
3060 Nova Scotia Rd
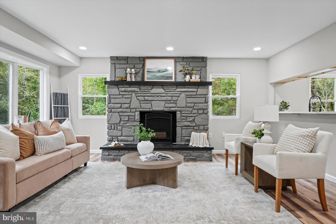
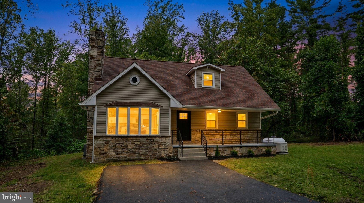
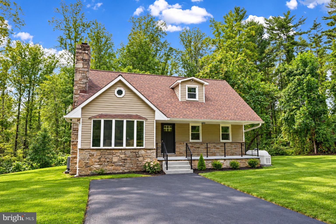
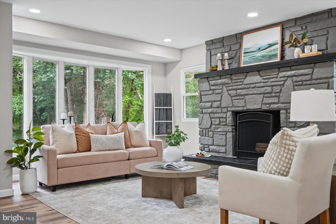
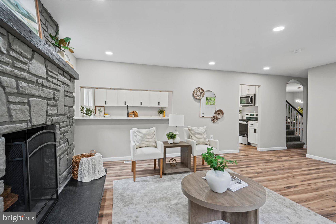
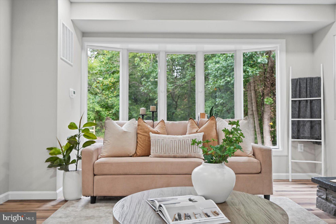
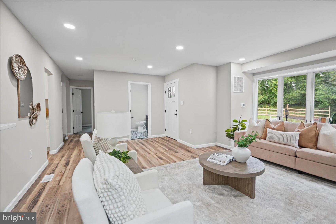
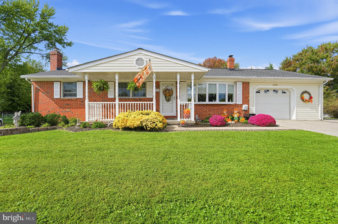
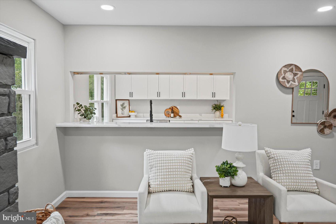
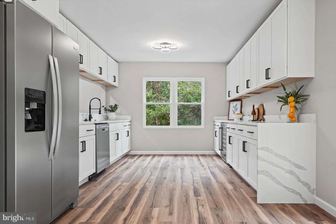
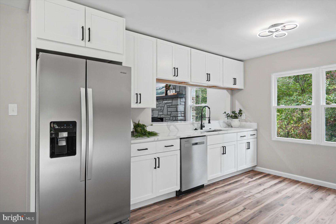
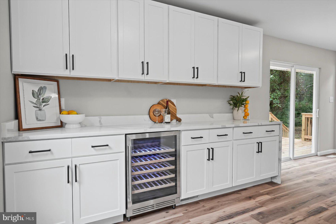
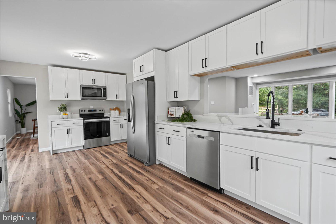
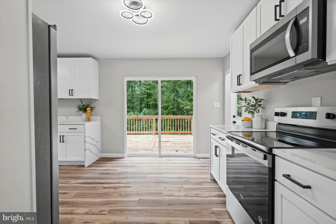
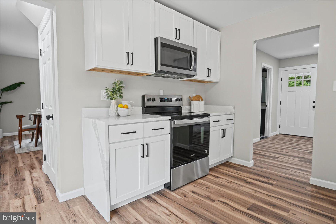
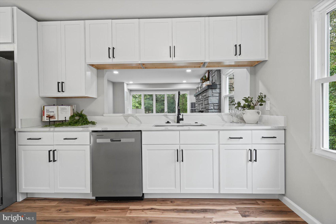
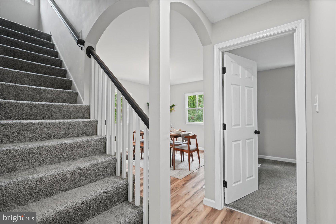
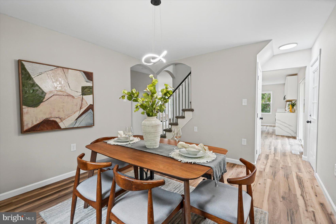
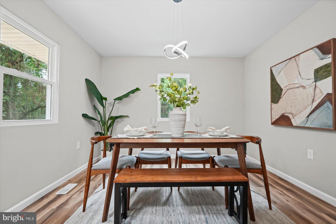
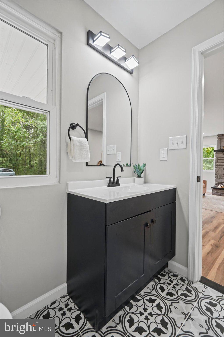
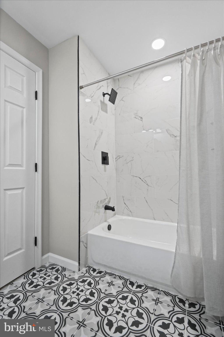
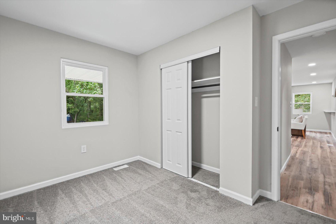
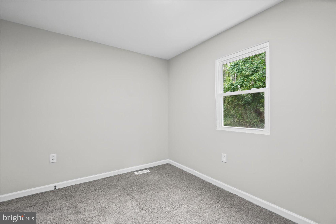
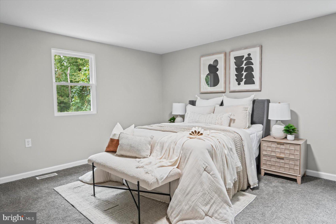
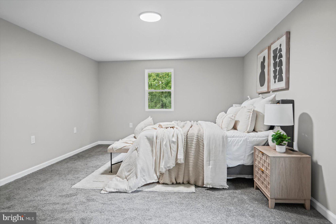
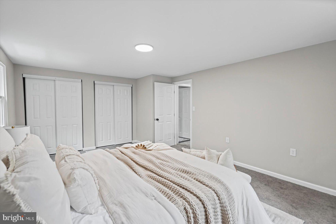
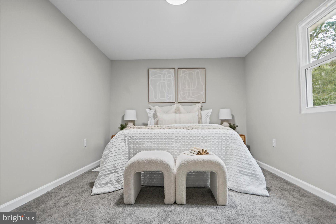
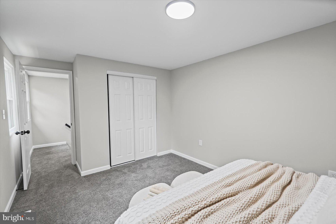
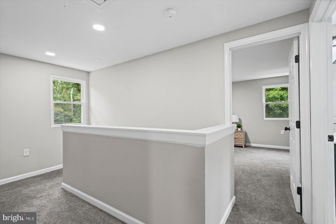
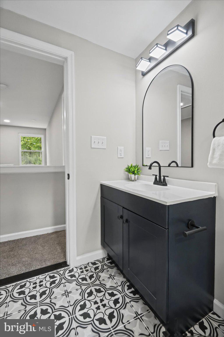
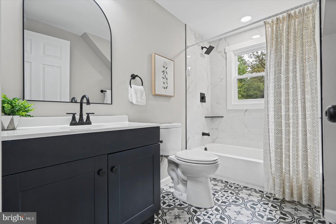
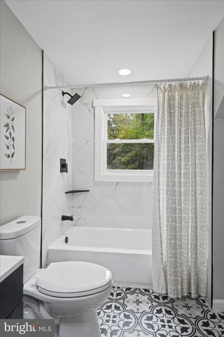
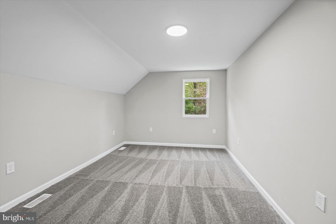
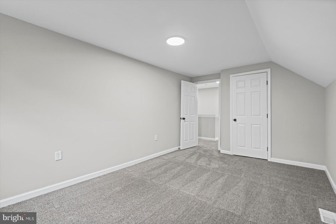
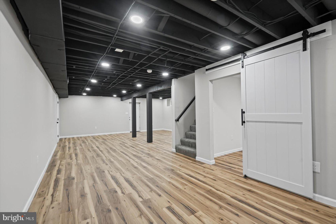
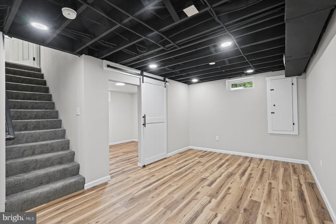
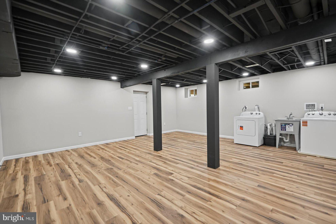
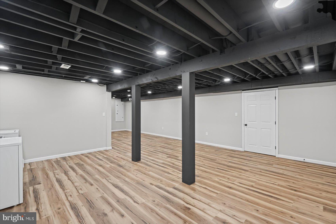
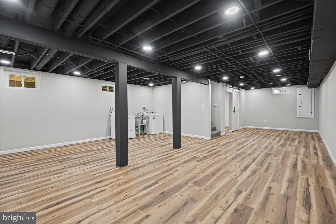
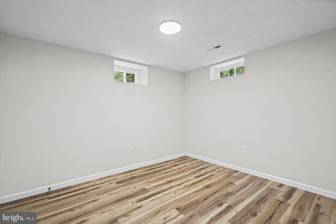
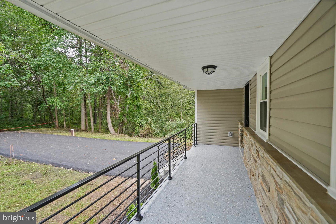
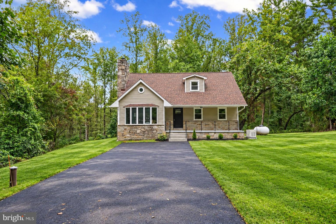
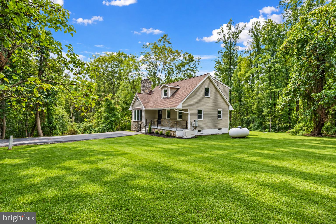
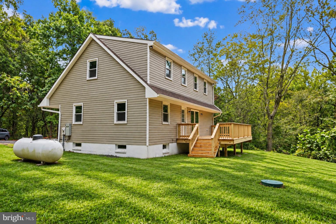
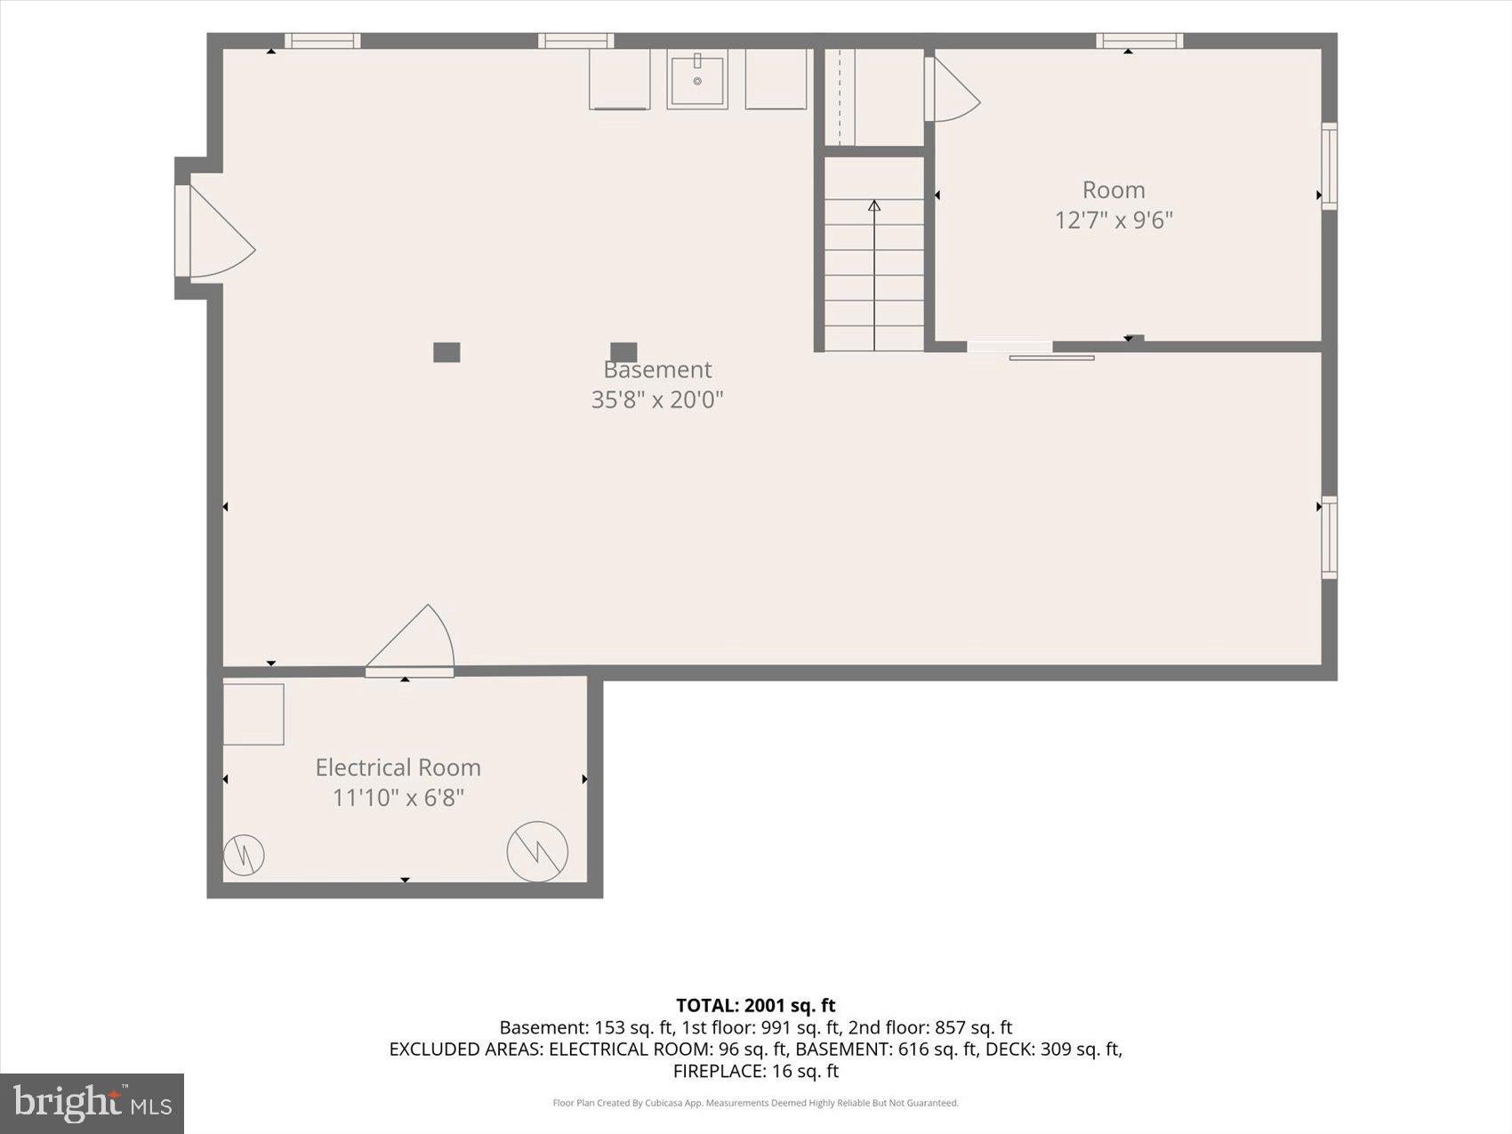
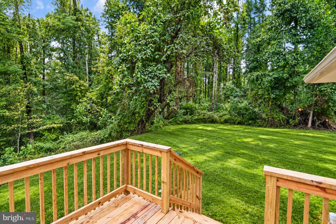
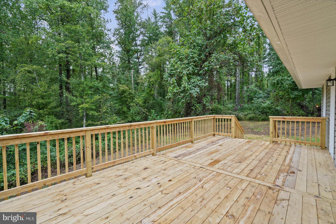
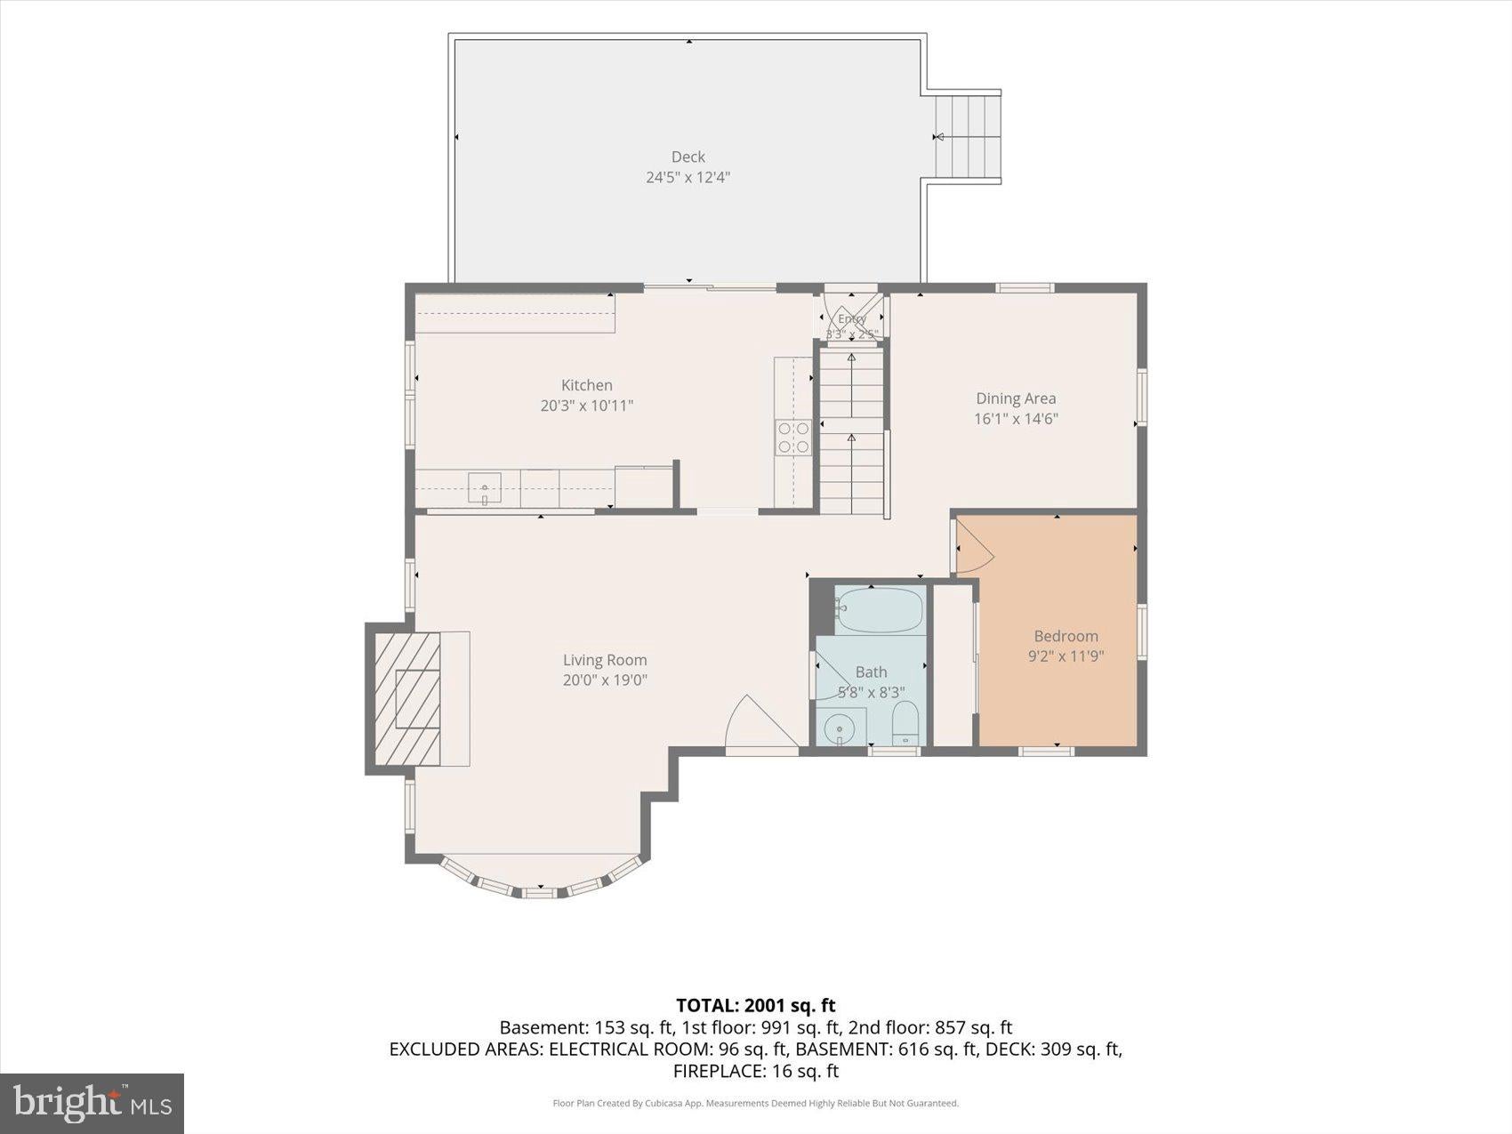
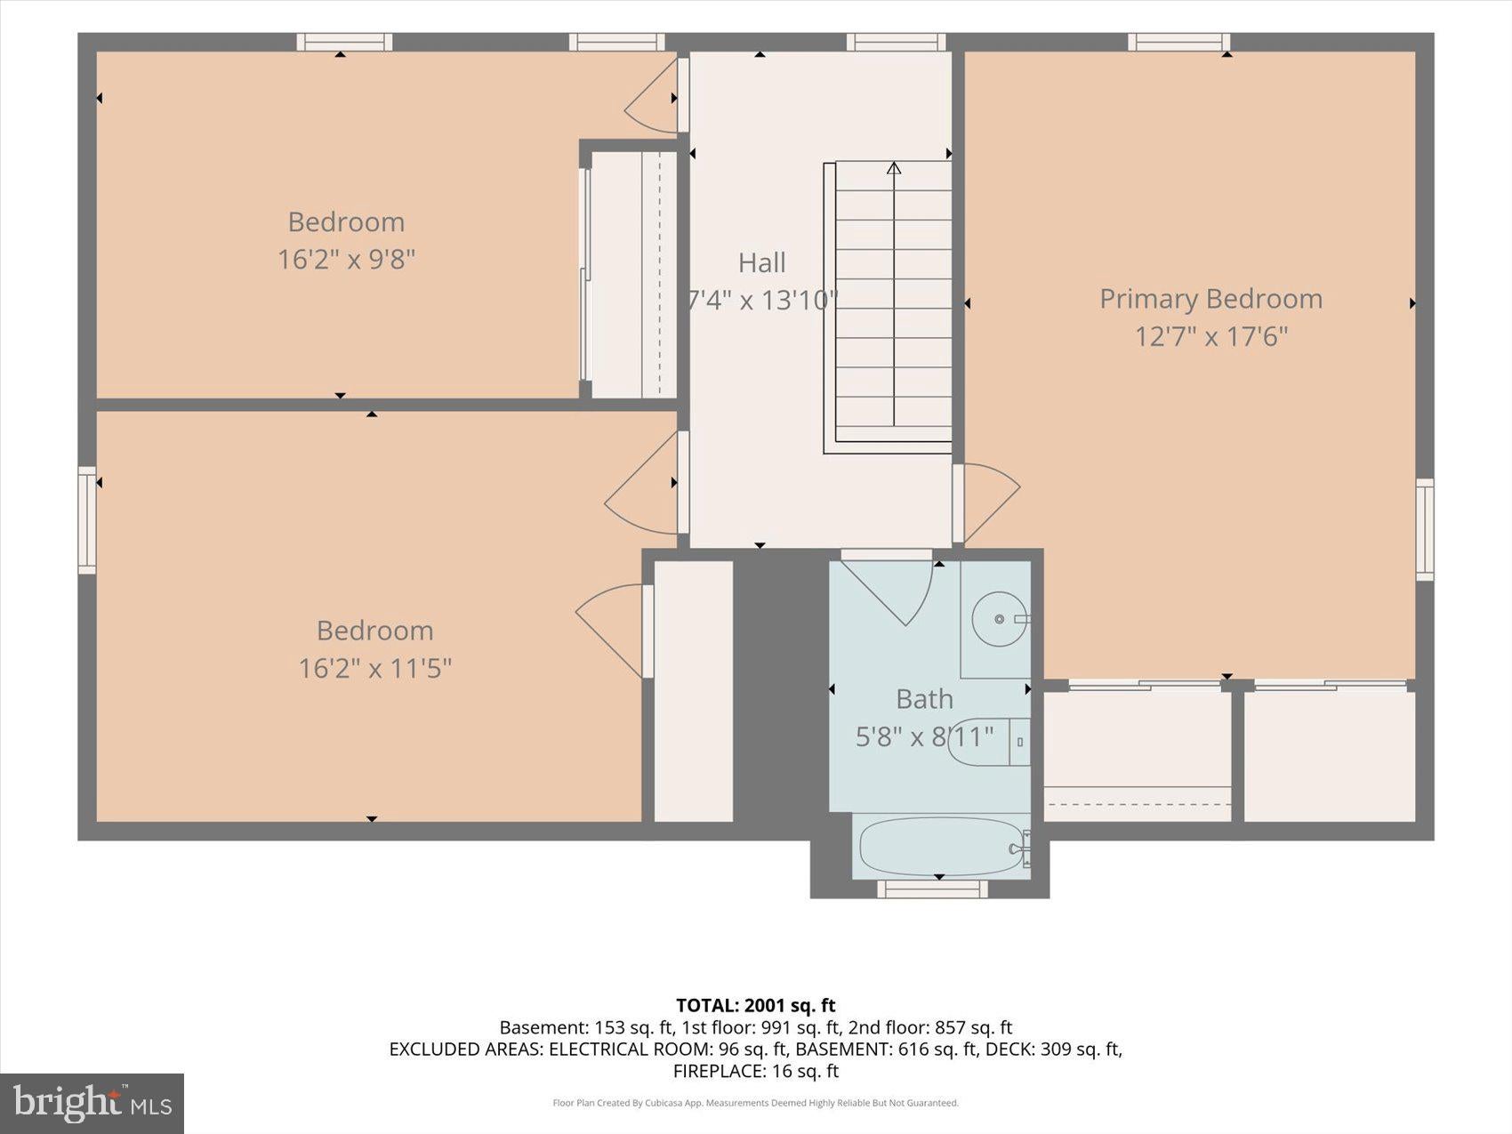
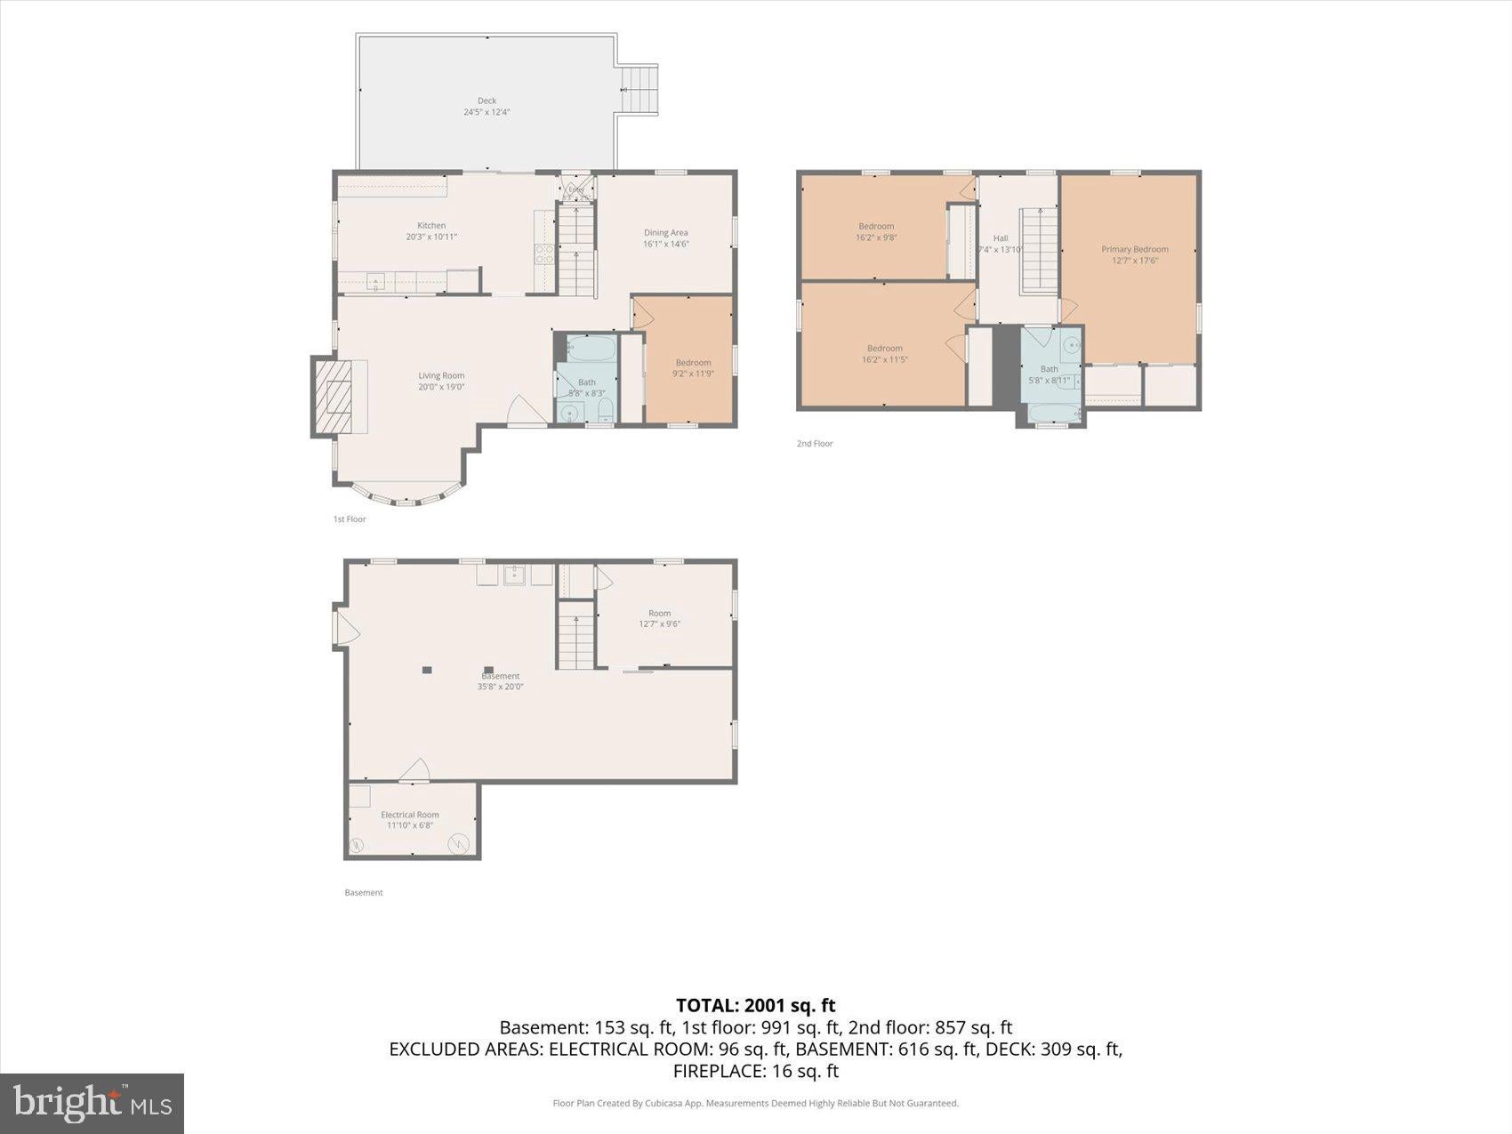
Welcome to your own private retreat! Tucked away among mature trees in a dreamlike country setting, this beautifully renovated 5-bedroom, 2-full-bath home offers the perfect combination of modern luxury, timeless charm, and peaceful surroundings. A nature lover's dream, this incredible property provides a serene escape from the everyday hustle and bustle while offering all the comforts of a thoughtfully updated home. From the moment you arrive, you'll fall in love with the inviting front porch and picturesque wooded setting. Step inside and be greeted by an abundance of natural light, stunning luxury vinyl plank flooring, a beautiful bay window, and an open, airy floor plan designed for both everyday living and effortless entertaining. The welcoming living room features a cozy fireplace, creating the perfect gathering place for family and friends. Just imagine celebrating the holidays around the fire, enjoying quiet evenings at home, or watching the seasons change through the windows. The beautifully renovated kitchen is truly the heart of the home, featuring gorgeous quartz countertops, stainless steel appliances, an abundance of cabinetry, and a dedicated beverage station complete with a beverage refrigerator—the perfect spot for your morning coffee or evening refreshments. With plenty of room to prepare meals and entertain, this kitchen is as functional as it is beautiful. The adjoining dining room provides a wonderful setting for everything from casual family dinners to memorable holiday gatherings. The main level also features a generously sized bedroom with brand-new plush carpeting and a beautifully updated full bathroom, offering the convenience and flexibility of main-level living. Upstairs, you'll discover three additional spacious bedrooms, each offering comfortable living space and endless possibilities. A beautifully renovated full bathroom with stylish, modern finishes completes the upper level. The finished lower level is an entertainer's dream, offering an expansive, versatile space with room for it all! Whether you envision a spacious family room, recreation room, media area, or a combination of all three, there is no shortage of possibilities. An additional bonus room offers the flexibility to serve as a fifth bedroom, private home office, home gym, or guest retreat—whatever best suits your lifestyle. And just when you think this home couldn't get any better, step outside and experience the true beauty of its surroundings. The expansive rear deck overlooks a breathtaking backdrop of mature trees and peaceful woods, creating the perfect setting for outdoor entertaining, grilling, morning coffee, or simply relaxing and taking in the sights and sounds of nature. The charming front porch offers yet another inviting space to unwind and enjoy the tranquility of country living. This is more than just a home—it's a lifestyle! Beautifully renovated from top to bottom, surrounded by nature, and offering generous living spaces both inside and out, this one-of-a-kind property is the perfect place to make lasting memories. If you've been dreaming of a peaceful wooded retreat without sacrificing modern comforts, your search ends here. Welcome home!
Listing Information
Facts & Features
Location
Community Information
Architecture
Features & Amenities
Property Features
Square Footage
Tax & Financial Information
Schools
Prospect Mill Elementary
Patterson Mill High School
Churchville Elementary
Emmorton Elementary
Old Post Road Elementary
William S. James Elementary
Ring Factory Elementary
Church Creek Elementary
School ratings are provided for informational purposes only and are subject to change. Attendance boundaries are for reference only — contact the school or district directly to verify enrollment eligibility.
Historical Data
Price History
| Date | Event | Price |
|---|---|---|
| 09/28/2026 | Listed for sale | $599,900 |
Listed by Robert J Breeden · Berkshire Hathaway HomeServices Homesale Realty · 4105830400
Listing information provided exclusively for consumers' personal, non-commercial use and may not be used for any purpose other than to identify prospective properties consumers may be interested in purchasing. Information deemed reliable but not guaranteed by the MLS. Copyright 2026, Bright. All rights reserved.
Last Updated: September 30, 2026 at 2:06 AM | Source: Bright | MLS#: MDHR2060310

Similar Homes For Sale In Bel Air
Start Your Real Estate Journey
Whether you have questions about this listing, want to schedule a showing, or just want to talk through your options, Jeromy Dunn-Portella is here to help. Reach out and expect a response within one business day.
How can I help?
Jeromy Dunn-Portella is here to help. Reach out and expect a response within one business day.
Thanks — Jeromy Dunn-Portella will be in touch shortly.
Make A Plan For Your Purchase
Know what you can afford before you start shopping — then run the numbers on any home you have in mind.
How much house can I afford?
- Principal & interest
- Property taxes
- Homeowner's insurance
- HOA dues
If your monthly savings are applied to the loan principal.
Enter your income, debts, and down payment to see how much home you may qualify for. Estimates only — not a lending decision.
Want to know more?
Jeromy Dunn-Portella is here to help. Reach out and expect a response within one business day.
✓ Thanks — Jeromy Dunn-Portella will be in touch shortly.