
4539 Amos Rd
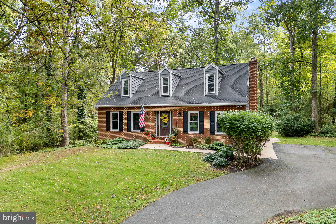
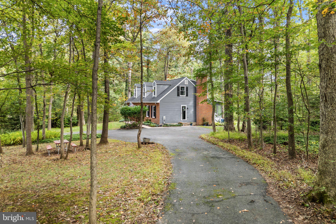
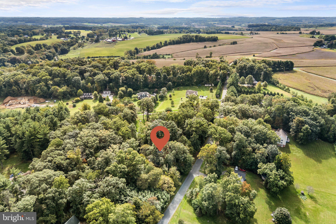
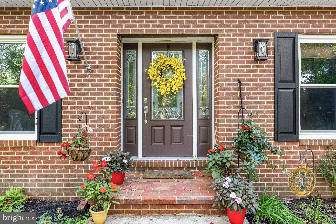
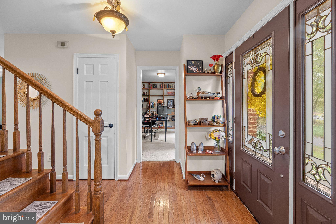
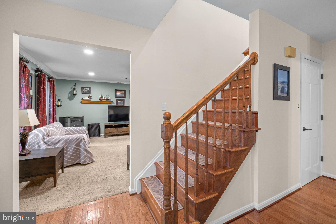
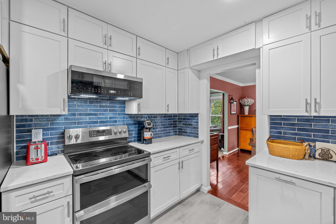
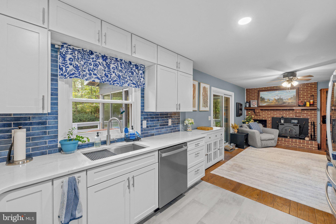
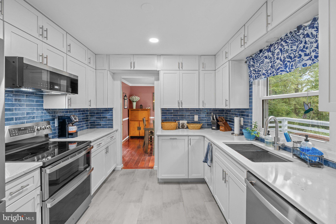
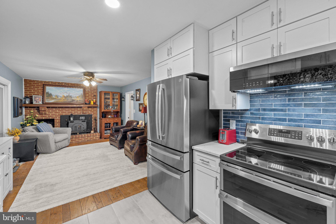
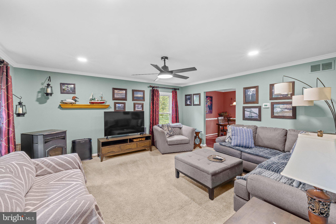
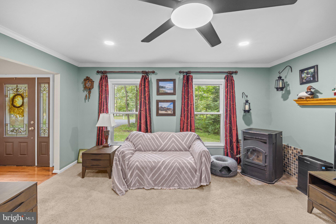
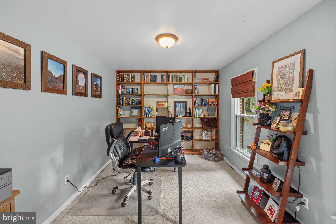
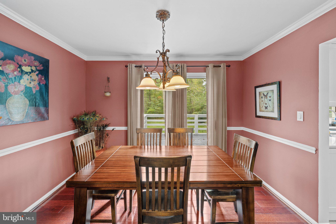
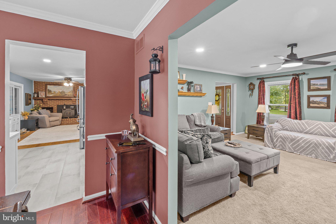
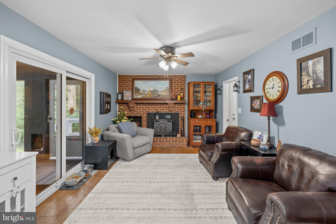
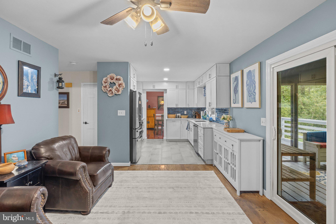
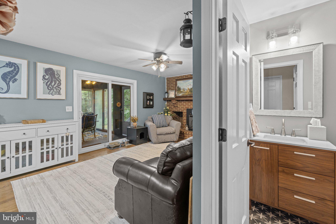
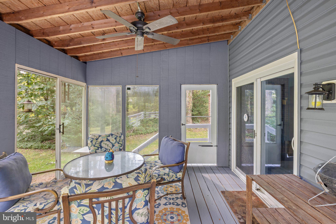
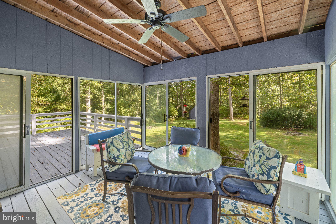
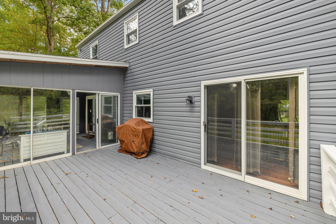
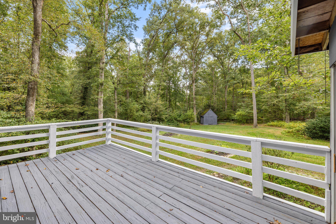
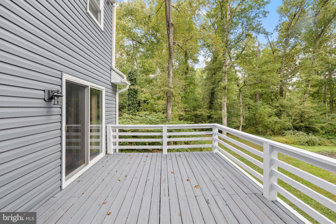
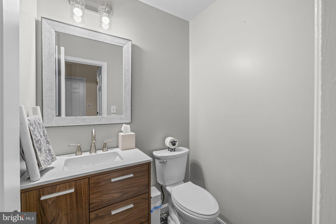
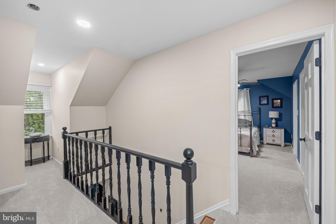
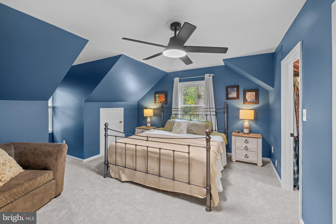
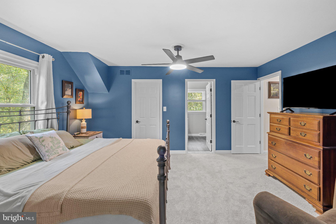
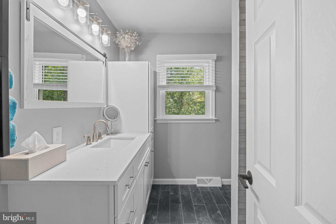
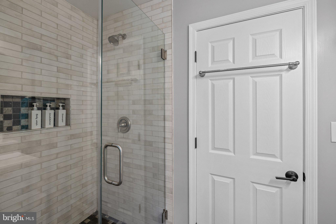
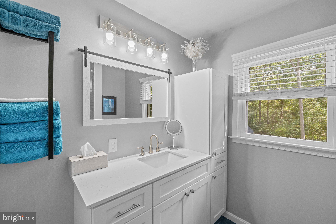
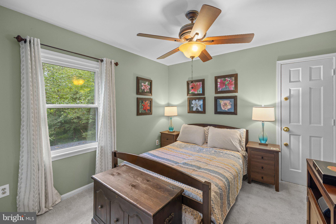
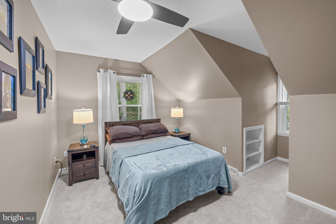
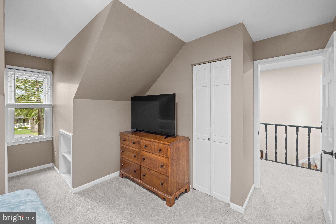
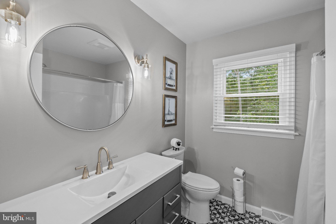
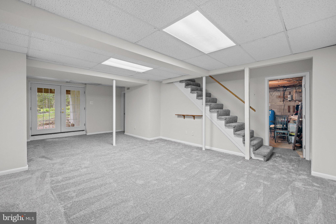
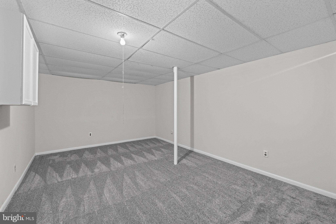
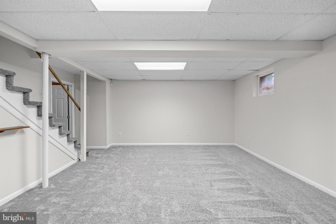
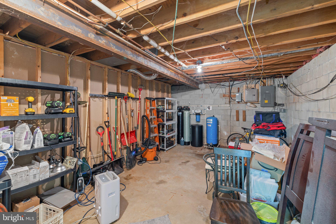
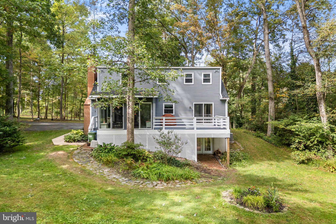
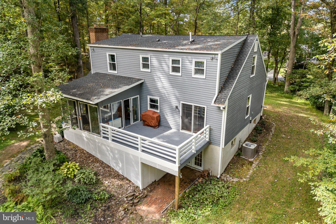
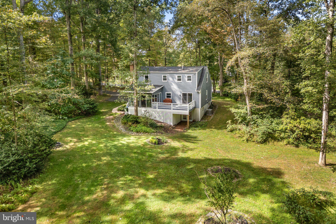
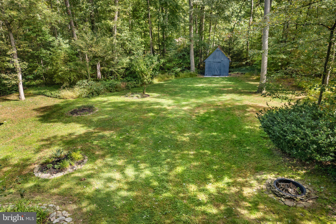
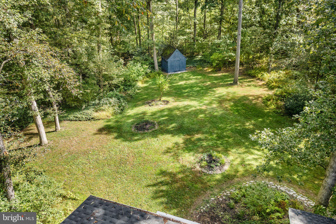
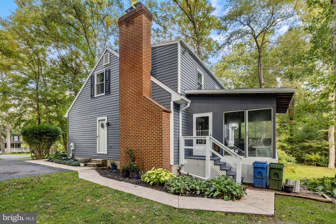
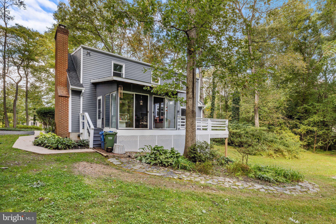
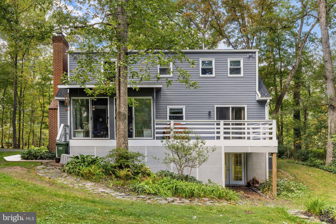
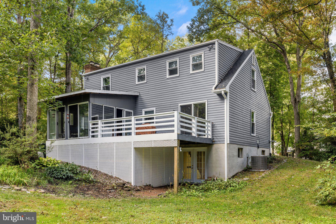
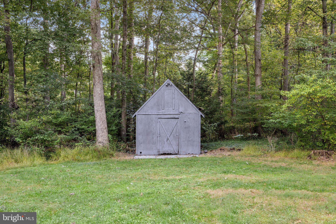
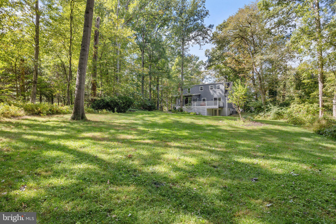
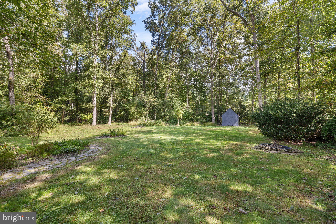
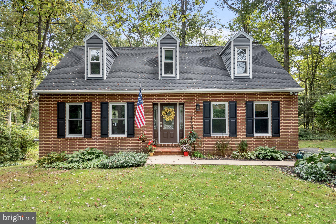
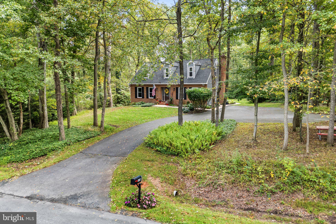
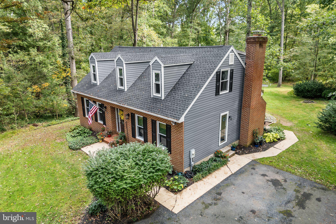
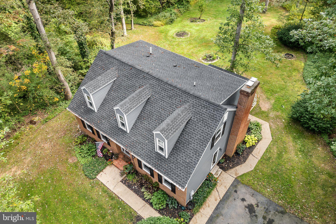
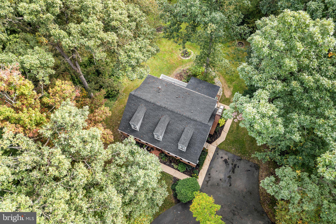
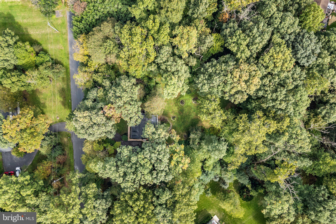
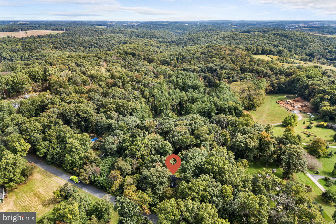
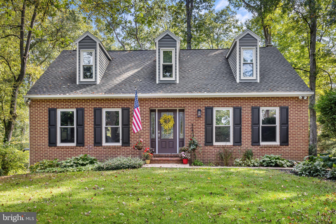
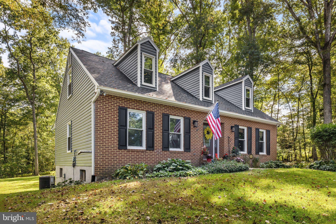
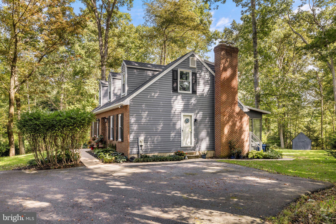
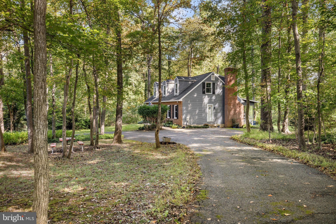
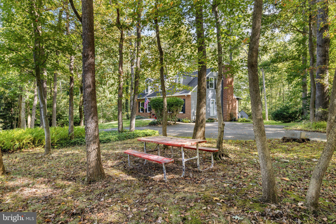
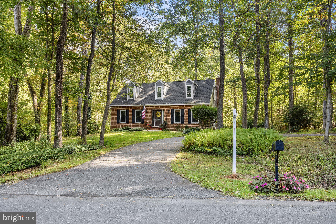
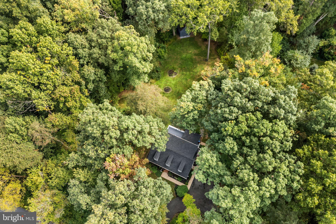
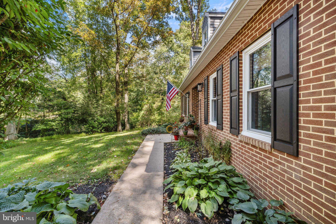
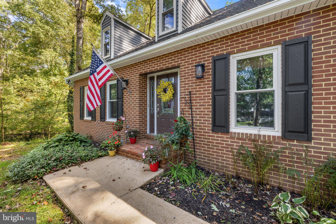
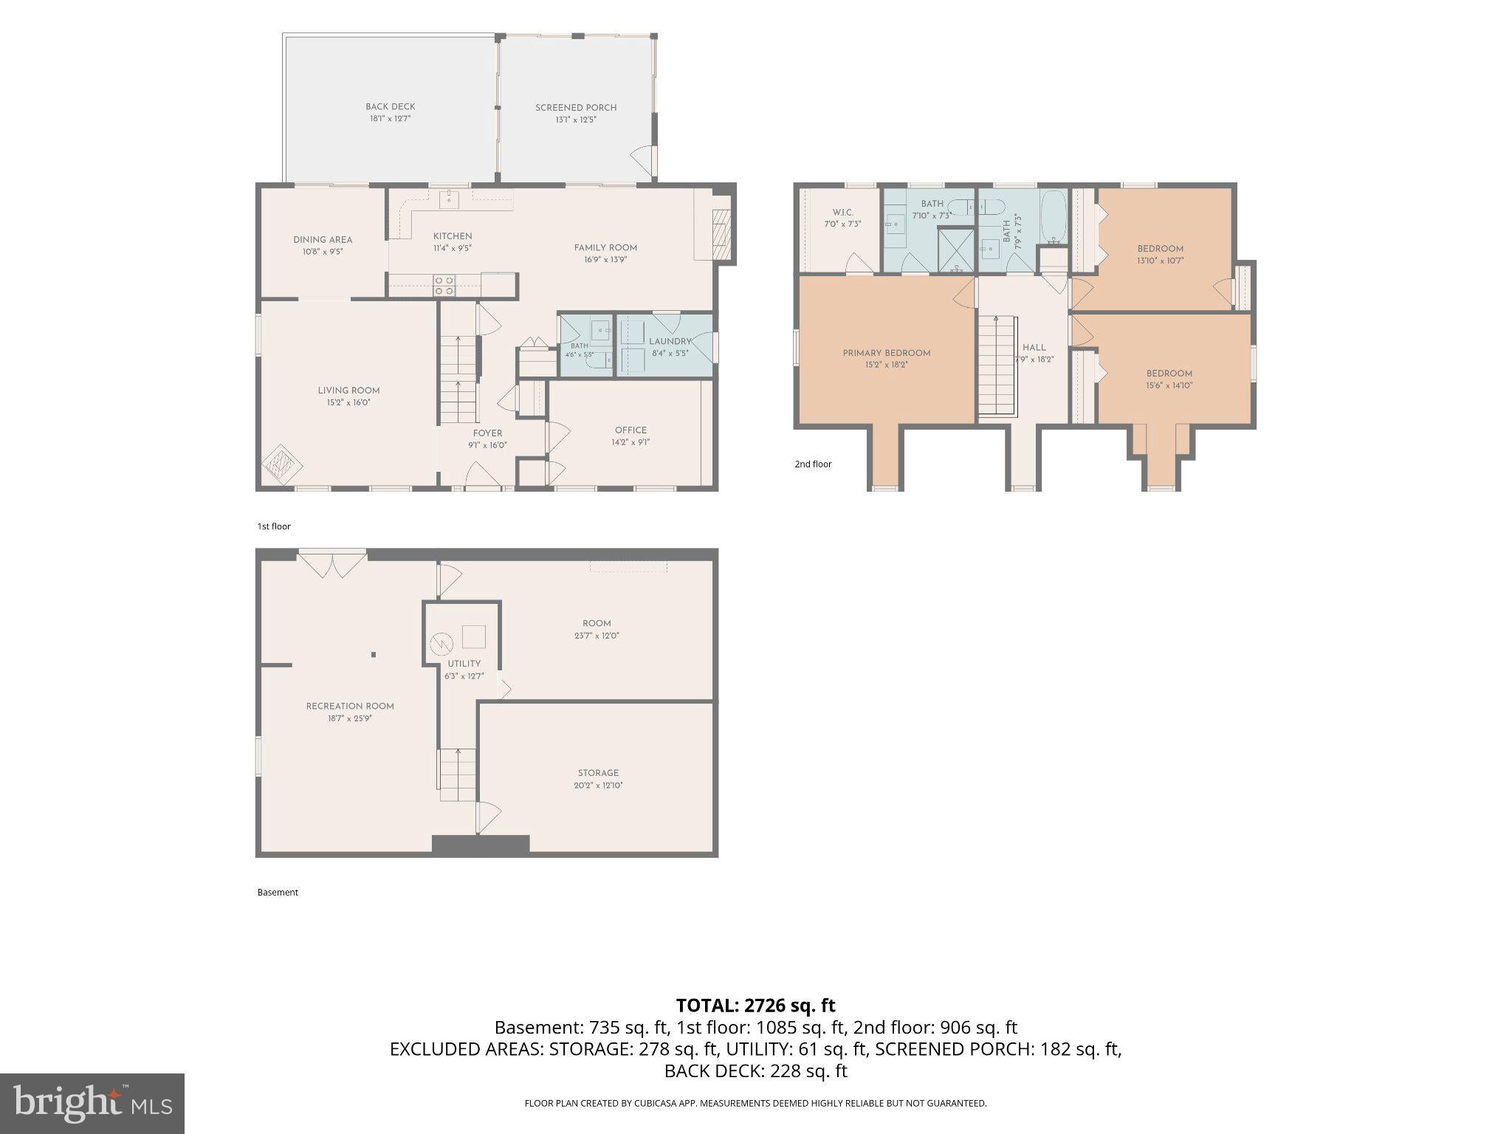
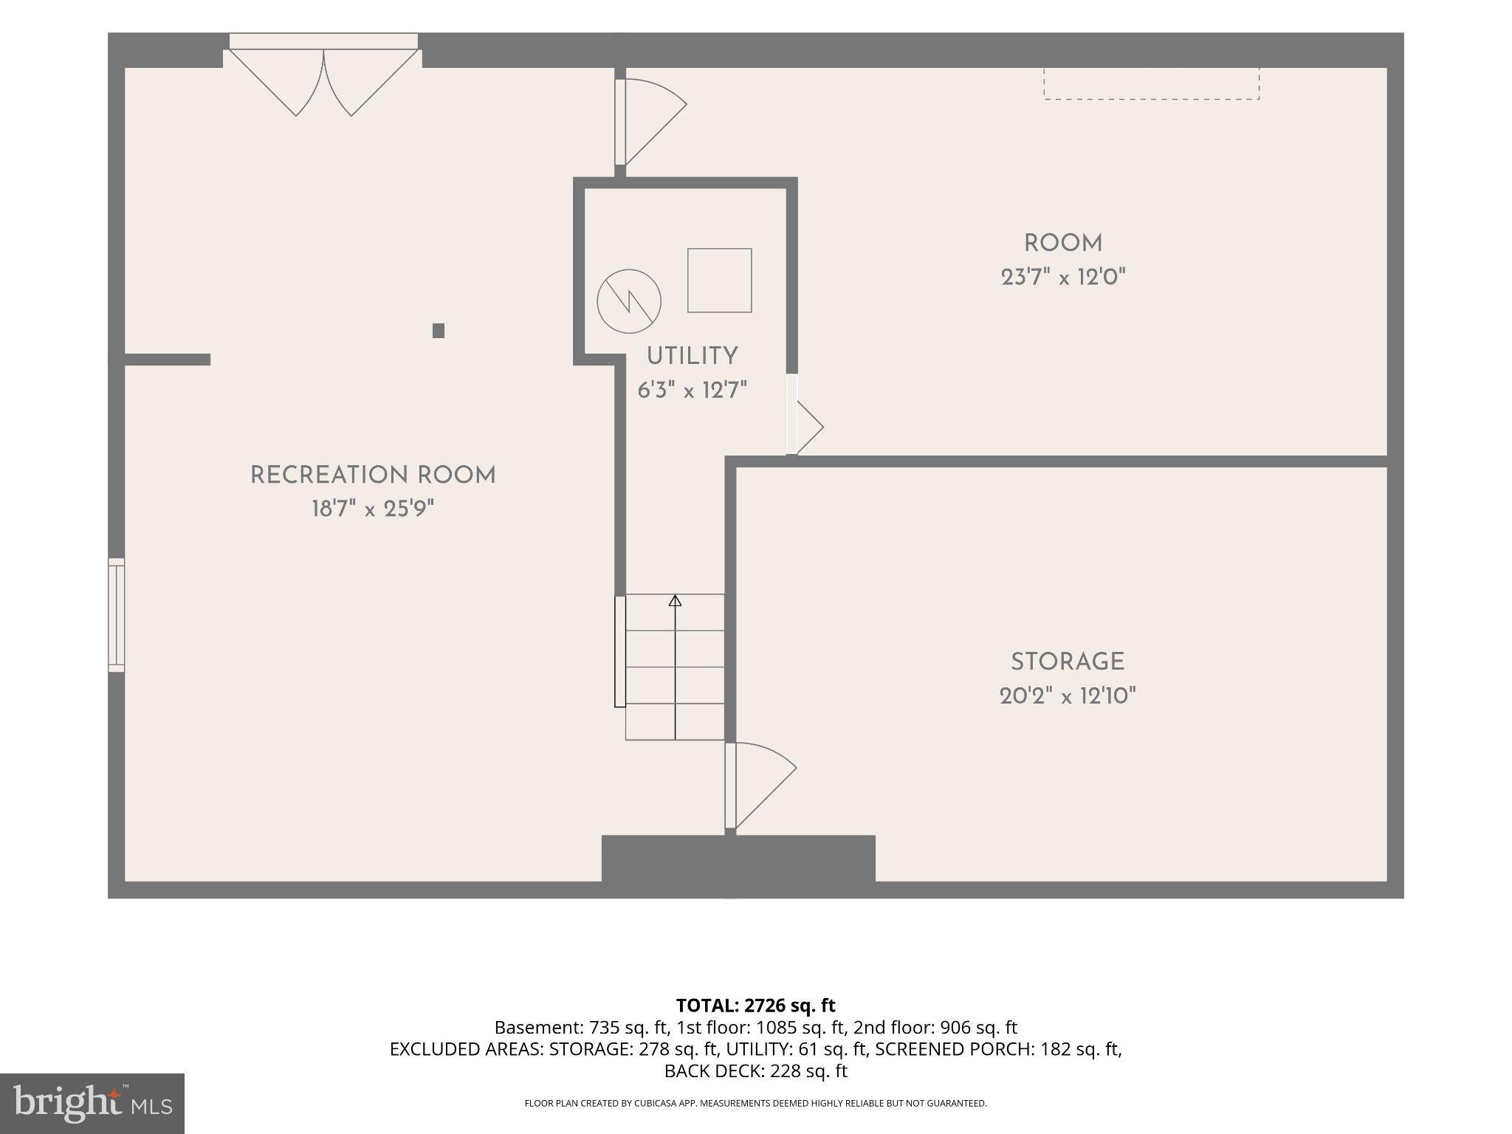
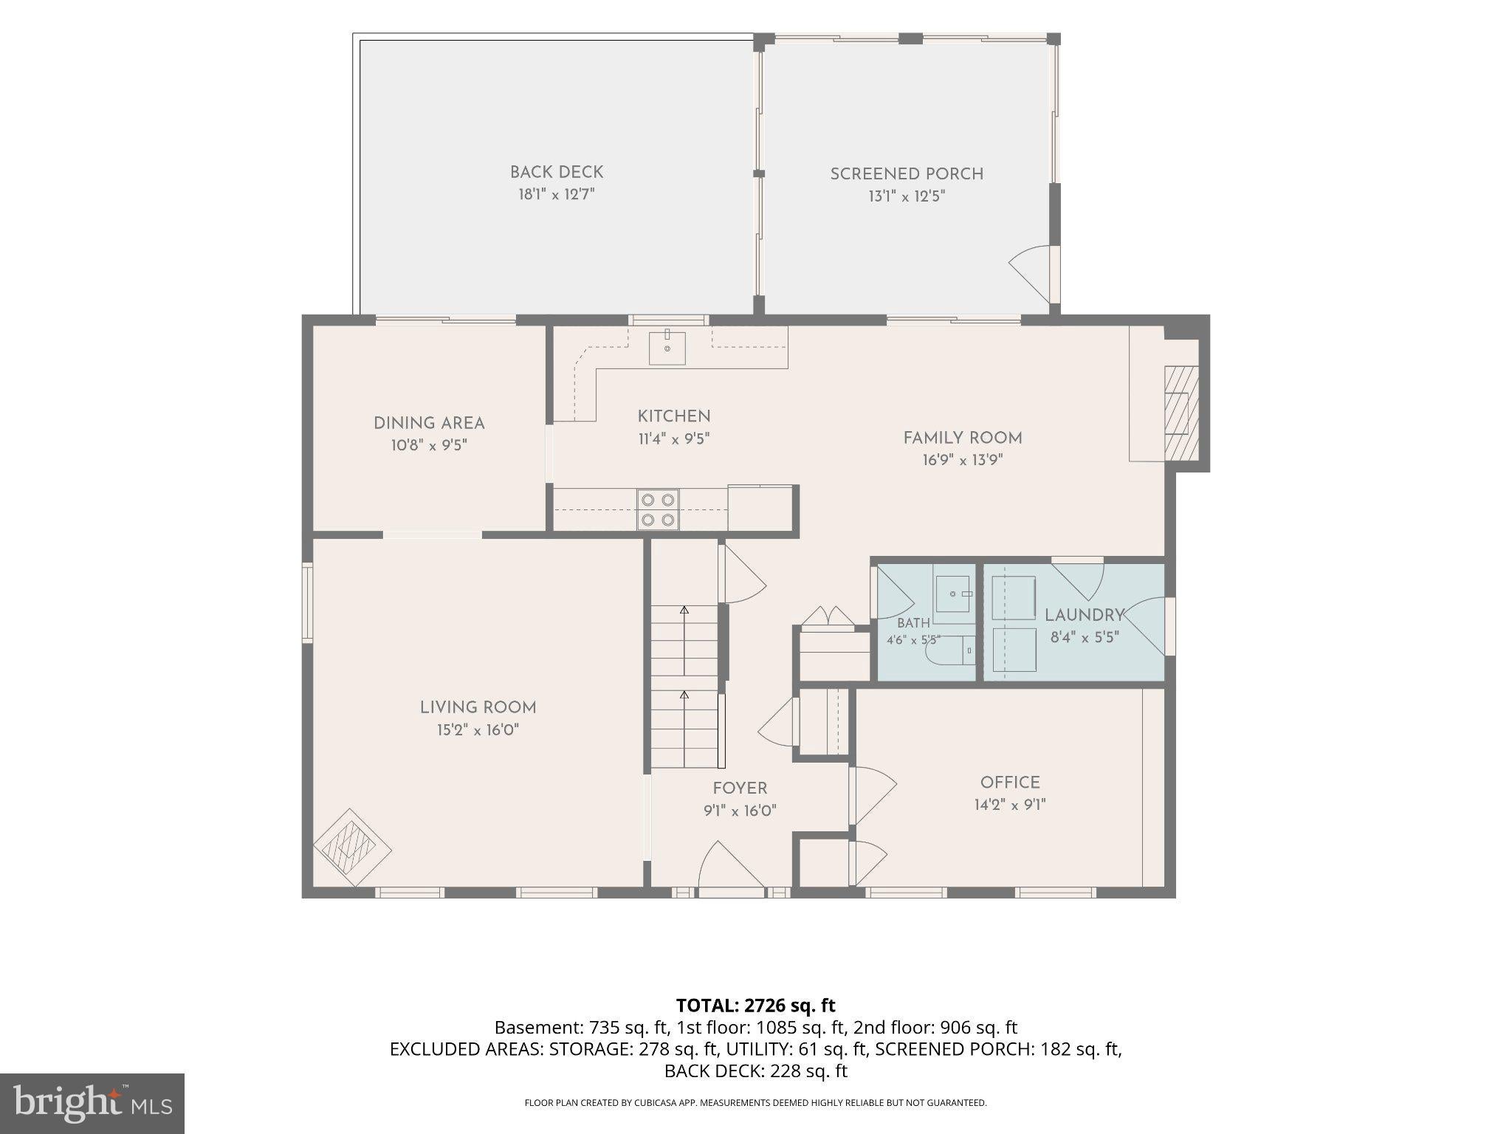
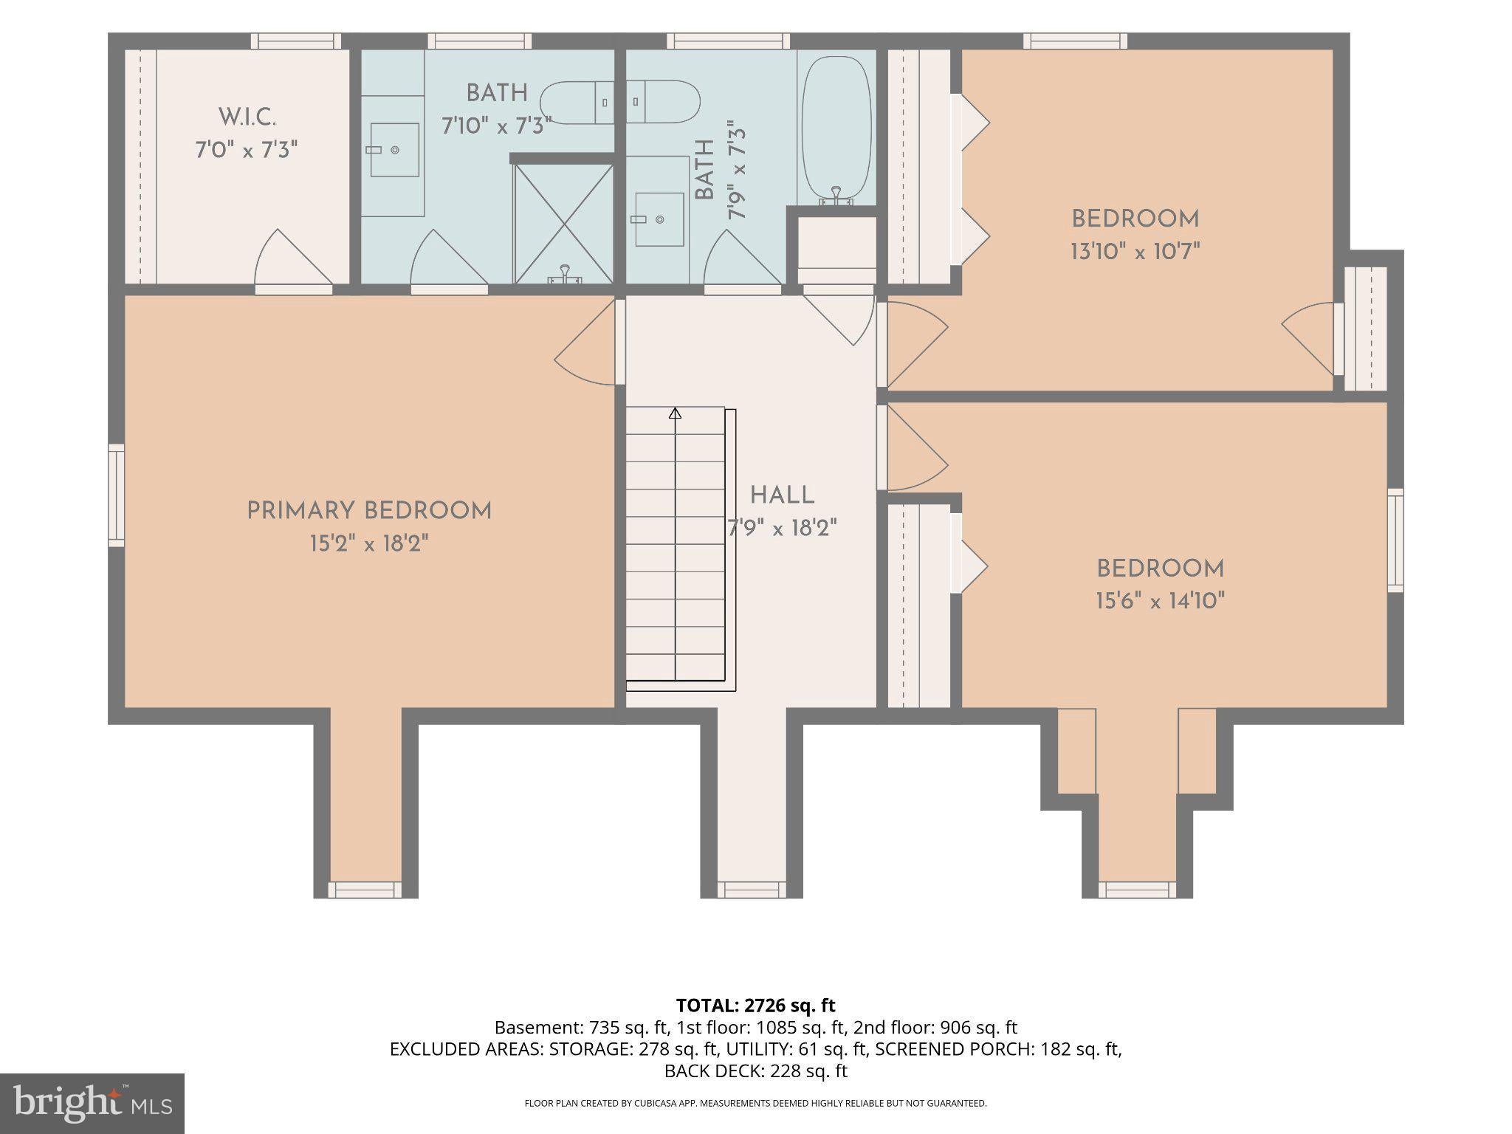
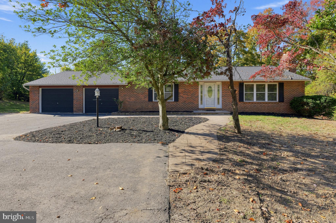
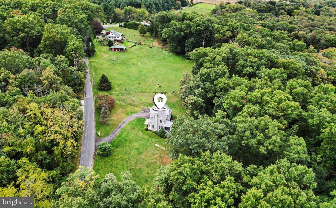
Welcome home to 4539 Amos Rd, a beautifully updated House on more than 2 private acres at the end of a quiet dead-end street in White Hall. As you pull up the circle driveway, you're greeted by beautiful landscaping, a brand-new roof, and new siding. Step through the front door into a warm, inviting sitting room with a wood-burning fireplace. From there, walk into the heart of the home, the brand new high end kitchen. It has stainless steel appliances, a double oven range, and plenty of cabinet space. Windows look out over the backyard, so you can enjoy views of your own private oasis while you cook. The first floor also has room for a first floor primary suite if you want one. That makes this home a great fit for anyone who'd like one level living, or for hosting guests or extended family. As you continue through the home, you'll find that every bathroom has been completely redone with high end tile. Head downstairs to the basement, which has brand new carpet and fresh paint. It's ready to be your family room, home office, gym, or game room. Step outside and the backyard feels like your own secluded escape, surrounded by nature and backing up to the trees. A shed gives you extra storage, and the home is pre wired for a whole house generator for peace of mind in any season. A move in ready home with this much updating, this much privacy, and this much land is hard to find. This one won't last long. Book your showing today! Shed in the back yard will be sold as is condition and is still good for storage.
Listing Information
Facts & Features
Location
Community Information
Architecture
Features & Amenities
Property Features
Square Footage
Tax & Financial Information
Schools
North Bend Elementary
Norrisville Elementary
Fawn Area Elementary School
School ratings are provided for informational purposes only and are subject to change. Attendance boundaries are for reference only — contact the school or district directly to verify enrollment eligibility.
Historical Data
Price History
| Date | Event | Price |
|---|---|---|
| 09/22/2026 | Listed for sale | $550,000 |
Listed by Bradley West · HomeSmart · 3013524065
Listing information provided exclusively for consumers' personal, non-commercial use and may not be used for any purpose other than to identify prospective properties consumers may be interested in purchasing. Information deemed reliable but not guaranteed by the MLS. Copyright 2026, Bright. All rights reserved.
Last Updated: October 6, 2026 at 5:45 AM | Source: Bright | MLS#: MDHR2060360

Similar Homes For Sale In White Hall
 New Listing
Start Your Real Estate Journey
Whether you have questions about this listing, want to schedule a showing, or just want to talk through your options, Jeromy Dunn-Portella is here to help. Reach out and expect a response within one business day.
How can I help?
Jeromy Dunn-Portella is here to help. Reach out and expect a response within one business day.
Thanks — Jeromy Dunn-Portella will be in touch shortly.
Make A Plan For Your Purchase
Know what you can afford before you start shopping — then run the numbers on any home you have in mind.
How much house can I afford?
- Principal & interest
- Property taxes
- Homeowner's insurance
- HOA dues
If your monthly savings are applied to the loan principal.
Enter your income, debts, and down payment to see how much home you may qualify for. Estimates only — not a lending decision.
Want to know more?
Jeromy Dunn-Portella is here to help. Reach out and expect a response within one business day.
✓ Thanks — Jeromy Dunn-Portella will be in touch shortly.