
69 Smith Ave
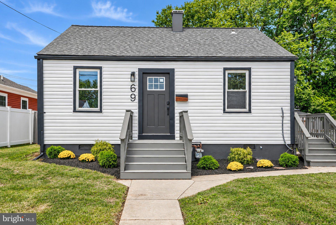
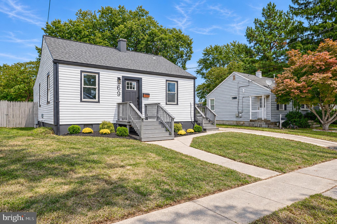
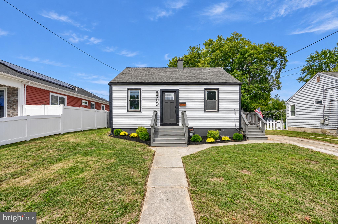
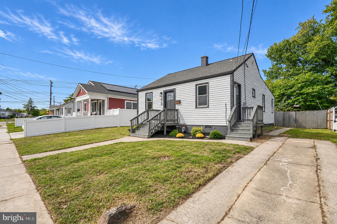
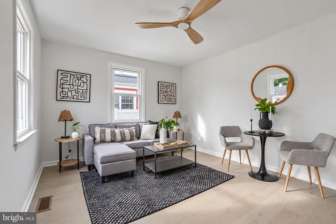
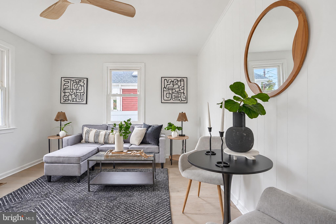
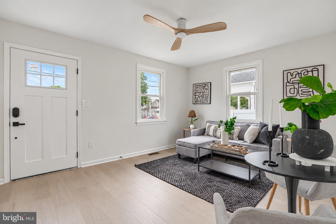
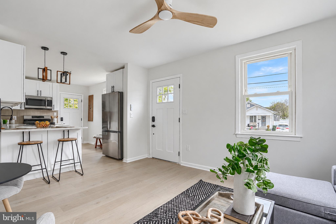
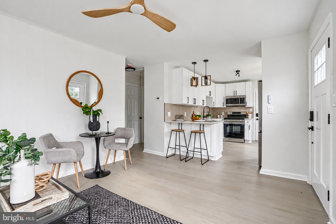
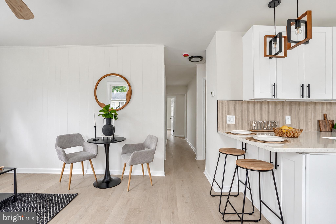
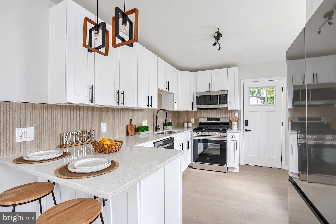
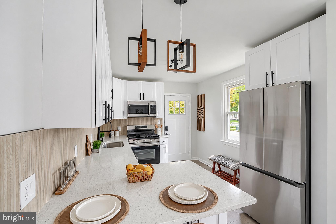
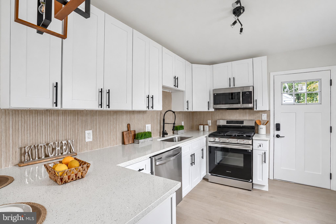
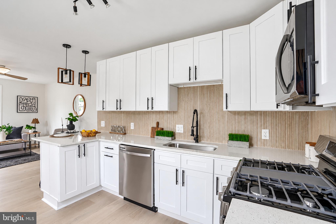
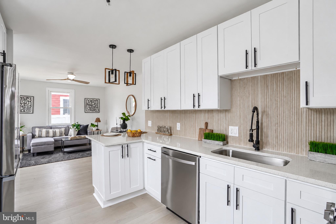
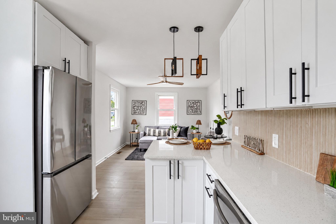
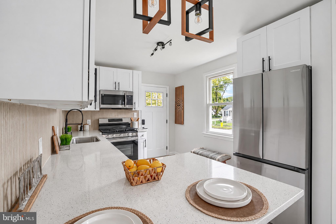
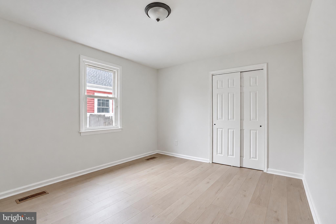
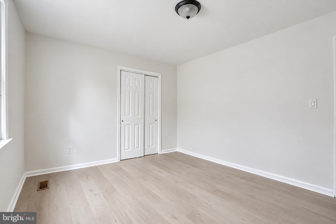
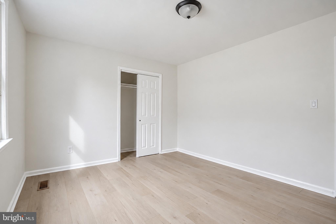
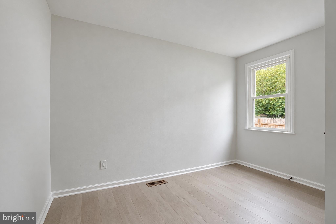
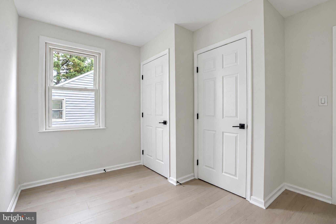
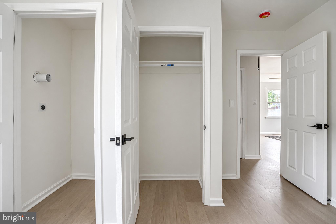
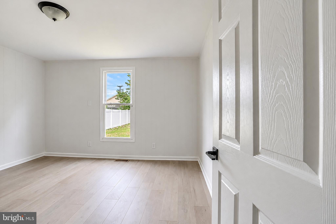
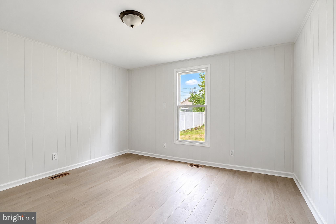
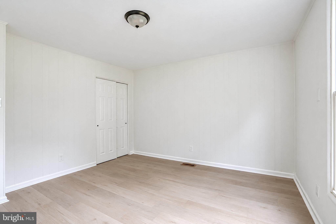
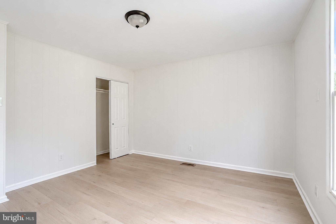
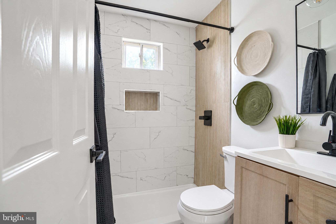
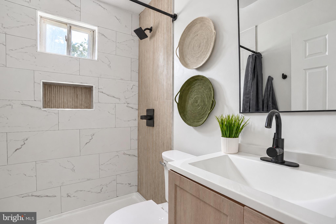
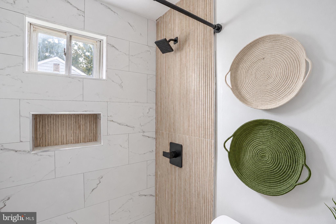
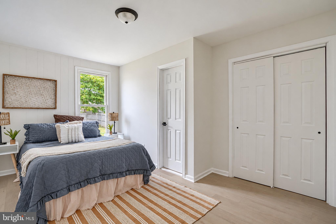
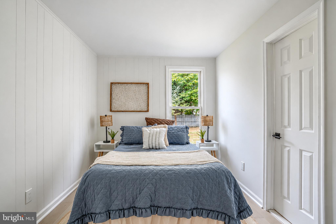
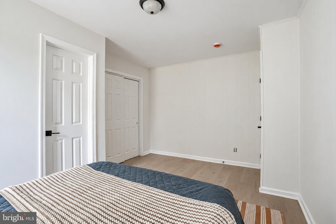
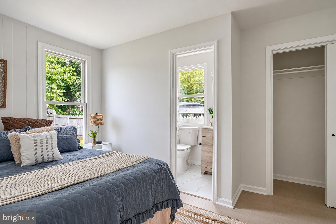
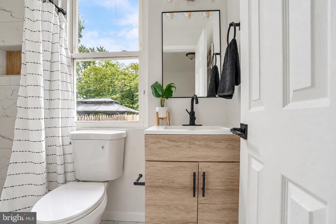
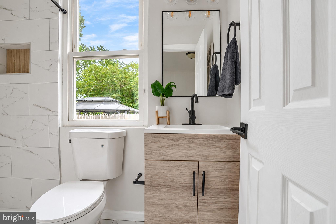
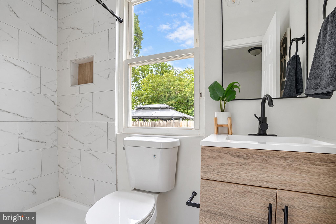
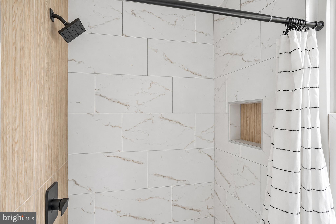
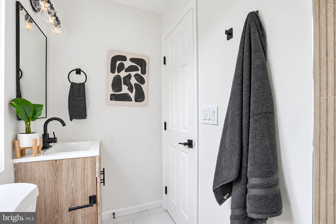
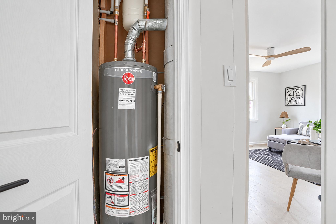
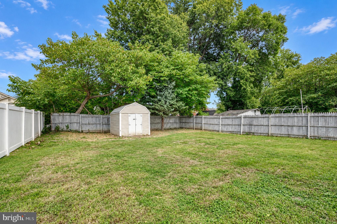
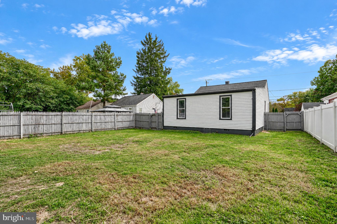
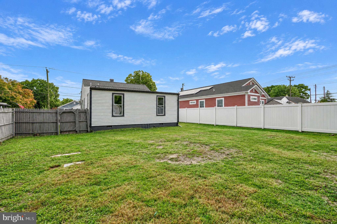
Beautifully remodeled 4-bedroom, 2-full-bathroom home in Aberdeen featuring modern design, new finishes, and numerous interior and exterior upgrades. The bright, open living area flows into a stylish kitchen with quartz countertops, white shaker cabinets, brand-new stainless steel appliances including a gas range, a tile backsplash, and breakfast-bar seating beneath statement pendant lights. All-new flooring and fresh interior paint create a cohesive look throughout. Both remodeled full bathrooms feature custom-designed tile shower surrounds, new vanities, and new fixtures. A new HVAC system, new water heater, and laundry hookups add comfort and everyday convenience. Outside, the large, flat yard offers generous space for entertaining, gardening, and recreation, complemented by tall privacy fencing and a large storage shed. Front and side entry porches provide welcoming access. The driveway accommodates two cars, with additional street parking available. Fresh exterior paint, landscaping, and new exterior doors and fixtures add to the home’s curb appeal. Situated on a street with well-maintained lawns and recently updated homes, this remodeled Aberdeen property combines inviting living spaces, contemporary finishes, and ample outdoor space.
Listing Information
Facts & Features
Location
Community Information
Architecture
Features & Amenities
Property Features
Square Footage
Tax & Financial Information
Schools
Havre de Grace Elementary
Havre de Grace High
Old Post Road Elementary
Bakerfield Elementary
Church Creek Elementary
Center for Educational Opportunity
Roye-Williams Elementary
Havre de Grace Middle
School ratings are provided for informational purposes only and are subject to change. Attendance boundaries are for reference only — contact the school or district directly to verify enrollment eligibility.
Historical Data
Price History
| Date | Event | Price |
|---|---|---|
| 10/12/2026 | Listed for sale | $329,900 |
Listed by Jeremy Michael McDonough · Mr. Lister Realty · 4104864504
Listing information provided exclusively for consumers' personal, non-commercial use and may not be used for any purpose other than to identify prospective properties consumers may be interested in purchasing. Information deemed reliable but not guaranteed by the MLS. Copyright 2026, Bright. All rights reserved.
Last Updated: October 21, 2026 at 8:05 PM | Source: Bright | MLS#: MDHR2060858

Similar Homes For Sale In Aberdeen
Start Your Real Estate Journey
Whether you have questions about this listing, want to schedule a showing, or just want to talk through your options, Jeromy Dunn-Portella is here to help. Reach out and expect a response within one business day.
How can I help?
Jeromy Dunn-Portella is here to help. Reach out and expect a response within one business day.
Thanks — Jeromy Dunn-Portella will be in touch shortly.
Make A Plan For Your Purchase
Know what you can afford before you start shopping — then run the numbers on any home you have in mind.
How much house can I afford?
- Principal & interest
- Property taxes
- Homeowner's insurance
- HOA dues
If your monthly savings are applied to the loan principal.
Enter your income, debts, and down payment to see how much home you may qualify for. Estimates only — not a lending decision.
Want to know more?
Jeromy Dunn-Portella is here to help. Reach out and expect a response within one business day.
✓ Thanks — Jeromy Dunn-Portella will be in touch shortly.