
6404 Woodburn Ave
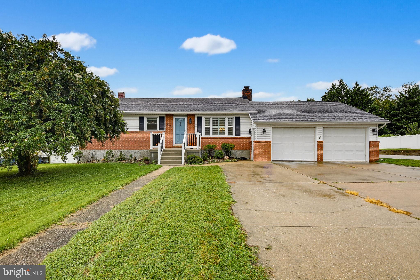
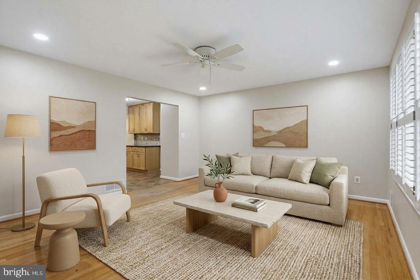
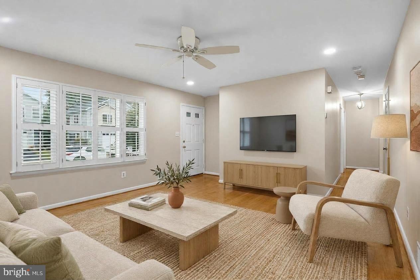
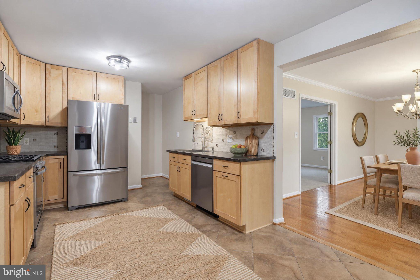
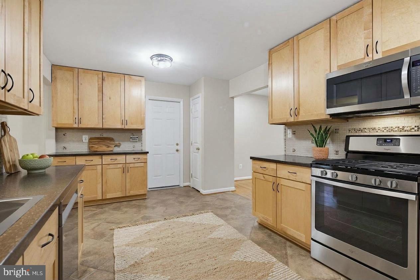
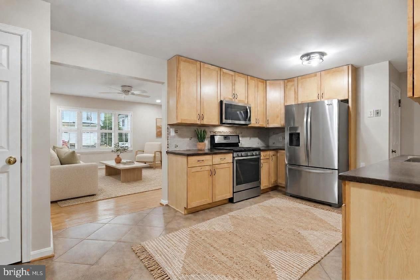
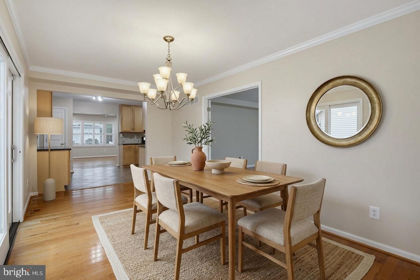
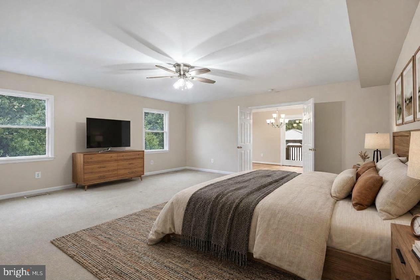
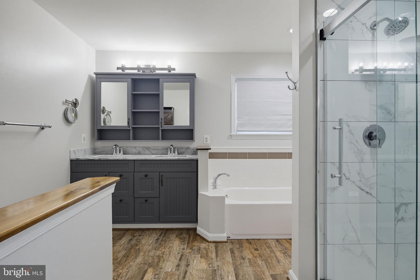
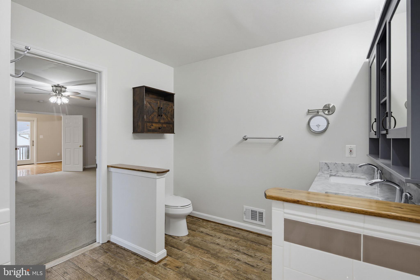
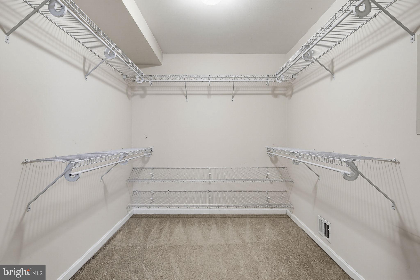
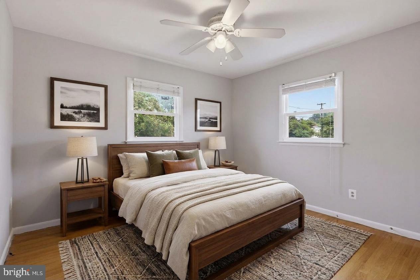
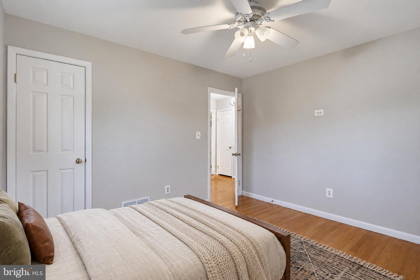
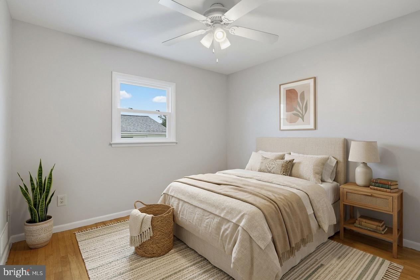
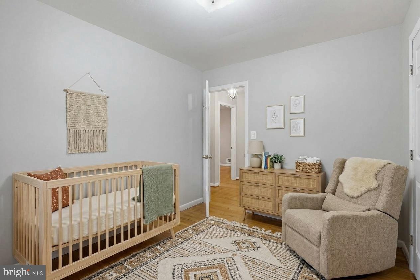
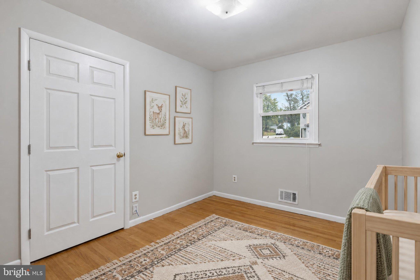
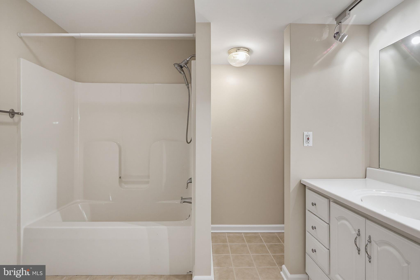
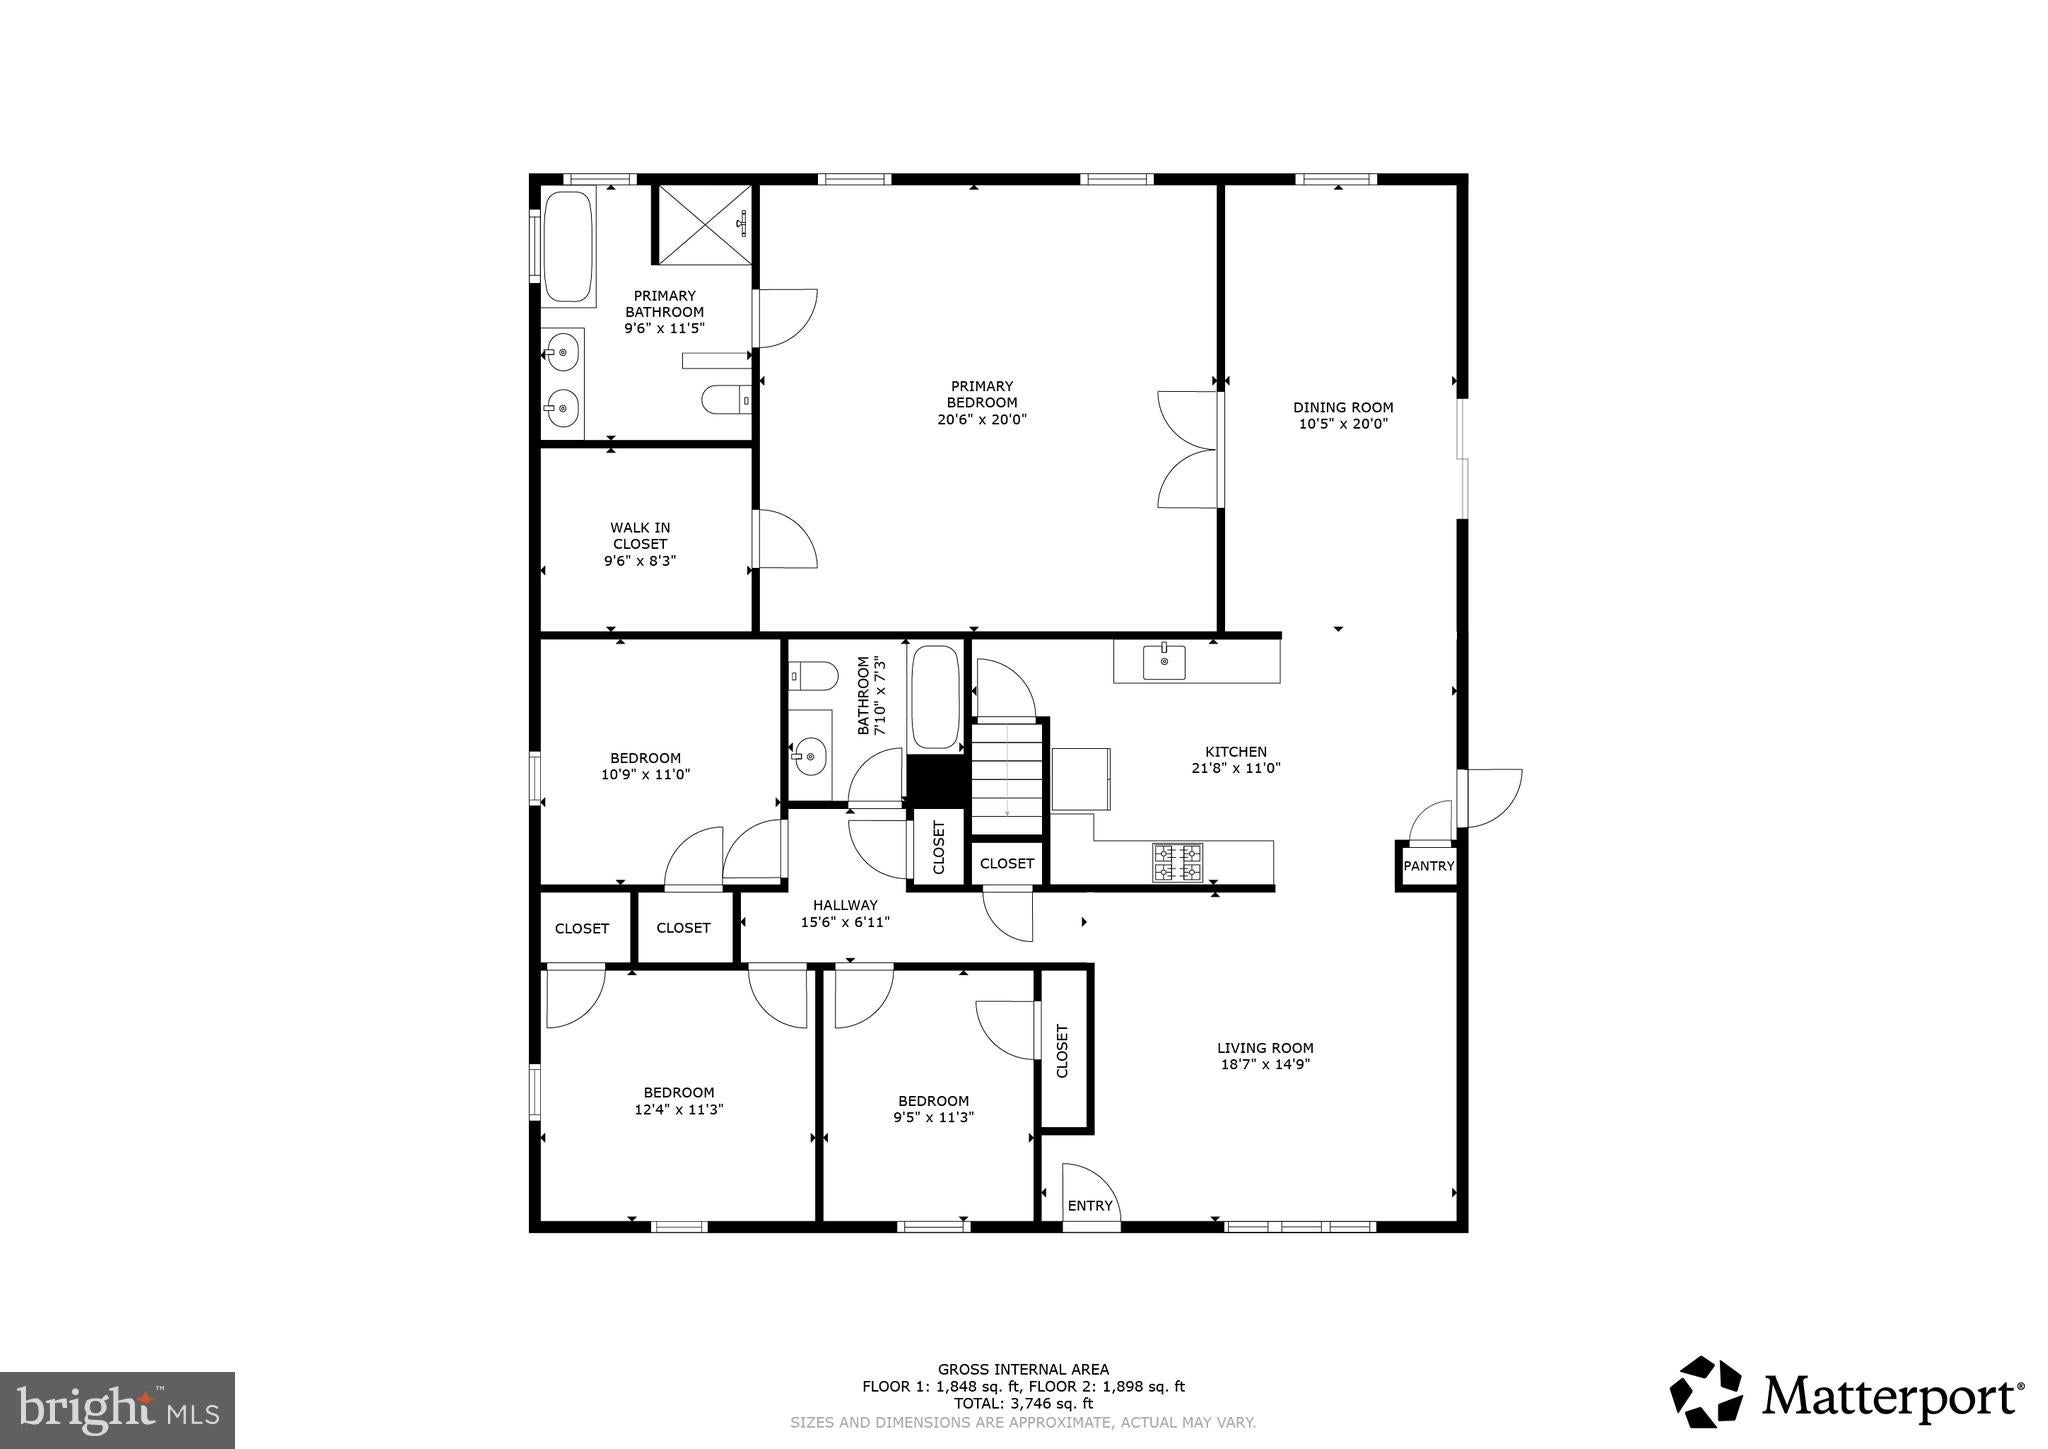
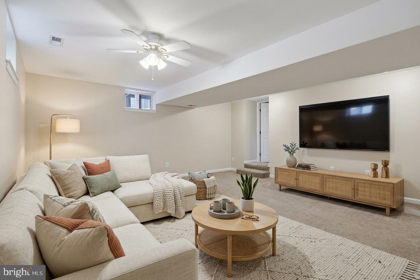
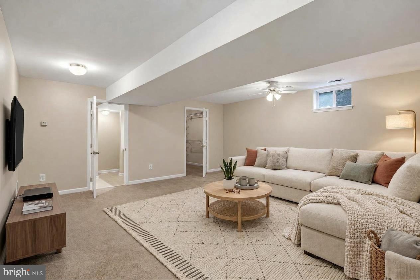
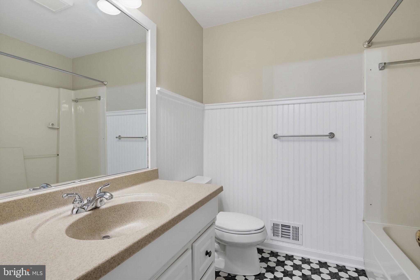
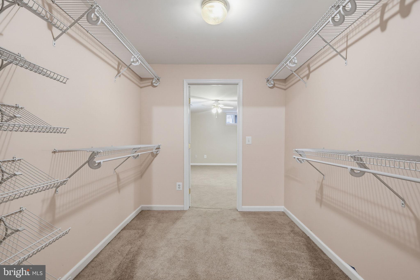
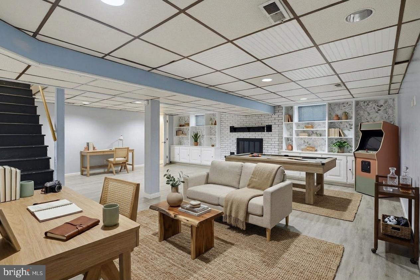
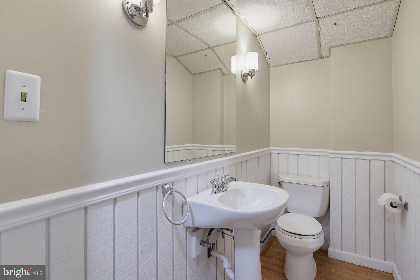
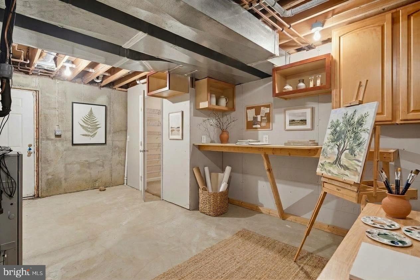
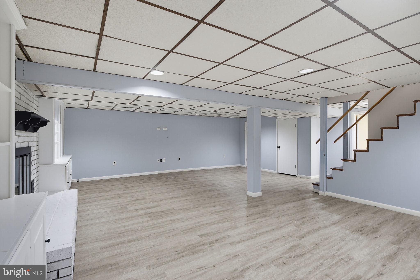
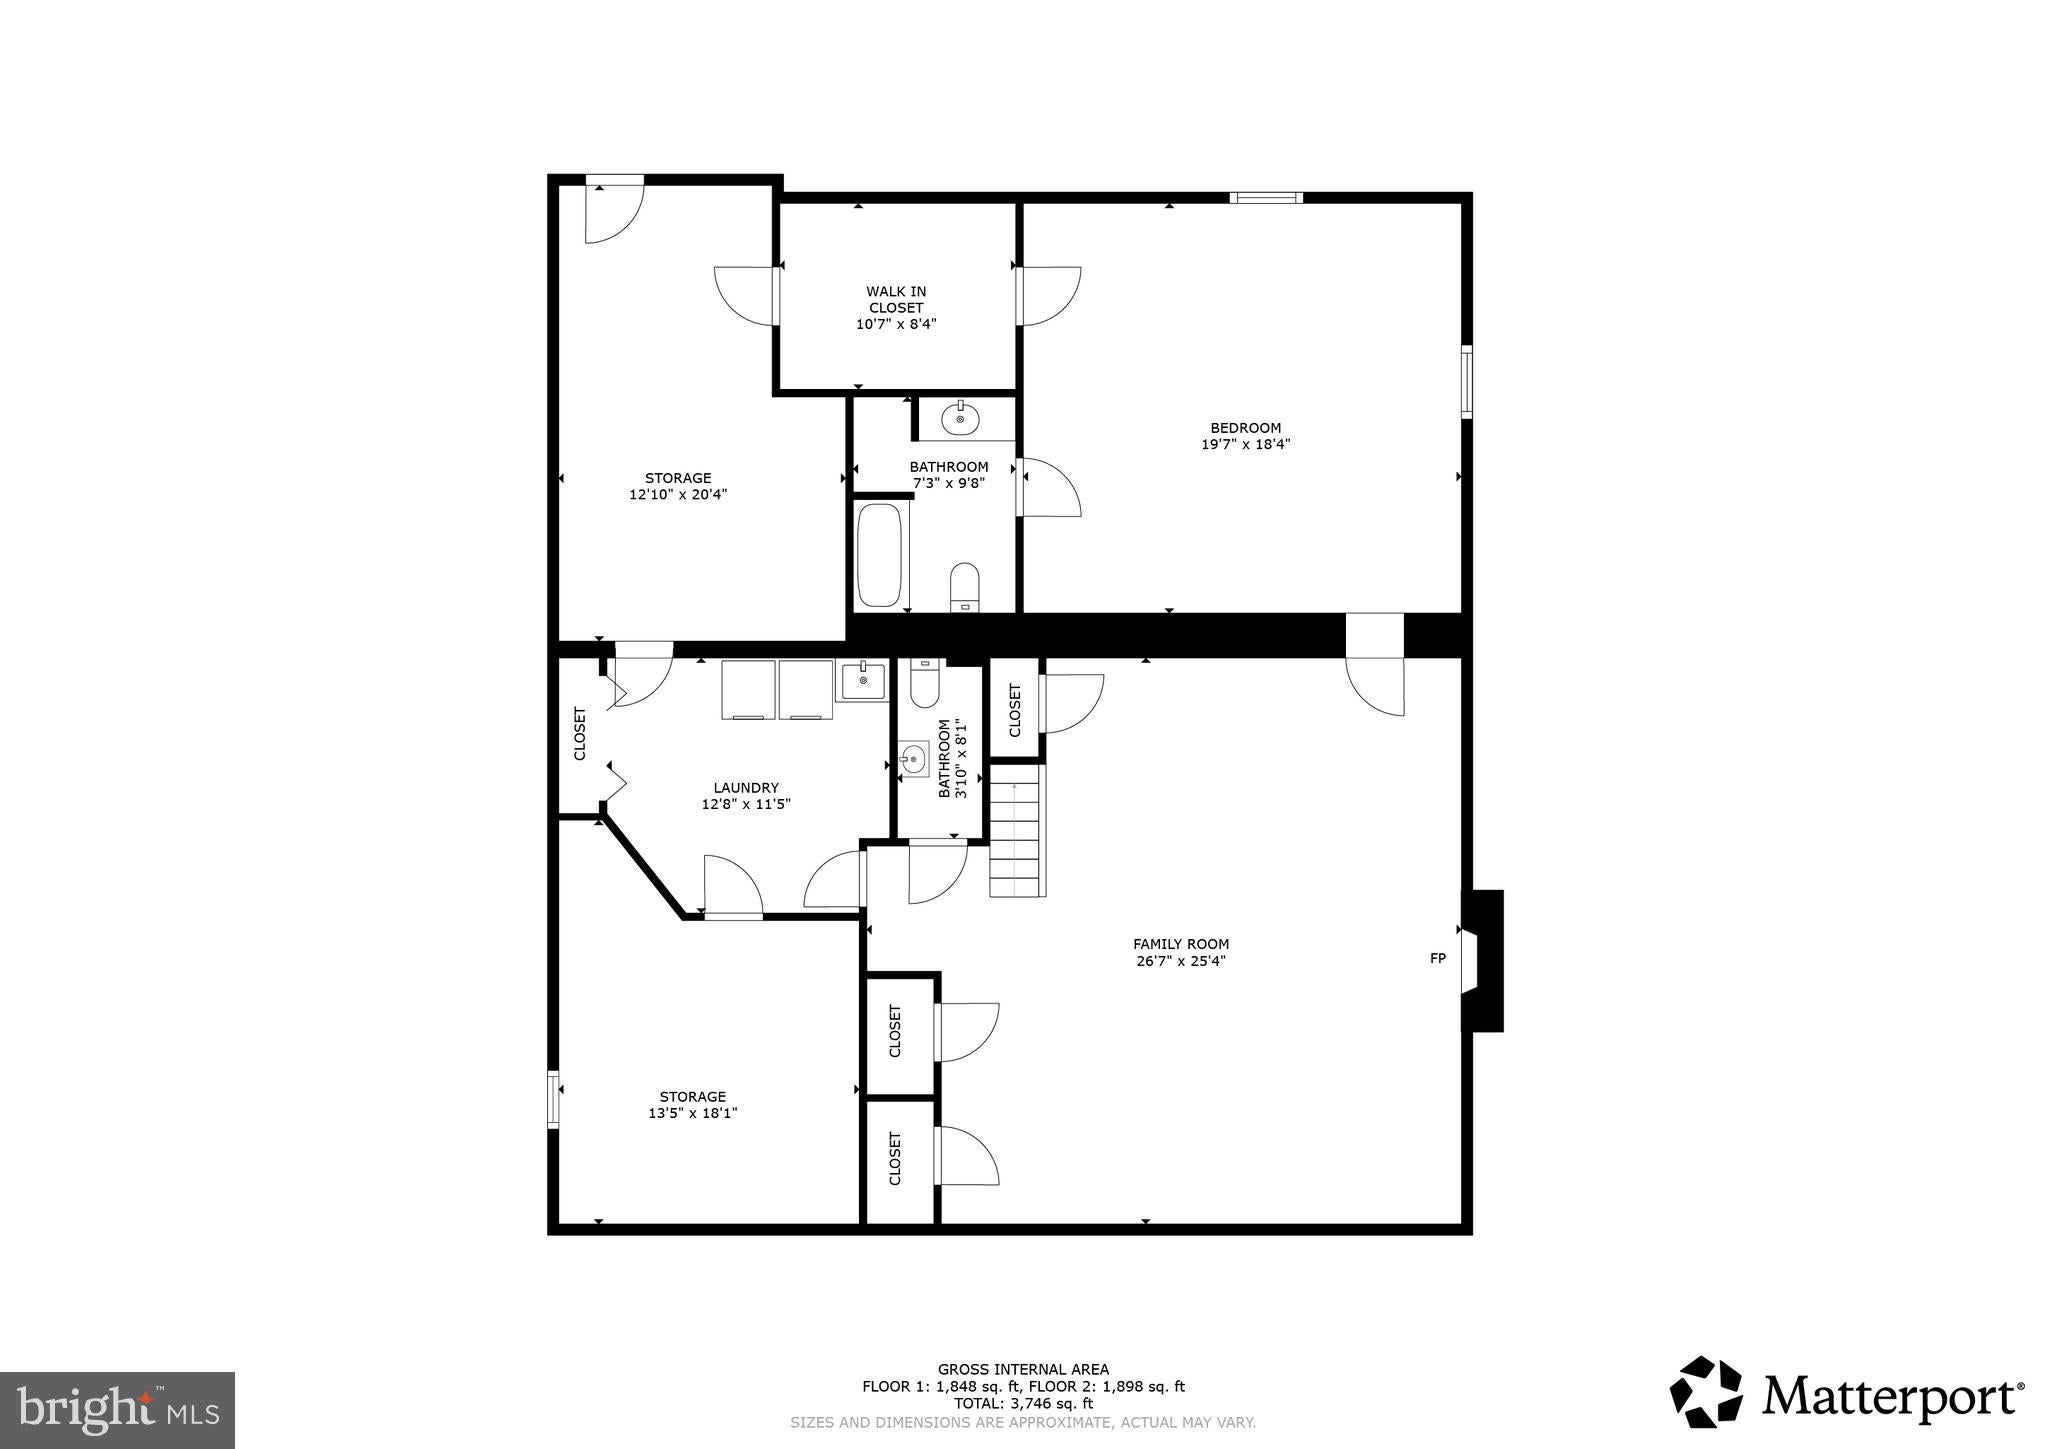
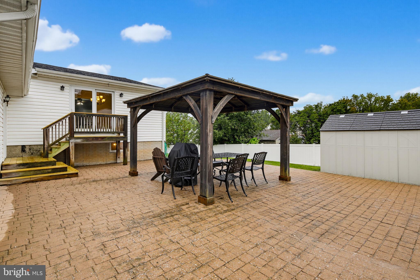
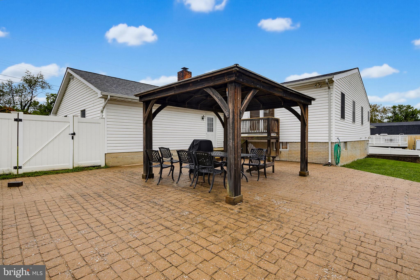
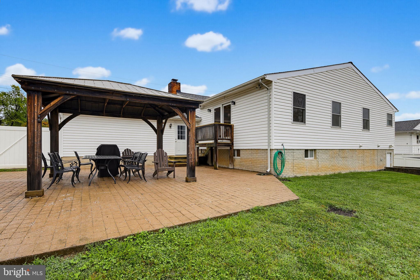
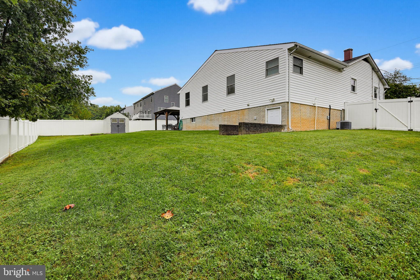
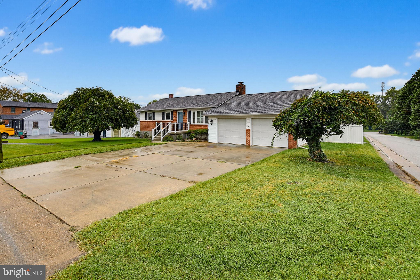
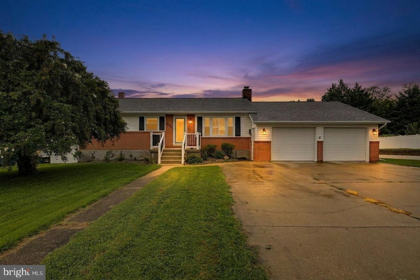
There is much more to this Elkridge rancher than its classic brick-front exterior suggests. With five bedrooms, three full baths, a half bath, and generous spaces for gathering and getting away, 6404 Woodburn Avenue offers flexibility well beyond the everyday. Hardwood floors and a broad front window welcome you into the living room, where natural light and an easy connection to the kitchen make the main level feel inviting from the moment you arrive. The kitchen pairs warm wood cabinetry with stainless-steel appliances, gas cooking, a decorative tile backsplash, and plenty of room to prep, serve, and tuck things away. A separate dining room stretches the possibilities beyond a quick weeknight meal, with space for a long table, holiday dinners, and evenings when no one is quite ready to leave. Set toward the rear of the home, the oversized primary suite gives you room to create a retreat rather than simply a place to sleep. A generous walk-in closet keeps your wardrobe organized, while the private bath features a double vanity, soaking tub, and separate glass-enclosed shower. Three additional main-level bedrooms and a full hall bath provide options for sleeping space, a dedicated office, or the hobbies you would rather not pack away at the end of the day. Downstairs, the expansive recreation room is ready for a different pace. A fireplace framed by built-in shelving creates a natural gathering spot, with ample room to arrange areas for movies, games, or a comfortable work-from-home setup. A potential fifth bedroom with a walk-in closet and its own full bath adds another private retreat, especially useful for overnight guests or another substantial flex space. A separate half bath, a spacious laundry room with cabinetry and a utility sink, and two substantial storage areas round out a lower level that works as hard as it plays. Outside, the broad paver patio and covered wood pavilion invite you to take dinner outdoors and linger a little longer. There is room to gather beneath the roof, spread out across the patio, and enjoy the yard beyond. An attached, oversized two-car garage and driveway parking for six vehicles make arrivals, projects, and weekend company easier to accommodate. Beyond the front door, Elkridge offers plenty of opportunities to establish a few favorite routines. Start a Saturday with coffee and breakfast at Elkridge Deli Cafe, or make a cone from Cindy’s Soft Serve the last stop on a warm evening. When the occasion calls for leaving dinner to someone else, the historic Elkridge Furnace Inn brings a distinctive setting along the Patapsco River to an evening out. Time outdoors can be as simple as a playground visit at Troy Park or an afternoon exploring Rockburn Branch Park’s wooded trails and disc golf course. Patapsco Valley State Park adds more room to roam, with hiking, river scenery, and historic sites that give a weekend outing a little extra character. For the practical side of the week, Trader Joe’s and Costco at Gateway Overlook offer options for everything from dinner ingredients to stocking up before company arrives. The location also puts Route 1, Route 100, and I-95 into the regional travel picture, while Dorsey’s MARC station offers Camden Line service toward Baltimore and Washington. With Howard County public schools, space to spread out, and local destinations worth making part of your routine, this is a home with possibilities both inside and beyond its walls.
Listing Information
Facts & Features
Location
Community Information
Architecture
Features & Amenities
Property Features
Square Footage
Tax & Financial Information
Schools
Chesapeake Science Point
Hanover Hills Elementary
Ilchester Elementary
Deep Run Elementary
Bellows Spring Elementary
Ducketts Lane Elementary
Rockburn Elementary
Thomas Viaduct Middle
School ratings are provided for informational purposes only and are subject to change. Attendance boundaries are for reference only — contact the school or district directly to verify enrollment eligibility.
Historical Data
Price History
| Date | Event | Price |
|---|---|---|
| 09/25/2026 | Listed for sale | $585,000 |
Listed by Peter Boscas · Red Cedar Real Estate, LLC · 4437082887
Listing information provided exclusively for consumers' personal, non-commercial use and may not be used for any purpose other than to identify prospective properties consumers may be interested in purchasing. Information deemed reliable but not guaranteed by the MLS. Copyright 2026, Bright. All rights reserved.
Last Updated: October 18, 2026 at 8:23 PM | Source: Bright | MLS#: MDHW2074578

Similar Homes For Sale In Elkridge
Start Your Real Estate Journey
Whether you have questions about this listing, want to schedule a showing, or just want to talk through your options, Jeromy Dunn-Portella is here to help. Reach out and expect a response within one business day.
How can I help?
Jeromy Dunn-Portella is here to help. Reach out and expect a response within one business day.
Thanks — Jeromy Dunn-Portella will be in touch shortly.
Make A Plan For Your Purchase
Know what you can afford before you start shopping — then run the numbers on any home you have in mind.
How much house can I afford?
- Principal & interest
- Property taxes
- Homeowner's insurance
- HOA dues
If your monthly savings are applied to the loan principal.
Enter your income, debts, and down payment to see how much home you may qualify for. Estimates only — not a lending decision.
Want to know more?
Jeromy Dunn-Portella is here to help. Reach out and expect a response within one business day.
✓ Thanks — Jeromy Dunn-Portella will be in touch shortly.