
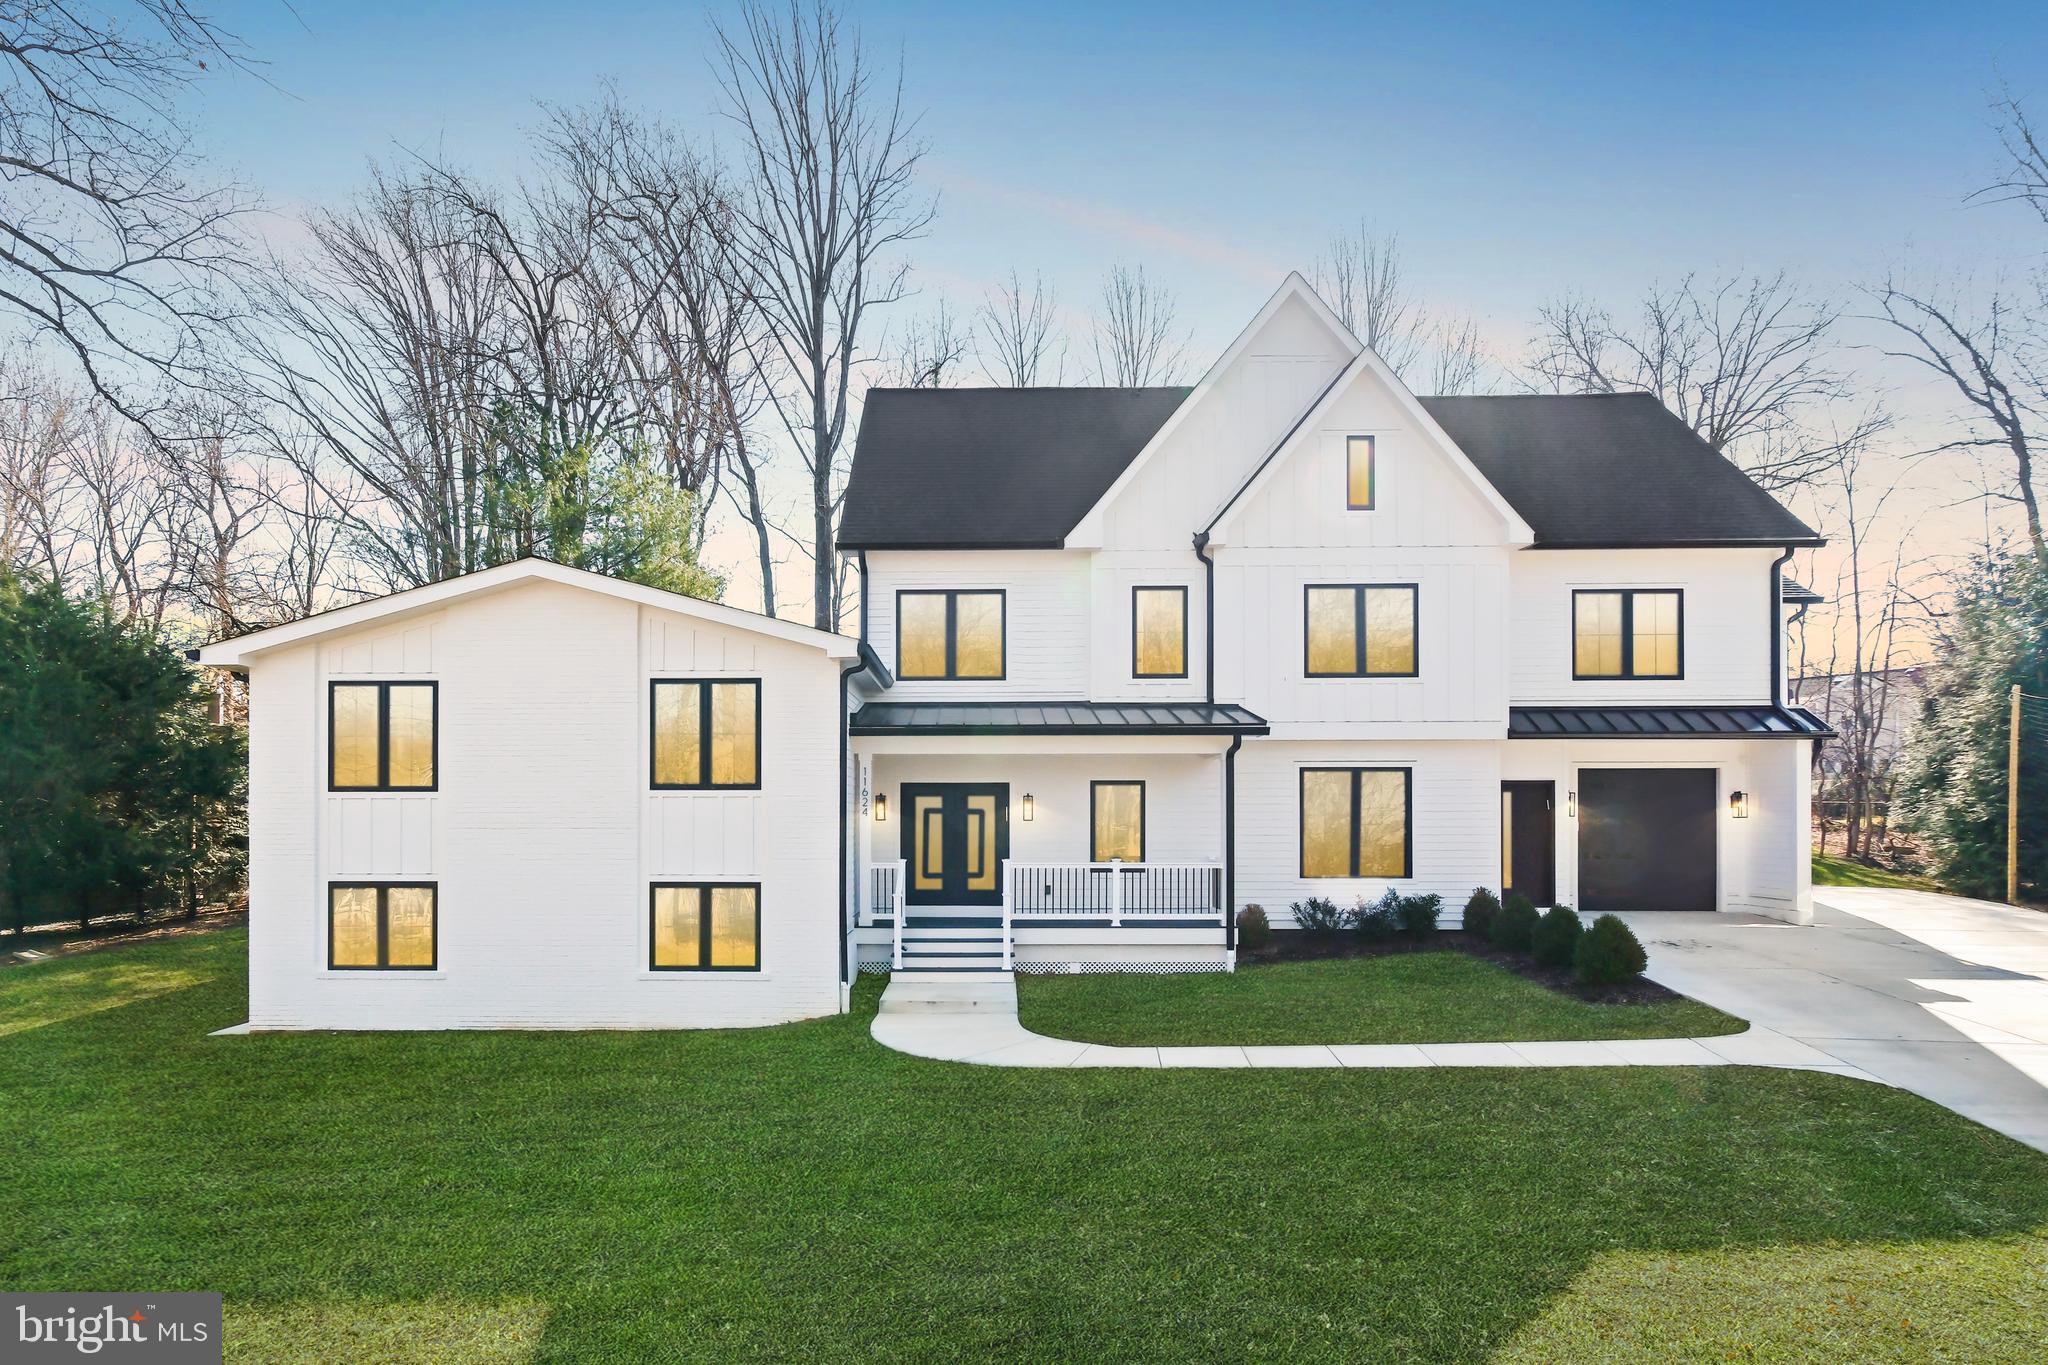
11624 Danville Dr
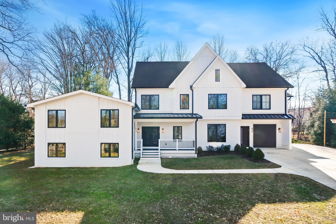
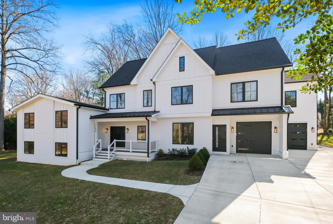
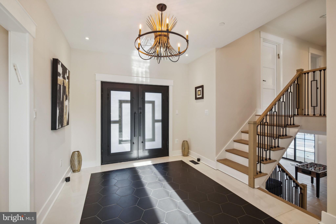
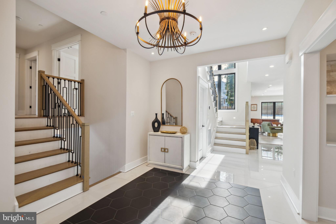
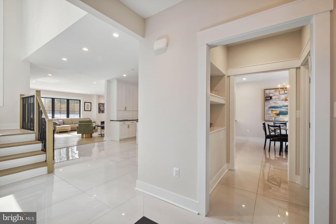
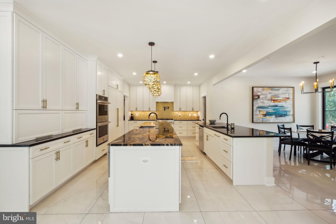
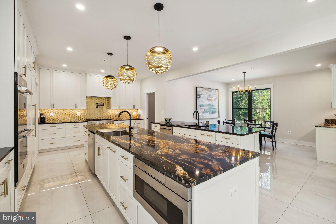
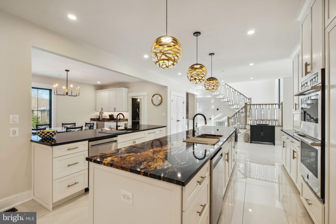
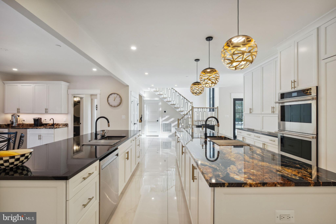
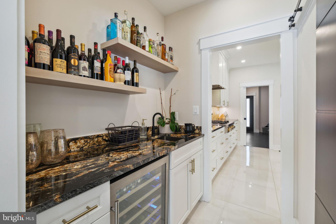
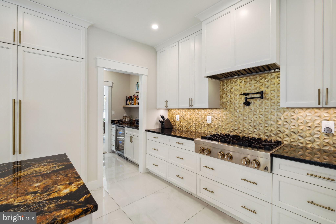
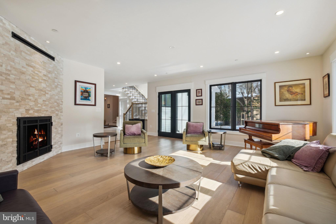
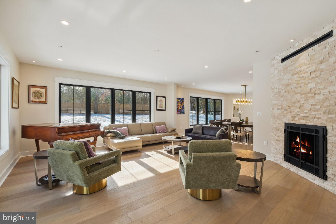
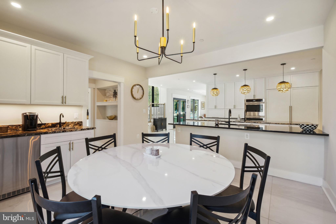
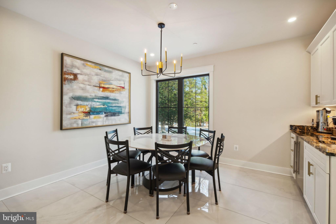
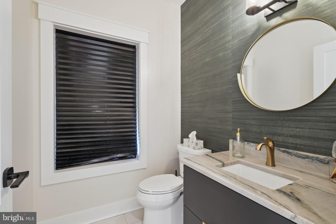
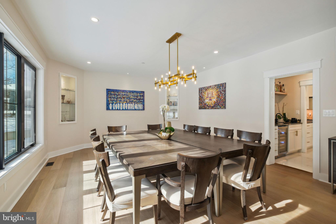
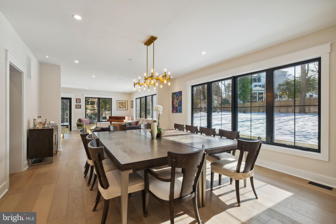
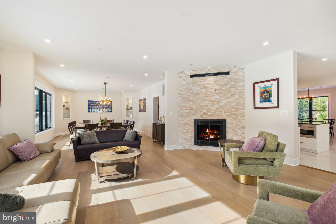
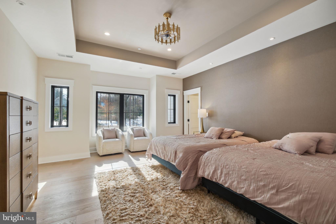
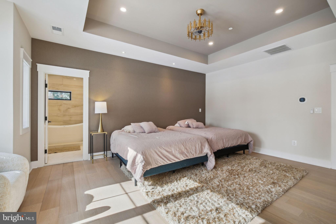
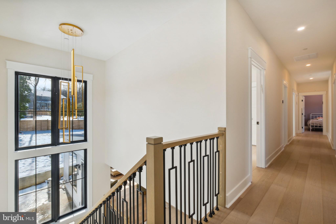
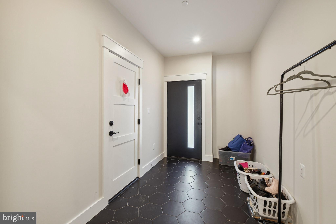
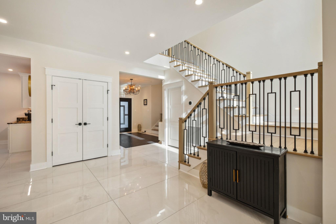
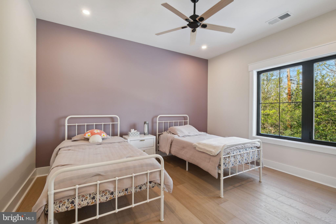
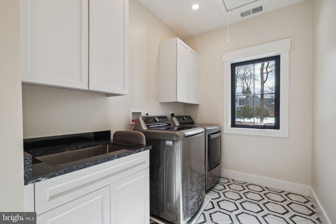
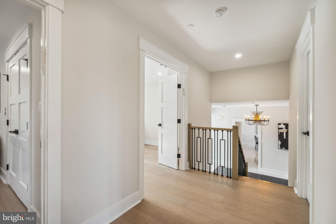
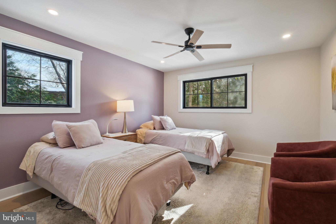
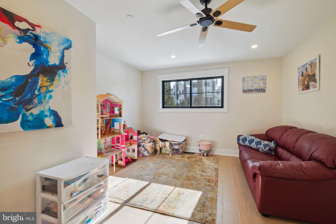
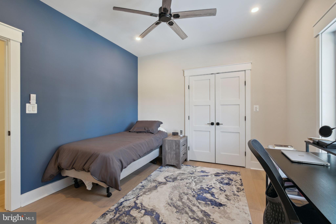
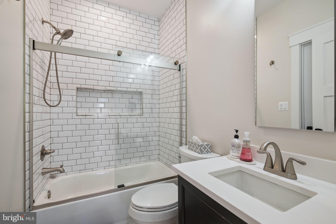
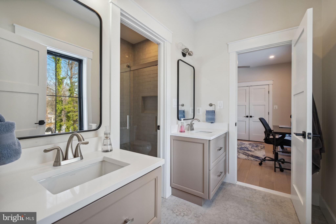
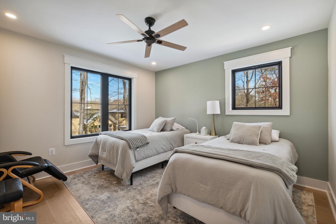
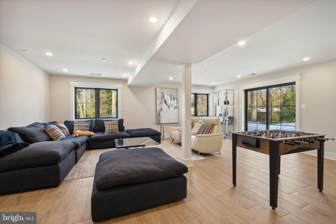
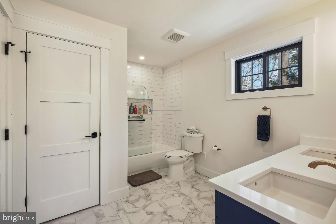
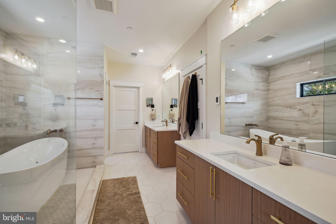
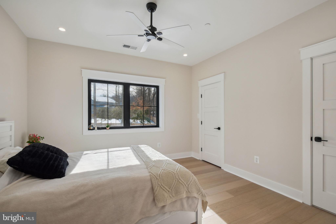
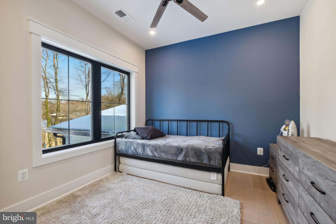
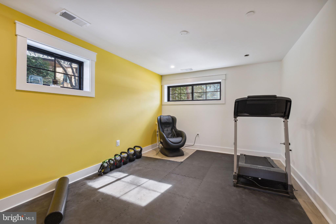
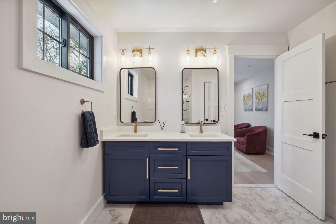
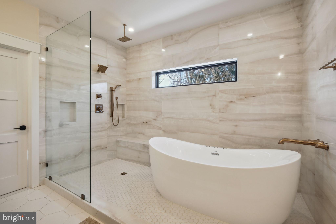
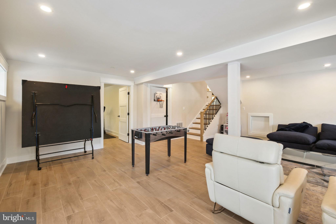
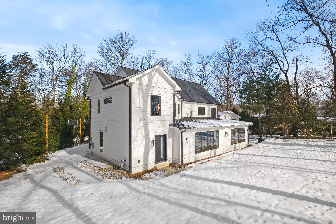
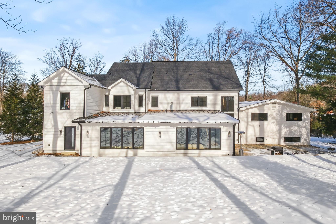
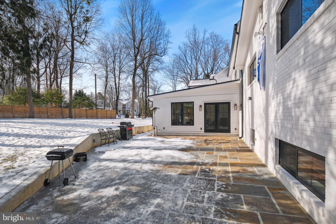
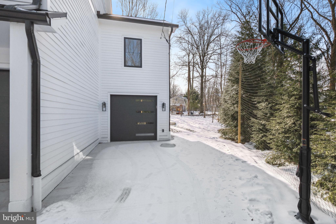
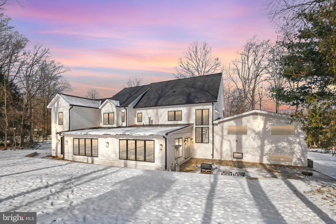
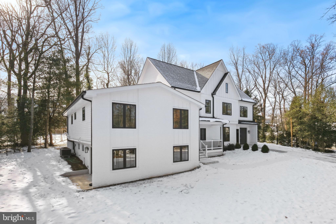
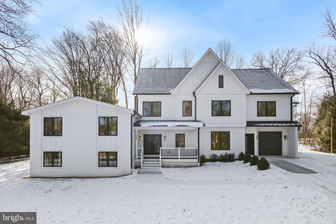
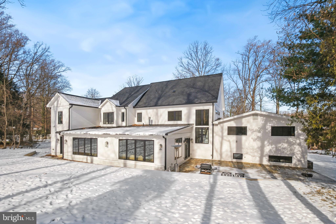
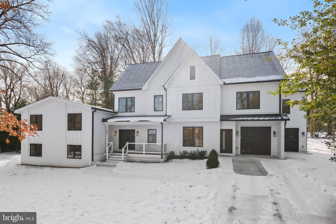
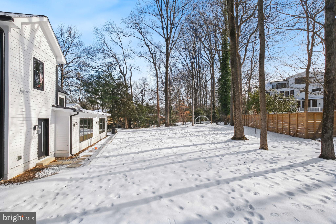
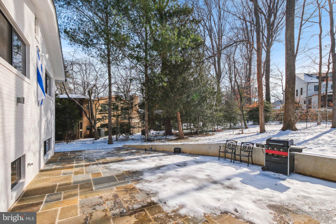
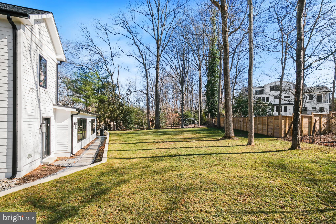
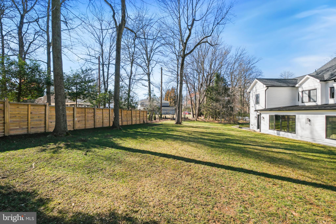
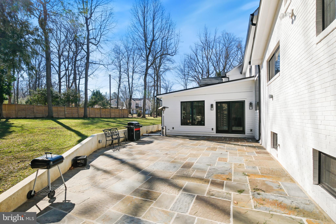
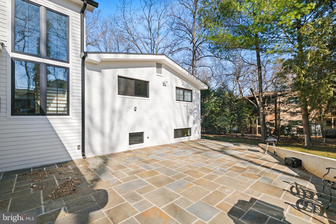
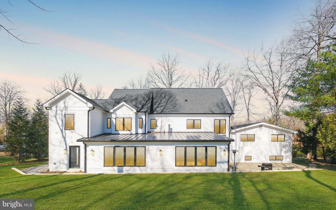
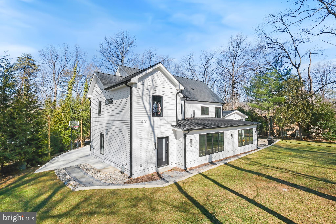
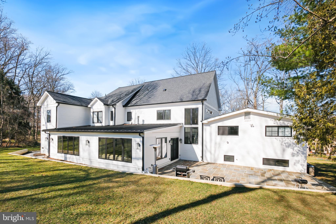
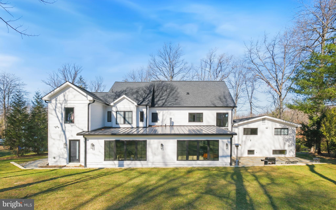
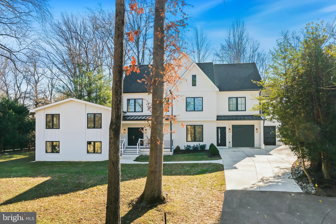
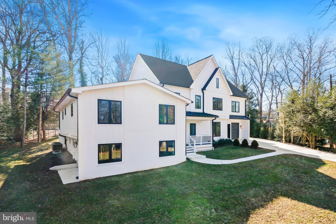
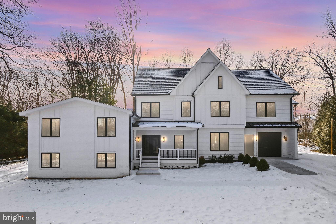
***** HUGE PRICE IMPROVEMENT*** A Vision of Modern Luxury in Luxmanor Completely rebuilt in 2024, this exceptional residence redefines modern luxury with impeccable craftsmanship and thoughtfully curated details. Every inch of this seven-bedroom, four-and-a-half-bath home has been designed to offer unparalleled comfort, functionality, and style, making it a true masterpiece in the heart of Luxmanor. Step inside to find custom-designed elements, harmoniously coordinated color schemes, and high-end flooring that define the sophisticated interior aesthetic. At the heart of the home, the open-concept gourmet kitchen invites culinary creativity with its dual islands, luxurious granite countertops, and sleek custom cabinetry. Top-of-the-line finishes include Brizo faucets, a six-burner gas stove with a pot filler, and a charming coffee nook. A sliding barn door reveals a generously sized walk-in pantry, offering both convenience and style. The primary suite is a private sanctuary, soundproofed for total serenity. A coffered ceiling adds architectural interest, while the spa-like en-suite bath indulges with a free-standing Jacuzzi tub, heated floors, premium Kohler fixtures, and a luxurious rain shower—a space designed to soothe and inspire. Thoughtfully crafted for modern living, this home incorporates advanced smart technology, including WiFi-controlled lighting, USB outlets throughout, and a water-recirculating pump that provides instant hot water. Additional high-end features include a custom staircase, a conditioned crawlspace and attic, dual sump pumps, and a heatproof, vented fireplace. Beyond the interiors, the expansive backyard is designed for both relaxation and entertaining. A flagstone patio with reinforced foundations sets the stage for outdoor gatherings, while French drains, a gas line for grilling, and a meticulously engineered retaining wall add both form and function. Designed to accommodate multi-generational living, this residence offers distinct yet connected spaces that allow for both privacy and togetherness. The oversized three-car tandem garage and custom-built storage and a laundry room provide ample storage and convenience. Nestled in one of North Bethesda’s most desirable communities, this home offers the perfect blend of tranquility and accessibility, close to unlimited shopping, dining, and entertainment options at Pike & Rose, Cabin John, Park Potomac, Wildwood Shopping Center, Montgomery Mall, and Georgetown Square. The community-centered neighborhood provides year-round activities and amenities, including two community pools with active swim teams, tennis and paddleball courts, a local park, and scenic hiking trails. Perfect for commuters with easy access to I-270, I-495, and the White Flint and Grosvenor Metro stations, this is more than a home—it’s a lifestyle designed for those who appreciate the finest in contemporary living.
Listing Information
Facts & Features
Location
Community Information
Architecture
Features & Amenities
Property Features
Square Footage
Tax & Financial Information
Schools
Luxmanor Elementary
Farmland Elementary
Tilden Middle
Walter Johnson High
Twinbrook Elementary
Rock Terrace School
Georgetown Hill Early Childhood School At Nrc
Alef Bet Montessori School Inc.
School ratings are provided for informational purposes only and are subject to change. Attendance boundaries are for reference only — contact the school or district directly to verify enrollment eligibility.
Historical Data
Price History
| Date | Event | Price |
|---|---|---|
| 02/10/2025 | Listed for sale | $2,150,000 |
Listed by Nurit Coombe · The Agency DC · 2028881127
Listing information provided exclusively for consumers' personal, non-commercial use and may not be used for any purpose other than to identify prospective properties consumers may be interested in purchasing. Information deemed reliable but not guaranteed by the MLS. Copyright 2026, Bright. All rights reserved.
Last Updated: October 2, 2026 at 2:14 PM | Source: Bright | MLS#: MDMC2163906

Start Your Real Estate Journey
Whether you have questions about this listing, want to schedule a showing, or just want to talk through your options, Jeromy Dunn-Portella is here to help. Reach out and expect a response within one business day.
How can I help?
Jeromy Dunn-Portella is here to help. Reach out and expect a response within one business day.
Thanks — Jeromy Dunn-Portella will be in touch shortly.
Make A Plan For Your Purchase
Know what you can afford before you start shopping — then run the numbers on any home you have in mind.
How much house can I afford?
- Principal & interest
- Property taxes
- Homeowner's insurance
- HOA dues
If your monthly savings are applied to the loan principal.
Enter your income, debts, and down payment to see how much home you may qualify for. Estimates only — not a lending decision.
Want to know more?
Jeromy Dunn-Portella is here to help. Reach out and expect a response within one business day.
✓ Thanks — Jeromy Dunn-Portella will be in touch shortly.