
11010 Montrose Ave
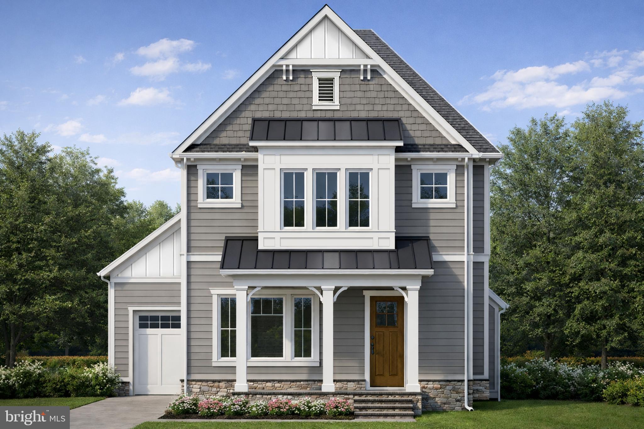
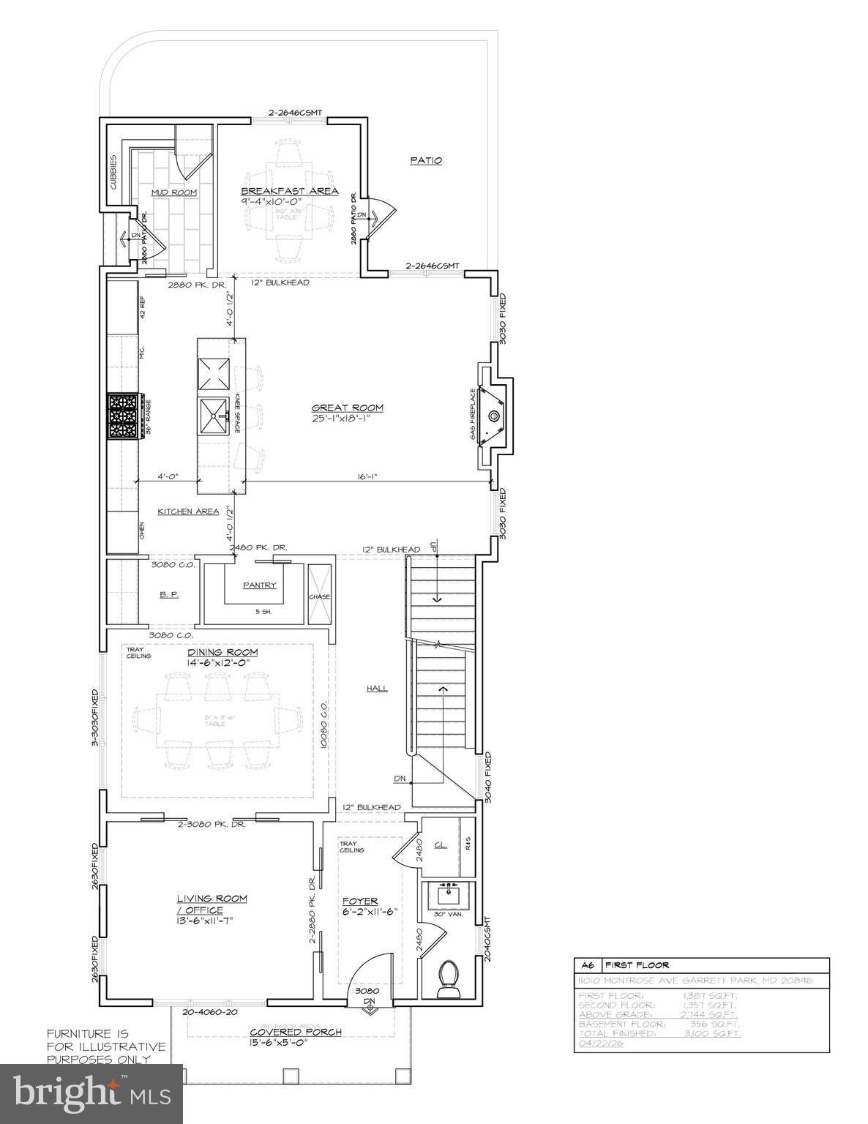
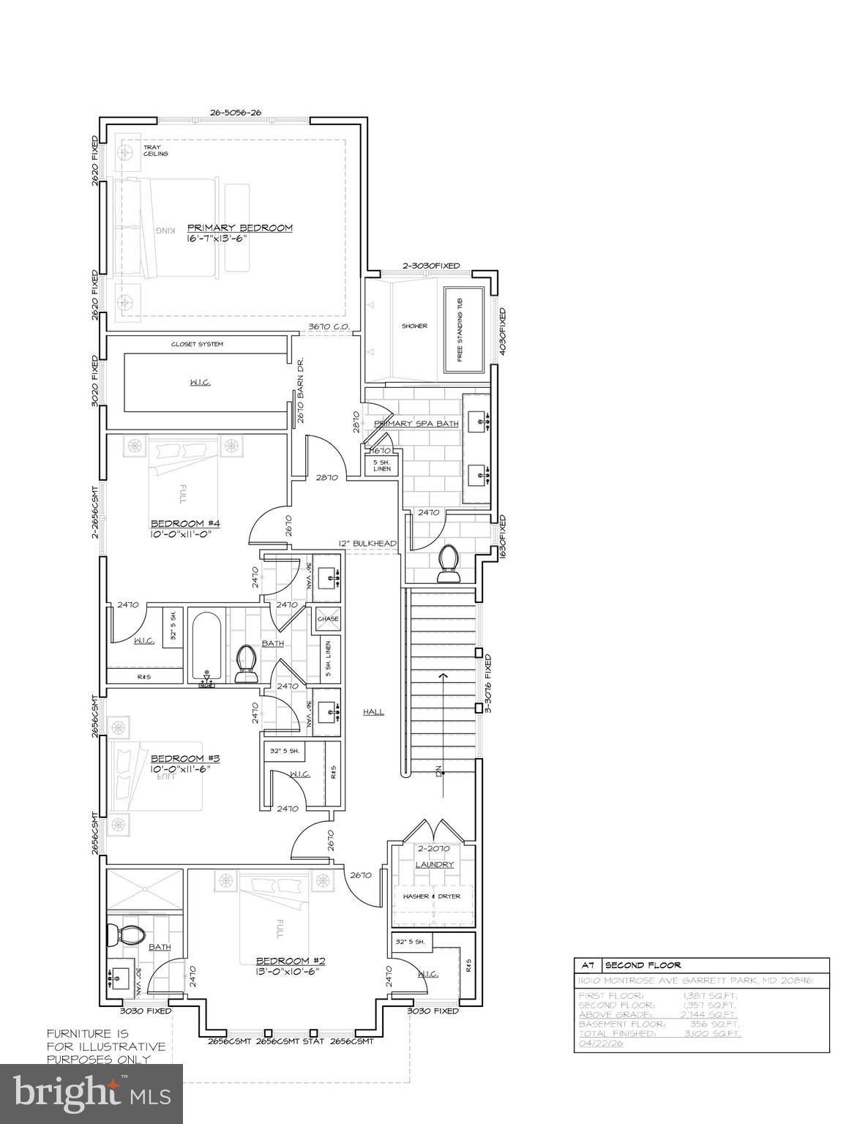
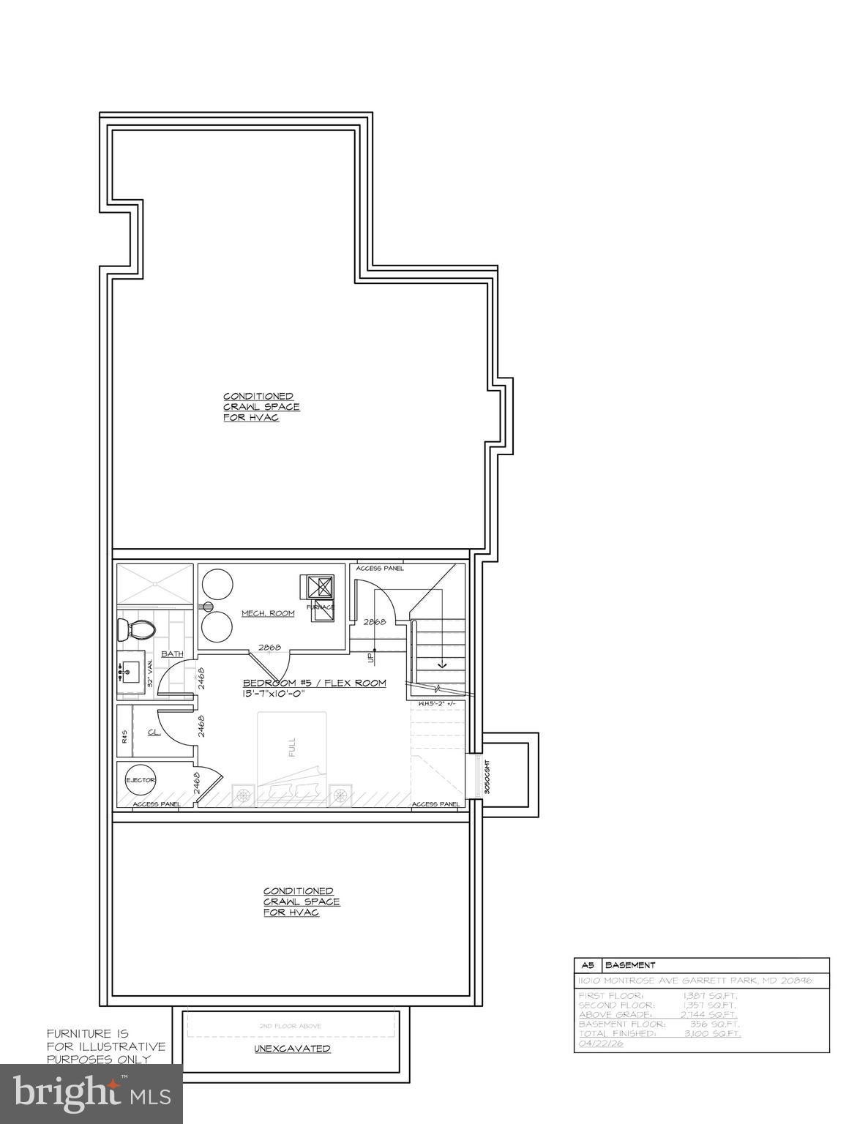
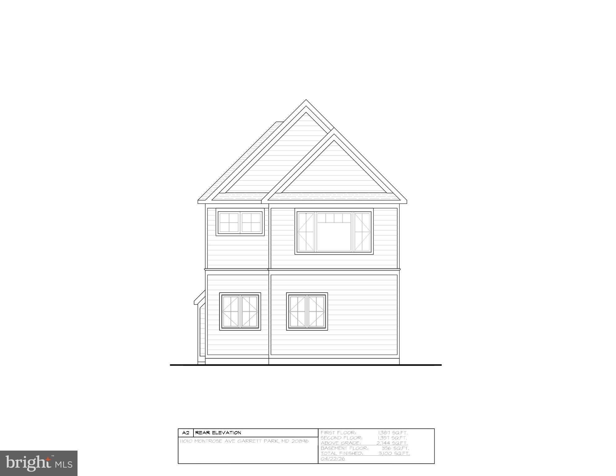
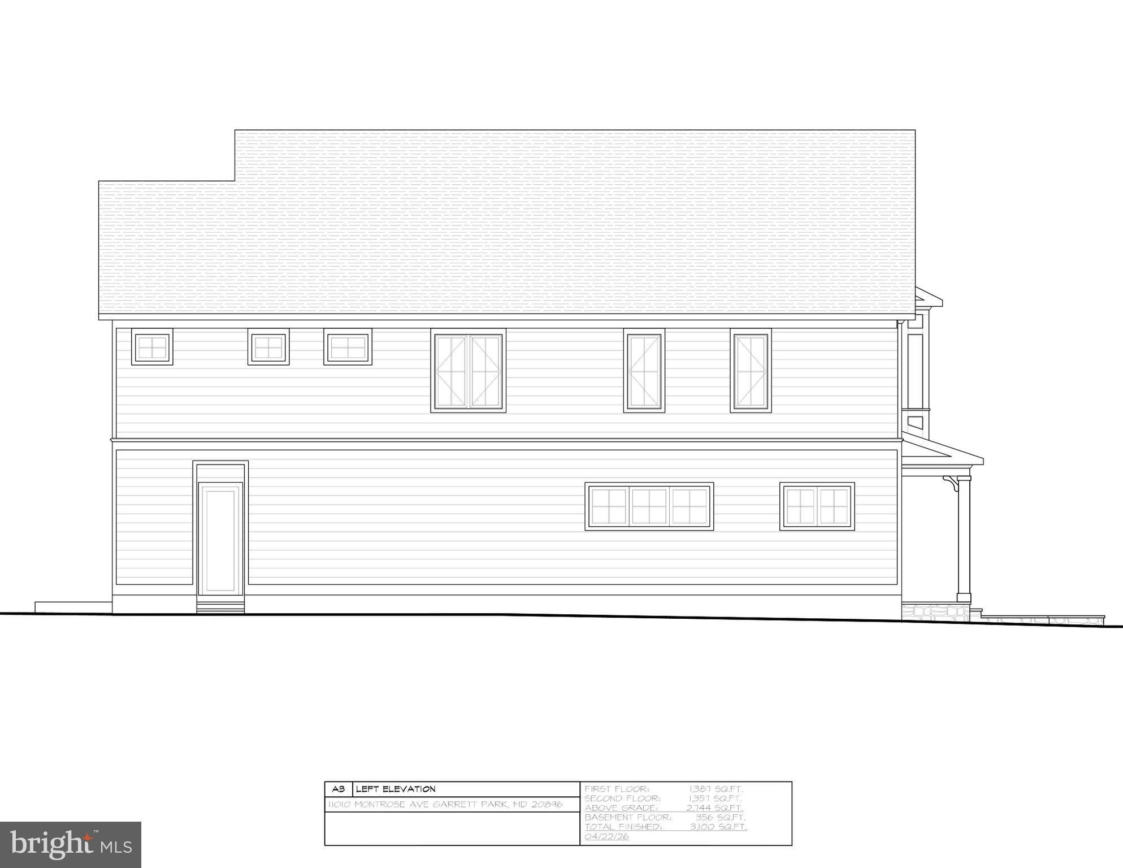
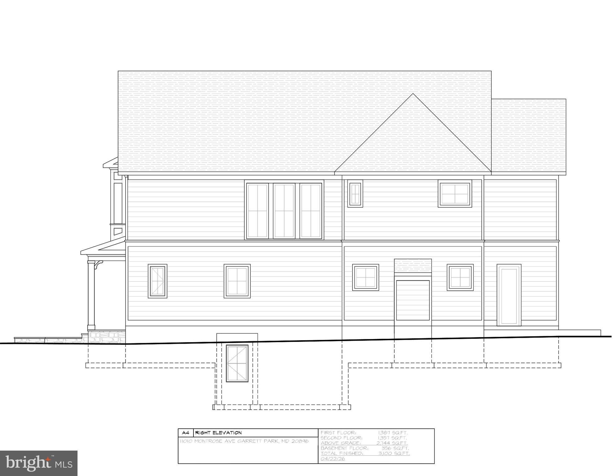
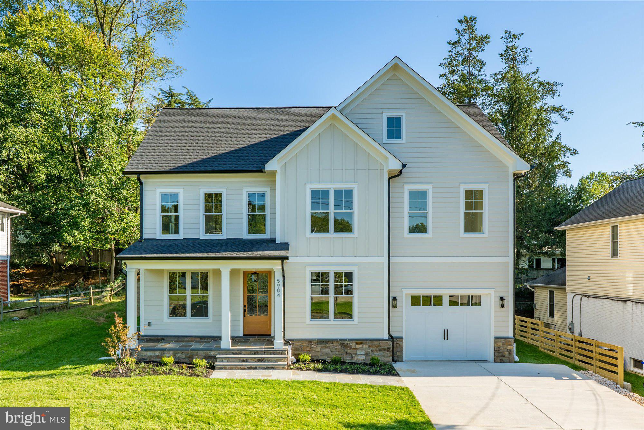
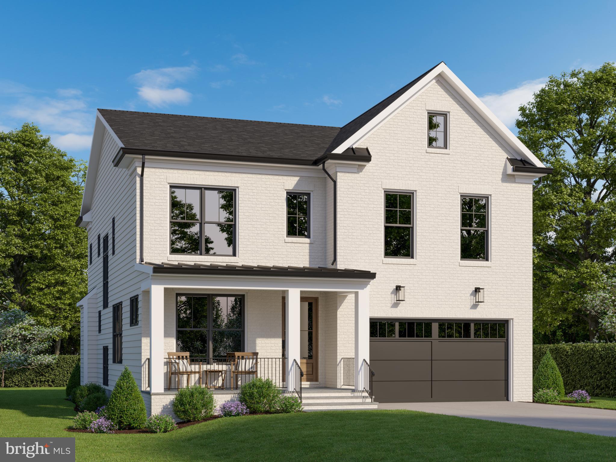
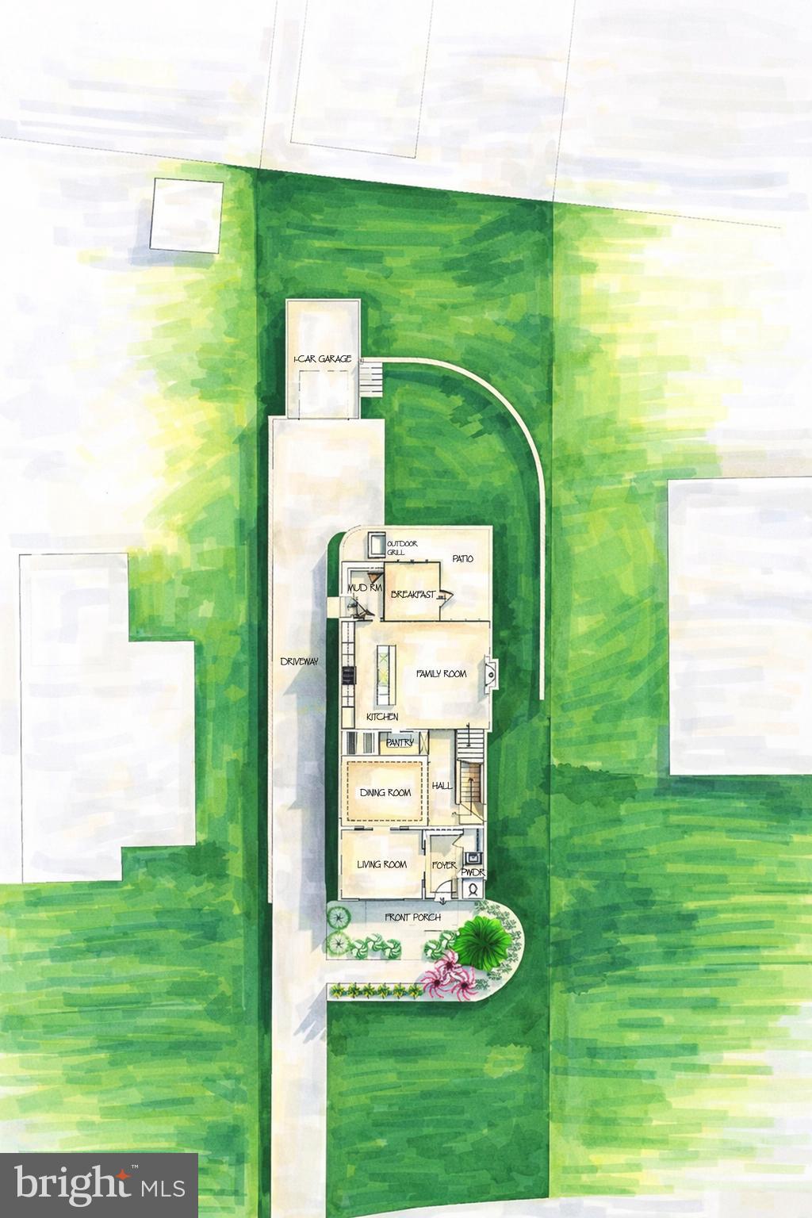
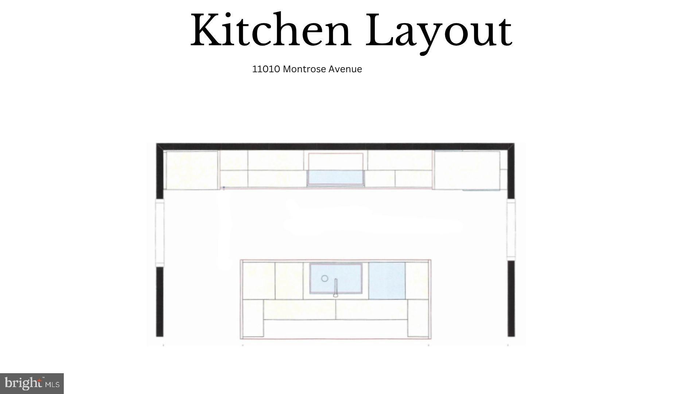
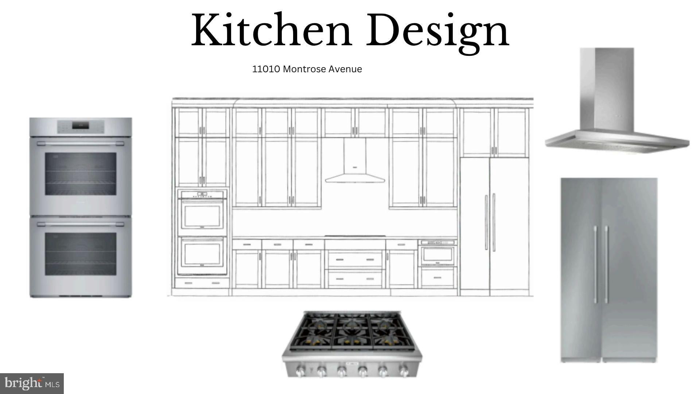
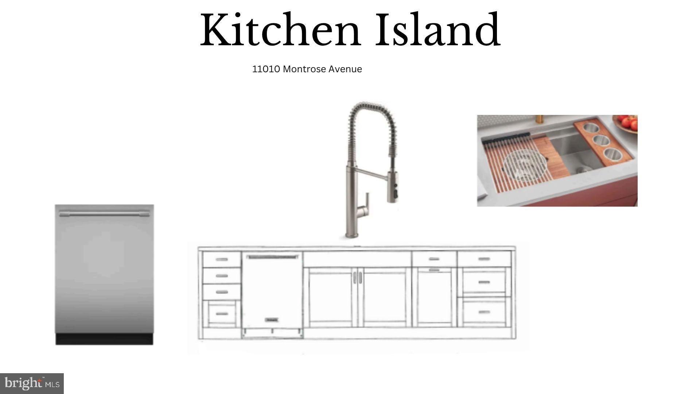
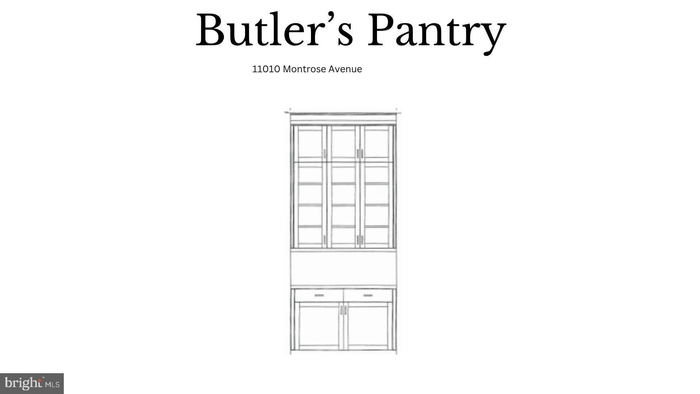
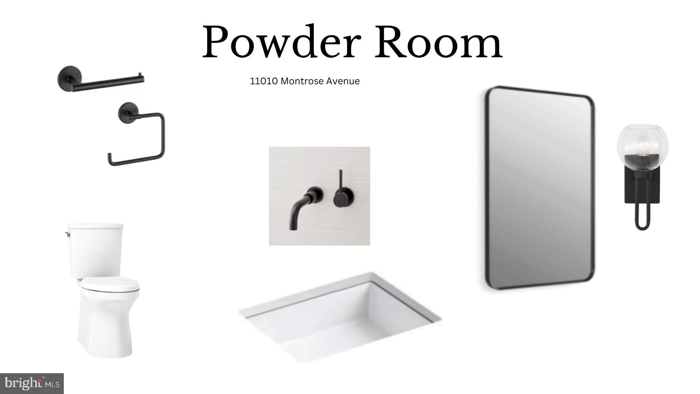
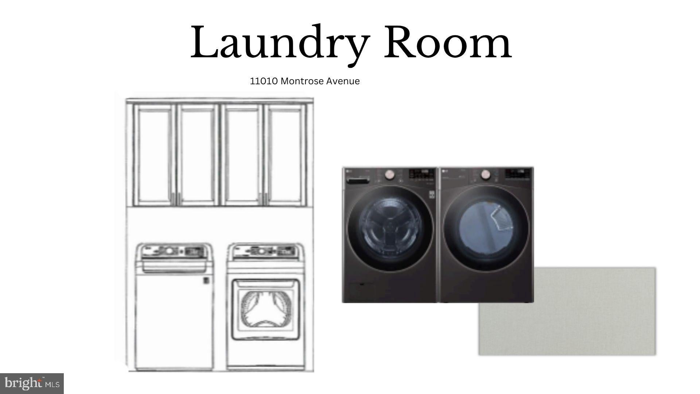
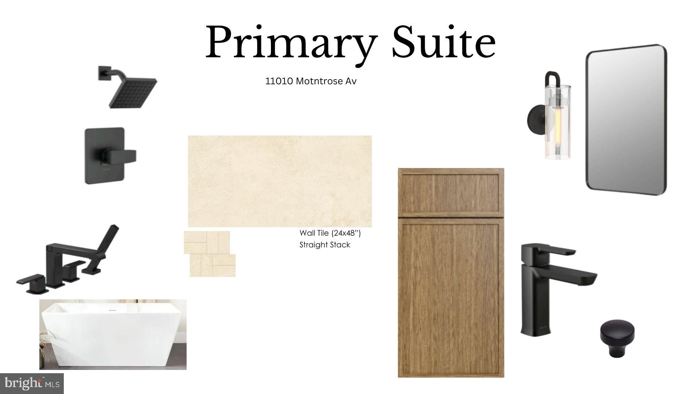
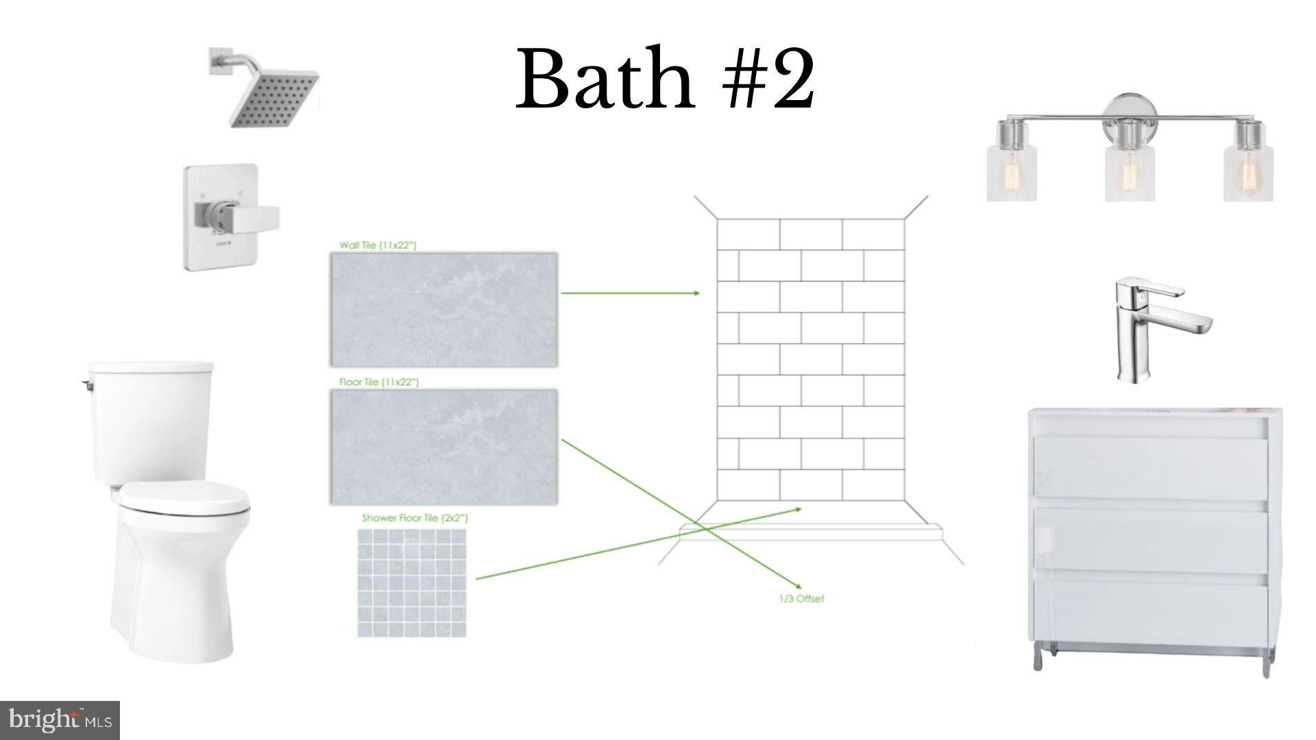
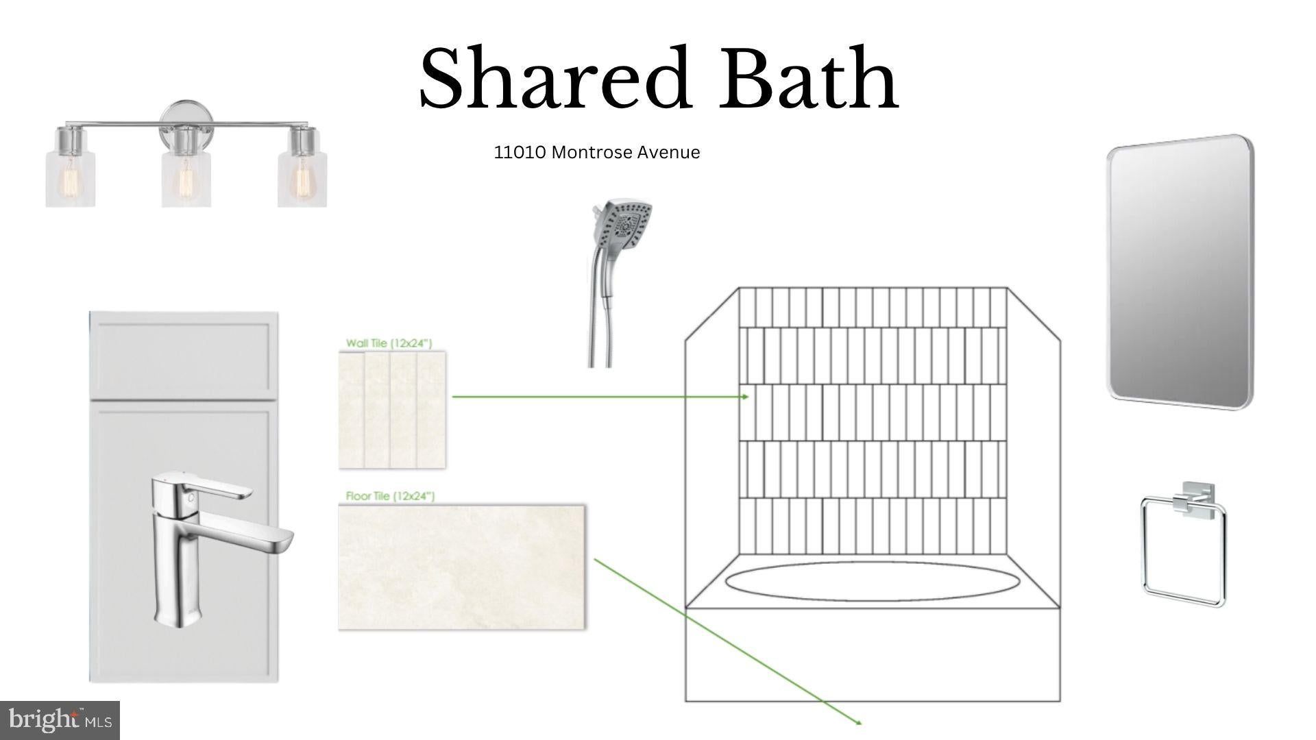
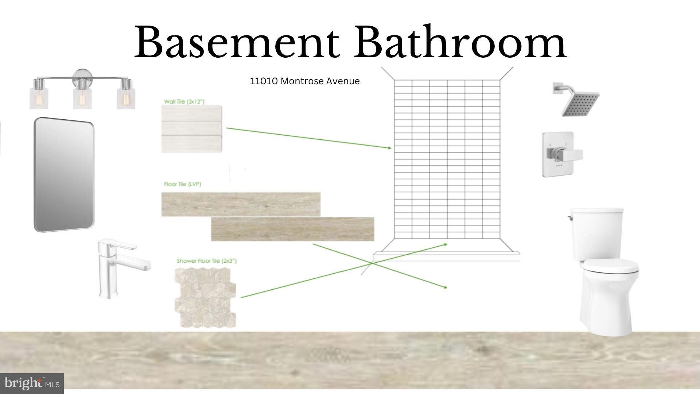
Spectacular home located within the coveted Town of Garrett Park with flexibility to personalize features and finishes with Mid-Atlantic’s team. This extraordinary home offers an amazing open floor plan with 3 finished levels, 5 bedrooms and 4.5 bathrooms. The main level includes a living room, formal dining room, gourmet chef’s kitchen with high-end appliances, soft close cabinets and drawers, center island, breakfast area and a walk-in pantry. The main level also features a light and bright family room with a gas fireplace, a powder room and a mudroom with cubbies and a bench. The upper level boasts a primary suite with a walk-in closet and a luxurious spa bathroom with frameless glass enclosed shower, a soaking tub and two sinks. Also on the upper level are 3 additional bedrooms, 2 additional full bathrooms and a laundry room. The lower level features a 5th bedroom/flex room with a walk-in closet and a full bathroom. Additional features include a detached car garage and a patio off of the breakfast area! ABOUT THE BUILDER - Since 1979, Mid-Atlantic Builders has proudly served the DC Metro area, constructing over 3,000 luxury homes and over 100 unique custom homes in Bethesda and Chevy Chase. Known for their quality craftsmanship and exceptional designs, Mid-Atlantic Builders is a family-owned business that prioritizes unique, high-quality construction tailored to local homeowners’ needs. All Mid-Atlantic custom homes are delivered with a 10-year fully transferrable major structural warranty. ABOUT THE COMMUNITY - Garrett Park was incorporated in 1898 and has an active town government and resident-directed organizations. The town is laid out as an English village with winding, tree-lined streets and a variety of housing types. Garrett Park is on the National Register of Historic Places and as an Arboretum (established in 1977), has an Arboretum Committee to manage the health and variety of trees. The town has been vocal. In 1962, by referendum Garrett Park became the first Nuclear Free Zone in the United States. Penn Place serves as the town square, where residents cross paths picking up mail (Garrett Park does not have home delivery) or stopping by the Town Office. Penn Place also houses the Black Market Bistro restaurant and Art at Penn Place, a gallery with rotating exhibitions. On Saturdays, the Penn Place parking lot hosts a farmers’ market. Garrett Park is in the Walter Johnson High School cluster. Garrett Park Elementary School is situated in town. This extraordinary property is also conveniently located blocks away from the MARC Train, Strathmore, Grosvenor Metro, Pike and Rose, and Whole Foods and a short drive to Historic Kensington and Downtown Bethesda. Garrett Park has a community pool, several small parks, sports fields, and playgrounds. The Citizens Association as well as other town organizations sponsor a 4th of July parade, films, musical events, architectural and arboretum tours, and much more. December 2026 Delivery.
Listing Information
Facts & Features
Location
Community Information
Architecture
Features & Amenities
Property Features
Square Footage
Tax & Financial Information
Schools
Kensington Parkwood Elementary
Woodlin Elementary
Albert Einstein High
Newport Mill Middle
Rock View Elementary
Garrett Park Elementary
Viers Mill Elementary
Georgetown Hill Early Childhood School At Nrc
School ratings are provided for informational purposes only and are subject to change. Attendance boundaries are for reference only — contact the school or district directly to verify enrollment eligibility.
Historical Data
Price History
| Date | Event | Price |
|---|---|---|
| 05/28/2026 | Listed for sale | $1,995,000 |
Listed by Jeremy E Lichtenstein · RLAH @properties · 3016520643
Listing information provided exclusively for consumers' personal, non-commercial use and may not be used for any purpose other than to identify prospective properties consumers may be interested in purchasing. Information deemed reliable but not guaranteed by the MLS. Copyright 2026, Bright. All rights reserved.
Last Updated: September 23, 2026 at 11:59 AM | Source: Bright | MLS#: MDMC2212372

Similar Homes For Sale In Garrett Park
Start Your Real Estate Journey
Whether you have questions about this listing, want to schedule a showing, or just want to talk through your options, Jeromy Dunn-Portella is here to help. Reach out and expect a response within one business day.
How can I help?
Jeromy Dunn-Portella is here to help. Reach out and expect a response within one business day.
Thanks — Jeromy Dunn-Portella will be in touch shortly.
Make A Plan For Your Purchase
Know what you can afford before you start shopping — then run the numbers on any home you have in mind.
How much house can I afford?
- Principal & interest
- Property taxes
- Homeowner's insurance
- HOA dues
If your monthly savings are applied to the loan principal.
Enter your income, debts, and down payment to see how much home you may qualify for. Estimates only — not a lending decision.
Want to know more?
Jeromy Dunn-Portella is here to help. Reach out and expect a response within one business day.
✓ Thanks — Jeromy Dunn-Portella will be in touch shortly.