
5600 Oakmont Ave
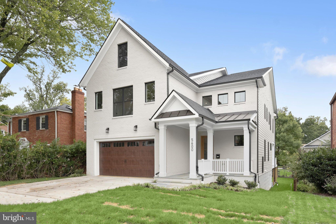
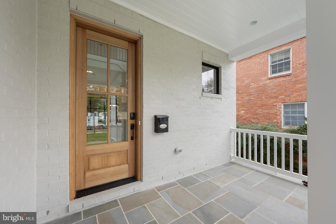
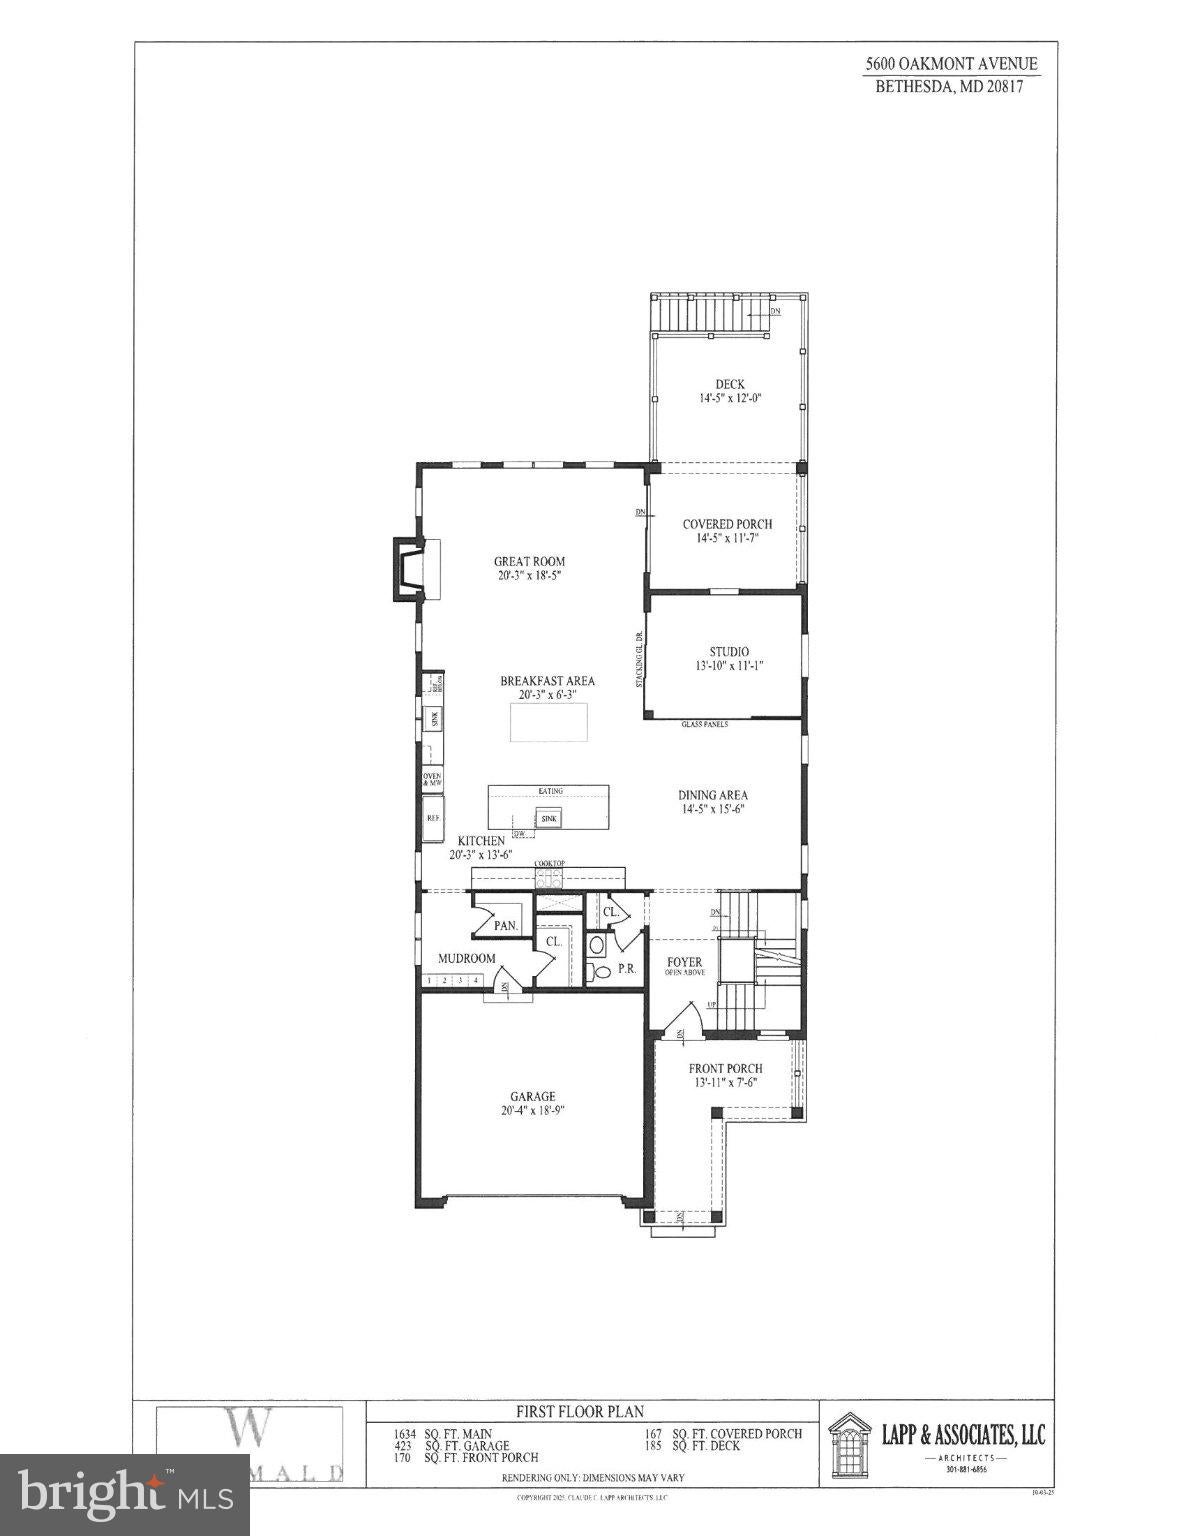
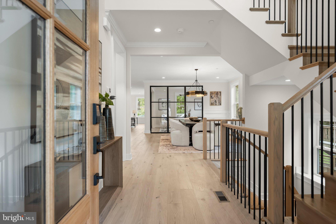
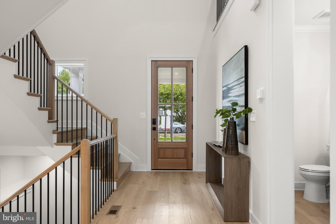
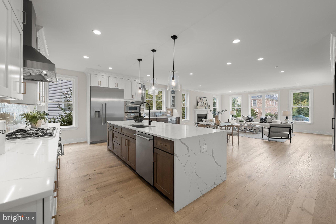
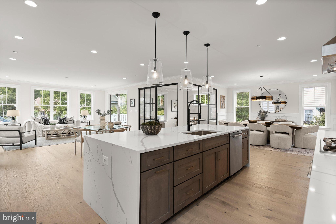
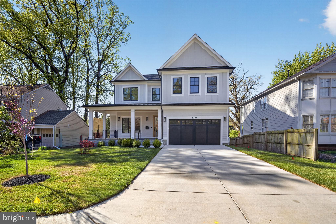
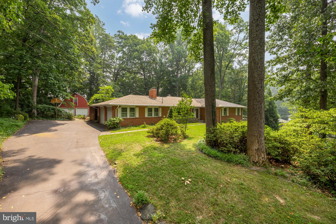
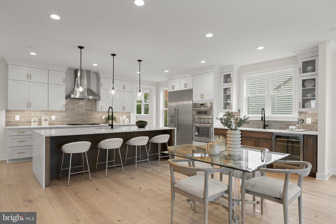
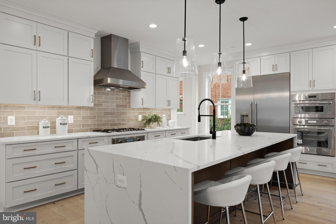
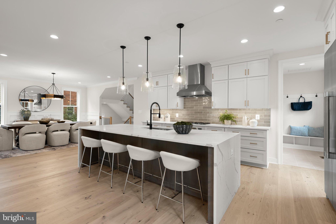
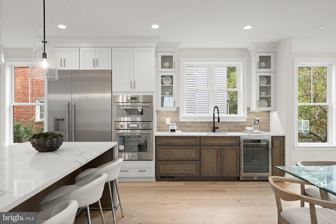
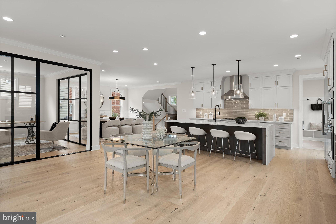
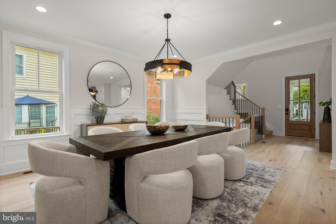
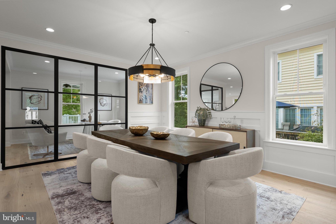
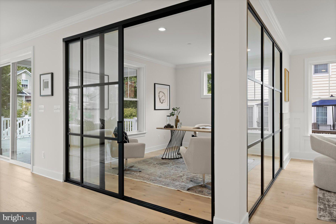
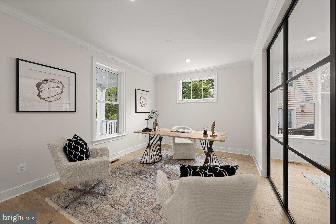
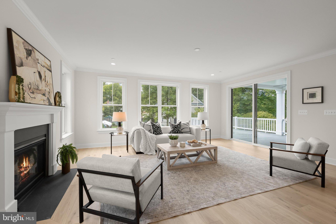
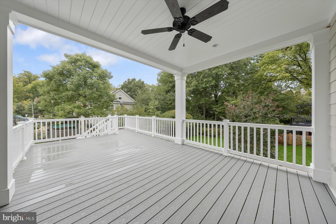
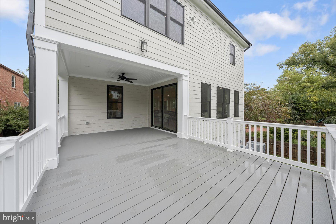
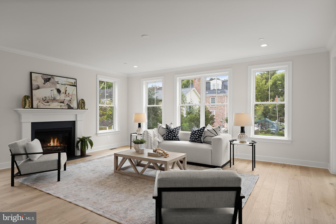
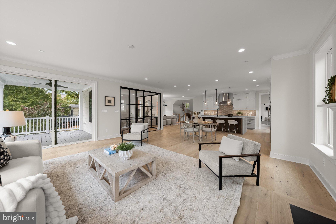
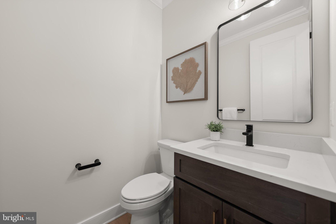
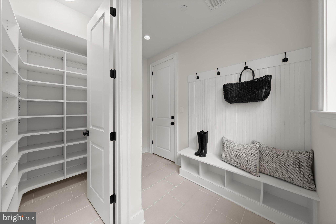
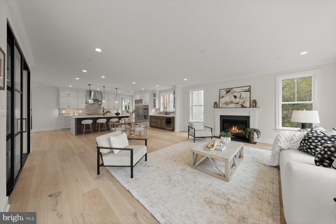
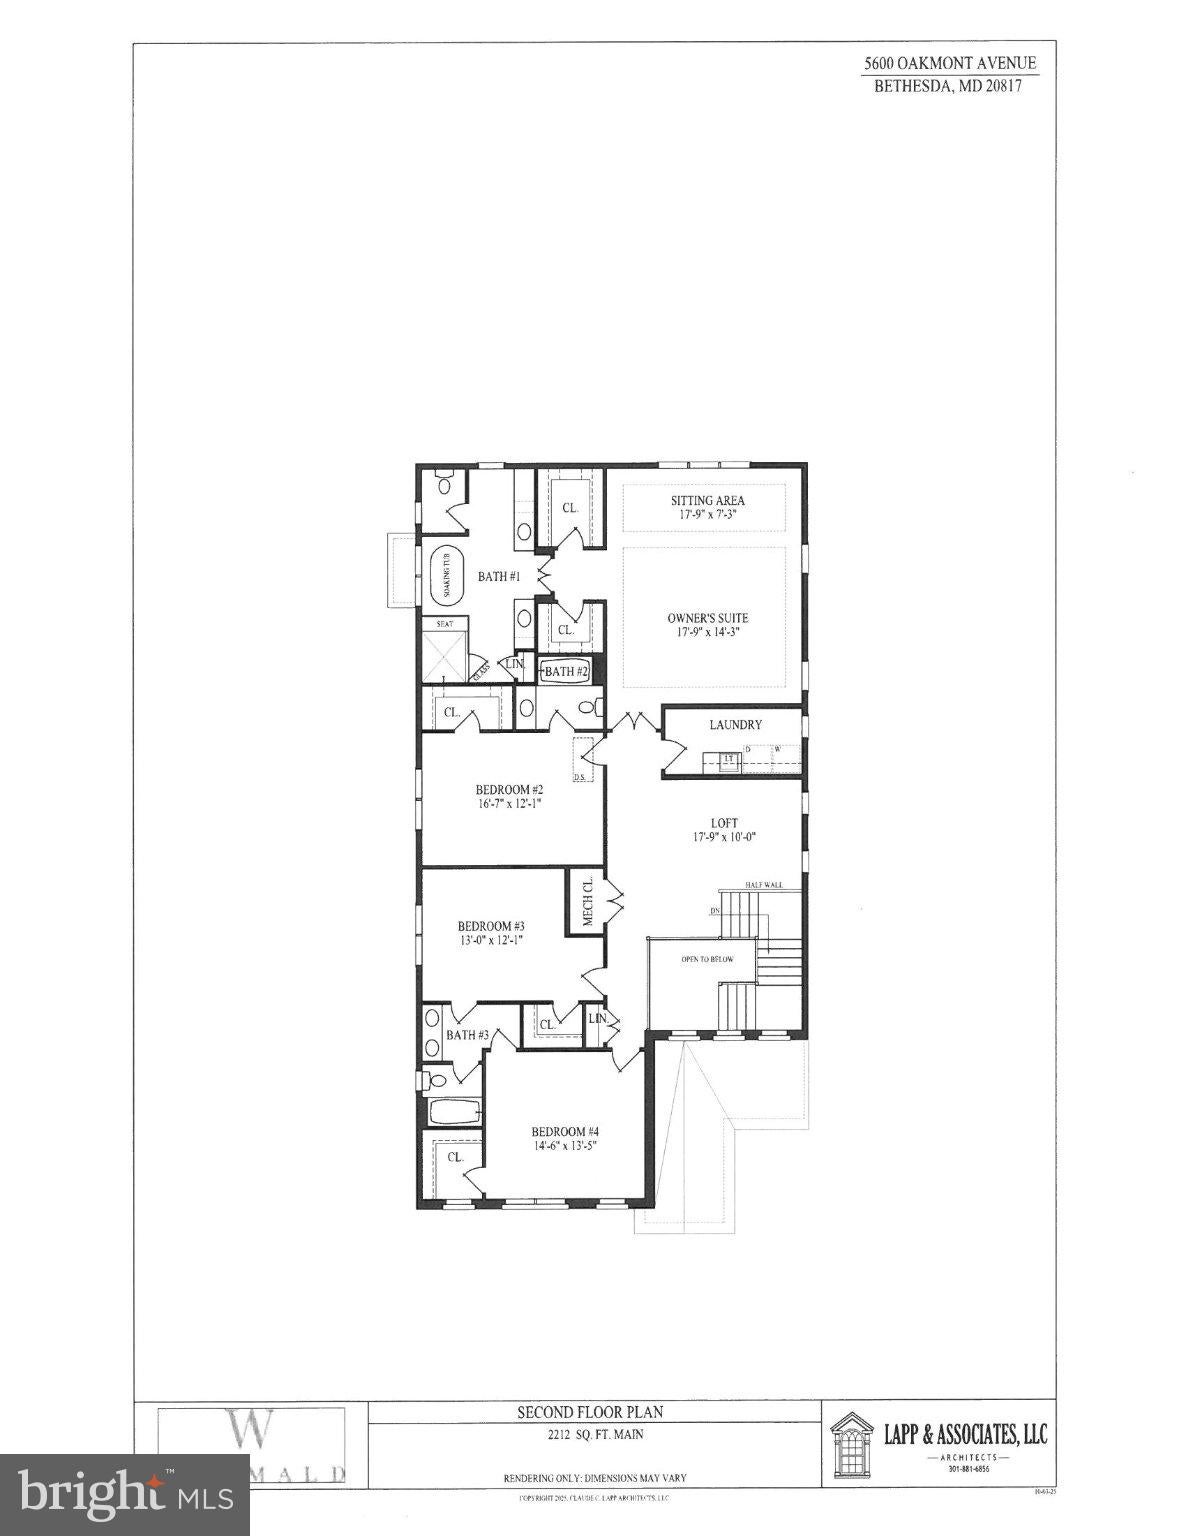
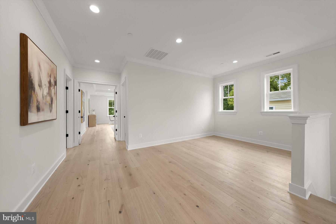
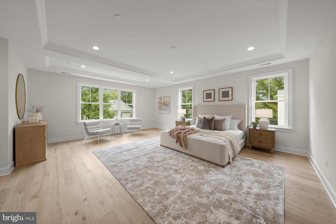
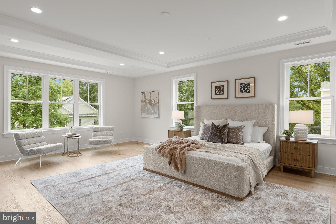
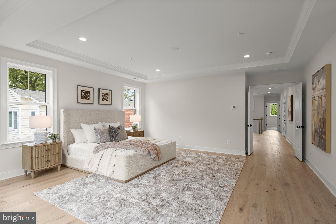
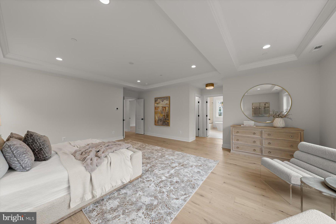
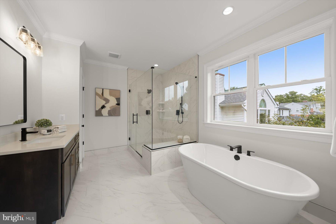
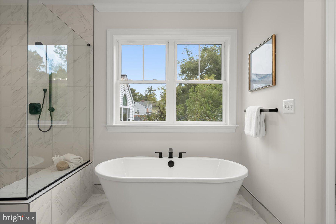
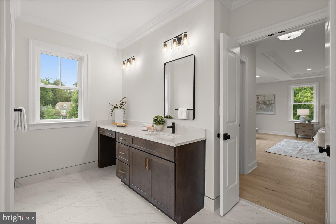
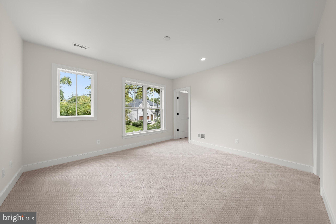
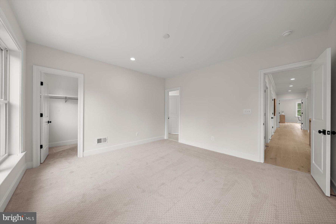
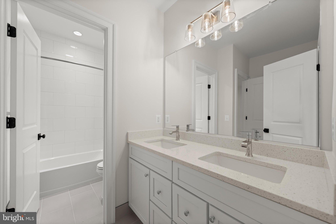
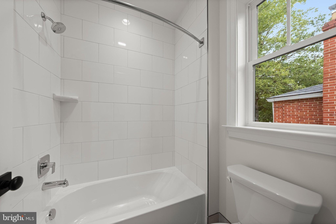
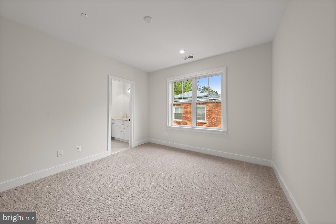
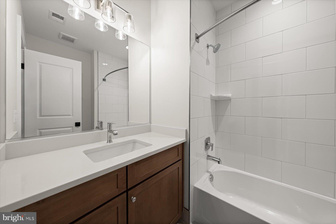
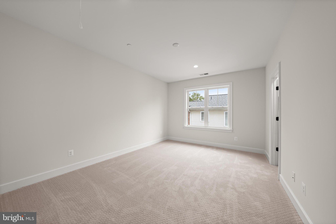
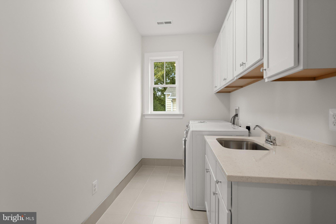
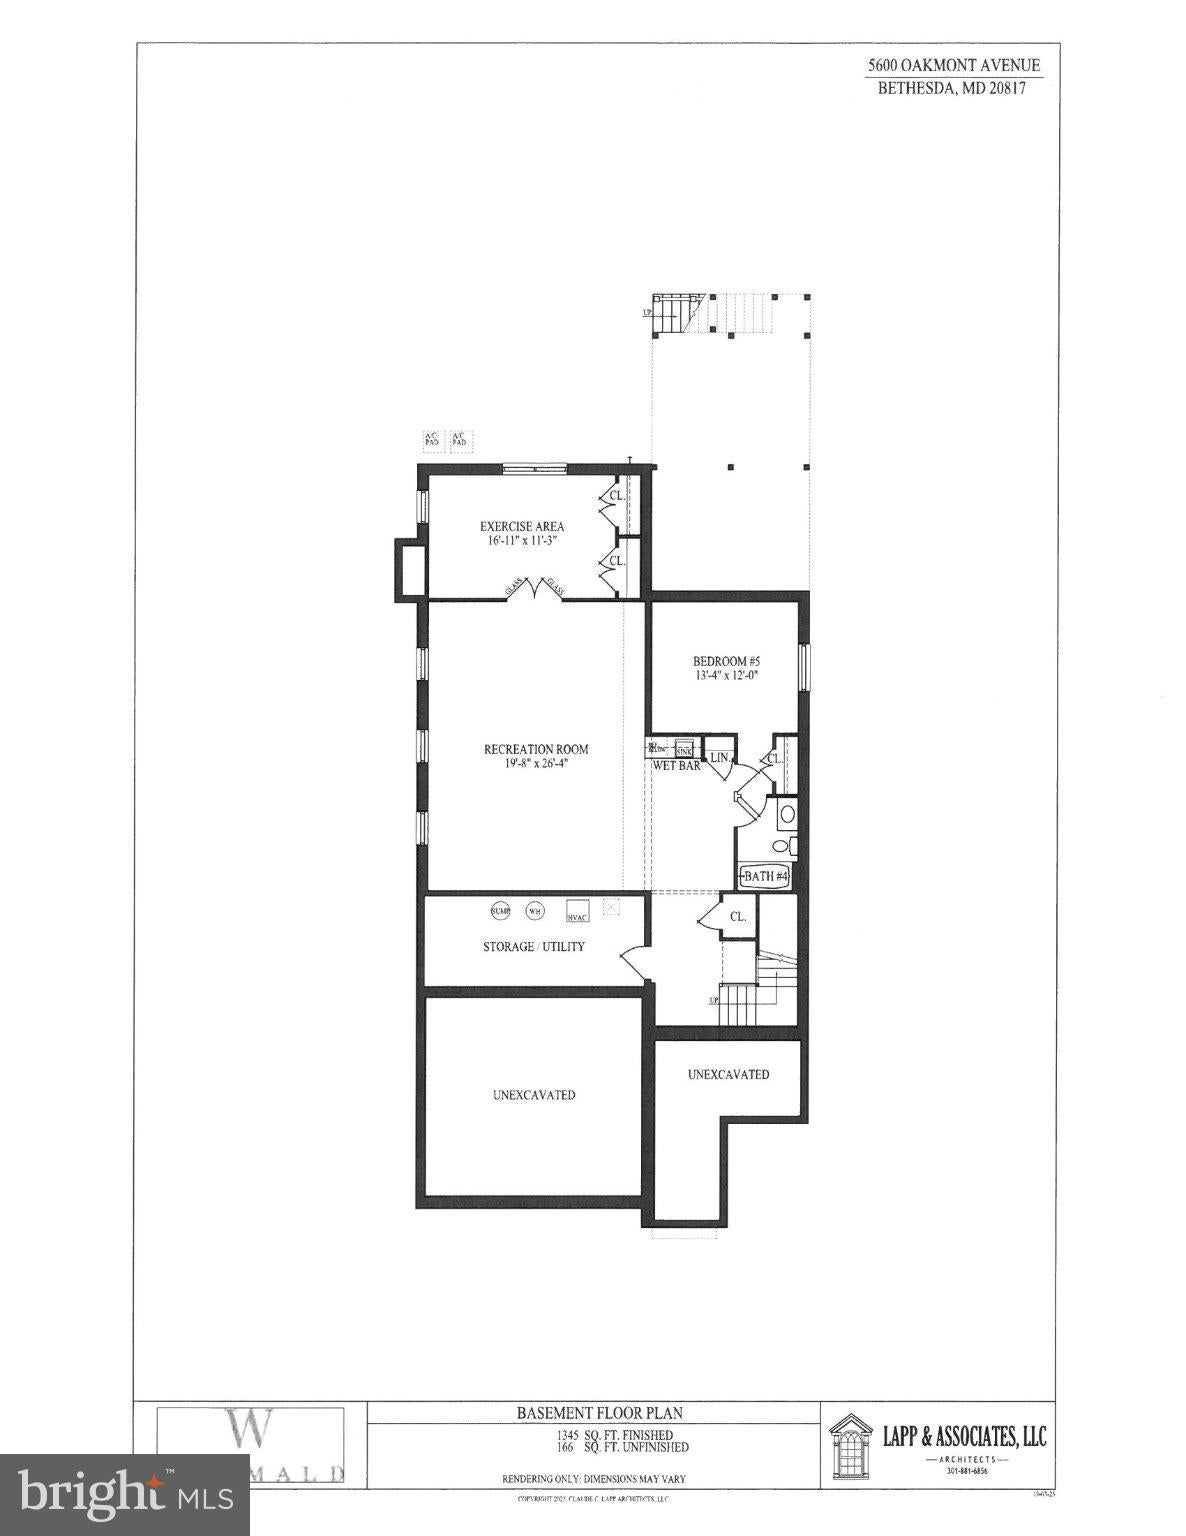
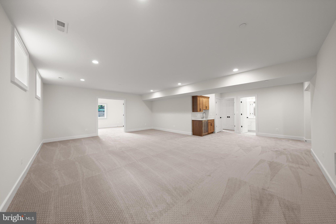
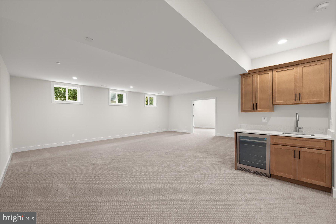
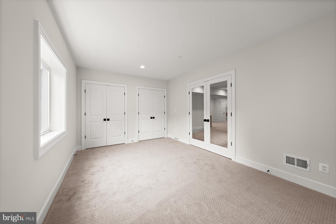
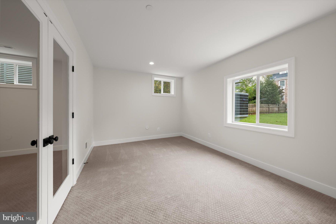
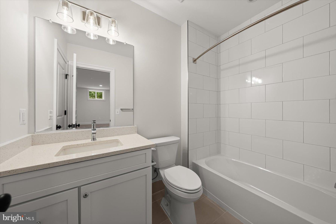
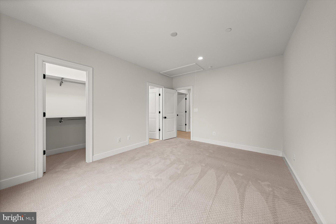
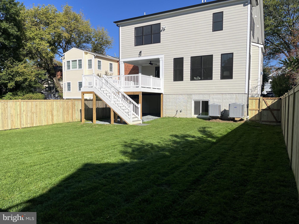
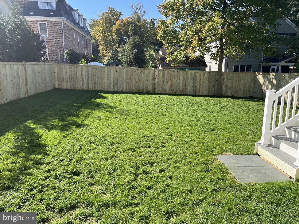
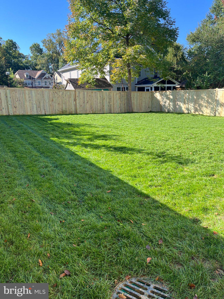
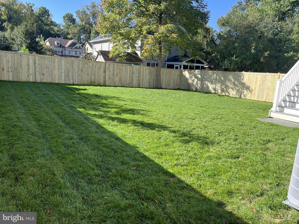
♦ Design by Award Winning Wormald Homes and Chris Lapp Architects ♦ Built by The Wormald Companies; 60+ Years of Building Quality Homes * 1.4 miles to Medical Center Metro ♦ 7,896 SF Lot with deep rear yard in Oakmont (Wyngate Neighborhood) short distance to neighborhood park ♦ Approximately 5,180 Finished SF and 6,115 SF Under Roof ♦ Open floor plan with parlor, formal dining, home office, large great room open to kitchen ♦ 5 Bedrooms, 4 Full Baths and 1 Powder Room ♦ Expansive Finished Basement with Rec Room and Wet Bar, Exercise Space, Full Bath and Bedroom ♦ Covered Porch, Rear covered porch, deck and 2 Car Garage with adjacent Mud Room
Listing Information
Open Houses
-
Sunday, November 1Exciting new home with bright, open floor plan in the lovely neighborhood of Oakmont. Spacious main level includes a glass walled office and a covered deck overlooking a level grassy backyard. Everything you would expect in a new home! Ayrlawn Park is at the end of the street! Terrific opportunity at this price!1:00 PM – 3:00 PM
Facts & Features
Location
Community Information
Architecture
Features & Amenities
Property Features
Square Footage
Tax & Financial Information
Schools
Bradley Hills Elementary
Wyngate Elementary
Ashburton Elementary
Thomas W. Pyle Middle
Bethesda Elementary
Kensington Parkwood Elementary
North Bethesda Middle
Woodlin Elementary
School ratings are provided for informational purposes only and are subject to change. Attendance boundaries are for reference only — contact the school or district directly to verify enrollment eligibility.
Historical Data
Price History
| Date | Event | Price |
|---|---|---|
| 03/02/2026 | Listed for sale | $2,299,000 |
Listed by Robert Jenets · Stuart & Maury, Inc. · 3016543200
Listing information provided exclusively for consumers' personal, non-commercial use and may not be used for any purpose other than to identify prospective properties consumers may be interested in purchasing. Information deemed reliable but not guaranteed by the MLS. Copyright 2026, Bright. All rights reserved.
Last Updated: October 28, 2026 at 7:32 PM | Source: Bright | MLS#: MDMC2219266

Similar Homes For Sale In Bethesda
Start Your Real Estate Journey
Whether you have questions about this listing, want to schedule a showing, or just want to talk through your options, Jeromy Dunn-Portella is here to help. Reach out and expect a response within one business day.
How can I help?
Jeromy Dunn-Portella is here to help. Reach out and expect a response within one business day.
Thanks — Jeromy Dunn-Portella will be in touch shortly.
Make A Plan For Your Purchase
Know what you can afford before you start shopping — then run the numbers on any home you have in mind.
How much house can I afford?
- Principal & interest
- Property taxes
- Homeowner's insurance
- HOA dues
If your monthly savings are applied to the loan principal.
Enter your income, debts, and down payment to see how much home you may qualify for. Estimates only — not a lending decision.
Want to know more?
Jeromy Dunn-Portella is here to help. Reach out and expect a response within one business day.
✓ Thanks — Jeromy Dunn-Portella will be in touch shortly.