
11112 Tara Rd
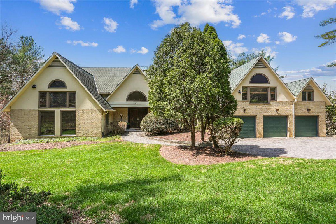
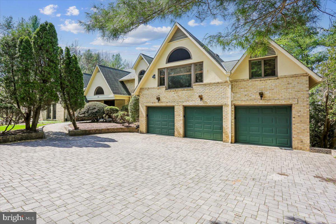
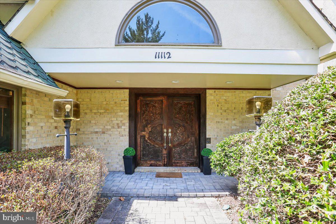
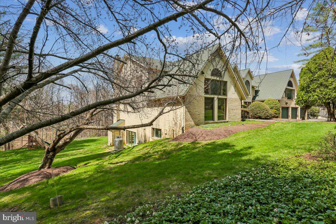
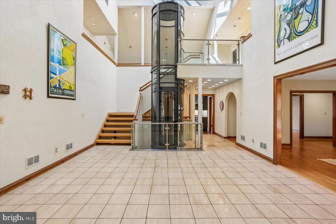
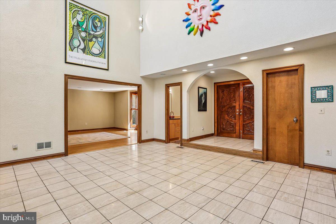
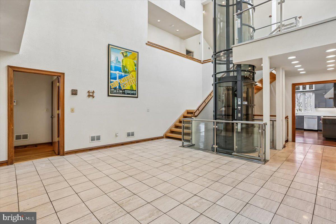
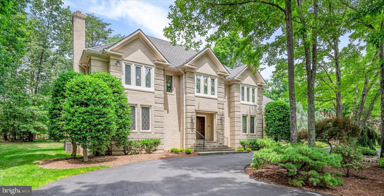
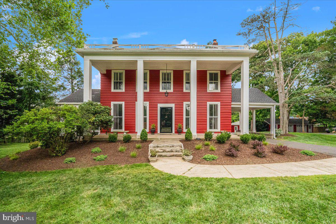
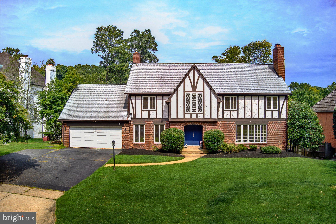
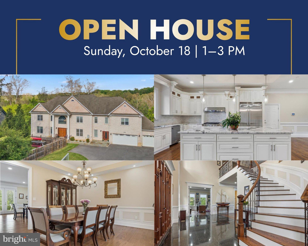
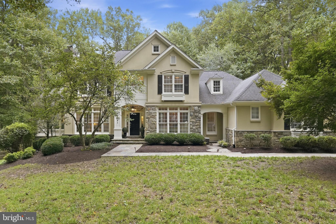
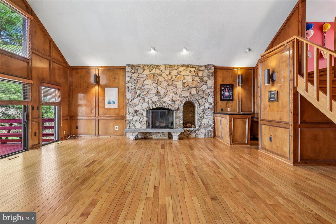
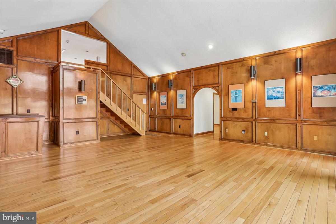
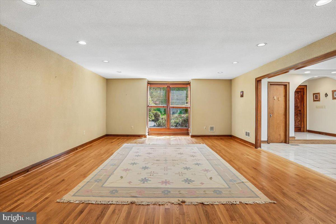
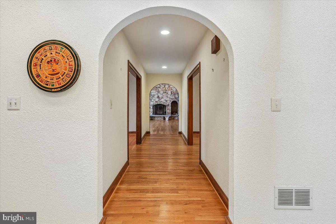
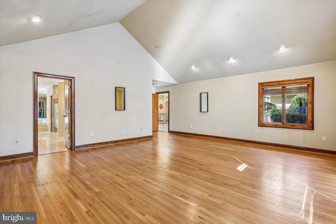
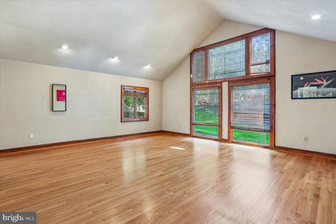
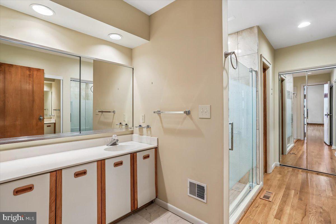
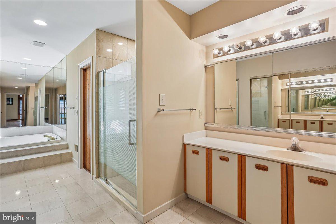
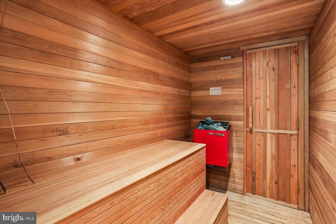
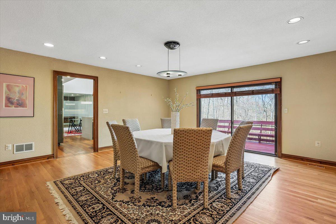
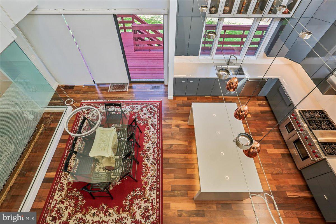
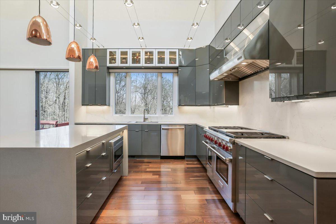
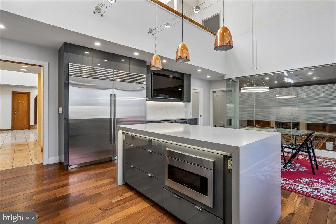
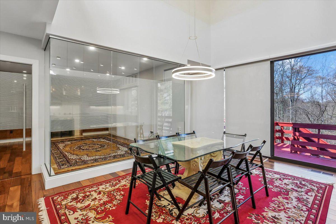
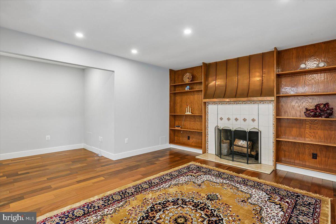
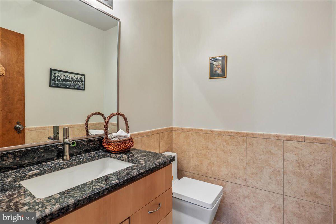
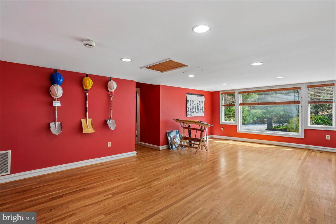
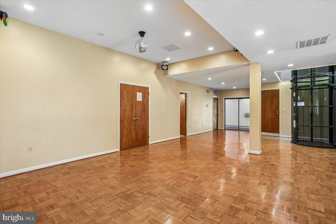
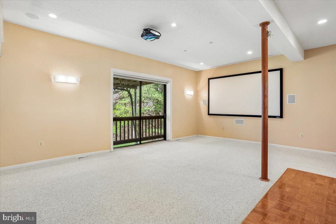
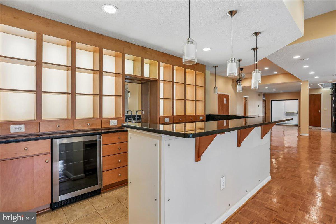
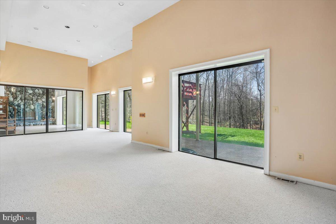
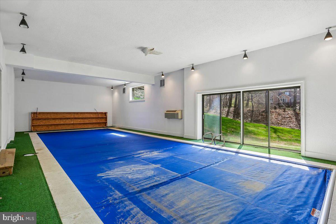
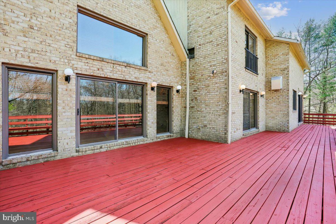
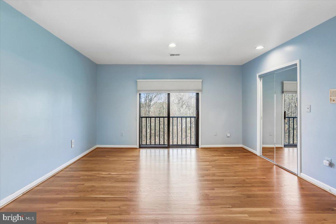
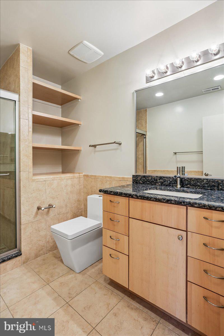
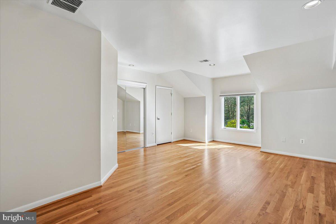
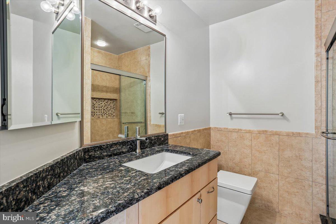
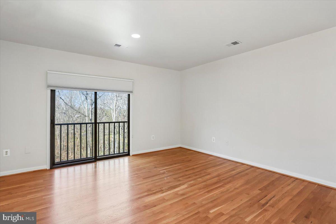
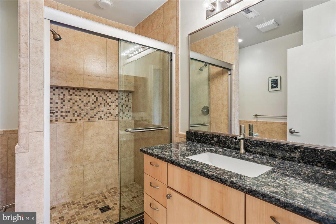
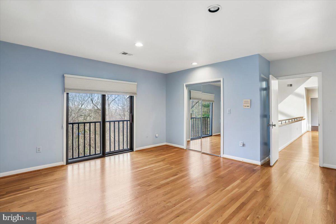
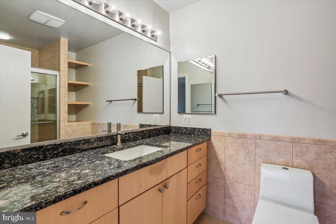
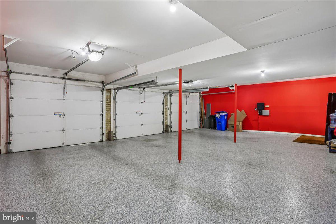
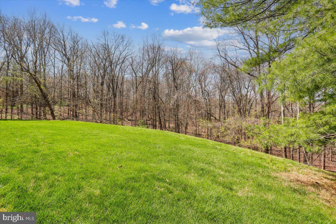
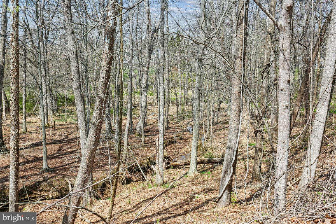
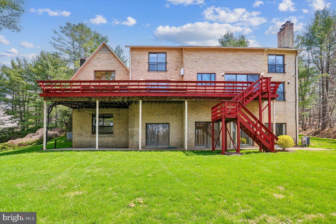
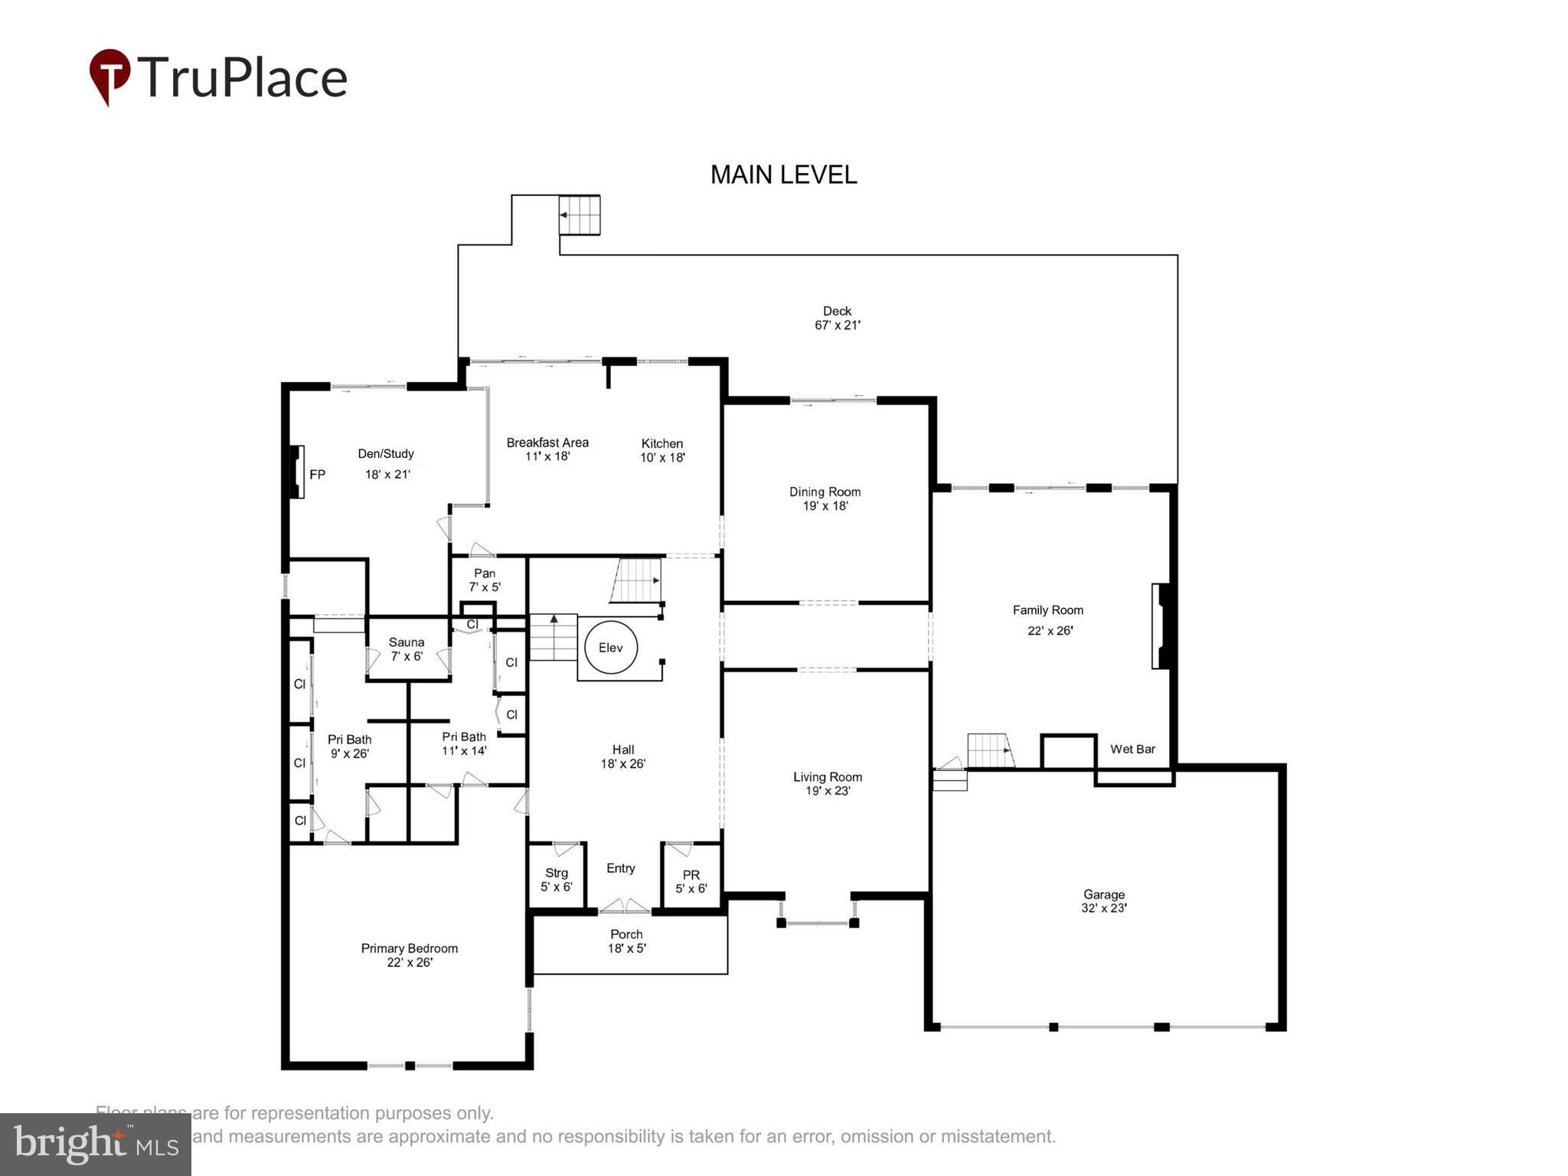
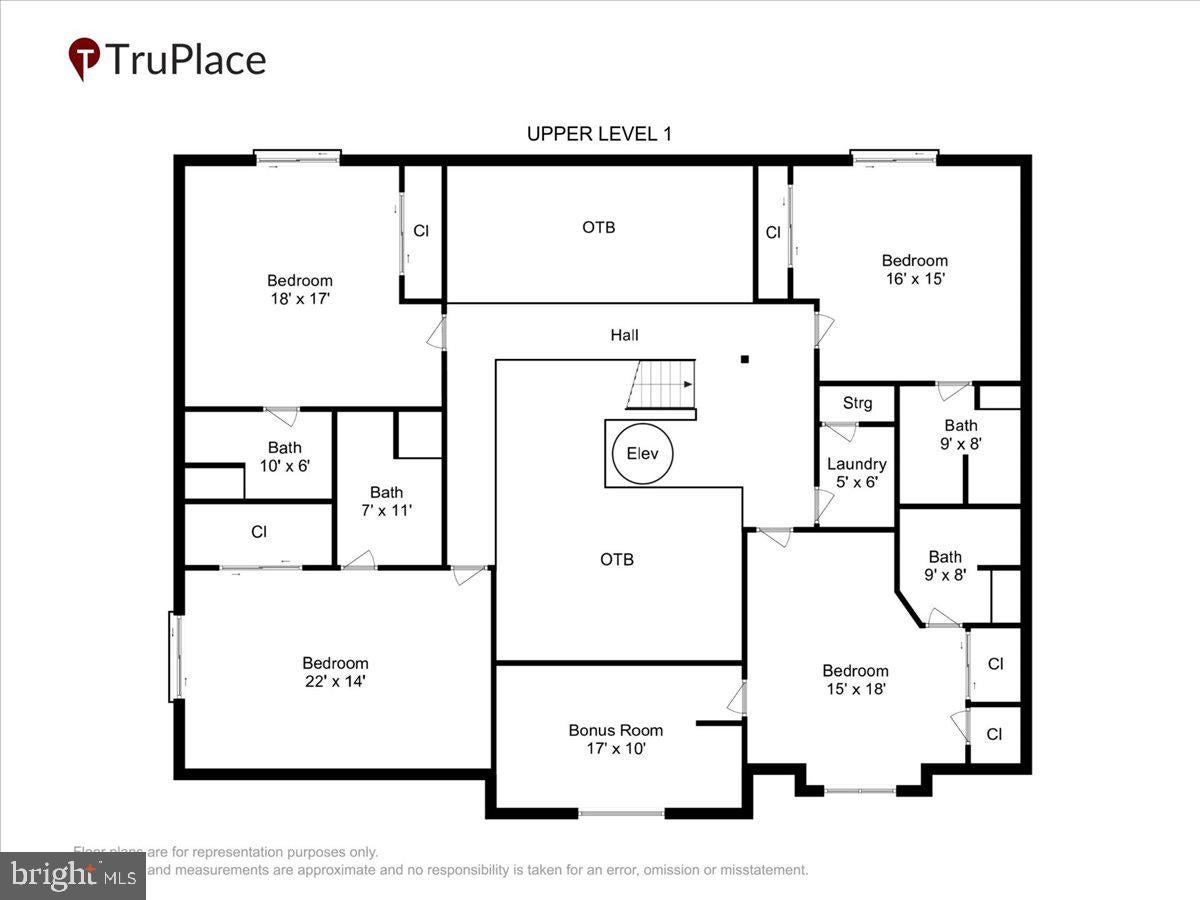
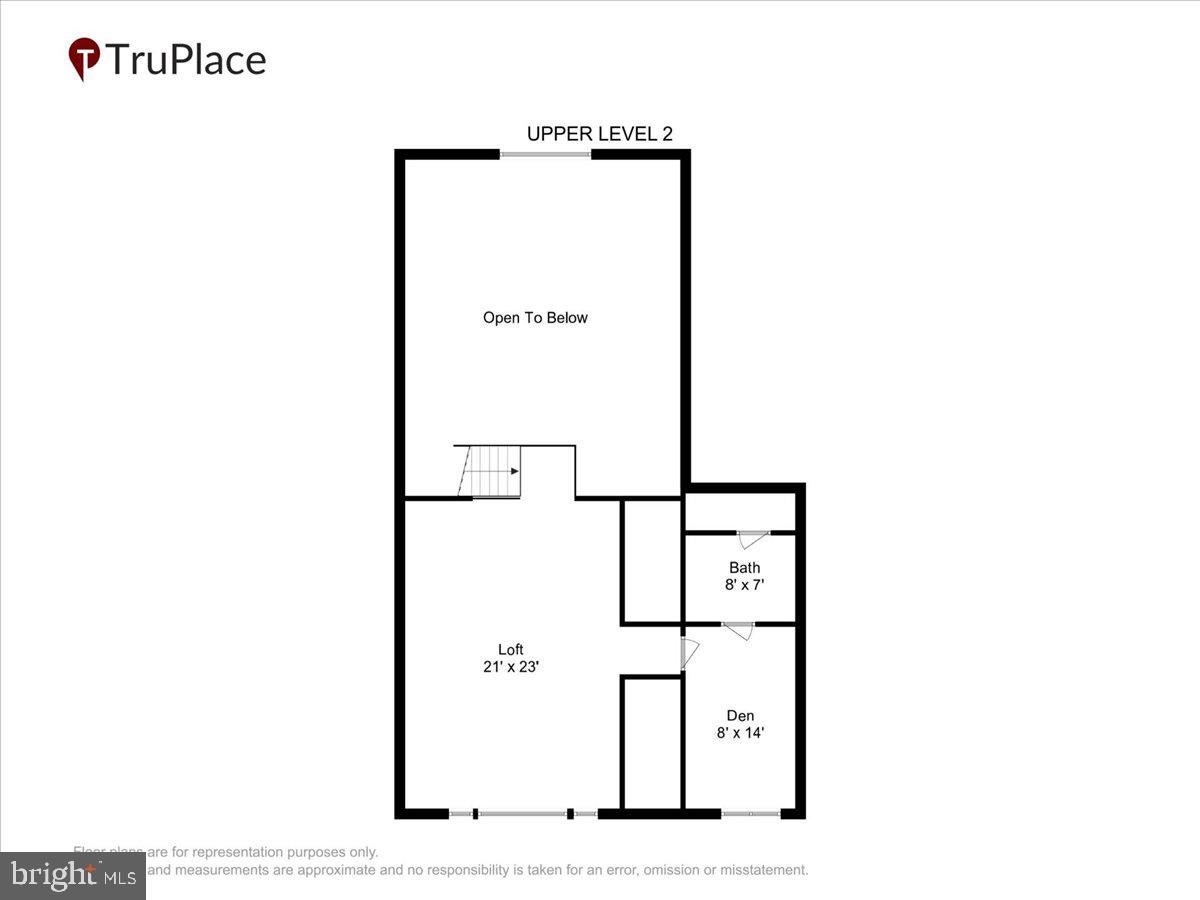
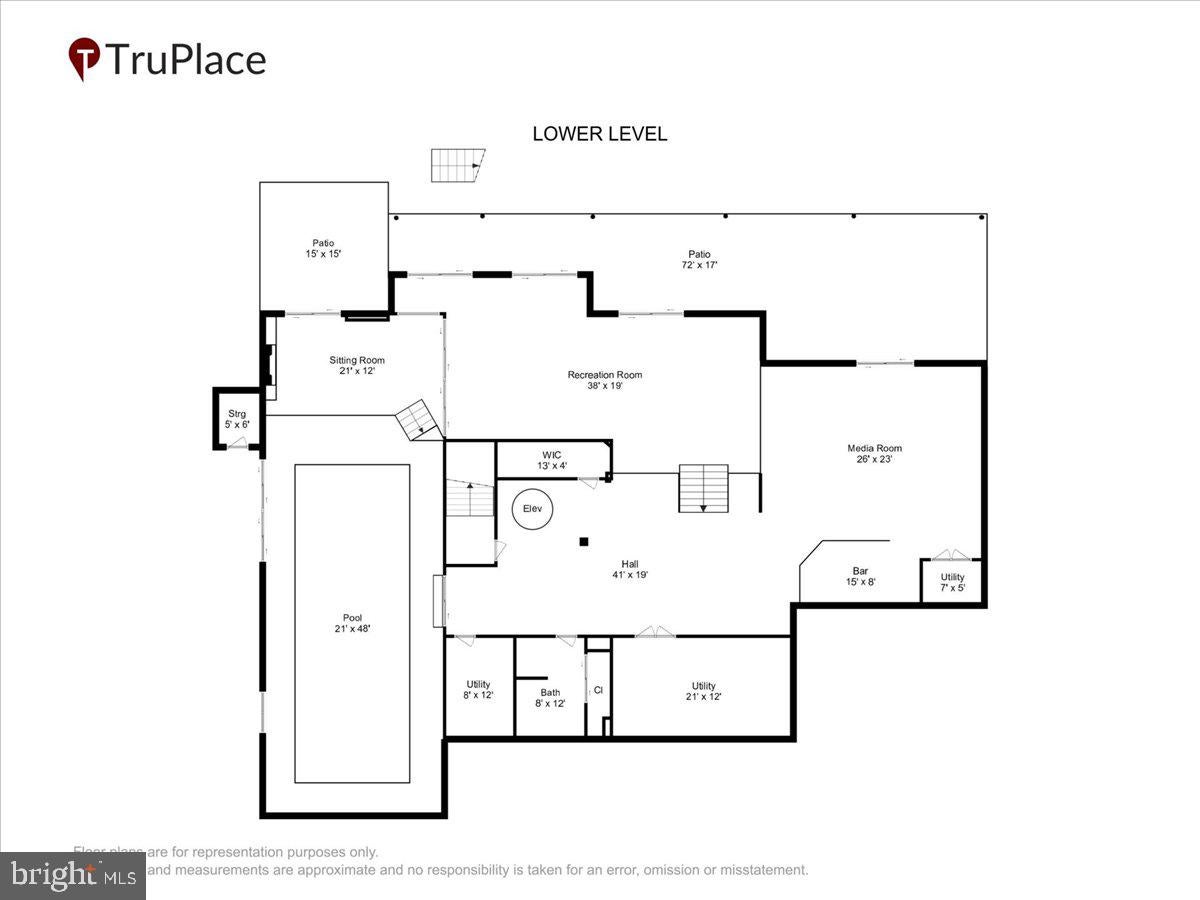
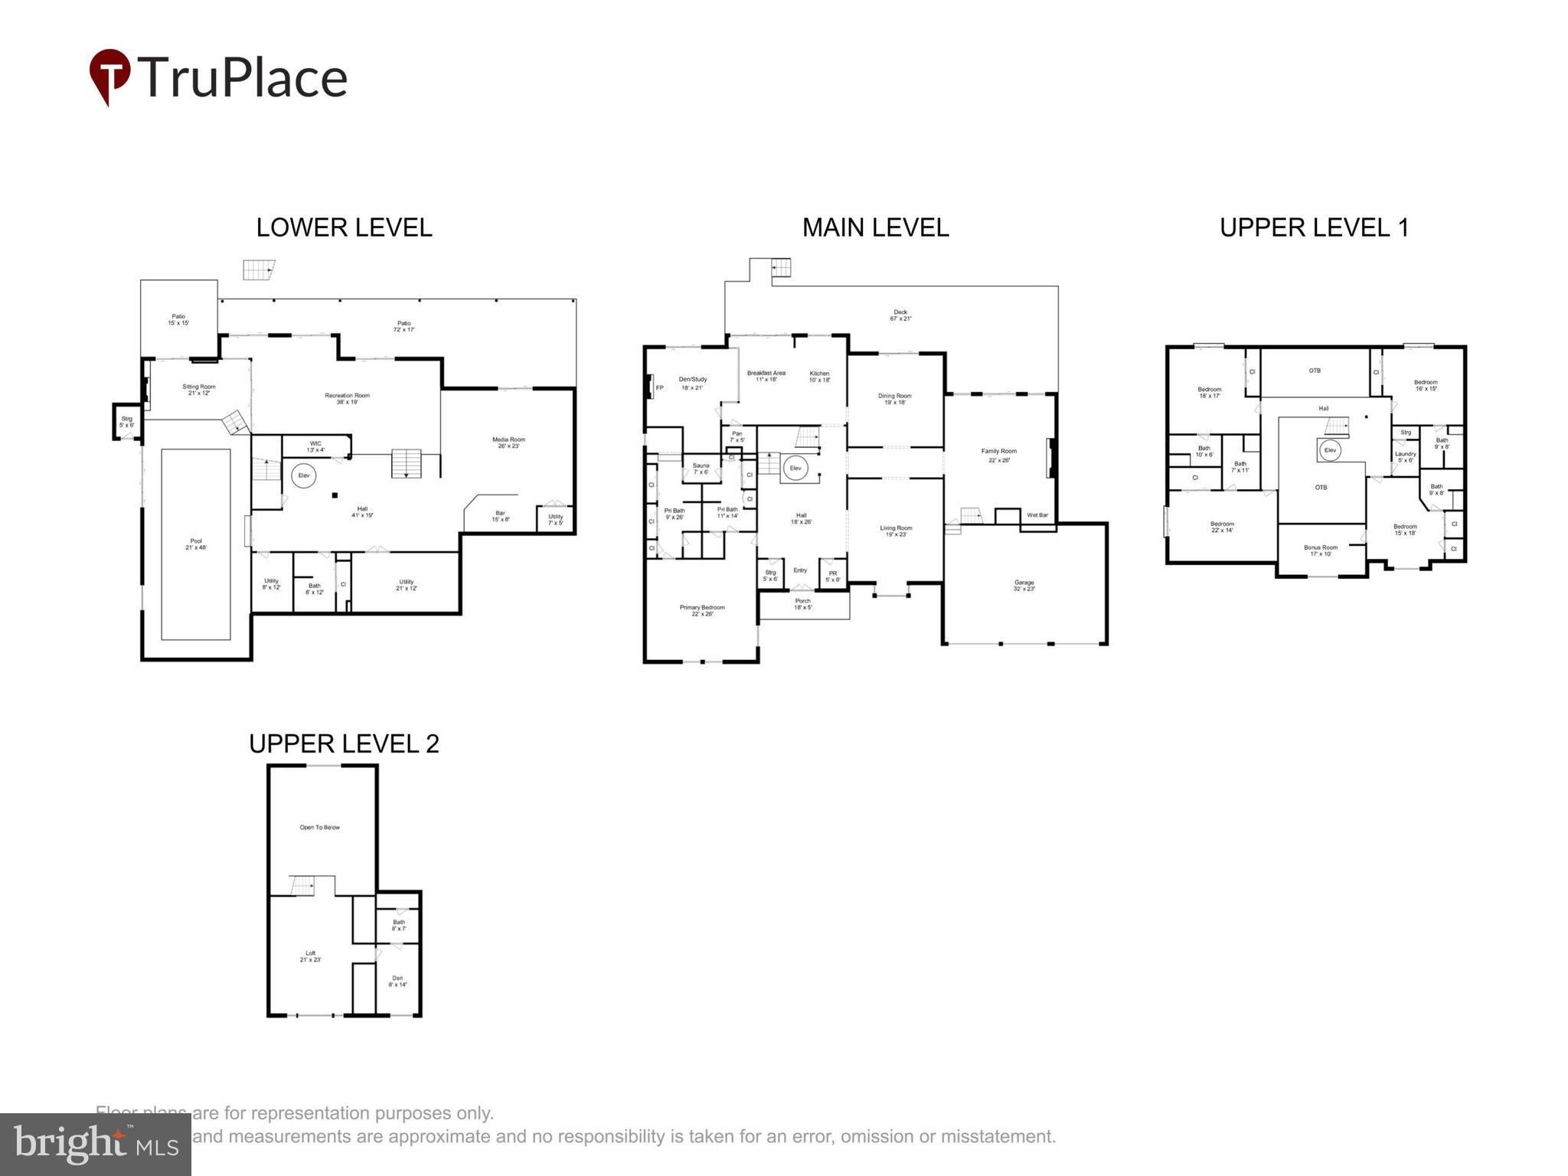
EXCEPTIONAL NEW PRICE - With Unmatched Amenities and Value per Square Foot. Open House on Sunday July 12, 2026 from 1:30 PM to 3:30 PM. Sited on 2.3 acres near Potomac Village on a quiet street sits this estate home with a contemporary flair. This elegant home welcomes you with a sun-filled, multi story atrium foyer complete with a glass elevator. Truly a Home for All Seasons. This sunny skylit home comes with 5 spacious bedrooms, 8.5 baths, 3 fireplaces, and a 3-car garage. The home has a total living space of over 11,000 sq. ft. of which the above grade space is over 7,400 sq. ft . This home offers room to live, work and entertain with ease. A generous upper level office provides an ideal retreat for work or creativity. The main-level owner's suite features a spacious bedroom with 2 full bathrooms with a relaxing spa tub and sauna - a true sanctuary at the end of the stressful day. At the heart of the home, the chef's gourmet kitchen shines with high-end appliances (Sub-zero refrigerator, Wolf stove/range, luxurious wine refrigerator), quartz island and counters, walk-in pantry and multiple picture windows that frame views of the back yard and woods. From here step out to the expansive deck, perfect for morning coffee, outdoor dining or hosting gatherings. Adjacent to the kitchen is a Study/Den with a fireplace. The main level has an elegant living room, a spacious dining room and a dramatic two-story family room that creates warm and welcoming spaces for everyday living and memorable celebrations. The home is equipped with a 5-zone HVAC system for enhanced comfort and efficiency. The upper level has 4 spacious bedrooms each of them with its own updated full bath. Also located on the upper level is the laundry room with Washer and Dryer. The dramatic Skylights provide tons of light to the entire house. The fully finished walkout lower level is an entertainer's dream, featuring a heated lavish indoor pool, a large recreation hall, and a meeting area with an integrated audio-visual system and a wet bar - ideal for movie nights, parties, or hosting guests in style. Also located at this level is a full bath and a Cedar closet. This home is located close to top rated pubic and private schools, shops and restaurants, and 2 acclaimed golf courses. This home is perfect for all stages of life and a Home for All Seasons.
Listing Information
Facts & Features
Location
Community Information
Architecture
Features & Amenities
Property Features
Square Footage
Tax & Financial Information
Schools
Travilah Elementary
Ritchie Park Elementary
Wayside Elementary
Cold Spring Elementary
Winston Churchill High
Bells Mill Elementary
Herbert Hoover Middle
Beverly Farms Elementary
School ratings are provided for informational purposes only and are subject to change. Attendance boundaries are for reference only — contact the school or district directly to verify enrollment eligibility.
Historical Data
Price History
| Date | Event | Price |
|---|---|---|
| 04/05/2026 | Listed for sale | $2,150,000 |
Listed by Chunangad P Subramanian · Weichert, REALTORS · 3016562500
Listing information provided exclusively for consumers' personal, non-commercial use and may not be used for any purpose other than to identify prospective properties consumers may be interested in purchasing. Information deemed reliable but not guaranteed by the MLS. Copyright 2026, Bright. All rights reserved.
Last Updated: October 1, 2026 at 6:35 PM | Source: Bright | MLS#: MDMC2220326

Start Your Real Estate Journey
Whether you have questions about this listing, want to schedule a showing, or just want to talk through your options, Jeromy Dunn-Portella is here to help. Reach out and expect a response within one business day.
How can I help?
Jeromy Dunn-Portella is here to help. Reach out and expect a response within one business day.
Thanks — Jeromy Dunn-Portella will be in touch shortly.
Make A Plan For Your Purchase
Know what you can afford before you start shopping — then run the numbers on any home you have in mind.
How much house can I afford?
- Principal & interest
- Property taxes
- Homeowner's insurance
- HOA dues
If your monthly savings are applied to the loan principal.
Enter your income, debts, and down payment to see how much home you may qualify for. Estimates only — not a lending decision.
Want to know more?
Jeromy Dunn-Portella is here to help. Reach out and expect a response within one business day.
✓ Thanks — Jeromy Dunn-Portella will be in touch shortly.