
13621 Montvale Dr
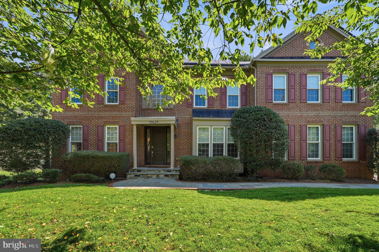
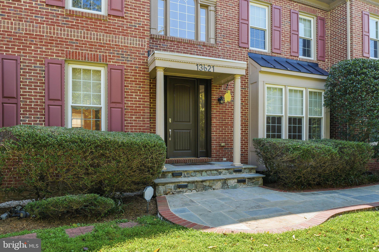
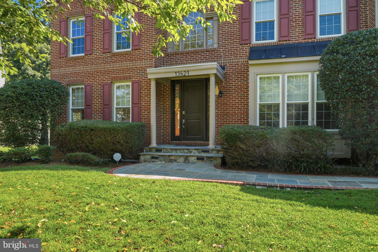
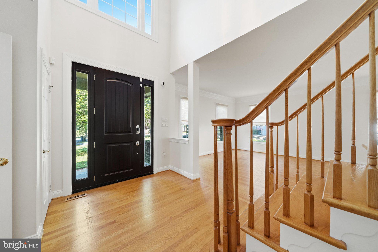
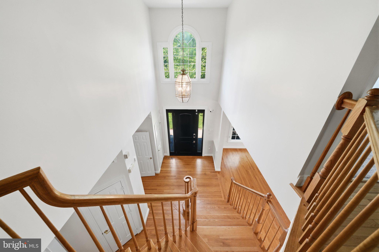
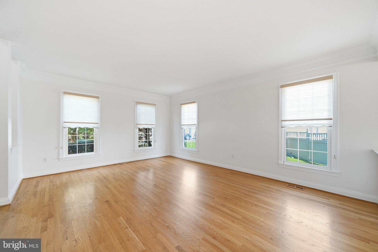
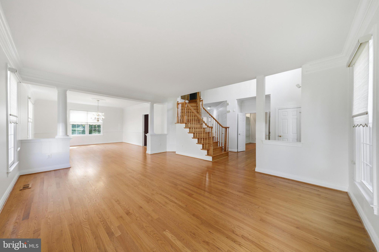
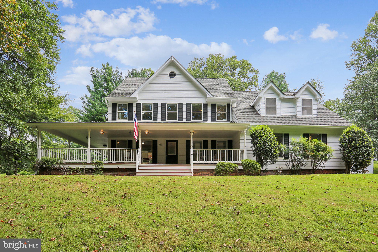
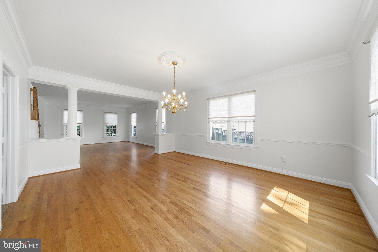
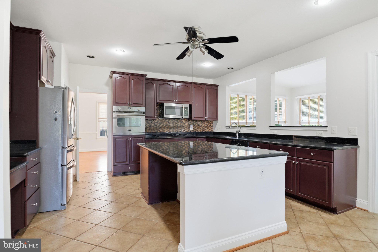
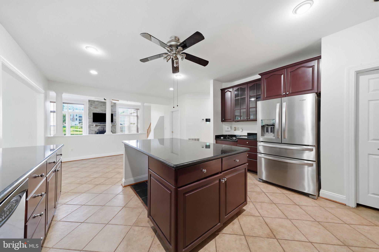
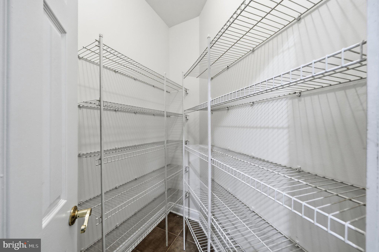
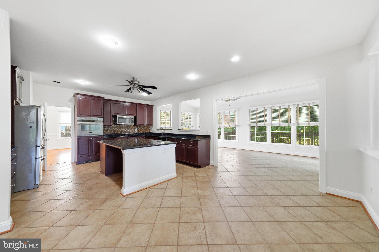
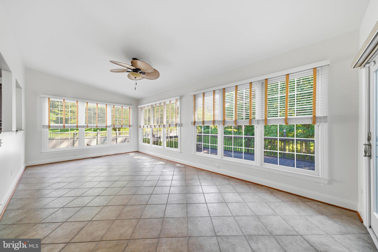
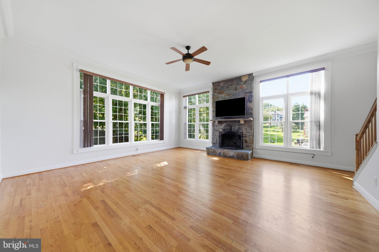
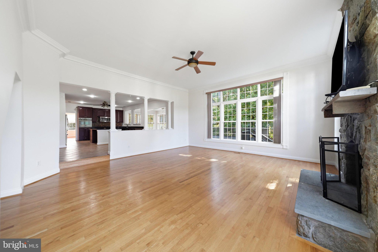
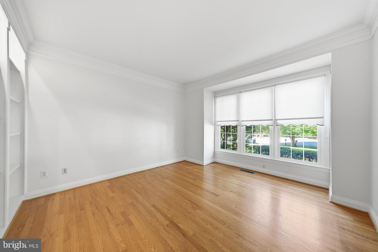
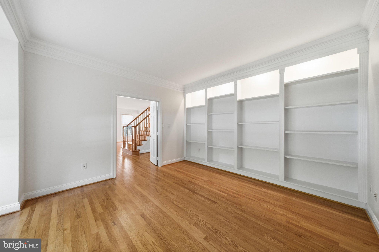
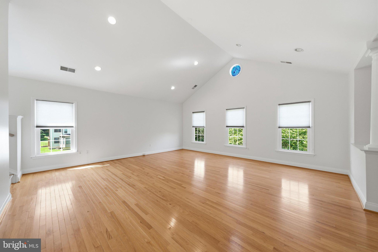
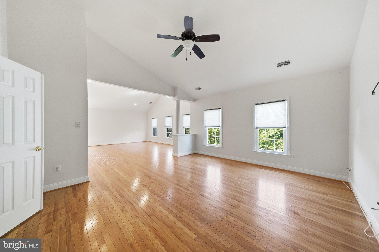
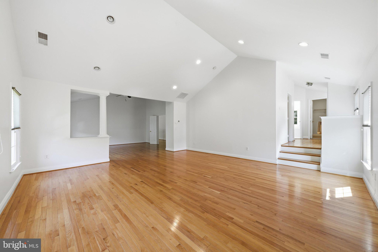
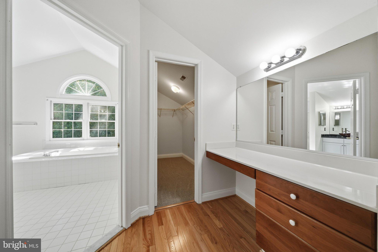
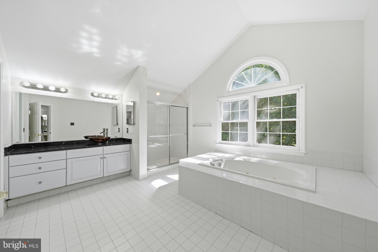
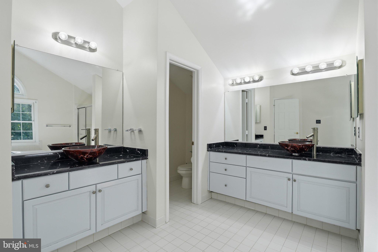
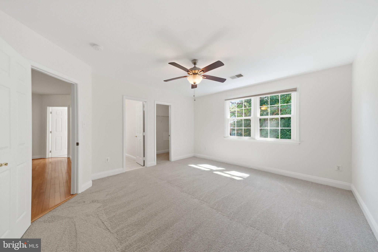
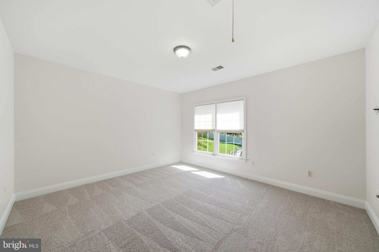
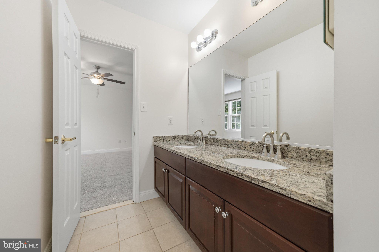
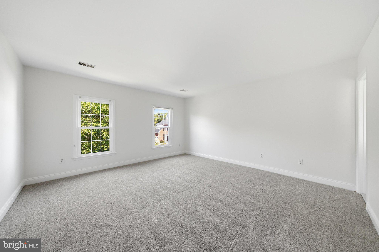
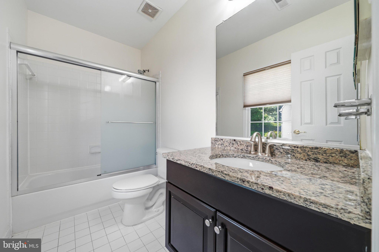
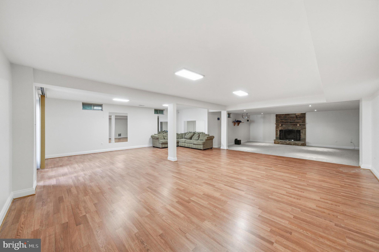
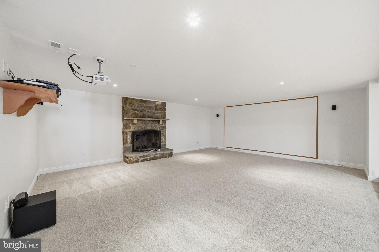
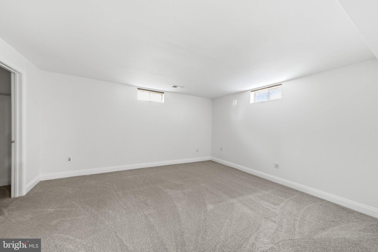
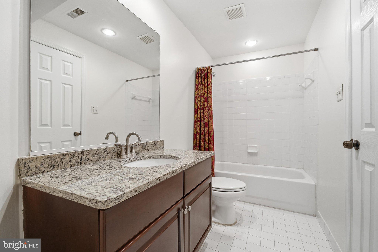
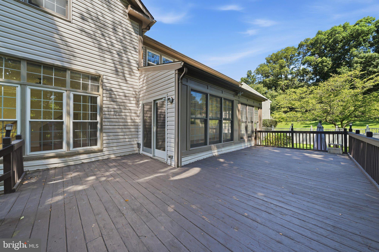
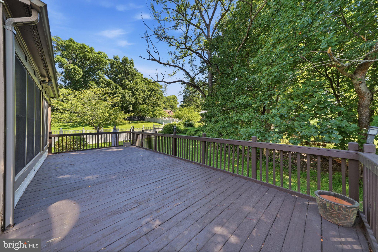
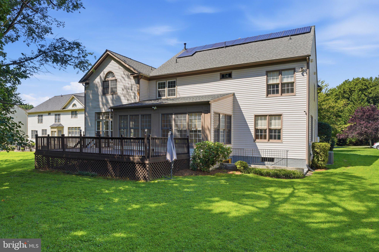
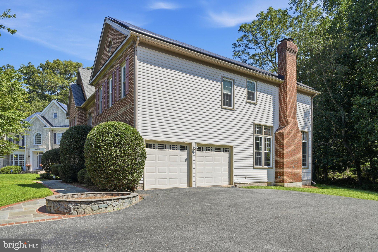
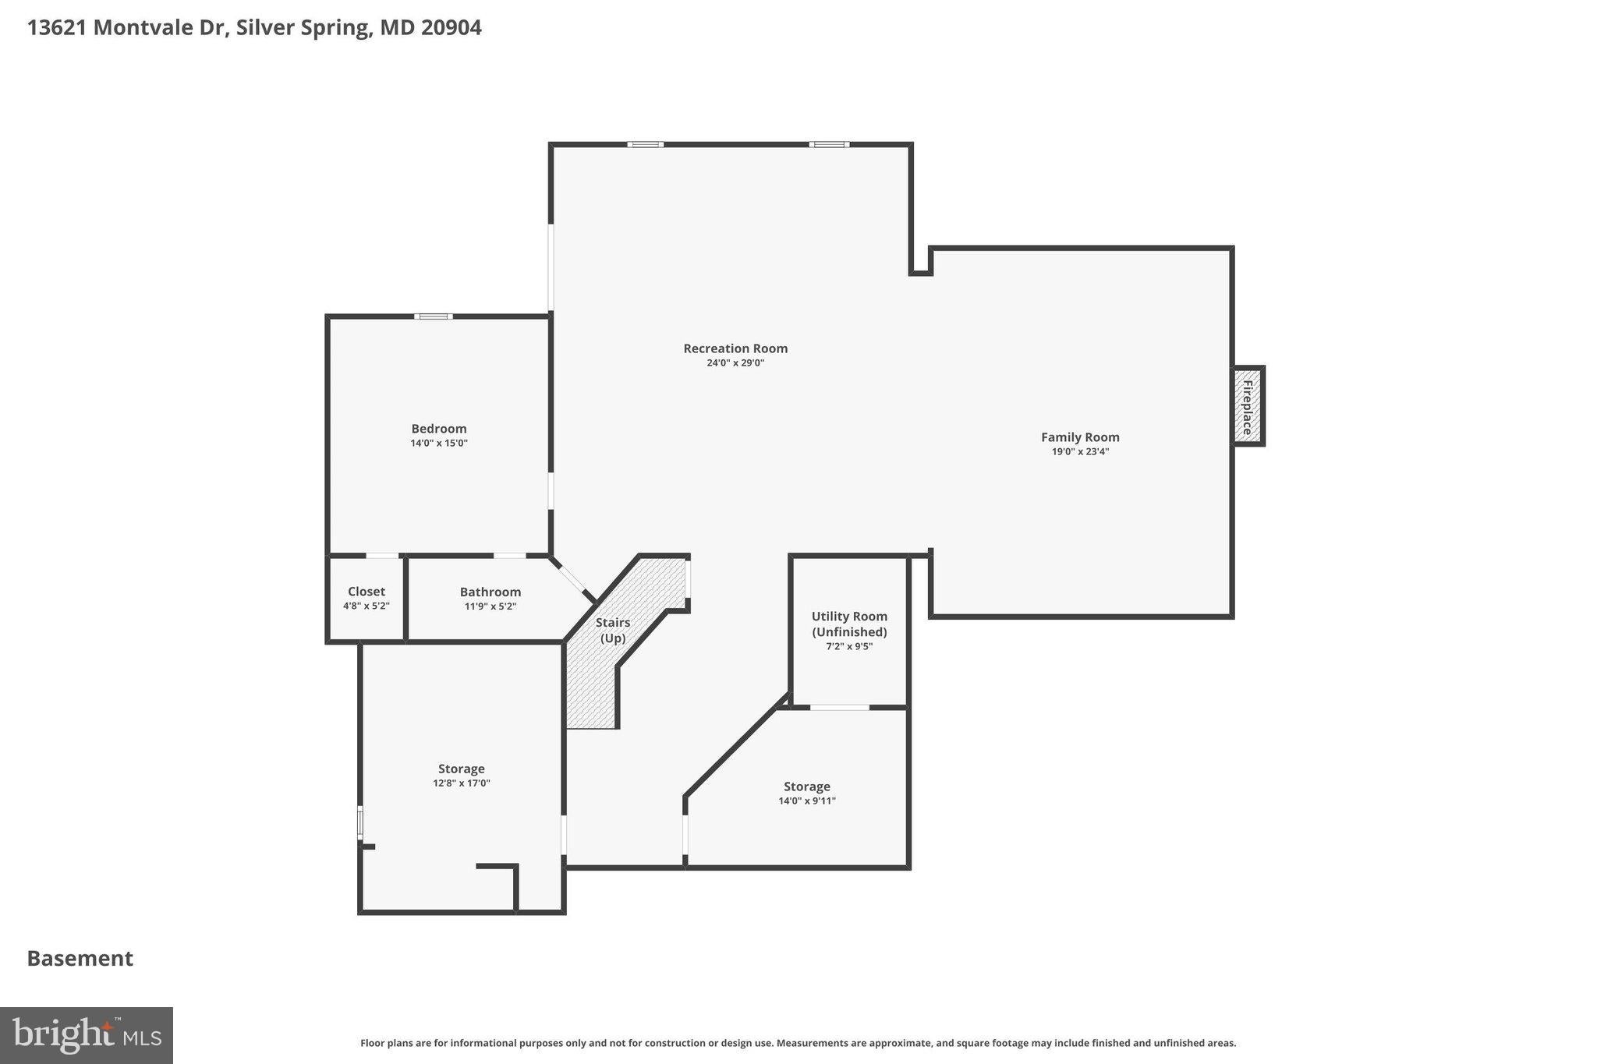
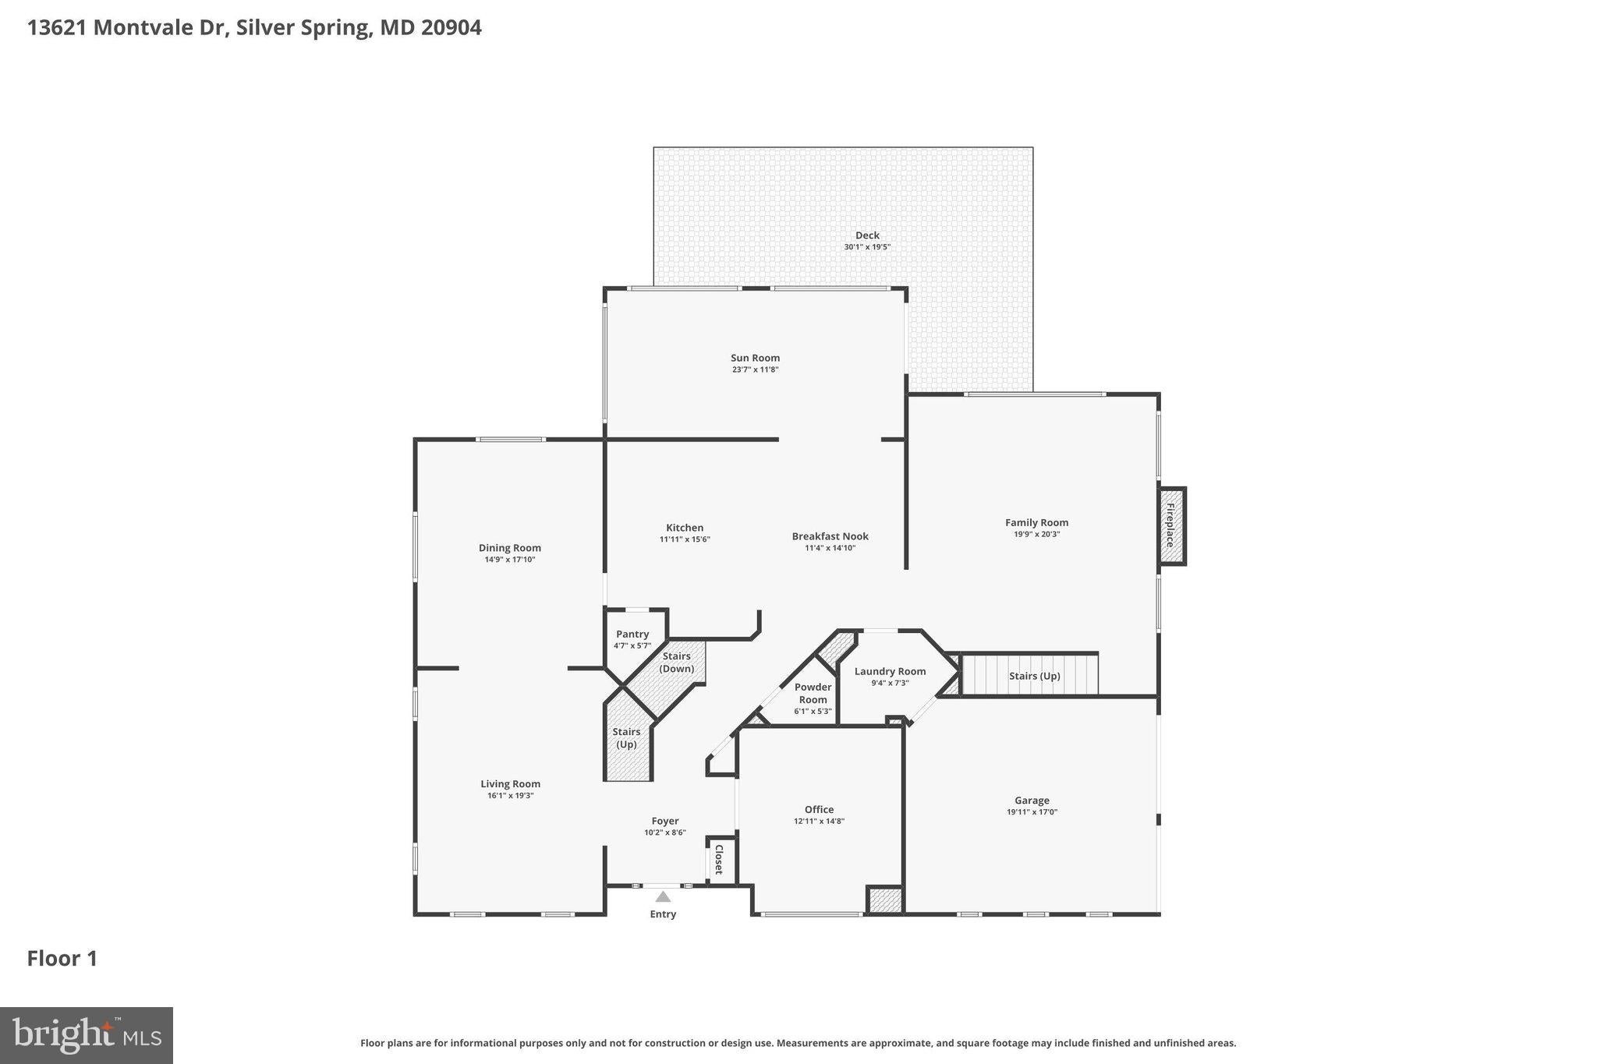
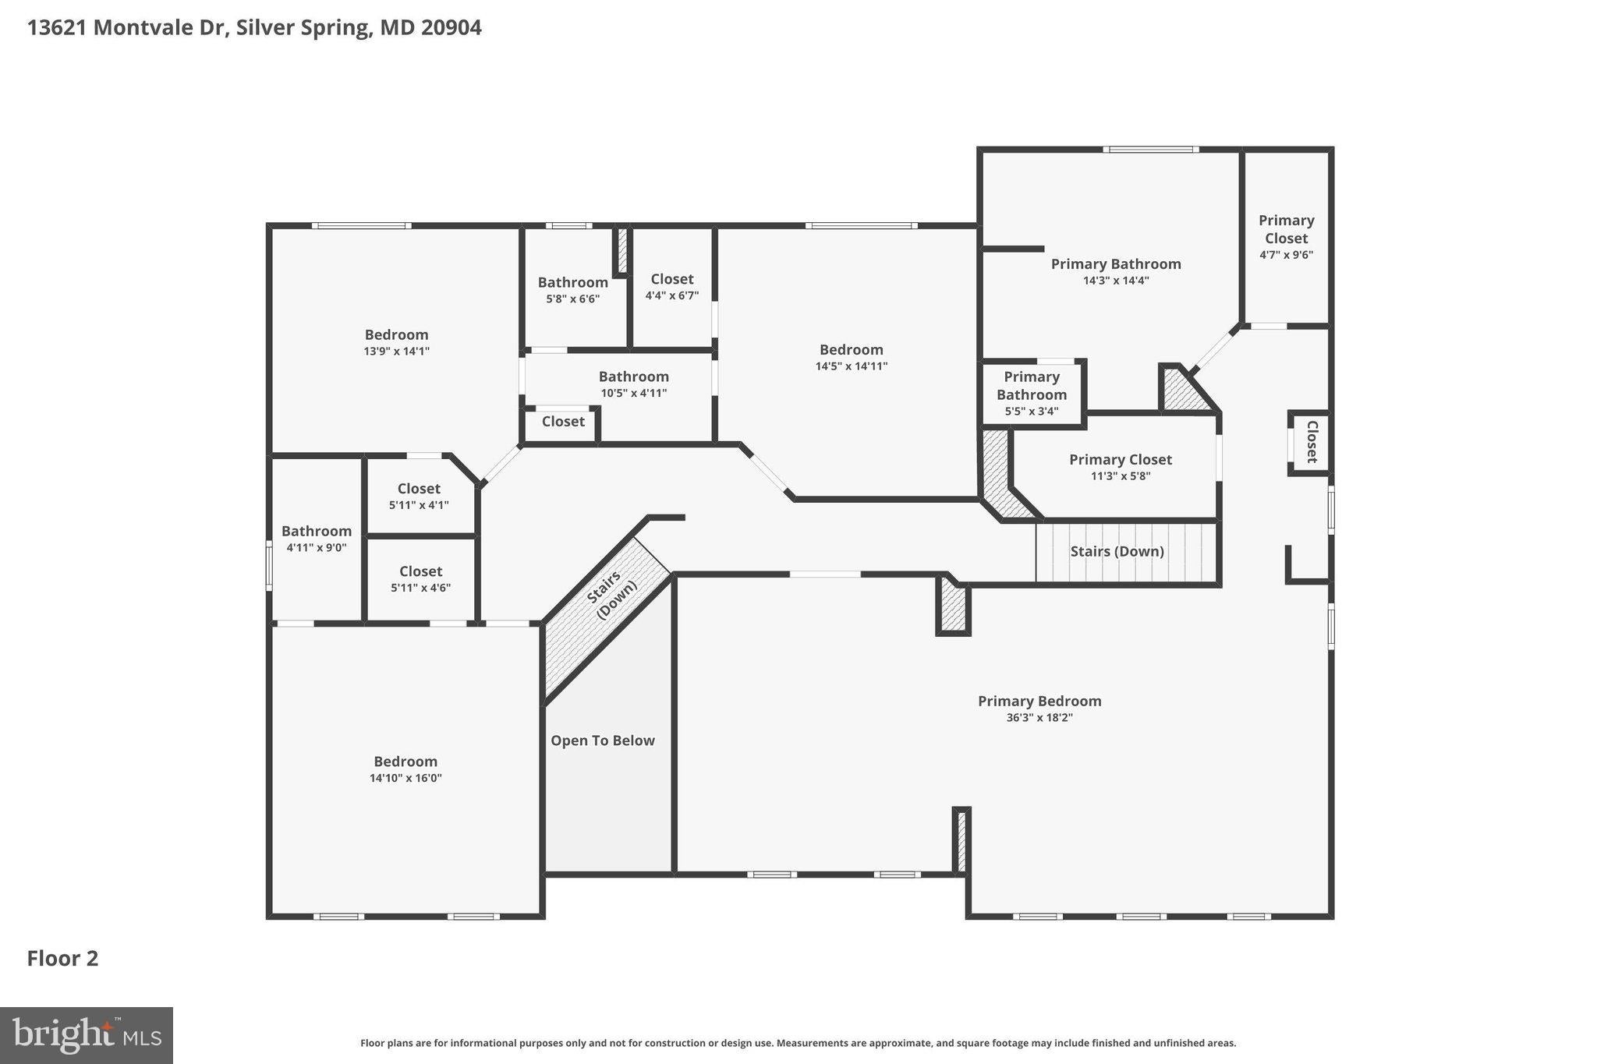
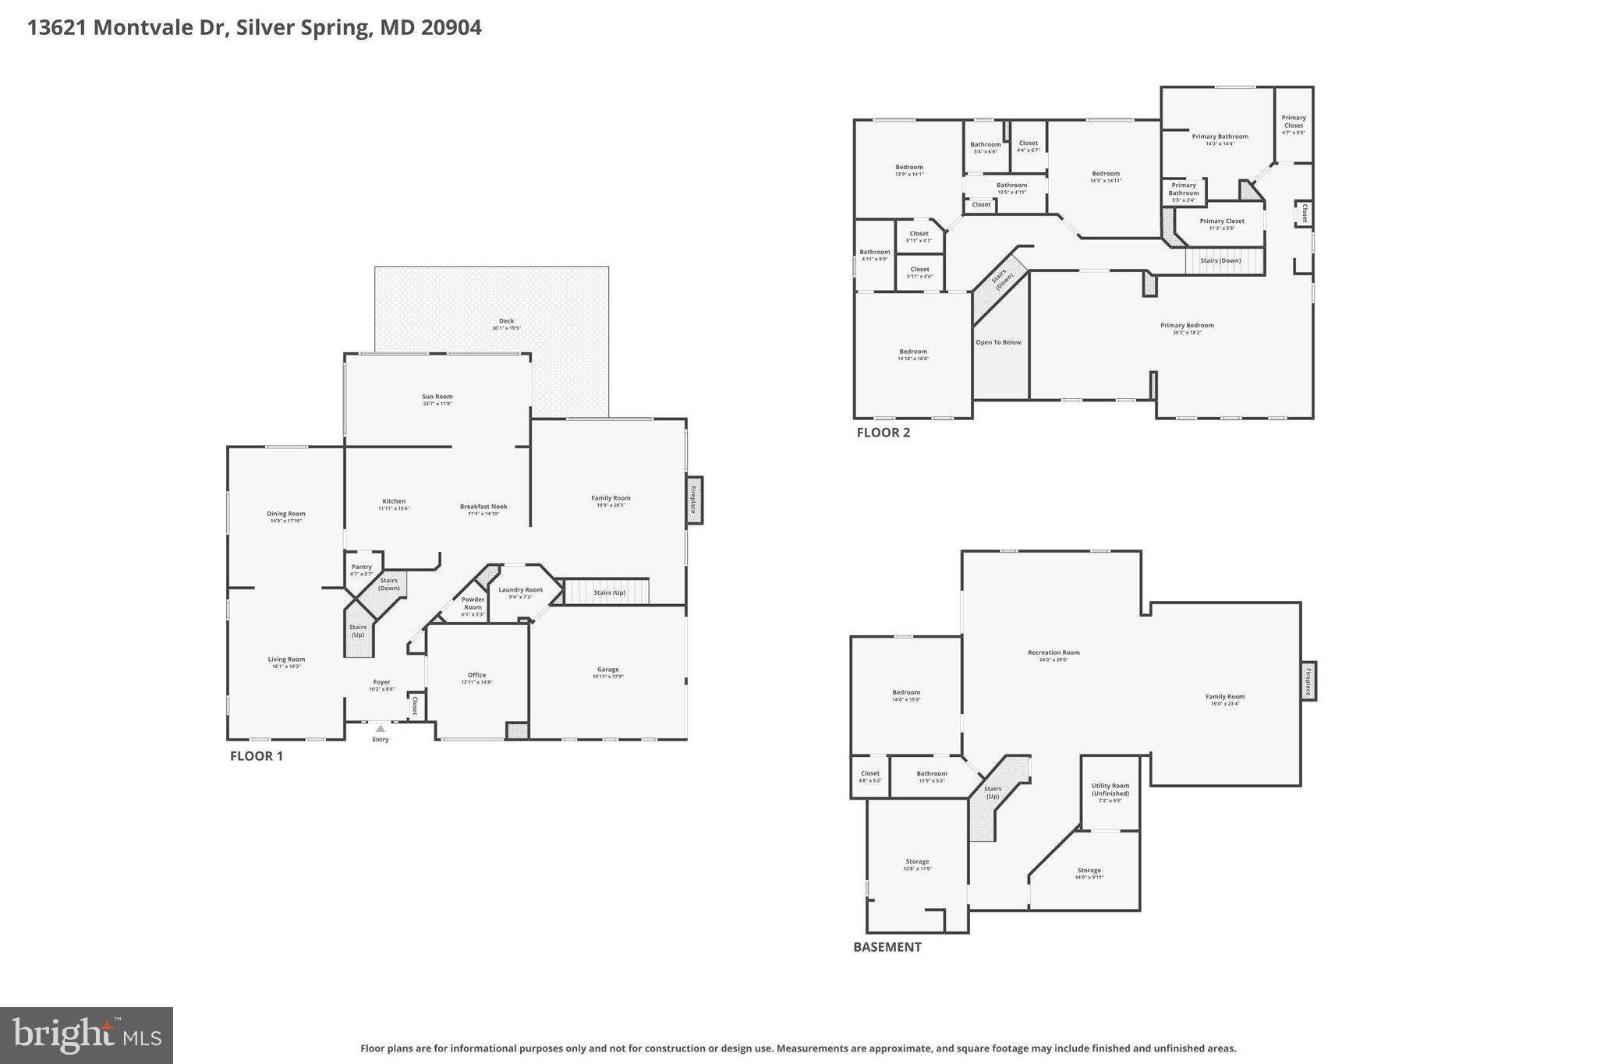
HUGH PRICE IMPROVEMENT. OPEN HOUSE SATURDAY 9/27 2:00PM-3:30PM Entire home has been professionally painted, and brand-new carpet has been installed throughout! Welcome to this exceptional Craftmark Oakton model in the highly sought-after Sherwood Forest community. Offering top-of-the-line finishes, thoughtfully extended bedrooms, and an impressive array of living and entertaining spaces, this home combines elegance, comfort, and functionality. Step through the grand two-story foyer, where an elegant staircase and striking architectural details immediately set the tone. To the right, a private office—currently designed as a “Room of Champions”—features custom built-in bookcases and an abundance of windows that fill the space with natural light. To the left, the formal living room is beautifully separated from the formal dining room by decorative columns, creating an inviting setting for entertaining. The gourmet kitchen is the heart of the home and features custom cabinetry, granite countertops, a massive center island, and updated appliances. The bright morning room bump-out provides an additional informal dining area and opens directly to the private deck. Just beyond the kitchen, the spacious family room showcases a stunning stone fireplace and a convenient secondary “butler’s” staircase leading to the upper level. The luxurious owner’s suite is truly exceptional, featuring an expansive sitting area, a private bedroom retreat, and a distinctive staircase leading to the walk-in closet and spa-like bathroom suite. The upper level also offers a private guest suite with its own full bathroom, while the third and fourth bedrooms are connected by a Jack-and-Jill bathroom, providing comfortable accommodations and privacy for family and guests. The finished lower level is designed for entertainment, recreation, and relaxation. Highlights include a private movie theater, dedicated gym area, fifth bedroom, fourth full bathroom, and abundant storage space. Additional features include owned solar panels, offering the potential for reduced utility costs, and a prime location with convenient access to Washington, DC, Metro stations, Northern Virginia, shopping, dining, and major commuter routes. This remarkable estate offers a exceptional combination of luxury, space, thoughtful upgrades, and an ideal location—truly a home designed to be enjoyed for years to come.
Listing Information
Facts & Features
Location
Community Information
Architecture
Features & Amenities
Property Features
Square Footage
Tax & Financial Information
Schools
Jackson Road Elementary
John F. Kennedy High
James Hubert Blake High
William Tyler Page Elementary
Glenallan Elementary
White Oak Middle
Argyle Middle
Dr. Charles R. Drew Elementary
School ratings are provided for informational purposes only and are subject to change. Attendance boundaries are for reference only — contact the school or district directly to verify enrollment eligibility.
Historical Data
Price History
| Date | Event | Price |
|---|---|---|
| 07/12/2026 | Listed for sale | $1,000,000 |
Listed by Craig P Marsh · Marsh Realty · 3016961196
Listing information provided exclusively for consumers' personal, non-commercial use and may not be used for any purpose other than to identify prospective properties consumers may be interested in purchasing. Information deemed reliable but not guaranteed by the MLS. Copyright 2026, Bright. All rights reserved.
Last Updated: October 20, 2026 at 10:11 AM | Source: Bright | MLS#: MDMC2245112

Similar Homes For Sale In Silver Spring
Start Your Real Estate Journey
Whether you have questions about this listing, want to schedule a showing, or just want to talk through your options, Jeromy Dunn-Portella is here to help. Reach out and expect a response within one business day.
How can I help?
Jeromy Dunn-Portella is here to help. Reach out and expect a response within one business day.
Thanks — Jeromy Dunn-Portella will be in touch shortly.
Make A Plan For Your Purchase
Know what you can afford before you start shopping — then run the numbers on any home you have in mind.
How much house can I afford?
- Principal & interest
- Property taxes
- Homeowner's insurance
- HOA dues
If your monthly savings are applied to the loan principal.
Enter your income, debts, and down payment to see how much home you may qualify for. Estimates only — not a lending decision.
Want to know more?
Jeromy Dunn-Portella is here to help. Reach out and expect a response within one business day.
✓ Thanks — Jeromy Dunn-Portella will be in touch shortly.