
15212 Baileys Ln
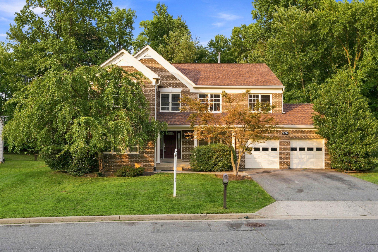
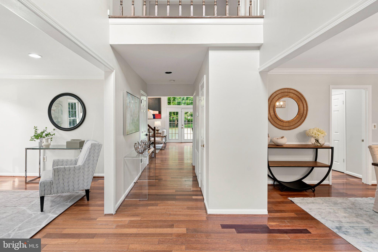
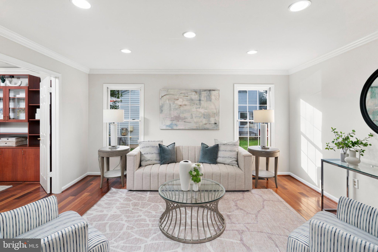
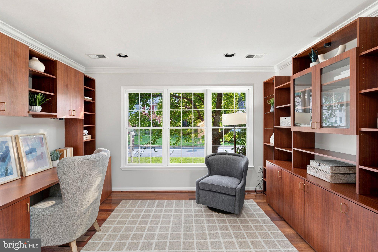
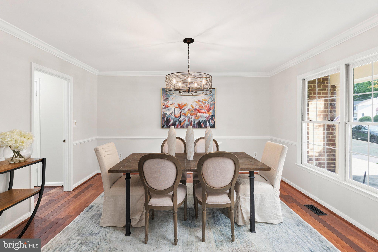
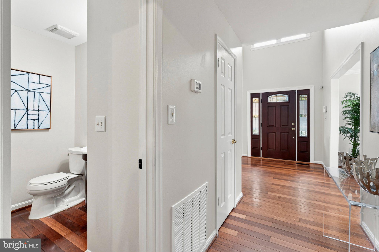
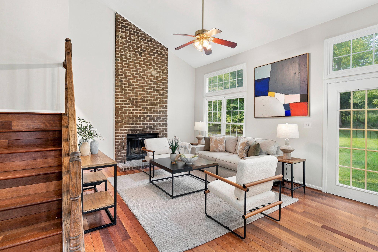
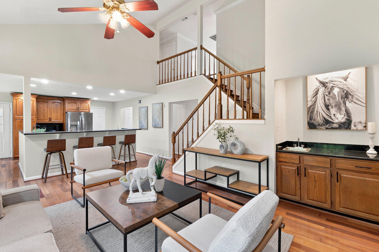
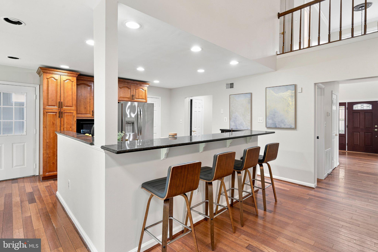
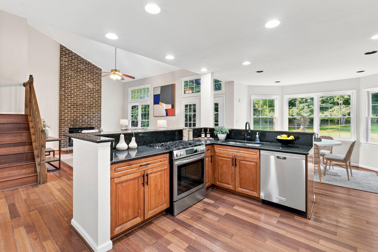
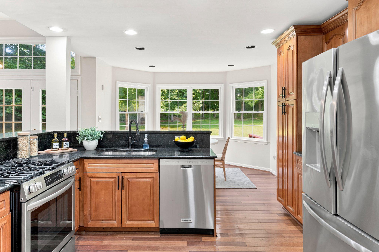
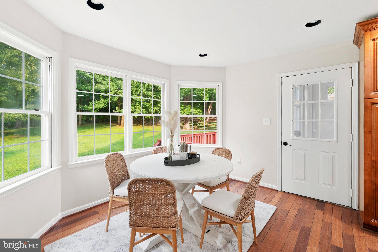
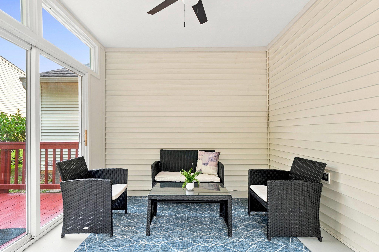
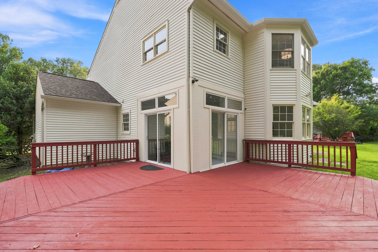
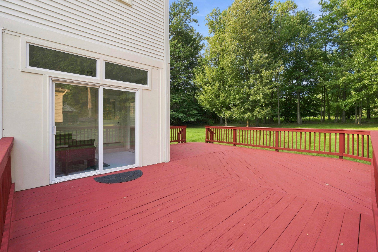
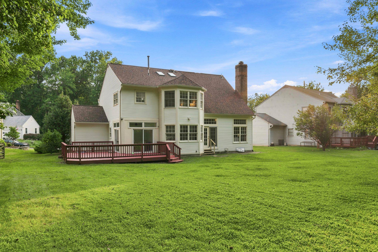
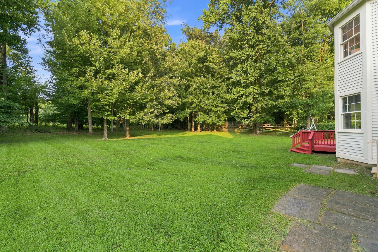
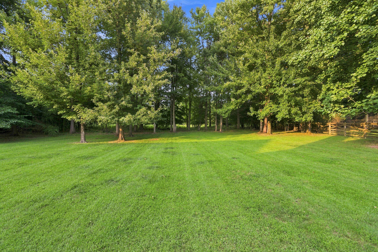
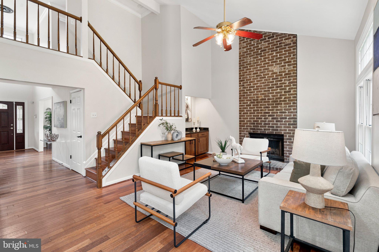
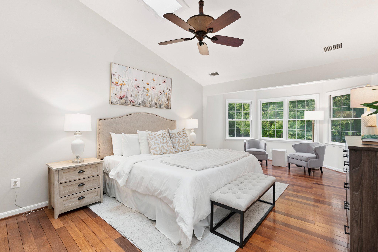
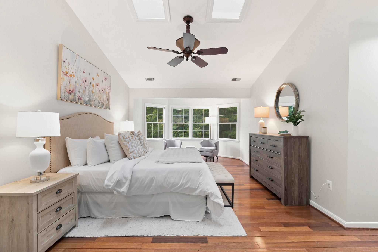
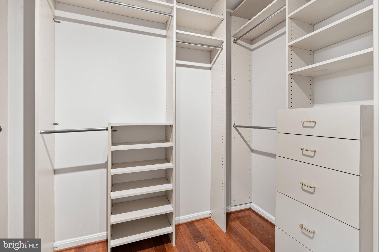
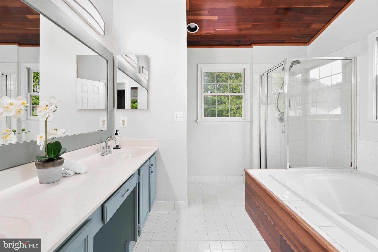
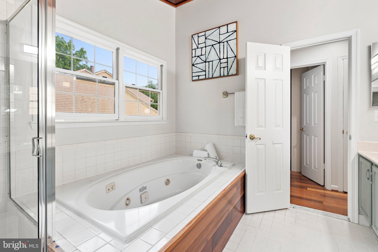
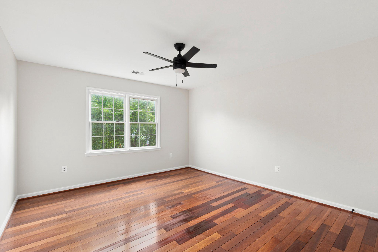
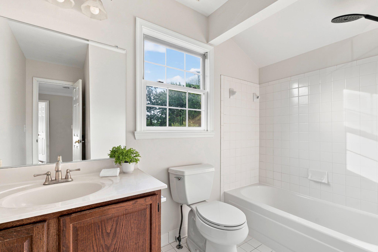
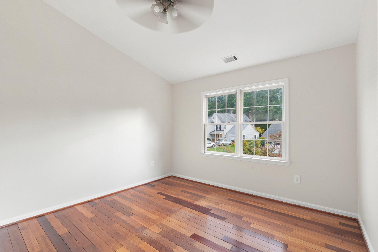
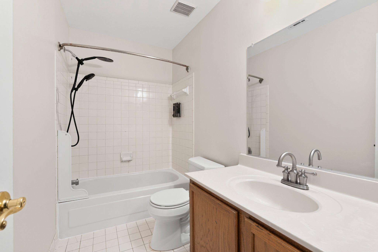
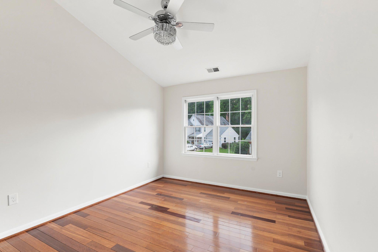
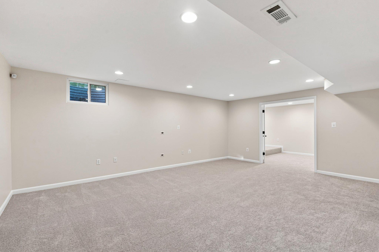
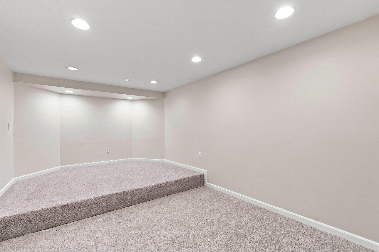
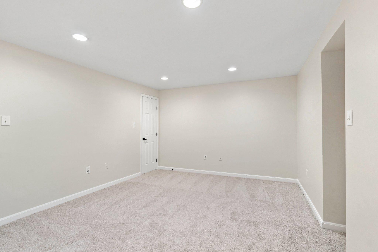
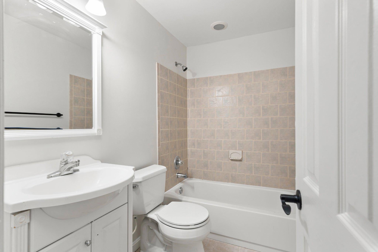
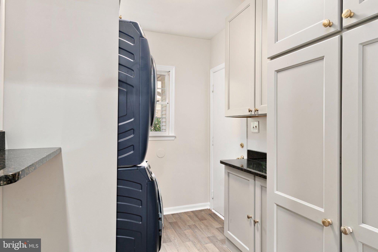
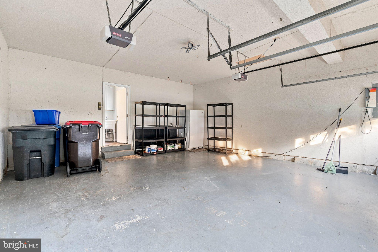
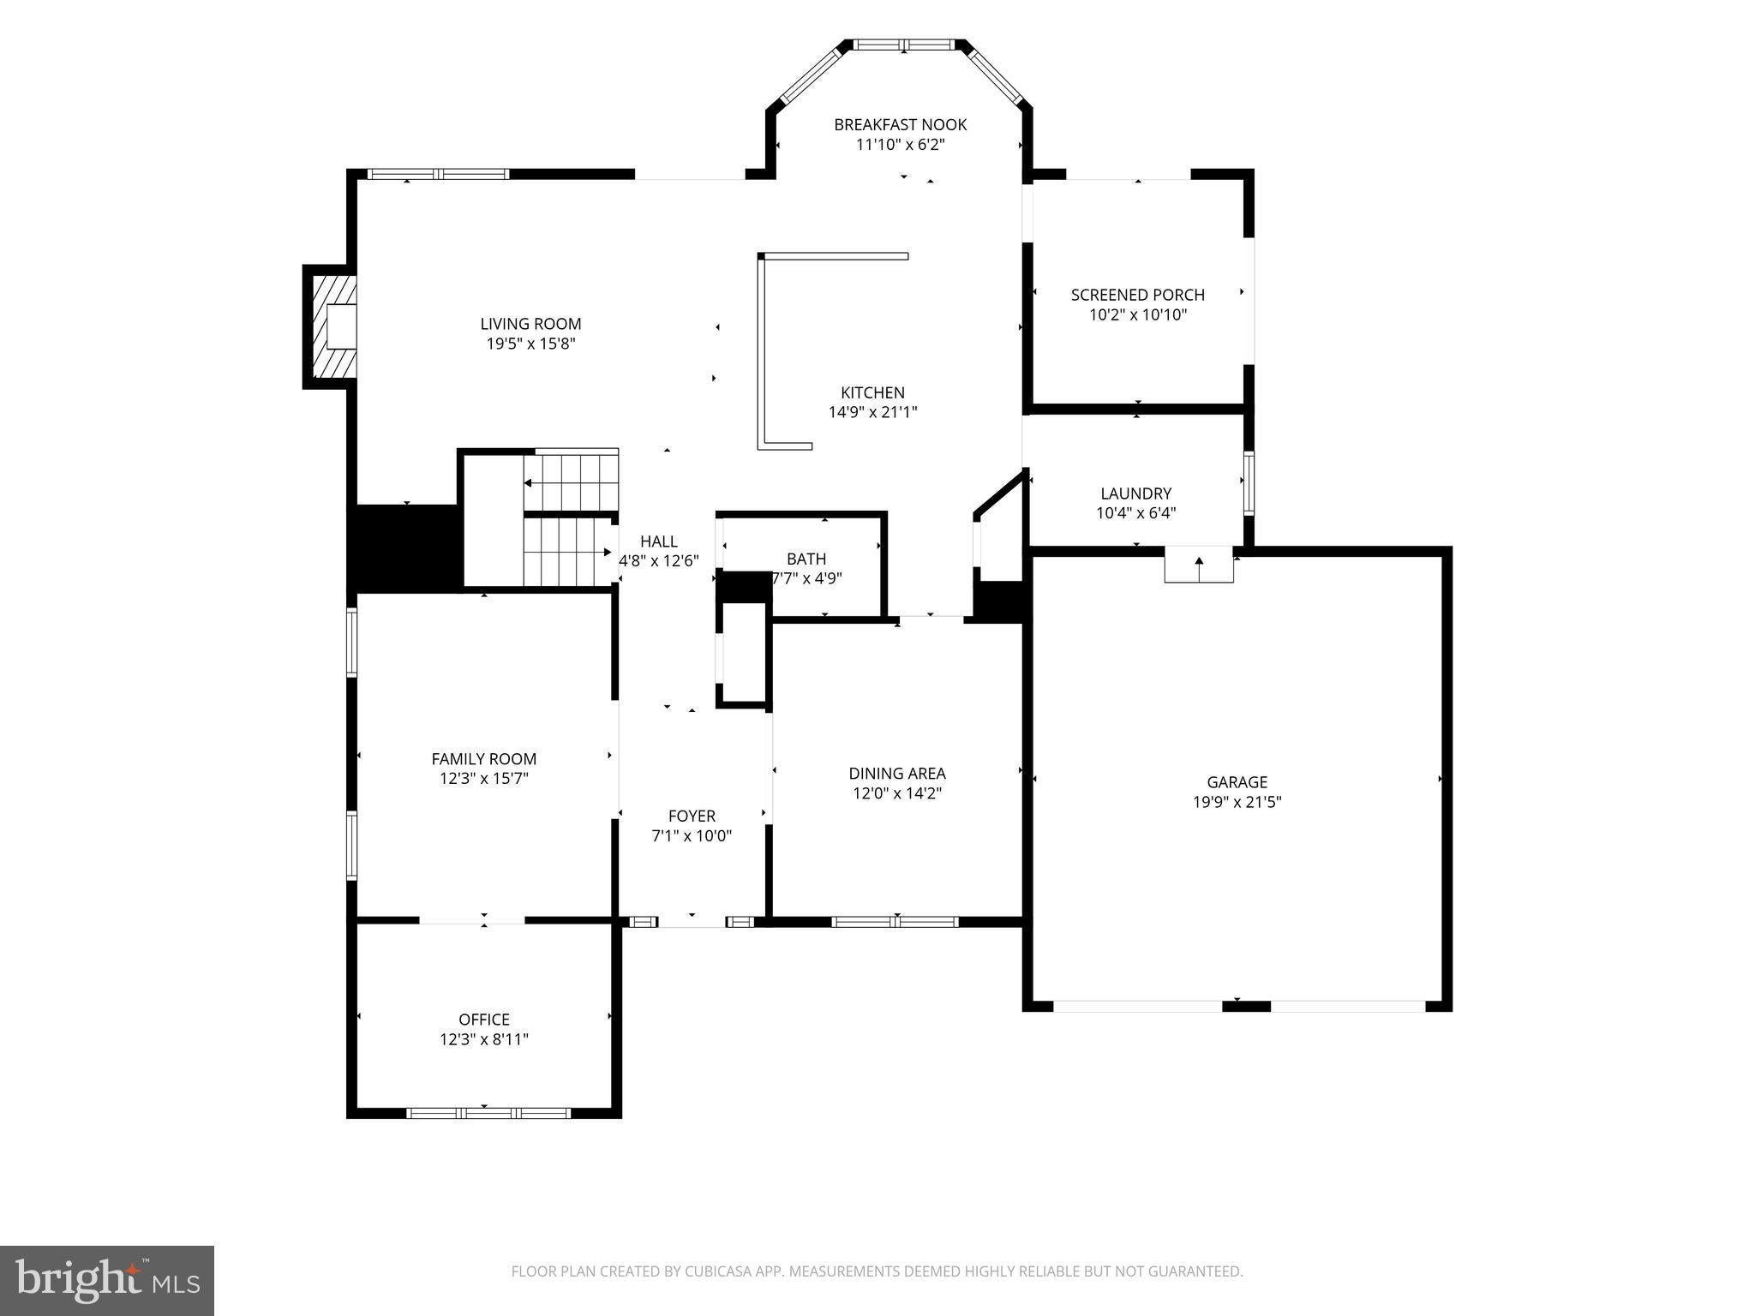
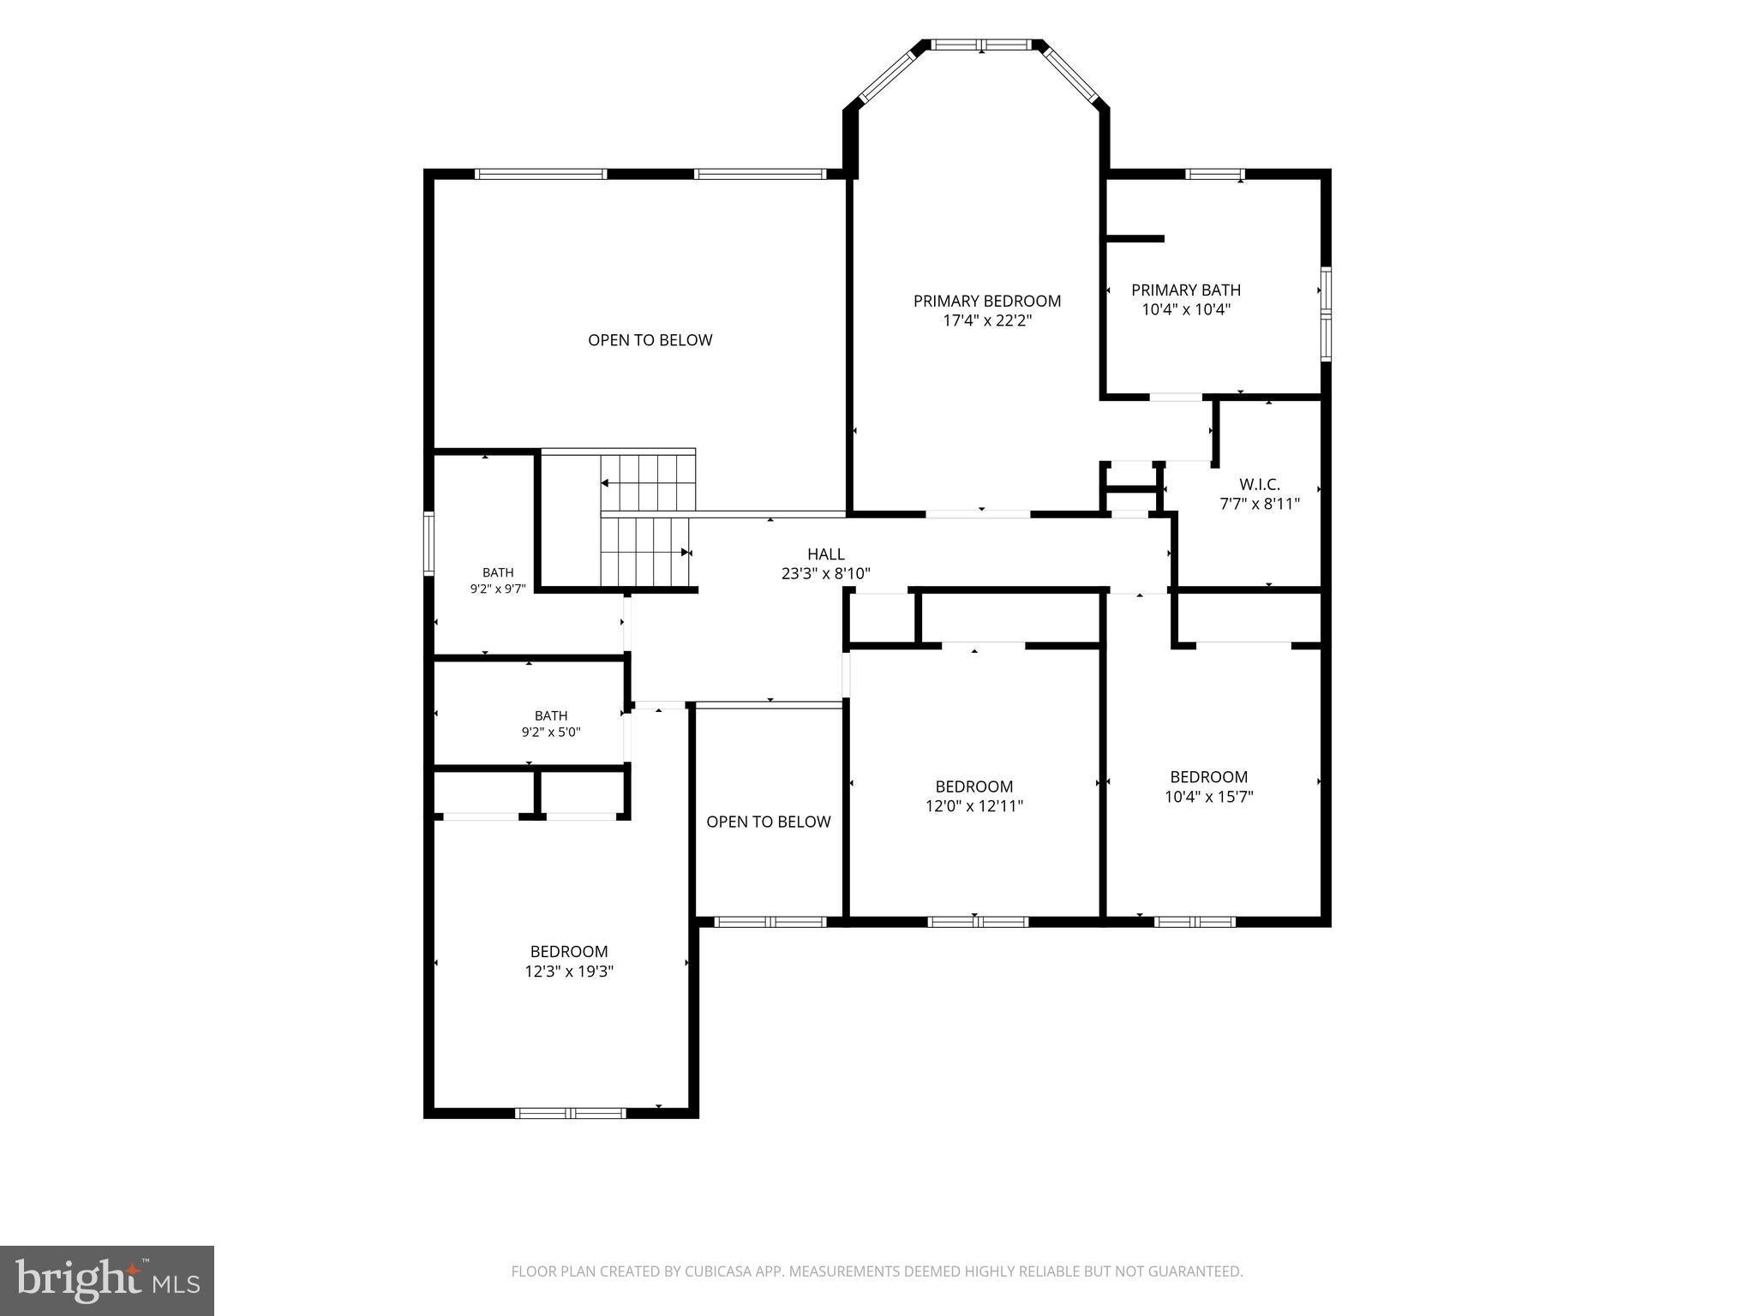
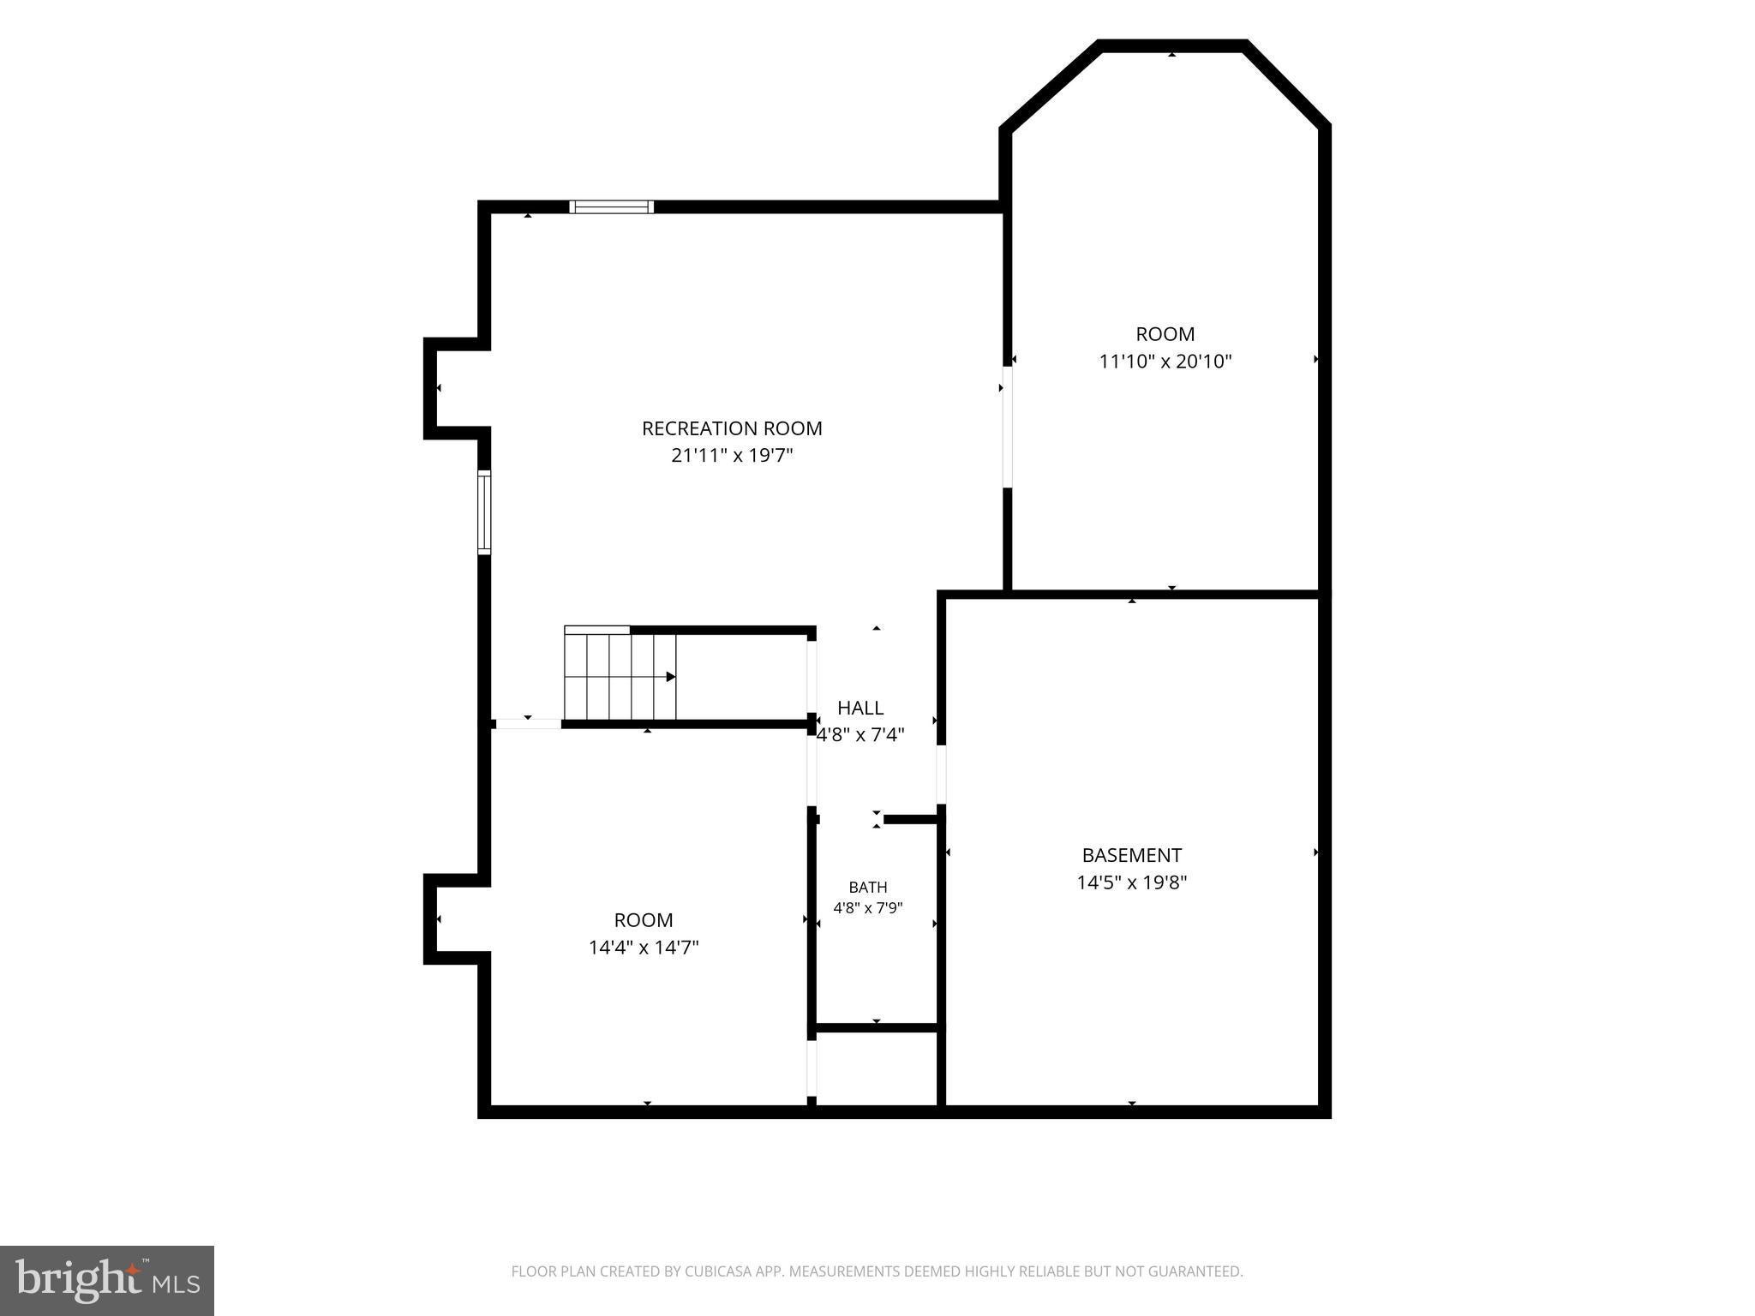
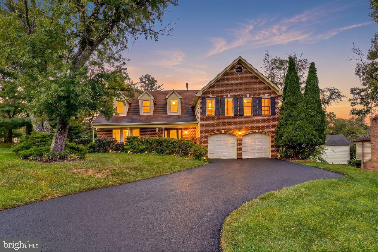
Welcome to a home where dramatic architecture, incredible space and effortless indoor-outdoor living come together. A soaring two-story foyer, open upper gallery and formal living and dining rooms set the stage, leading to an impressive family room with vaulted ceilings, wet bar and a dramatic two-story open staircase. The family room flows seamlessly into a modern kitchen and breakfast area, then out to a light-filled three-season room, an expansive deck and a huge backyard, perfect for entertaining. A dedicated office with custom shelving provides a beautiful and functional office or study. Upstairs are four exceptionally spacious bedrooms and three full baths. The primary suite features a custom walk-in closet and ensuite bath with dual sinks, soaking tub and separate shower. A second bedroom enjoys its own ensuite, while two additional bedrooms with vaulted ceilings share a third full bath. The finished lower level adds a fifth bedroom, full bath and dedicated home theater, creating an ideal space for movie nights and entertaining. A custom laundry room with built-in cabinetry and a two-car garage complete the home. Ideally located with quick access to the ICC and major commuter routes, with shopping, dining, parks and recreation nearby.
Listing Information
Facts & Features
Location
Community Information
Architecture
Features & Amenities
Property Features
Square Footage
Tax & Financial Information
Schools
Cashell Elementary
Bel Pre Elementary
James Hubert Blake High
Argyle Middle
Flower Valley Elementary
William H. Farquhar Middle
Parkland Middle
Stonegate Elementary
School ratings are provided for informational purposes only and are subject to change. Attendance boundaries are for reference only — contact the school or district directly to verify enrollment eligibility.
Historical Data
Price History
| Date | Event | Price |
|---|---|---|
| 08/11/2026 | Listed for sale | $895,000 |
Listed by Angela M Goldstein · Northgate Realty, LLC · 3012636307
Listing information provided exclusively for consumers' personal, non-commercial use and may not be used for any purpose other than to identify prospective properties consumers may be interested in purchasing. Information deemed reliable but not guaranteed by the MLS. Copyright 2026, Bright. All rights reserved.
Last Updated: October 3, 2026 at 7:29 PM | Source: Bright | MLS#: MDMC2250818

Similar Homes For Sale In Silver Spring
Start Your Real Estate Journey
Whether you have questions about this listing, want to schedule a showing, or just want to talk through your options, Jeromy Dunn-Portella is here to help. Reach out and expect a response within one business day.
How can I help?
Jeromy Dunn-Portella is here to help. Reach out and expect a response within one business day.
Thanks — Jeromy Dunn-Portella will be in touch shortly.
Make A Plan For Your Purchase
Know what you can afford before you start shopping — then run the numbers on any home you have in mind.
How much house can I afford?
- Principal & interest
- Property taxes
- Homeowner's insurance
- HOA dues
If your monthly savings are applied to the loan principal.
Enter your income, debts, and down payment to see how much home you may qualify for. Estimates only — not a lending decision.
Want to know more?
Jeromy Dunn-Portella is here to help. Reach out and expect a response within one business day.
✓ Thanks — Jeromy Dunn-Portella will be in touch shortly.