
4005 Everett St
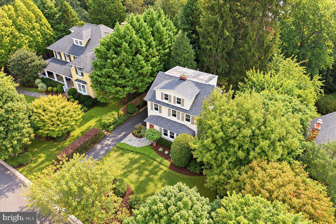
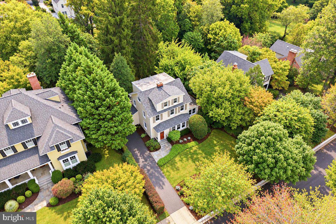
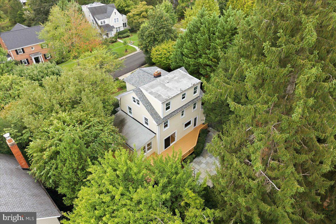
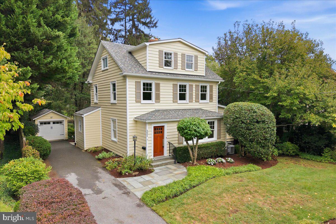
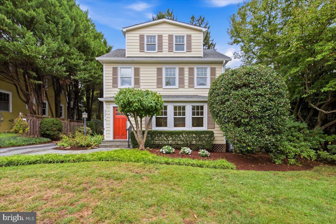
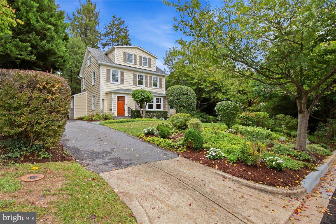
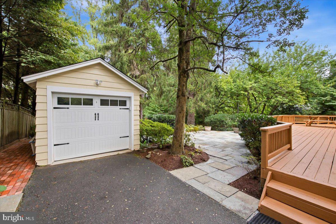
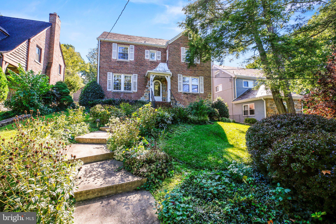
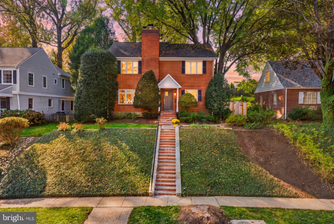
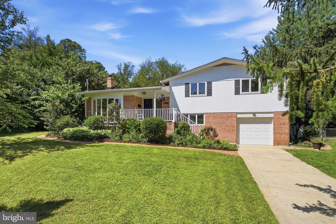
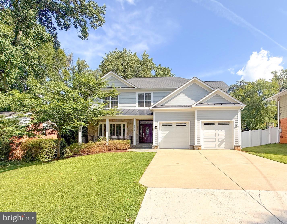
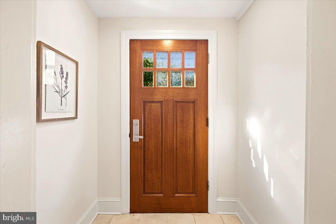
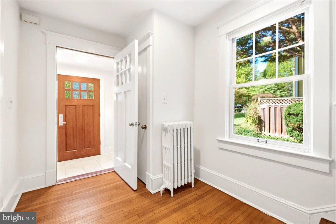
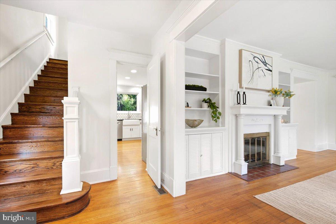
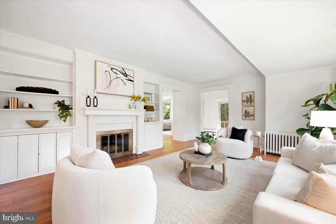
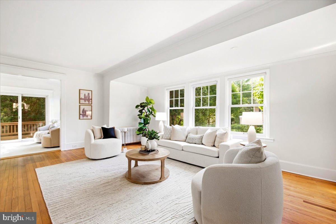
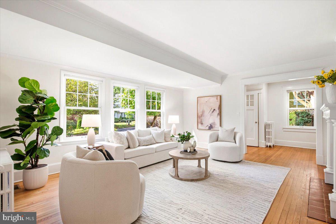
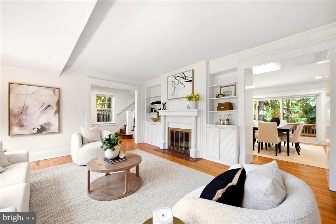
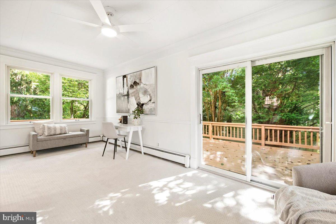
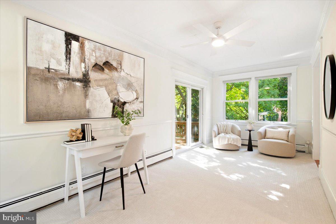
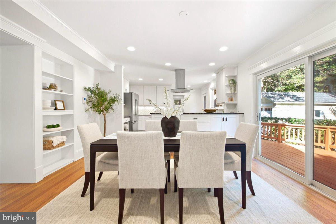
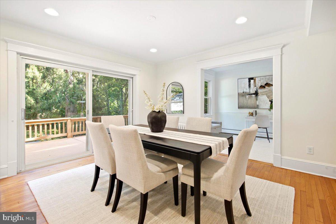
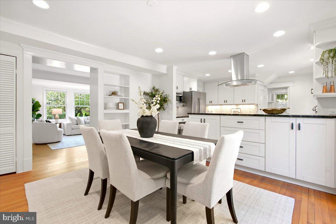
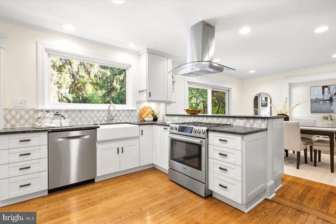
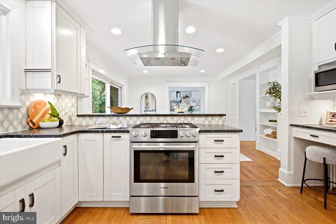
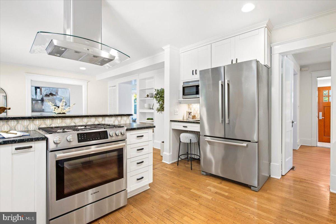
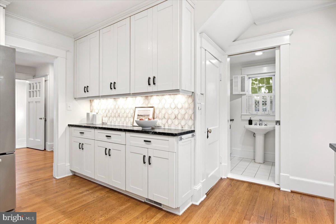
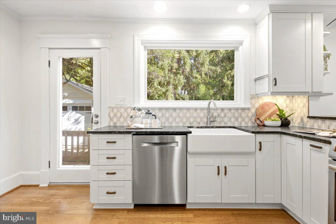
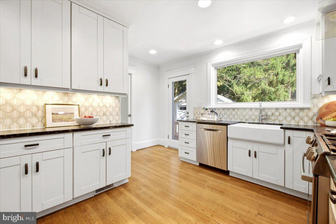
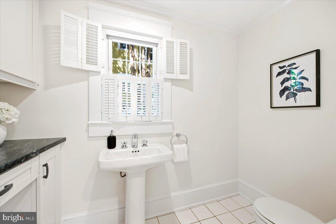
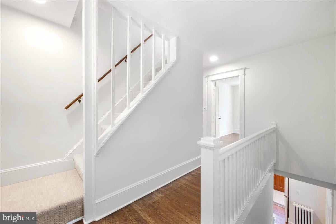
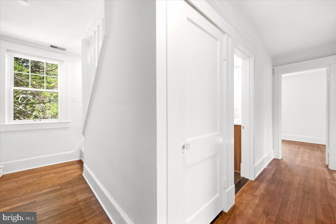
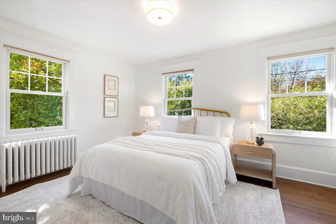
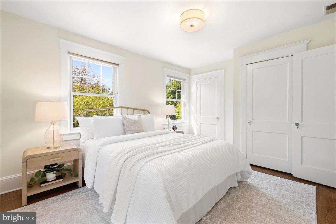
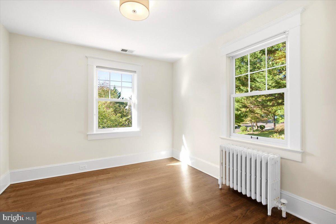
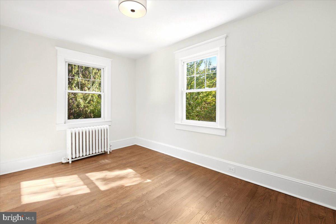
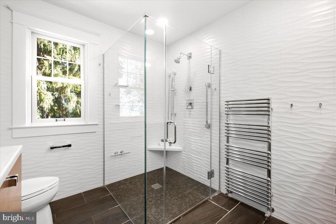
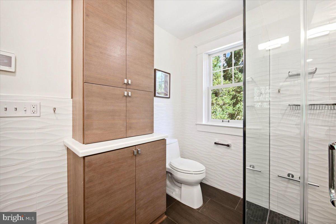
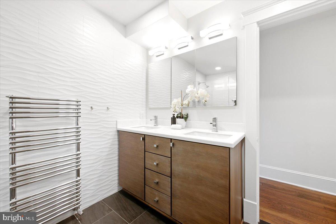
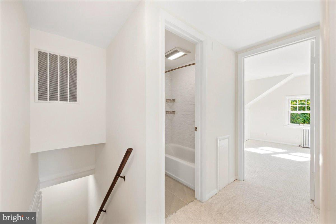
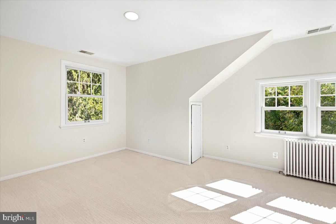
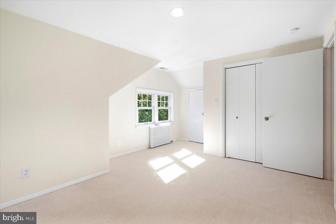
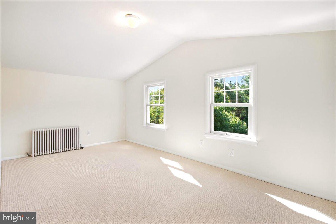
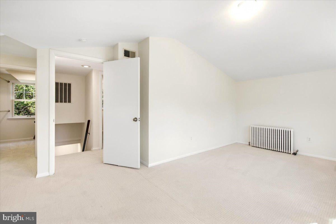
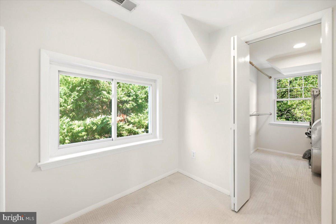
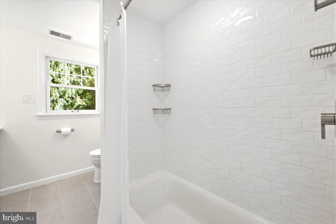
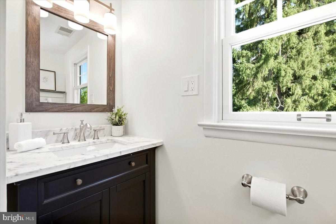
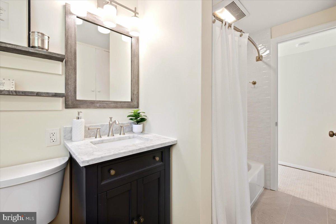
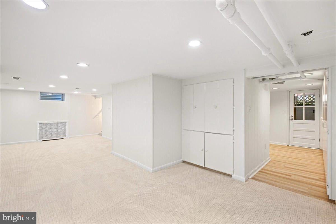
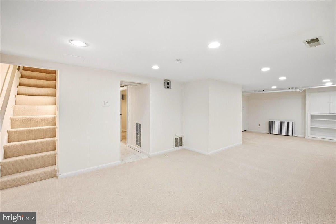
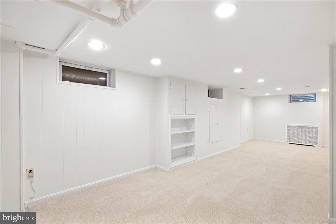
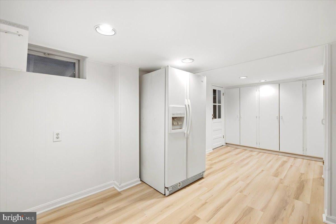
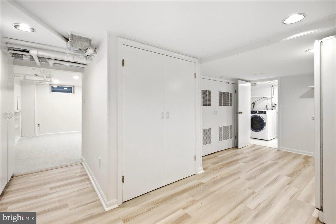
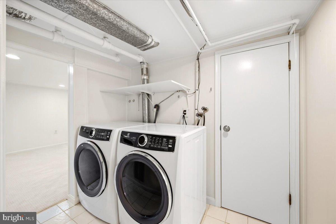
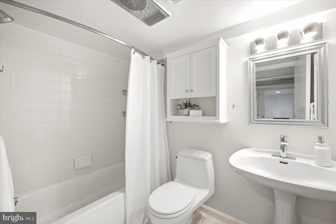
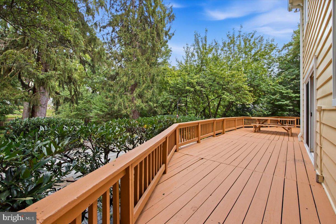
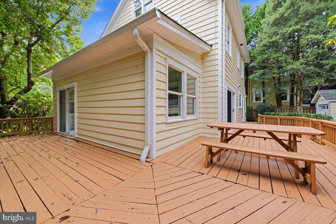
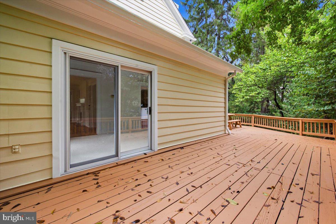
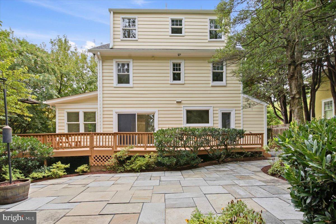
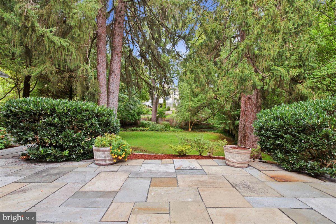
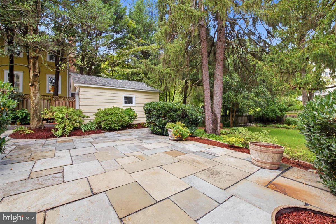
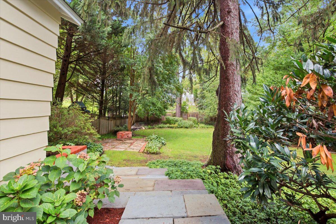
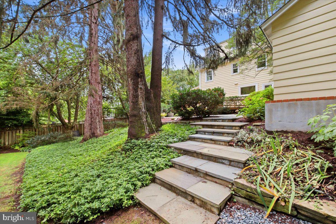
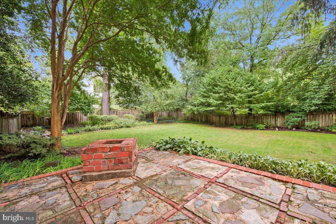
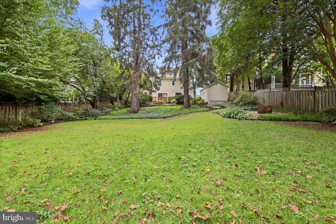
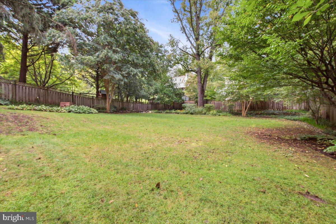
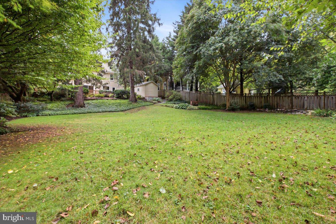
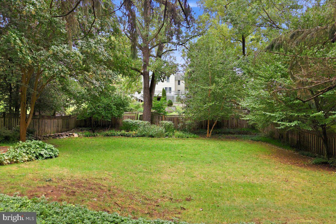
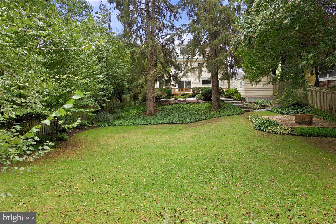
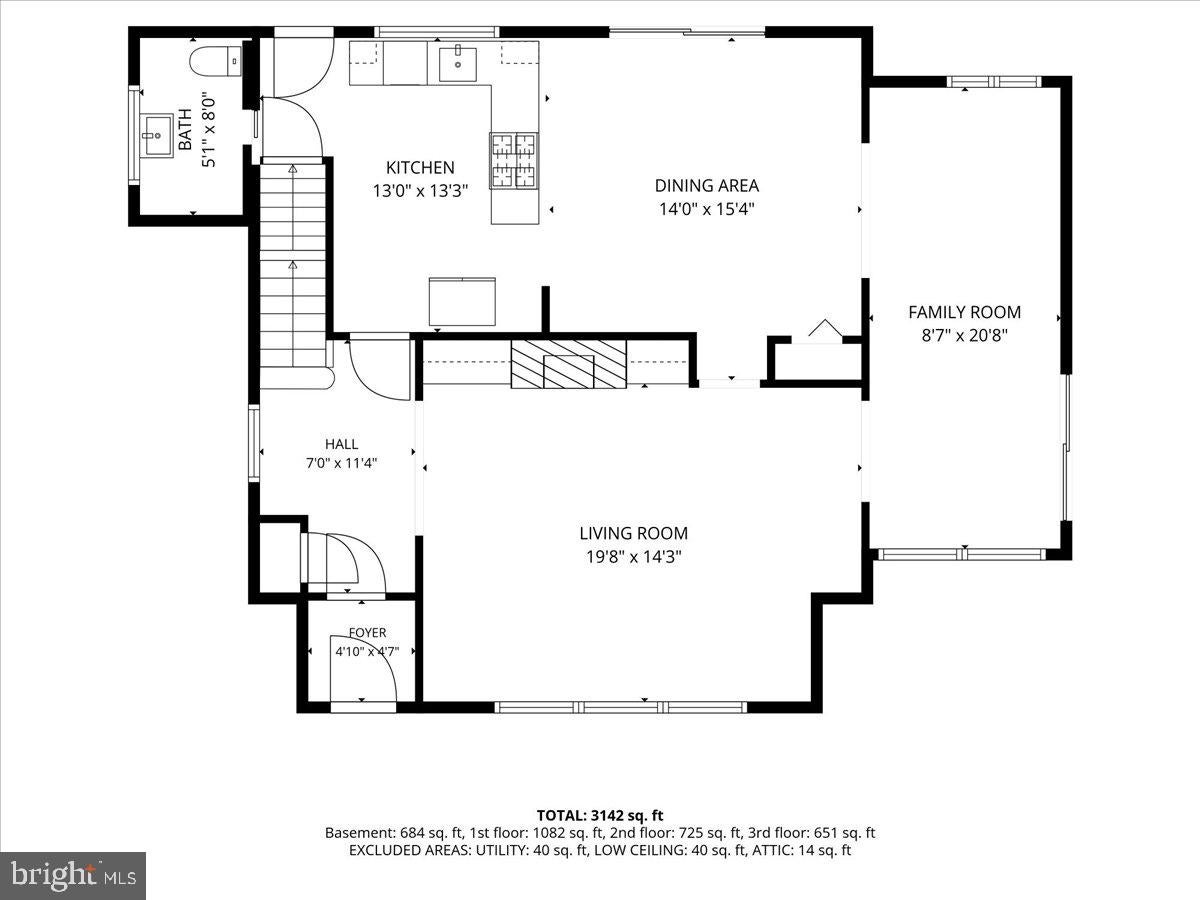
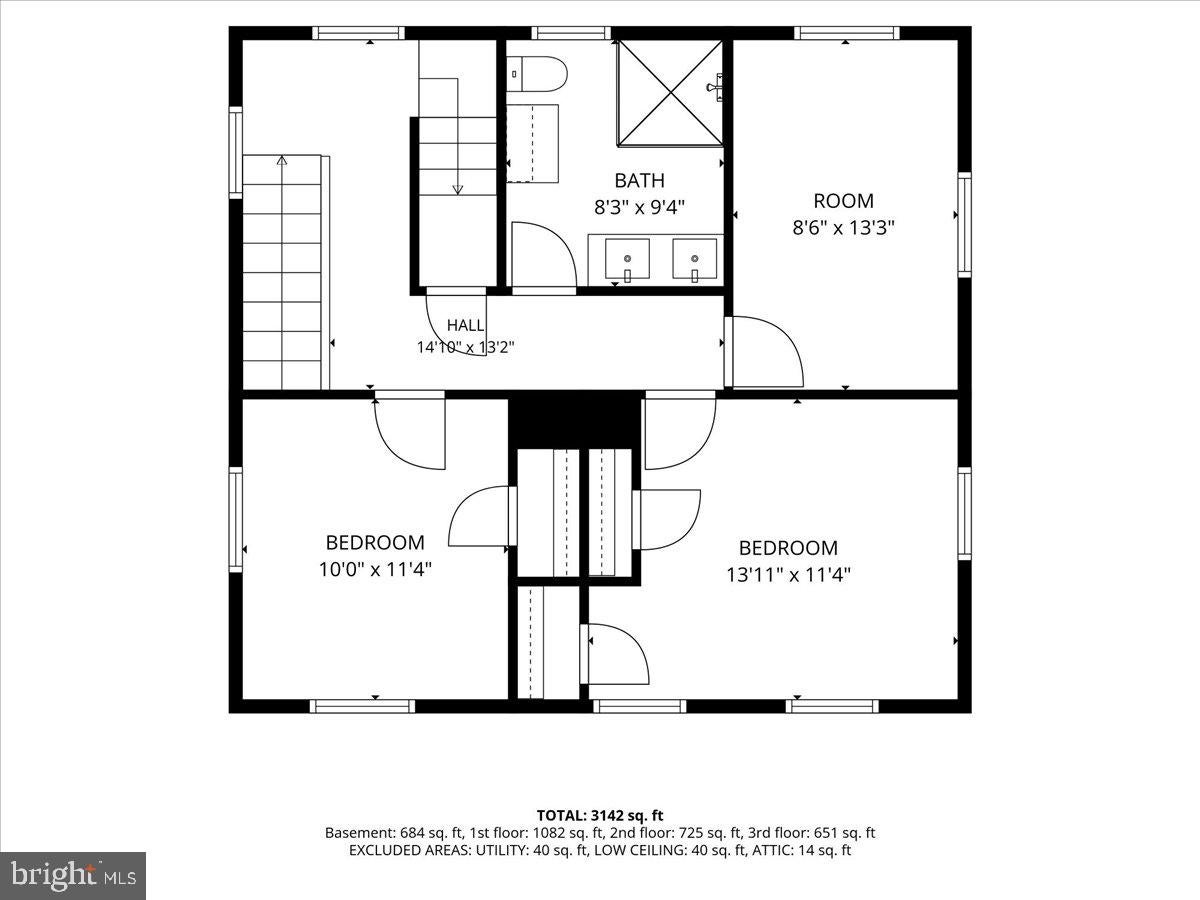
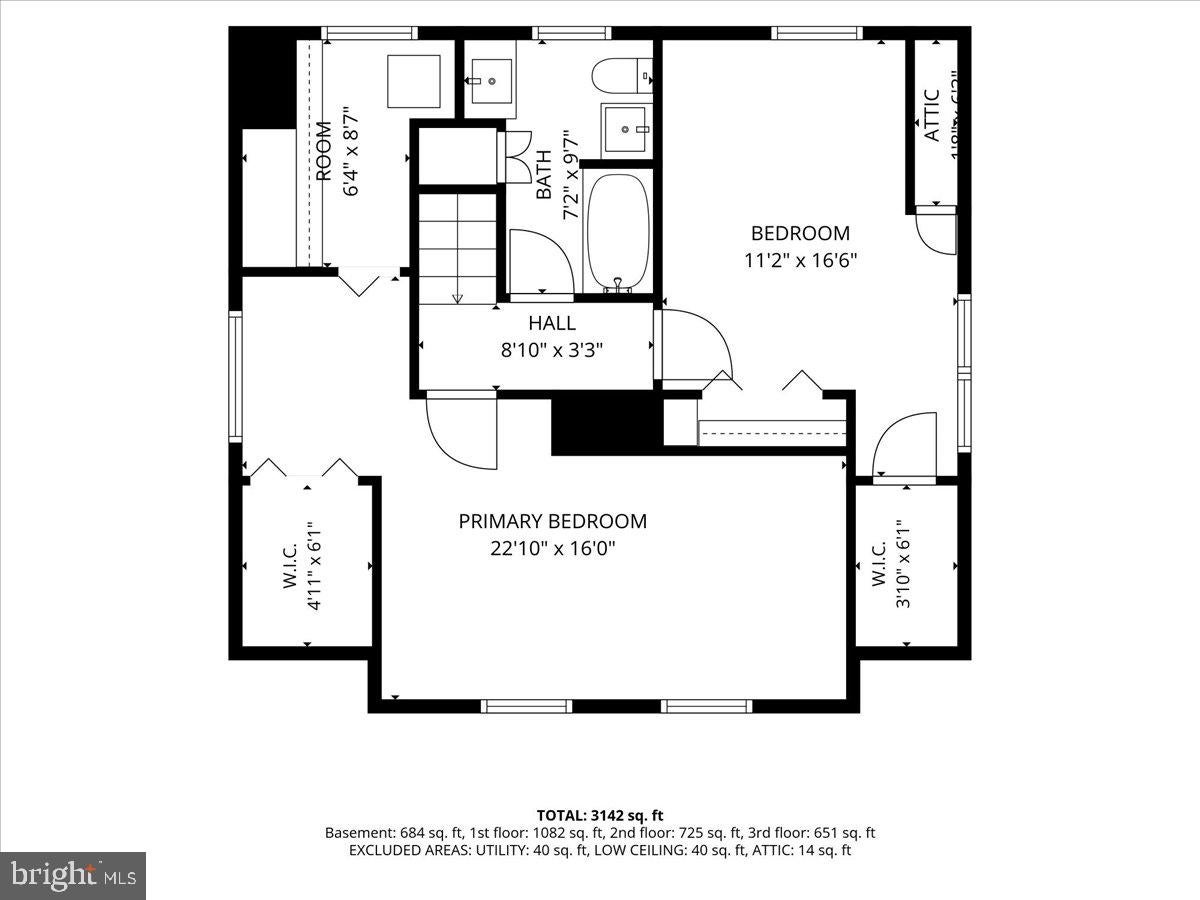
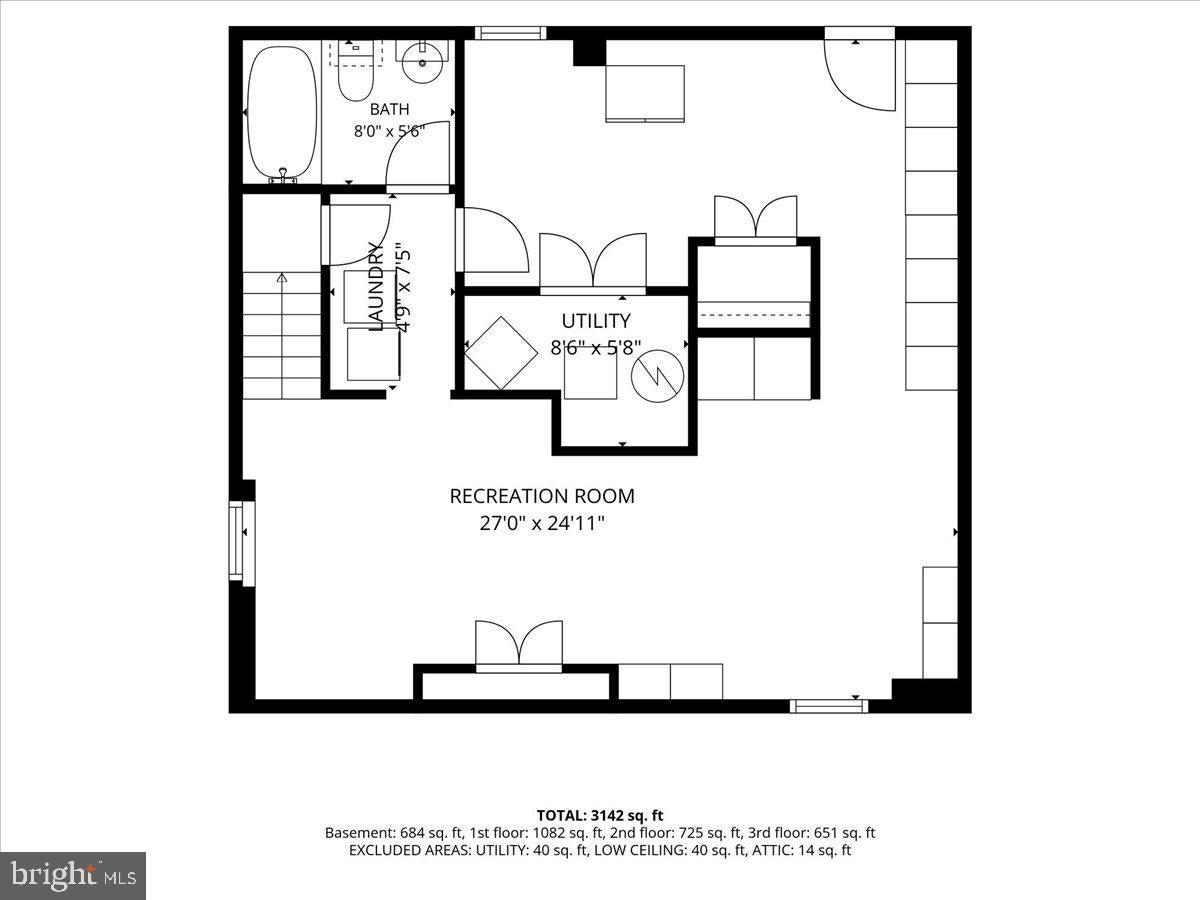
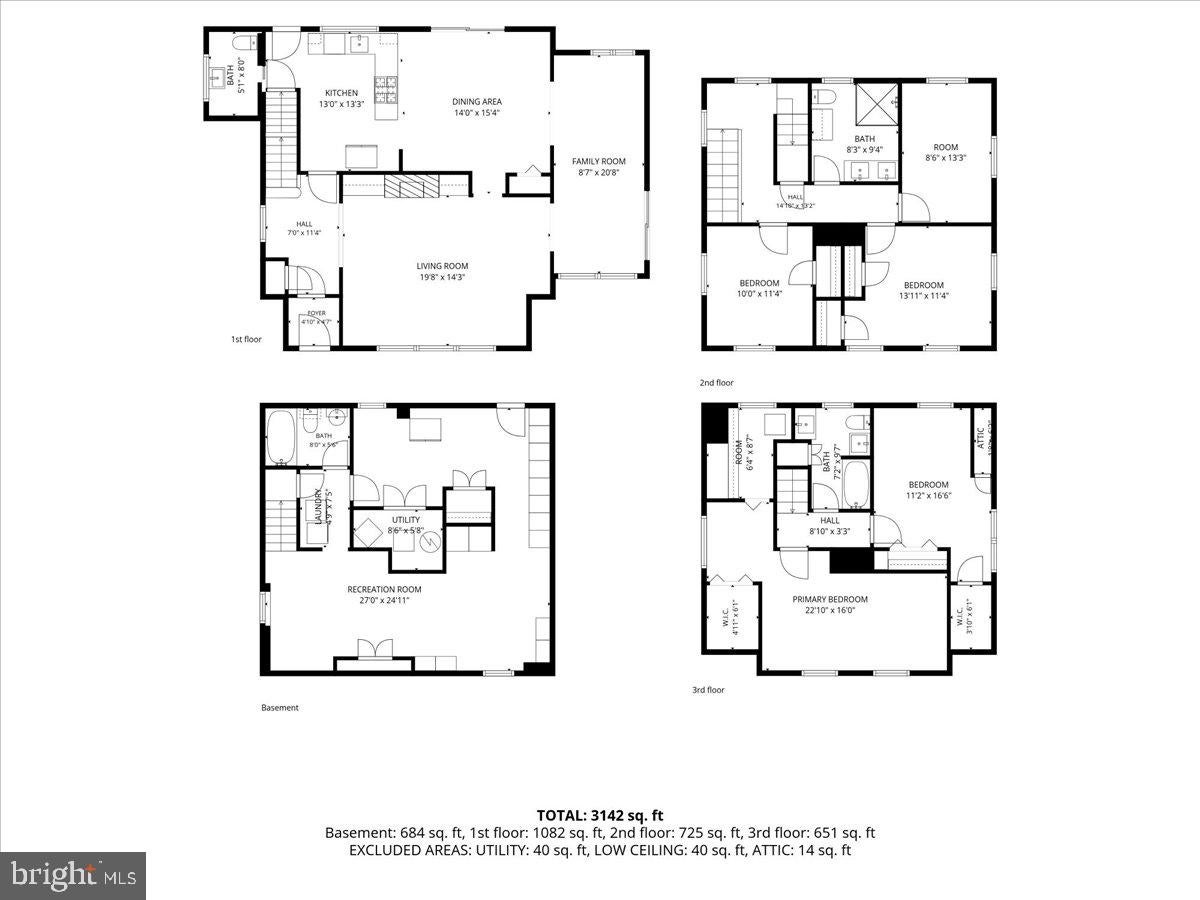
Brimming with charm and character, this beautifully updated home offers five bedrooms, three and a half baths, and four finished levels in the coveted Chevy Chase View neighborhood. Set on a magnificent 15,000-square-foot lot, the home features high ceilings, beautiful hardwood floors, sun-filled rooms, and picturesque views of the professionally landscaped grounds. A welcoming foyer opens to the spacious living room, where a fireplace flanked by built-ins and large picture windows creates a warm and inviting setting. Beyond the living room is a versatile bonus room that has served as a family room, home office, and private study. The renovated kitchen opens to the dining room and features high-end cabinetry, abundant storage, gorgeous countertops, and a window overlooking the rear yard. This bright and spacious area is a lovely place to gather. Sliding glass doors from the dining room open to the wraparound deck and stone patio, where peaceful views of the backyard and the sounds of birdsong create a serene setting. A powder room completes this level. The expansive and private backyard is truly exceptional, with mature landscaping and abundant space for outdoor entertaining, recreation, a sports court, pool, or future expansion. A detached one-car garage adds to the property’s appeal. The first upper level includes three bedrooms, excellent closet space, and a beautifully renovated full bath featuring dual sinks and a walk-in shower. This level also offers the potential to create a spacious primary suite. The top level includes two additional bedrooms and another updated full bath, providing an ideal setup for guests, a playroom, or additional office space. The finished lower level provides a cozy recreation or television room, a third full bath, laundry area, ample storage, and convenient rear access to the backyard. Recent improvements include a new roof installed in 2024, a new water heater and chimney liner added in 2025, new carpeting, and fresh interior paint throughout the entire home. Beautifully maintained and thoughtfully updated, this is a truly move-in-ready home. Perfectly positioned on a picturesque street and filled with timeless appeal, the home is just minutes from Washington, D.C., Bethesda, and the Capital Beltway. It is also conveniently located near three Metro stations and the MARC train, while charming downtown Kensington is within walking distance. Enjoy a unique small-town lifestyle with shops, restaurants, community events, and a welcoming neighborhood atmosphere, all within easy reach of the city. This is a rare opportunity to own a truly special home in one of the area’s most desirable communities and a most special place to live.
Listing Information
Facts & Features
Location
Community Information
Architecture
Features & Amenities
Property Features
Square Footage
Tax & Financial Information
Schools
North Chevy Chase Elementary
Flora M. Singer Elementary
Silver Creek Middle
Kensington Parkwood Elementary
Newport Mill Middle
Albert Einstein High
Rock View Elementary
Stephen Knolls School
School ratings are provided for informational purposes only and are subject to change. Attendance boundaries are for reference only — contact the school or district directly to verify enrollment eligibility.
Historical Data
Price History
| Date | Event | Price |
|---|---|---|
| 09/27/2026 | Listed for sale | $1,350,000 |
Listed by Helen Trybus · Long & Foster Real Estate, Inc. · 2404971700
Listing information provided exclusively for consumers' personal, non-commercial use and may not be used for any purpose other than to identify prospective properties consumers may be interested in purchasing. Information deemed reliable but not guaranteed by the MLS. Copyright 2026, Bright. All rights reserved.
Last Updated: October 27, 2026 at 1:14 PM | Source: Bright | MLS#: MDMC2252978

Start Your Real Estate Journey
Whether you have questions about this listing, want to schedule a showing, or just want to talk through your options, Jeromy Dunn-Portella is here to help. Reach out and expect a response within one business day.
How can I help?
Jeromy Dunn-Portella is here to help. Reach out and expect a response within one business day.
Thanks — Jeromy Dunn-Portella will be in touch shortly.
Make A Plan For Your Purchase
Know what you can afford before you start shopping — then run the numbers on any home you have in mind.
How much house can I afford?
- Principal & interest
- Property taxes
- Homeowner's insurance
- HOA dues
If your monthly savings are applied to the loan principal.
Enter your income, debts, and down payment to see how much home you may qualify for. Estimates only — not a lending decision.
Want to know more?
Jeromy Dunn-Portella is here to help. Reach out and expect a response within one business day.
✓ Thanks — Jeromy Dunn-Portella will be in touch shortly.