
3603 Faircastle Dr
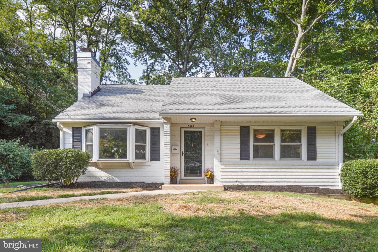
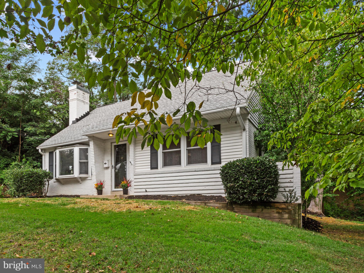
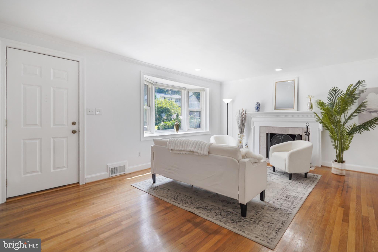
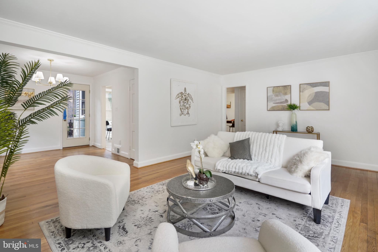
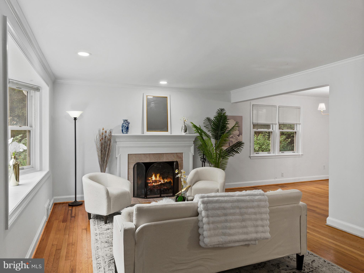
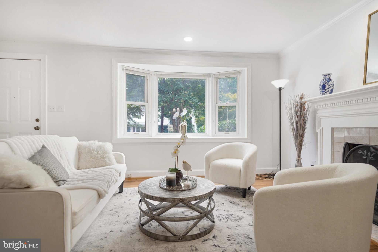
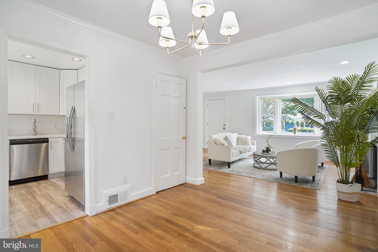
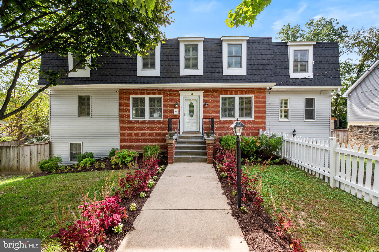
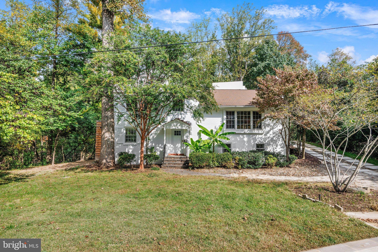
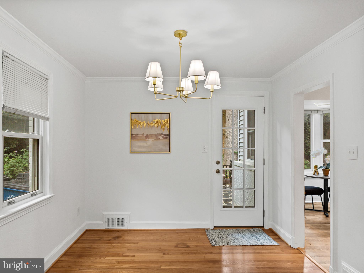
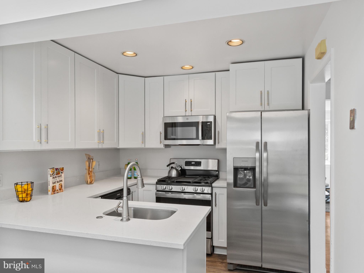
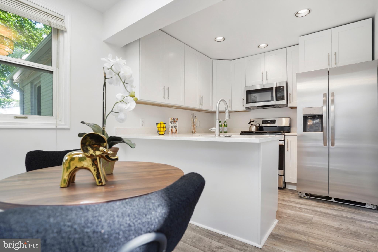
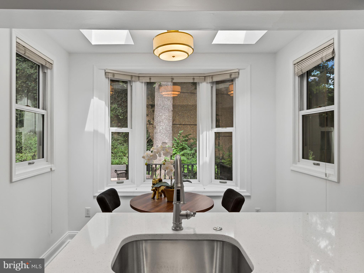
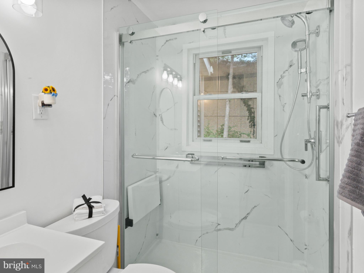
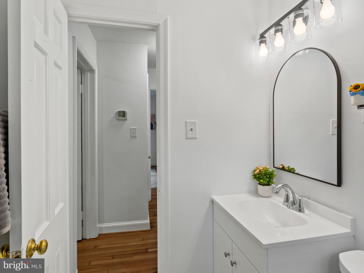
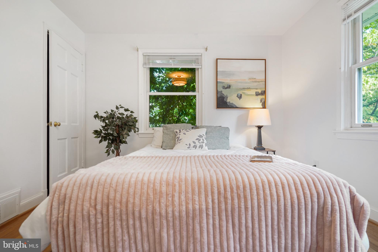
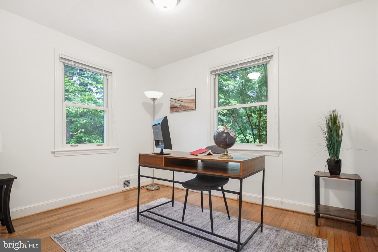
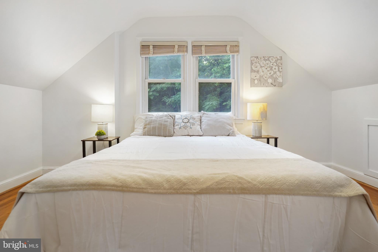
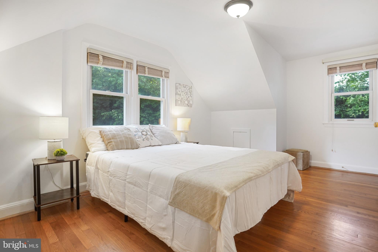
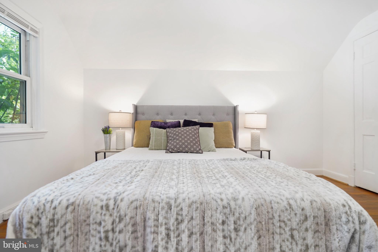
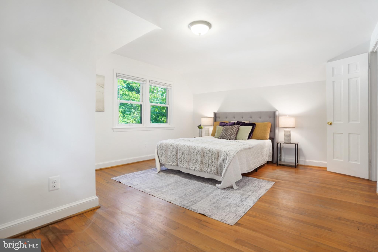
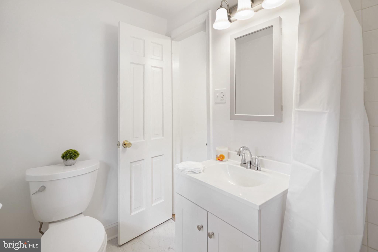
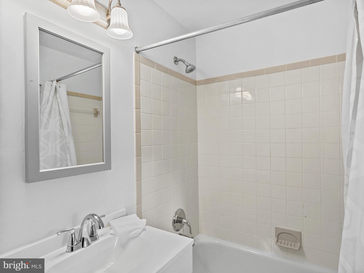
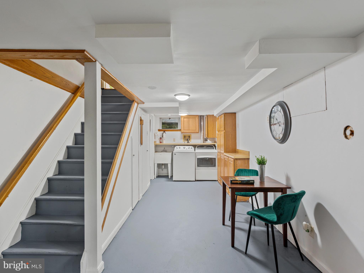
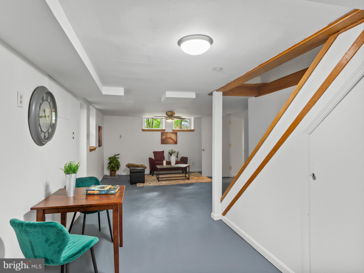
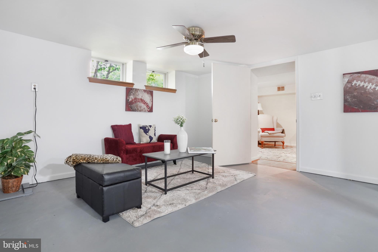
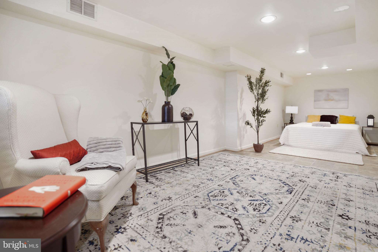
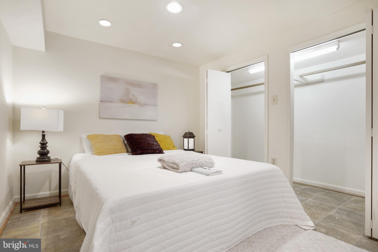
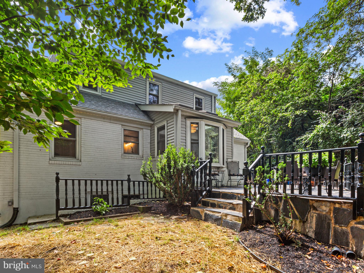
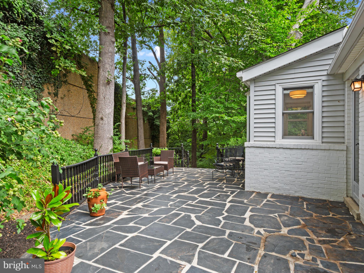
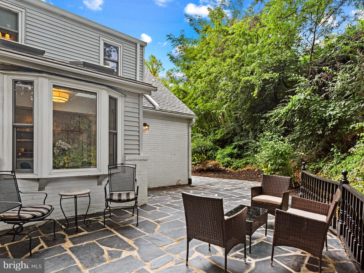
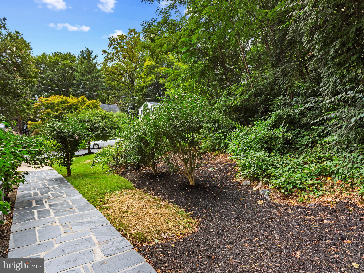
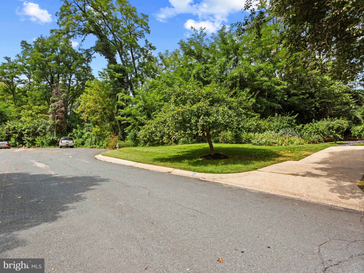
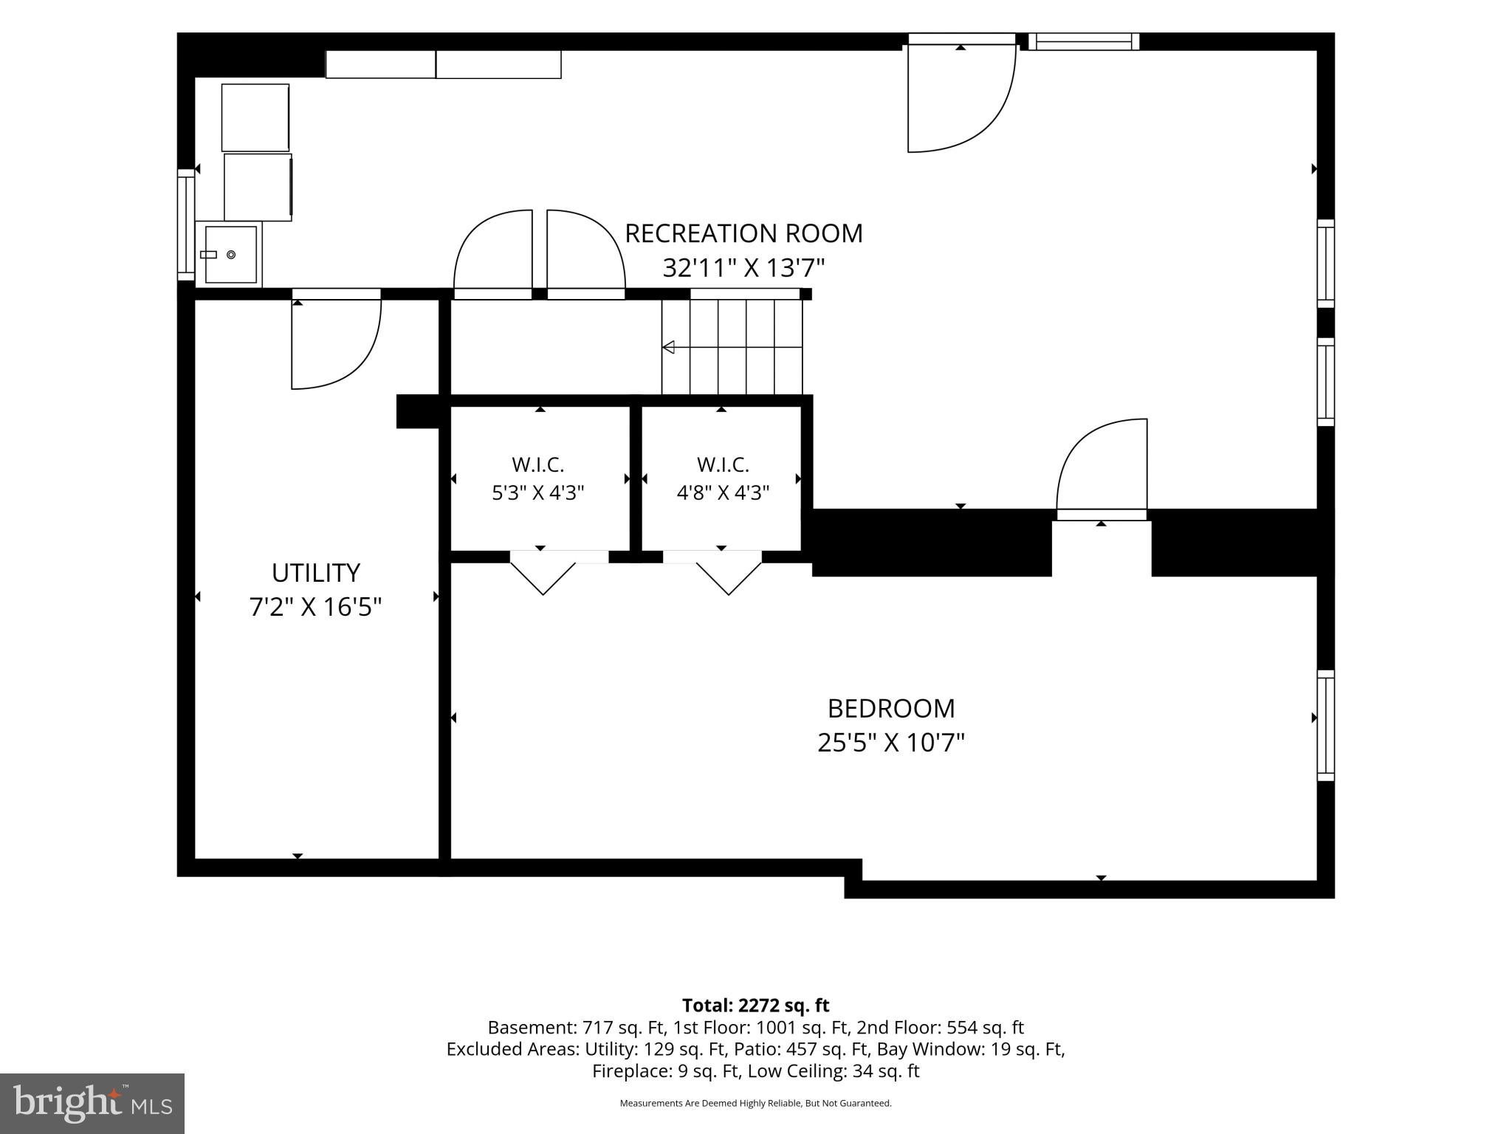
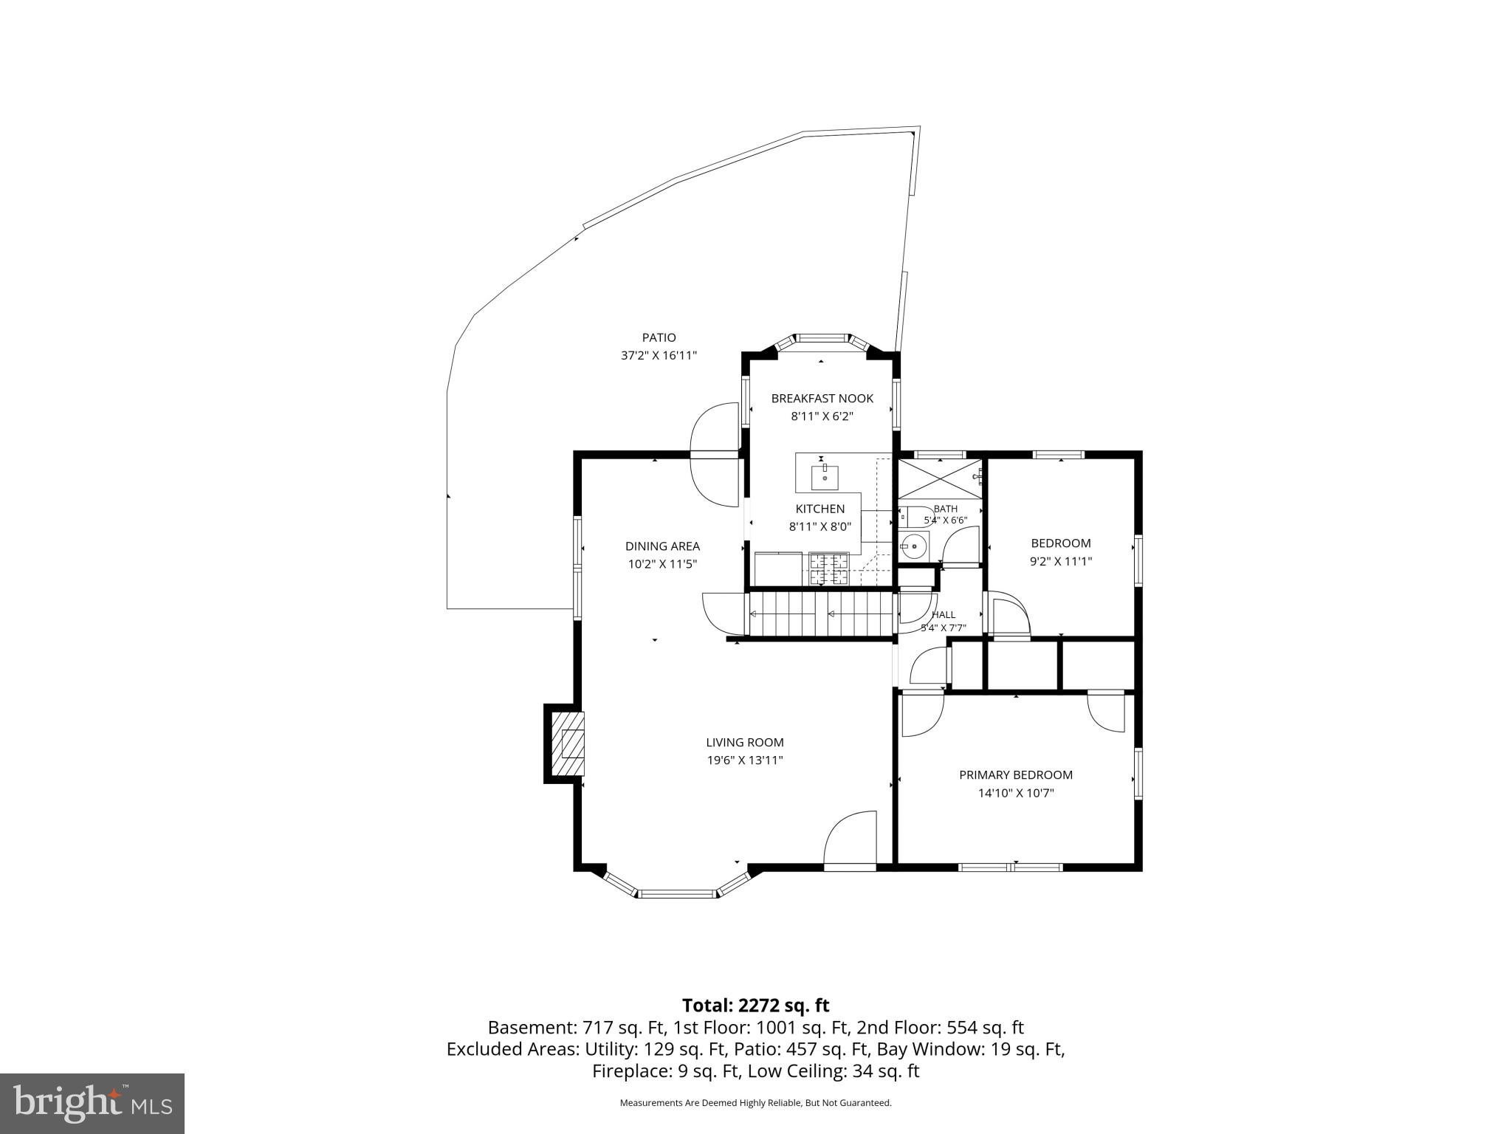
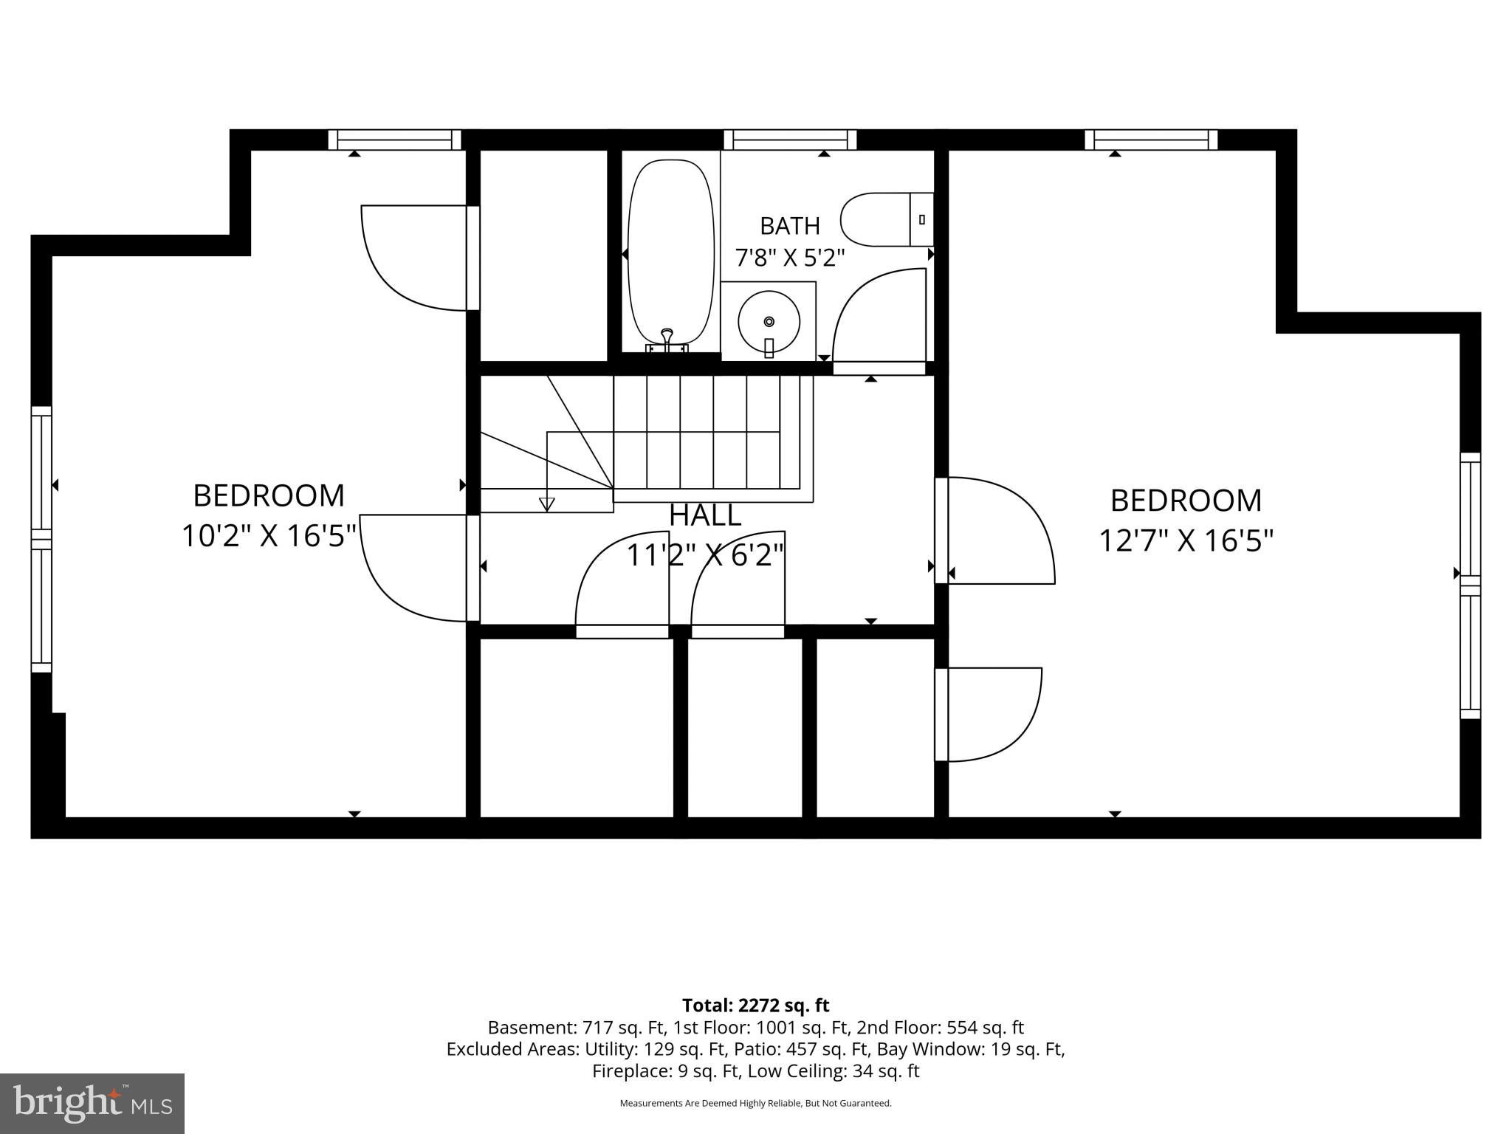
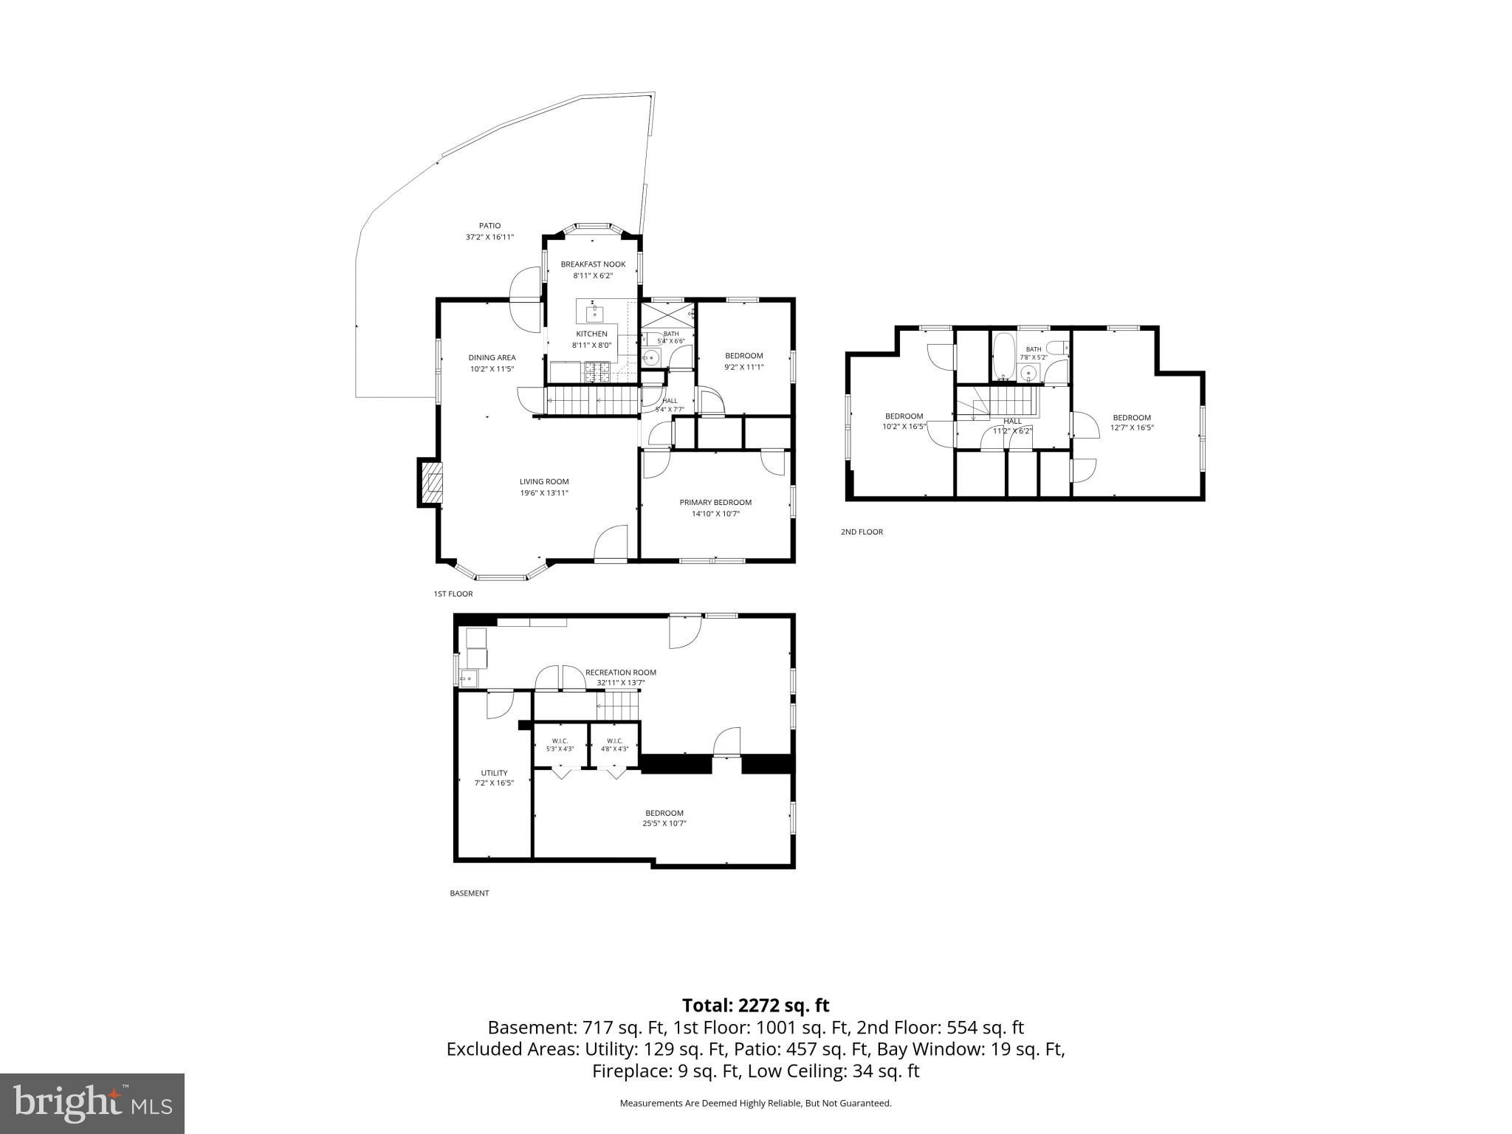
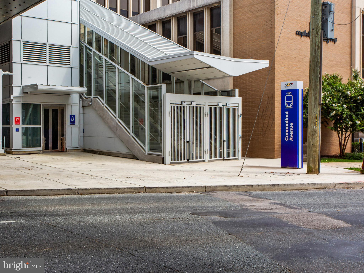
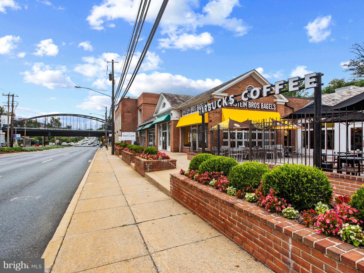
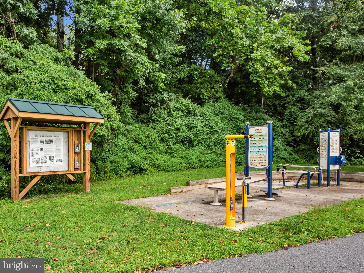
Nestled in a serene suburban enclave, this exquisite Cape Cod-style residence offers a harmonious blend of classic charm and modern luxury. Built in 1963 and meticulously maintained, this detached home boasts an impressive 5 bedrooms and 2 full bathrooms, providing ample space for both relaxation and entertainment. Step inside to discover a warm and inviting interior, where hardwood and luxury vinyl tile flooring create a seamless flow throughout. The kitchen is designed for both functionality and style, with a built-in microwave, self-cleaning oven, and gas range, ensuring culinary adventures are a delight. The spacious dining area and traditional floor plan enhance the home's welcoming atmosphere, while the living room, complete with a charming gas fireplace, serves as the perfect backdrop for cozy evenings. Natural light pours in through bay window, illuminating the inviting spaces and highlighting the thoughtful details, such as recessed lighting and ceiling fans. Retreat to the luxurious primary suite, where comfort meets elegance. The bathrooms are designed with modern fixtures, including a walk-in shower that adds a touch of spa-like serenity. Additional features such as a large cedar closet and an attic to provide ample storage, ensuring that every inch of this home is utilized to its fullest potential. The outdoor space is equally impressive, with a private lot that adjoins open space, offering a tranquil escape. Located on a peaceful cul-de-sac, the property features beautifully landscaped grounds and a paved driveway with space for two vehicles and plenty of street parking.Enjoy the convenience of nearby public transportation, with bus stops and metro stations just a short distance away. This home is not just a residence; it's a lifestyle. Experience the perfect blend of comfort, elegance, and convenience in a location that offers both privacy and accessibility. Whether you're hosting gatherings or enjoying quiet evenings at home, this property is designed to cater to your every need, making it the ideal sanctuary for those who appreciate the finer things in life. All new appliances, cabinets and most lighting fixtures. Bathrooms updated, Freshly painted, Spacious bedroom in lower level, large closet, great natural light, with walk out to rear yard.
Listing Information
Facts & Features
Location
Community Information
Architecture
Features & Amenities
Property Features
Square Footage
Tax & Financial Information
Schools
Bethesda-Chevy Chase High
North Chevy Chase Elementary
Flora M. Singer Elementary
Silver Creek Middle
Kensington Parkwood Elementary
Rock Creek Forest Elementary
Rosemary Hills Elementary
Oakland Terrace Elementary
School ratings are provided for informational purposes only and are subject to change. Attendance boundaries are for reference only — contact the school or district directly to verify enrollment eligibility.
Historical Data
Price History
| Date | Event | Price |
|---|---|---|
| 08/29/2026 | Listed for sale | $899,000 |
Listed by Belinda A Caron · Pearson Smith Realty, LLC · 5713861075
Listing information provided exclusively for consumers' personal, non-commercial use and may not be used for any purpose other than to identify prospective properties consumers may be interested in purchasing. Information deemed reliable but not guaranteed by the MLS. Copyright 2026, Bright. All rights reserved.
Last Updated: October 18, 2026 at 1:02 AM | Source: Bright | MLS#: MDMC2253470


Start Your Real Estate Journey
Whether you have questions about this listing, want to schedule a showing, or just want to talk through your options, Jeromy Dunn-Portella is here to help. Reach out and expect a response within one business day.
How can I help?
Jeromy Dunn-Portella is here to help. Reach out and expect a response within one business day.
Thanks — Jeromy Dunn-Portella will be in touch shortly.
Make A Plan For Your Purchase
Know what you can afford before you start shopping — then run the numbers on any home you have in mind.
How much house can I afford?
- Principal & interest
- Property taxes
- Homeowner's insurance
- HOA dues
If your monthly savings are applied to the loan principal.
Enter your income, debts, and down payment to see how much home you may qualify for. Estimates only — not a lending decision.
Want to know more?
Jeromy Dunn-Portella is here to help. Reach out and expect a response within one business day.
✓ Thanks — Jeromy Dunn-Portella will be in touch shortly.