
906 Wade Ave
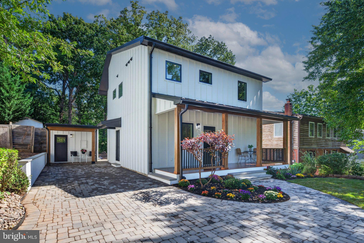
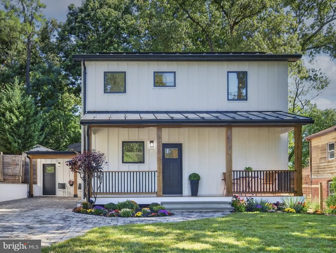
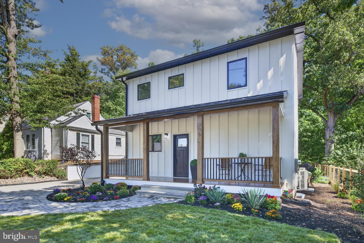
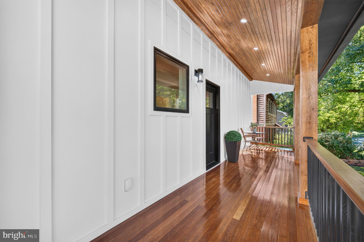
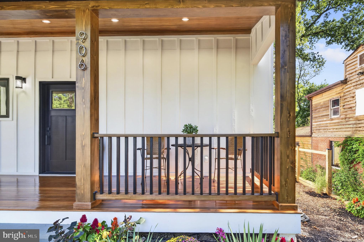
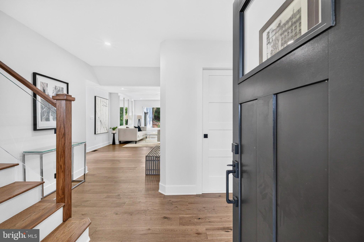
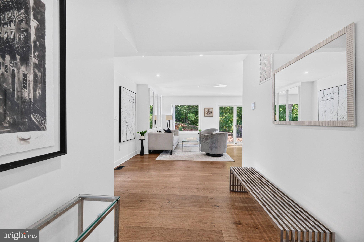
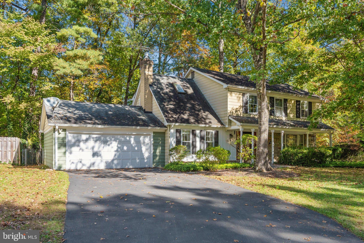
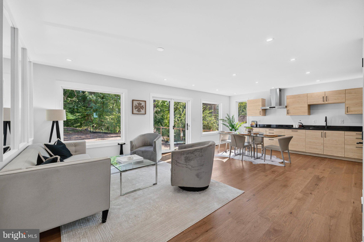
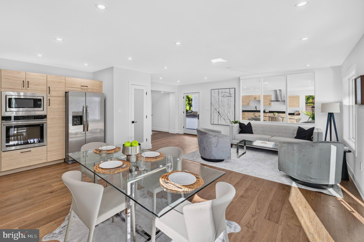
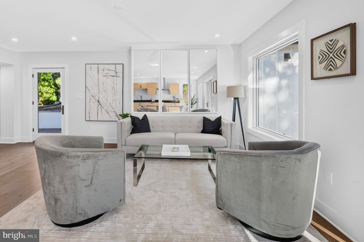
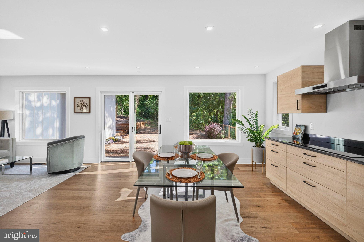
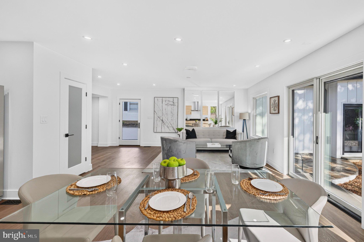
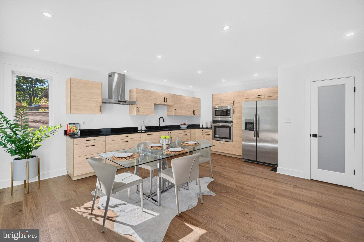
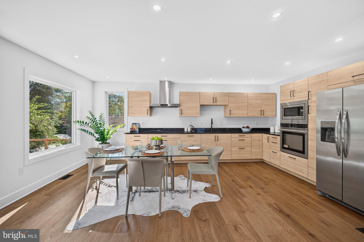
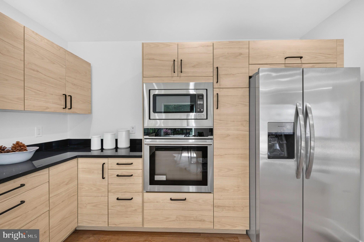
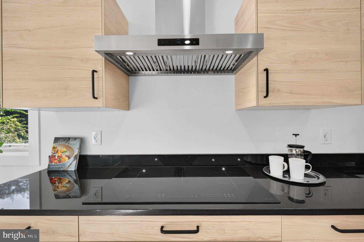
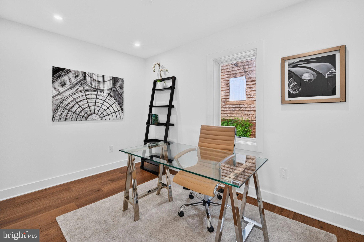
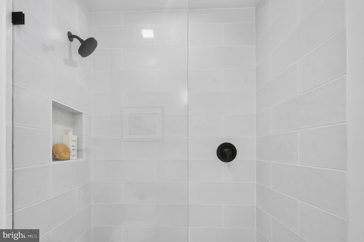
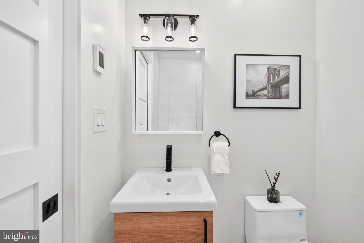
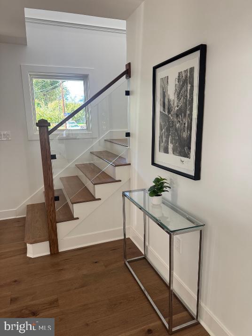
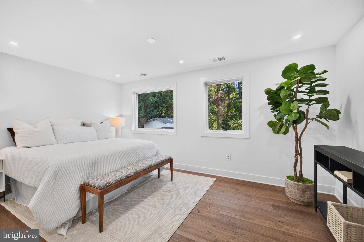
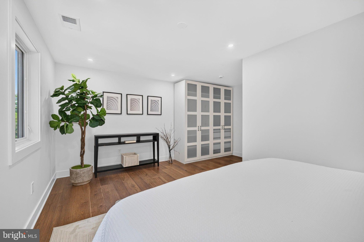
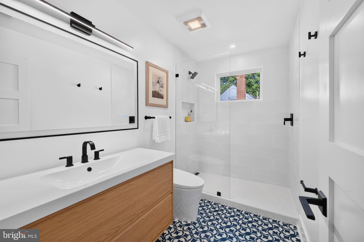
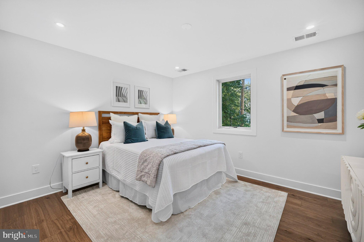
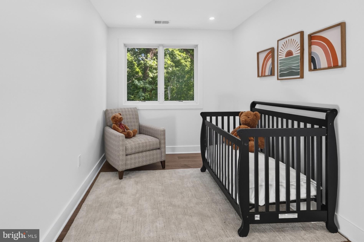
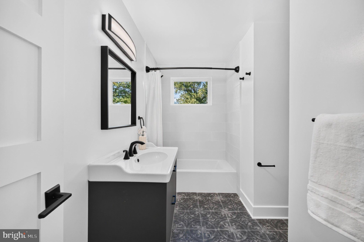
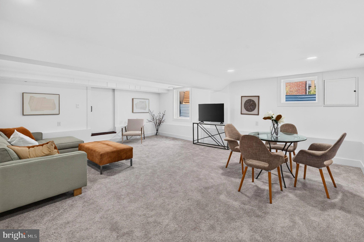
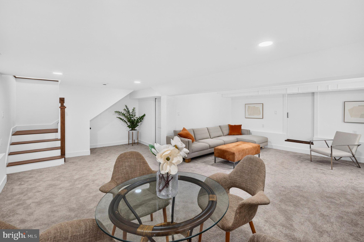
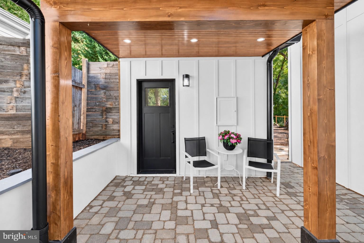
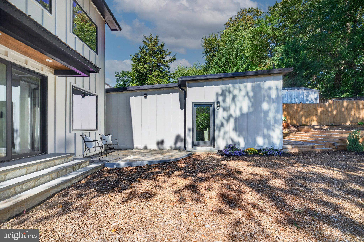
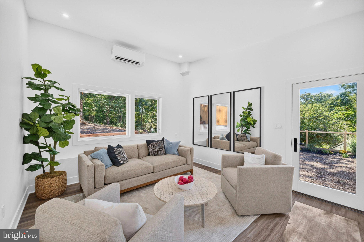
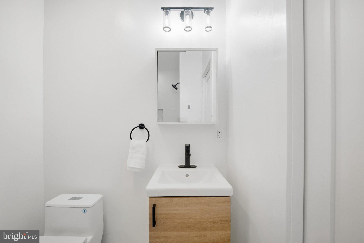
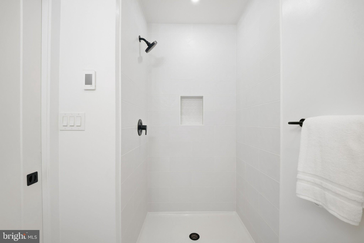
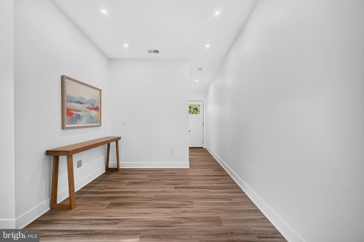
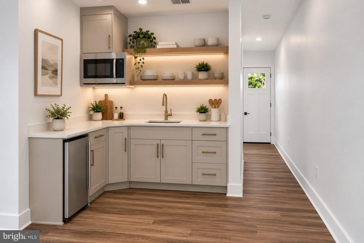
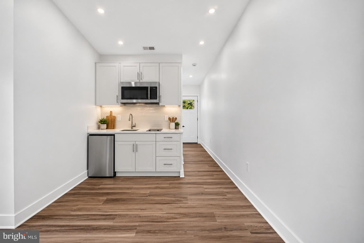
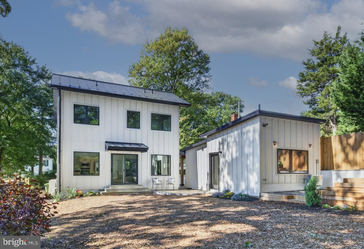
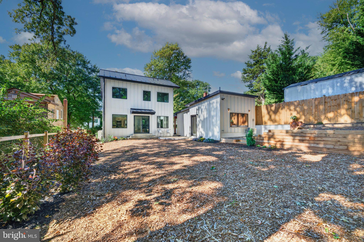
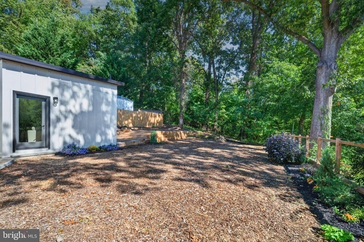
Thoughtfully Reimagined. Beautifully Designed. Built for the Future. 906 Wade Avenue represents a different approach to modern living - one in which exceptional design, everyday comfort, energy efficiency, and environmental responsibility work together. Completely transformed from its original 1943 Cape Cod design, this distinctive residence has been reimagined as a high-performance, all-electric home created to be as thoughtful behind the walls as it is beautiful within them. The main residence features four bedrooms and three full baths, with abundant natural light, warm wood detailing, carefully selected finishes, and a level of craftsmanship evident throughout. But what makes this home especially compelling is the planning and technology incorporated into its design. The architecture itself plays an important role. The home's roof was redesigned with a custom saltbox profile, providing an expanded south/southwest-facing roof surface specifically suited for solar production. The standing-seam metal roof, installed in 2025, offers exceptional durability. At the entrance, a striking Brazilian Ipe front porch, with Ipe flooring and a vaulted Ipe ceiling, introduces the warmth, craftsmanship, and natural materials found throughout the home. Energy-conscious construction extends throughout the home. Exterior walls utilize 2x6 framing, insulation conforms to energy code, and Pella Lifestyle Series windows were selected with both efficiency and connection to the outdoors in mind. Conditioned attic space further contributes to the home's high-performance envelope and helps reduce energy loss and operating demand. Comfort is equally intentional. Two variable-speed Mitsubishi heat-pump systems serve the main residence, providing zoned heating and cooling and greater flexibility across different areas of the home. By decentralizing the home's heating and cooling systems, the design provides greater temperature control as well as an added measure of resilience should one system require service. Every bathroom features electric radiant heat beneath the tile floors, a particularly welcome detail on cold winter mornings. The all-electric kitchen features induction cooking and convection baking, and the property operates without natural gas or heating oil, supporting its forward-looking, all-electric design. The versatility continues with the detached studio and full bath, offering convenient access to the main residence and peaceful views of the garden and surrounding greenery. Its separate mini-split HVAC system and on-demand electric water heater allow the space to operate efficiently and independently when needed. With plumbing already incorporated to accommodate additional functionality, the studio creates exciting possibilities for guest accommodations, multigenerational living, a private office, creative space, or potential auxiliary living use, subject to applicable approvals and requirements. The outdoor setting is equally special. The generous lot backs to parkland, creating a natural backdrop and an enhanced sense of openness and privacy. The terraced backyard offers multiple areas for gathering, dining, relaxing, and entertaining, extending the home's living spaces outdoors and taking full advantage of its beautiful setting. A handsome paver driveway accommodates multiple vehicles and was thoughtfully engineered to promote efficient drainage. More than a collection of impressive features, 906 Wade Avenue is a home where architecture, craftsmanship, and performance have been considered as a whole. From the warmth of the Brazilian Ipe and beautifully finished interiors to the terraced gardens, parkland setting, and sophisticated systems behind the walls, each element contributes to how the home looks, feels, and lives. The result is a distinctive residence that pairs enduring quality and everyday comfort with a more efficient, responsible approach to modern living.
Listing Information
Facts & Features
Location
Community Information
Architecture
Features & Amenities
Property Features
Square Footage
Tax & Financial Information
Schools
Bayard Rustin Elementary
Julius West Middle
Rock Creek Valley Elementary
Maryvale Elementary
Richard Montgomery High
Beall Elementary
Twinbrook Elementary
Rockville High
School ratings are provided for informational purposes only and are subject to change. Attendance boundaries are for reference only — contact the school or district directly to verify enrollment eligibility.
Historical Data
Price History
| Date | Event | Price |
|---|---|---|
| 09/17/2026 | Listed for sale | $899,000 |
Listed by Themis E Johnson · Long & Foster Real Estate, Inc. · 2025479200
Listing information provided exclusively for consumers' personal, non-commercial use and may not be used for any purpose other than to identify prospective properties consumers may be interested in purchasing. Information deemed reliable but not guaranteed by the MLS. Copyright 2026, Bright. All rights reserved.
Last Updated: October 27, 2026 at 8:05 PM | Source: Bright | MLS#: MDMC2256434

Similar Homes For Sale In Rockville
Start Your Real Estate Journey
Whether you have questions about this listing, want to schedule a showing, or just want to talk through your options, Jeromy Dunn-Portella is here to help. Reach out and expect a response within one business day.
How can I help?
Jeromy Dunn-Portella is here to help. Reach out and expect a response within one business day.
Thanks — Jeromy Dunn-Portella will be in touch shortly.
Make A Plan For Your Purchase
Know what you can afford before you start shopping — then run the numbers on any home you have in mind.
How much house can I afford?
- Principal & interest
- Property taxes
- Homeowner's insurance
- HOA dues
If your monthly savings are applied to the loan principal.
Enter your income, debts, and down payment to see how much home you may qualify for. Estimates only — not a lending decision.
Want to know more?
Jeromy Dunn-Portella is here to help. Reach out and expect a response within one business day.
✓ Thanks — Jeromy Dunn-Portella will be in touch shortly.