
3925 Decatur Ave
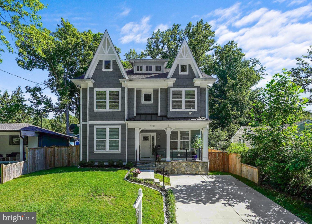
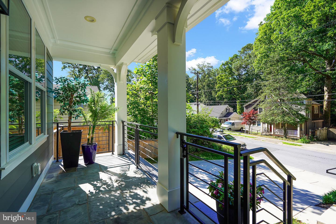
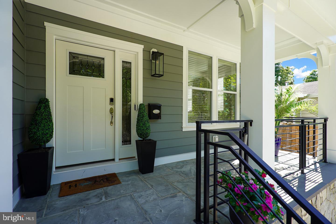
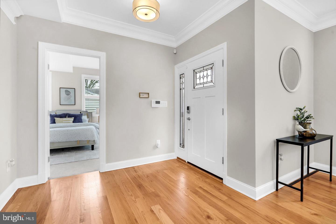
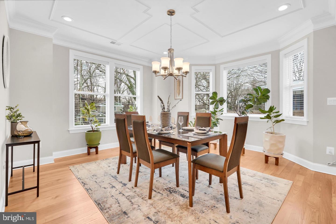
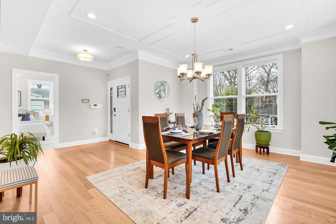
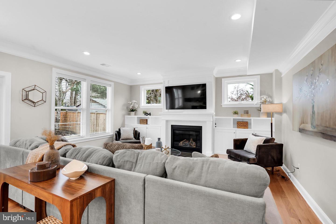
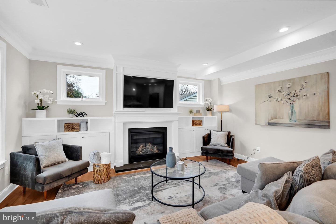
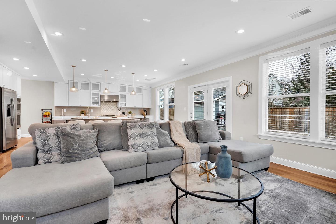
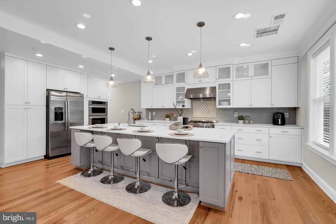
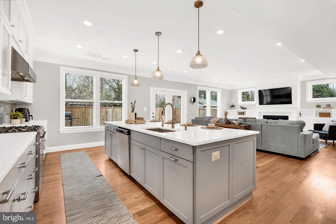
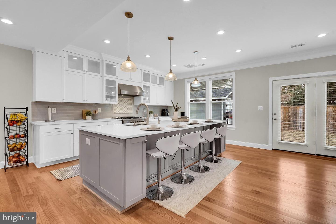
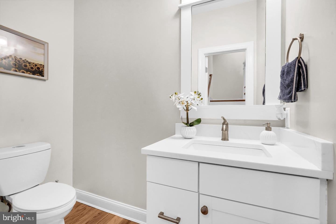
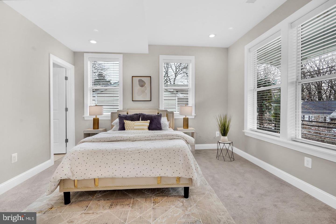
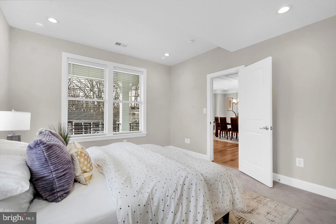
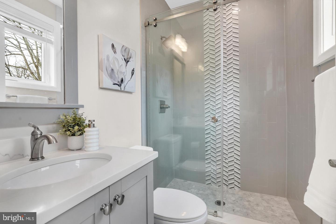
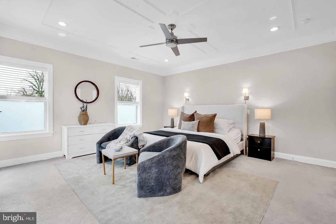
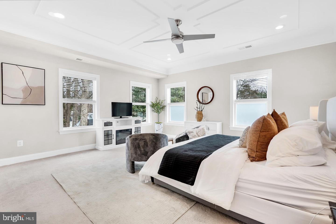
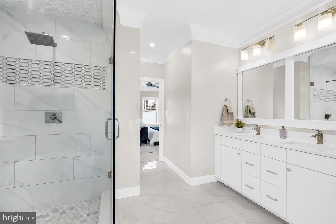
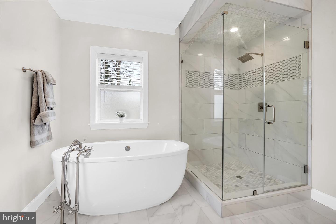
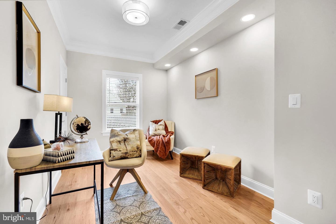
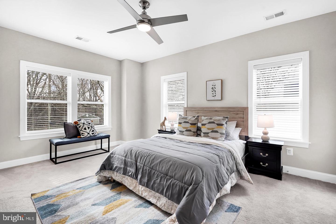
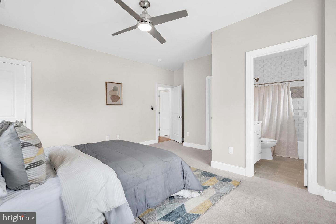
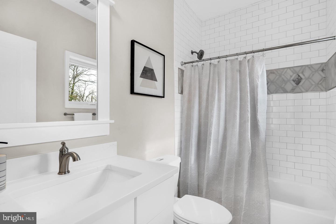
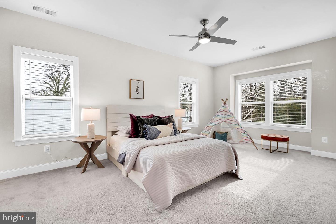
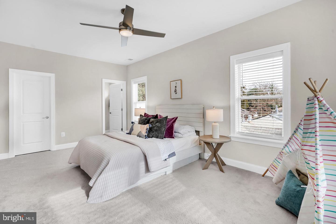
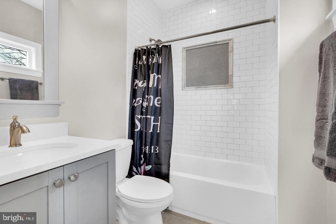
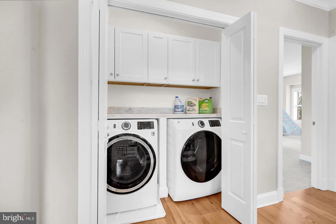
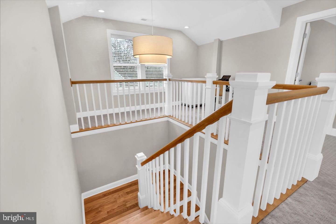
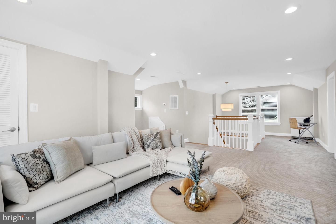
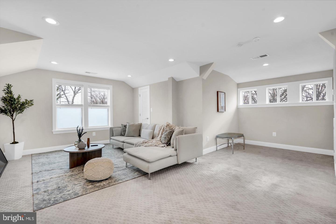
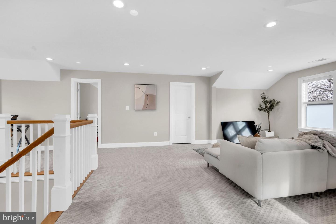
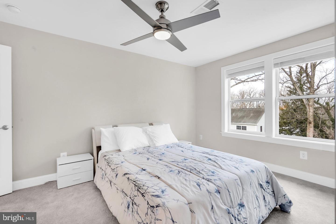
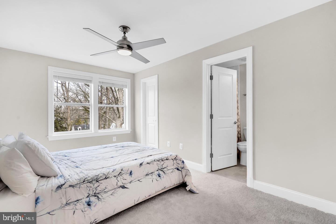
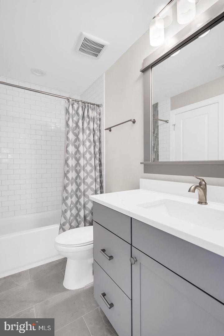
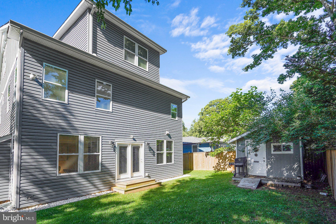
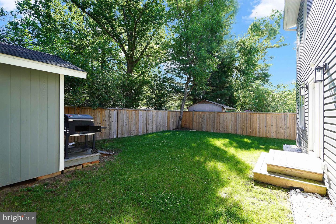
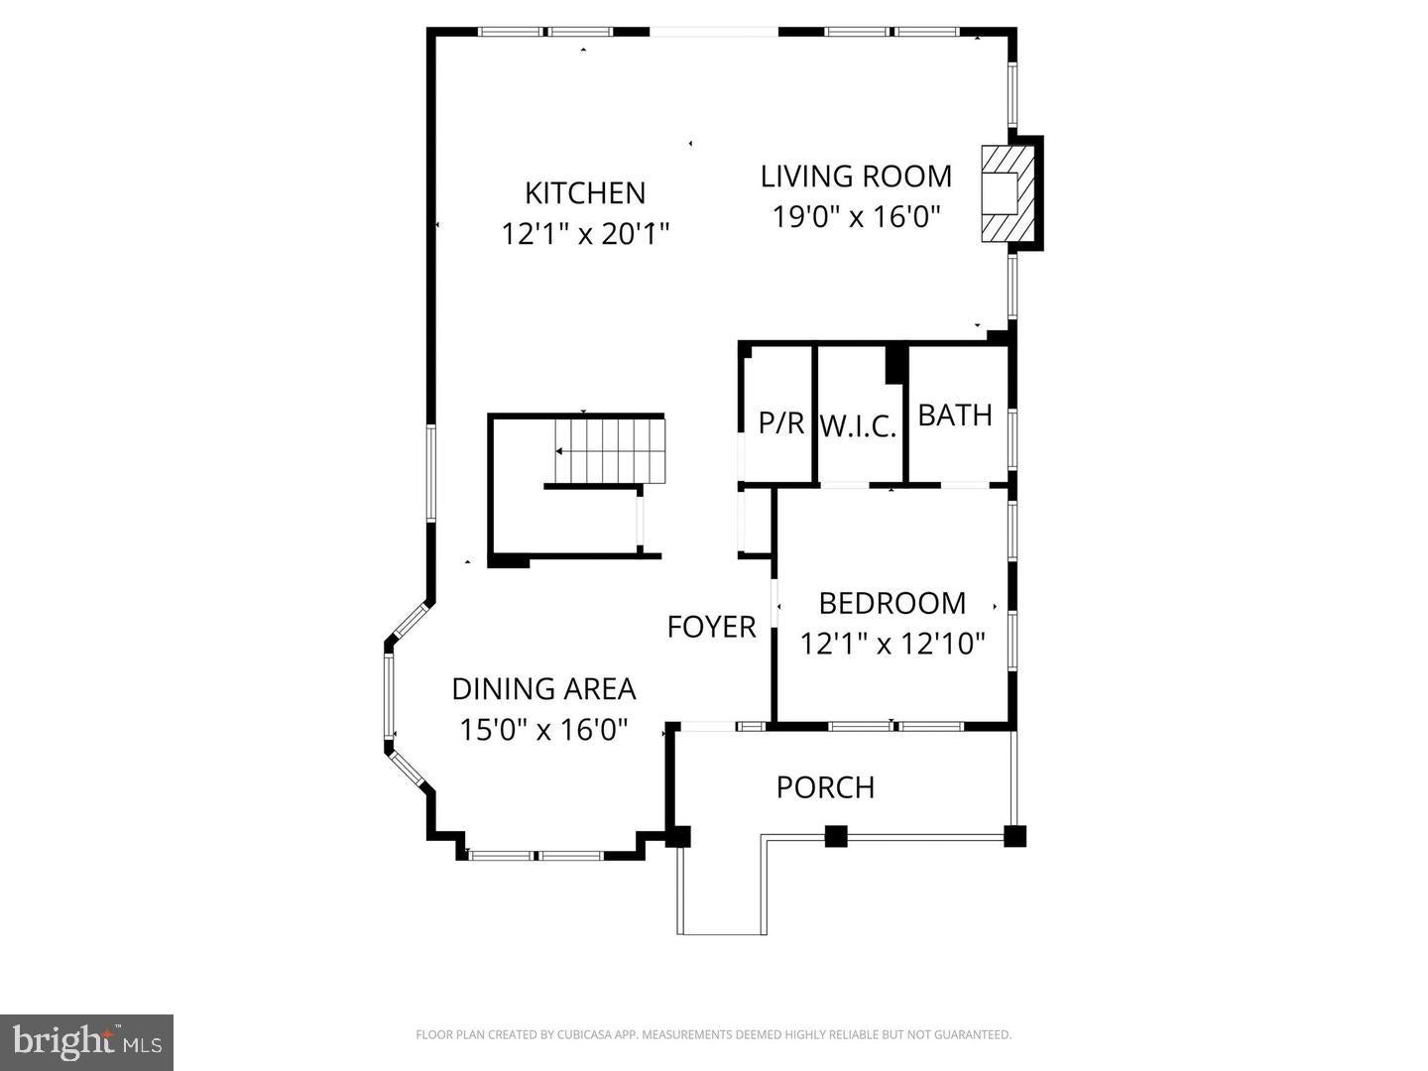
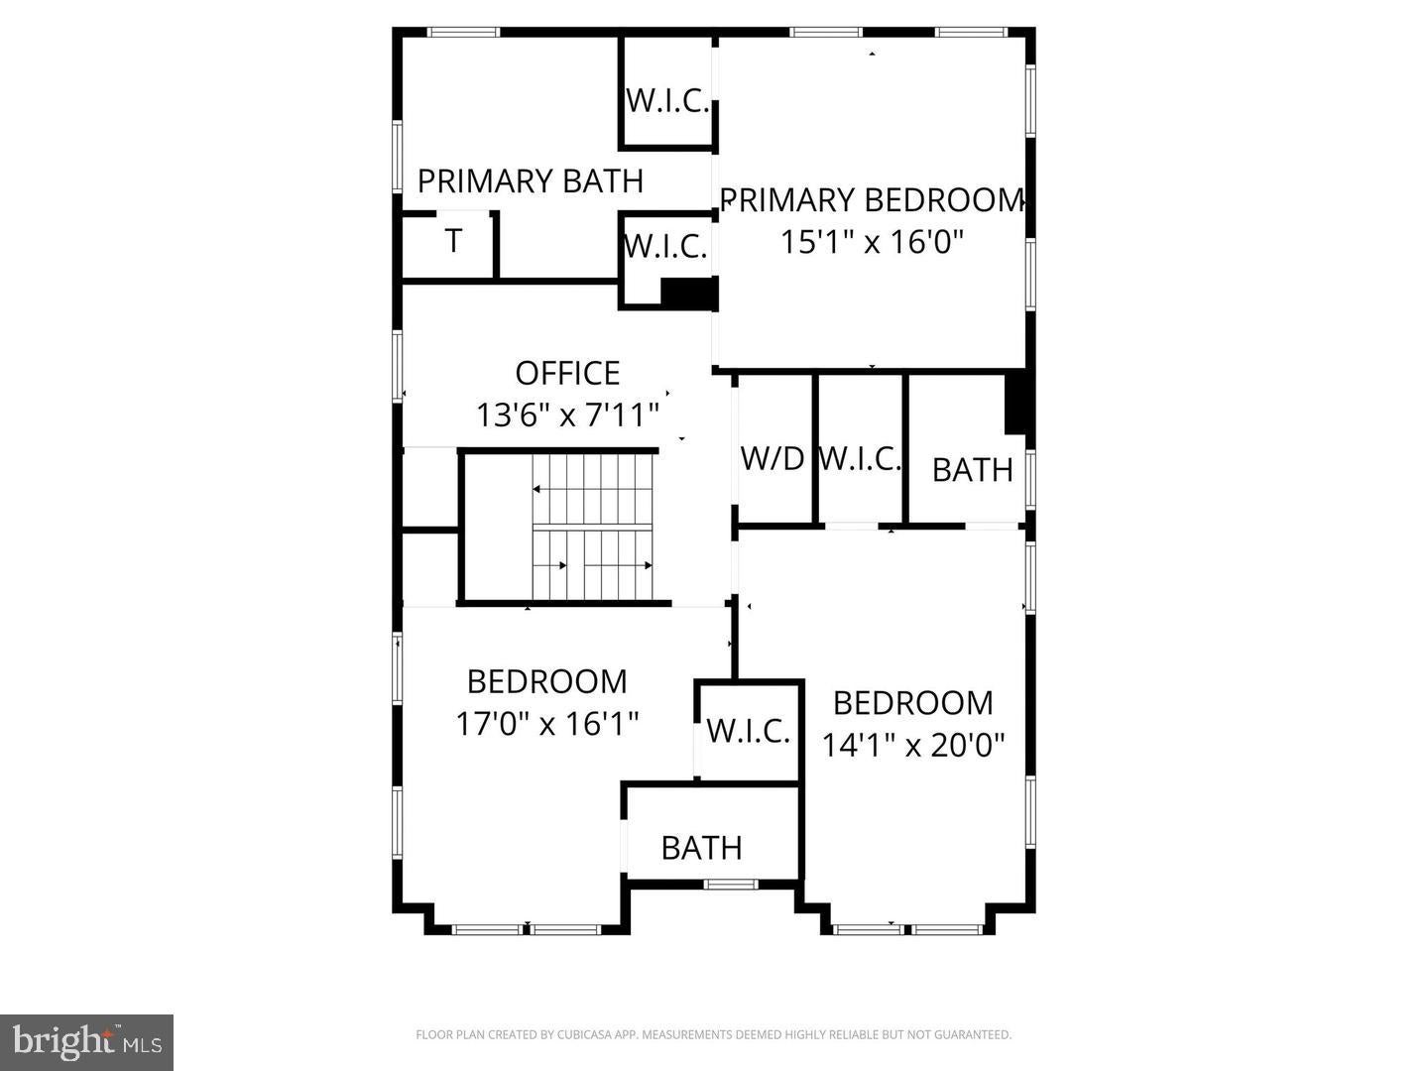
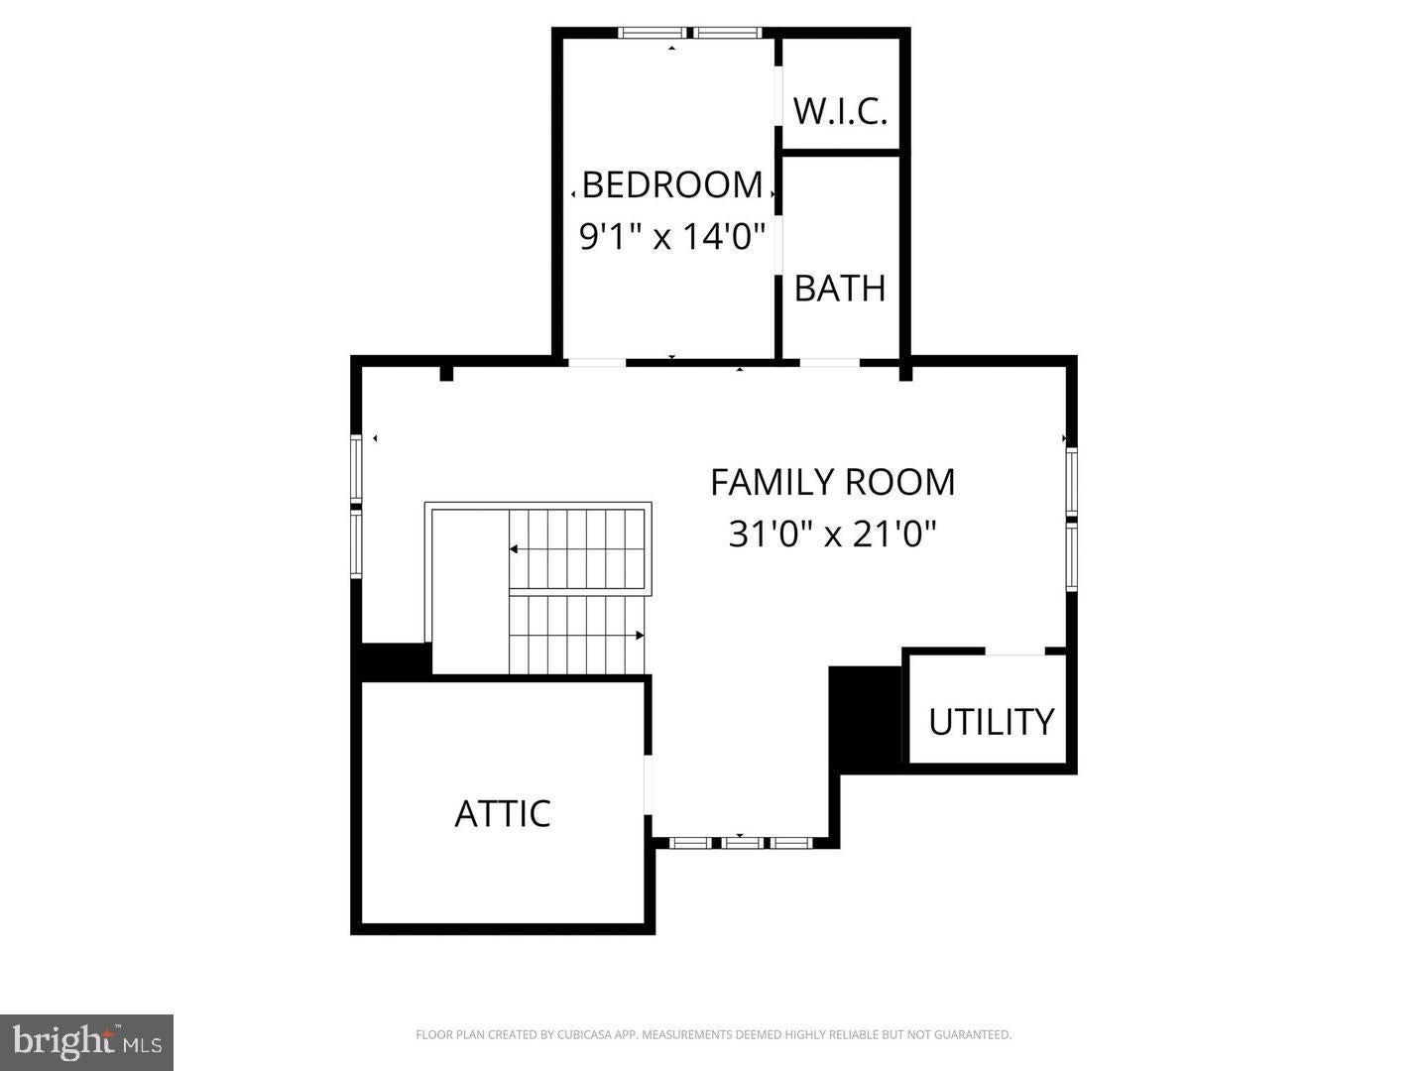
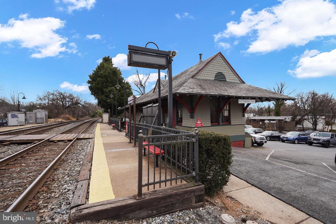
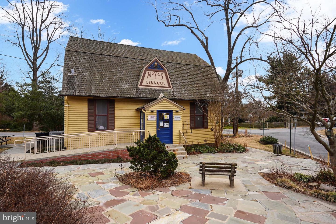
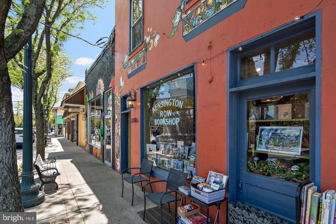
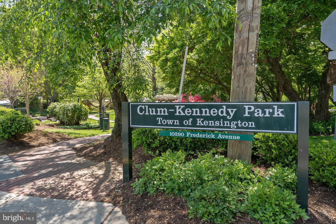
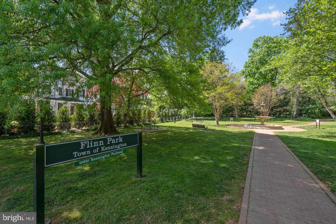
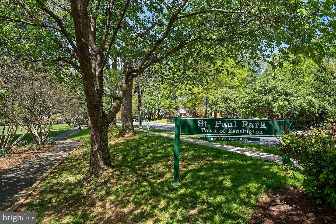
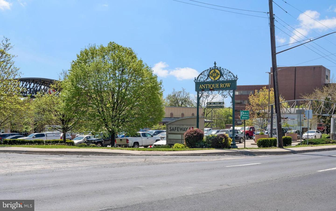
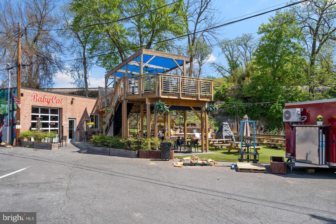
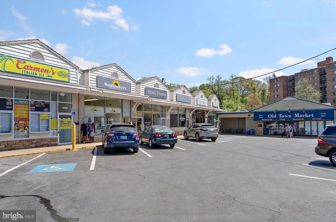
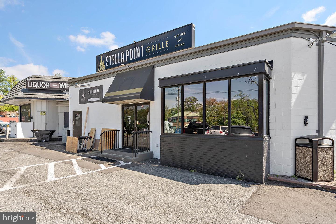
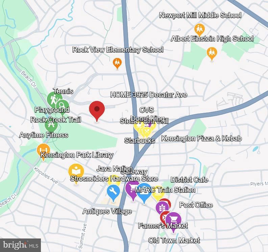
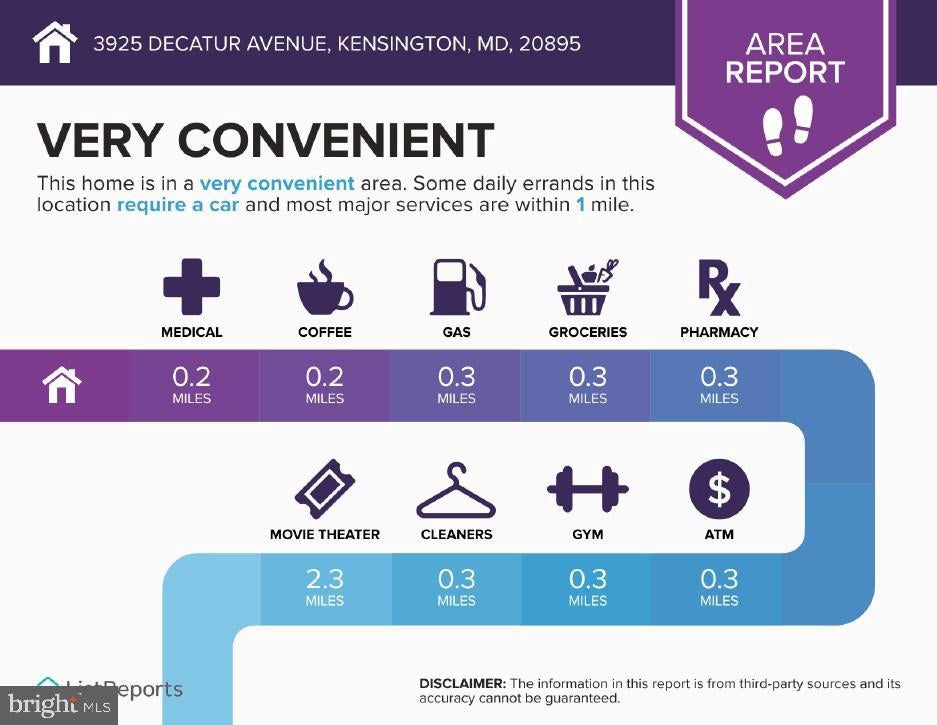
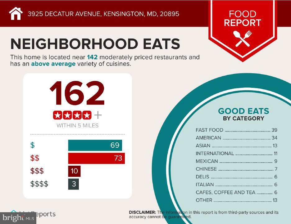
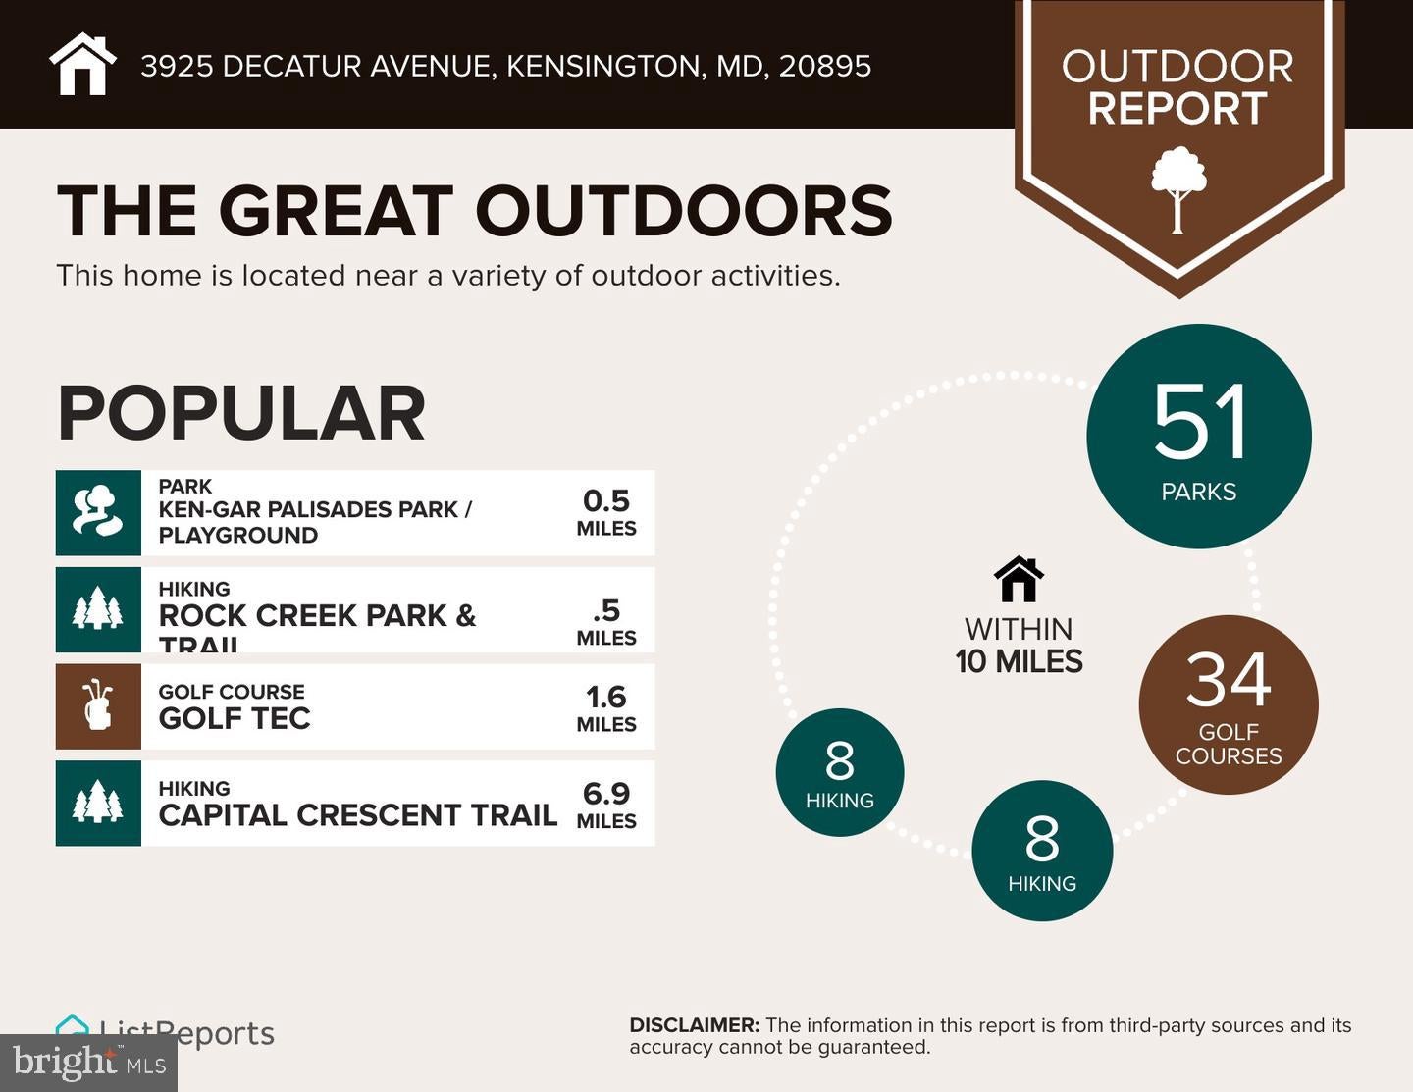
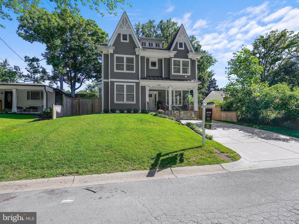
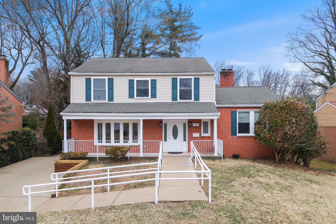
MOTIVATED SELLER IS OFFERING A 1% CLOSING COST CREDIT FOR REASONABLE OFFER. This is a tremendous value for the high-end finishes and space offered! This light-filled, generous home with subtle Victorian touches is so beautifully detailed and is wonderfully located in walkable and charming Kensington! Rebuilt in 2022 and offering almost 3,800 sq ft of beautifully designed and appointed living space, this home blends luxury, comfort, and flexibility—truly a place with room to grow. The welcoming, covered front porch sets the tone inviting you inside, where you’ll find 5 generously-sized bedrooms—each with its own private, attached bath—plus a convenient half bath on the main level and a first-floor bedroom ideal for guests or multigenerational living. The gourmet kitchen is a true gathering space with a tremendous island – great for entertaining and seating, separate wall oven and gas cooktop, and an open flow to the living room featuring a gas fireplace flanked by custom built-ins. High ceilings, abundant windows, and hardwood floors on the main level create a bright, airy feel throughout. The dining room’s bay window adds classic charm, while French doors lead to a private, fenced backyard with a storage shed. Upstairs, the spacious primary suite impresses with a tray ceiling, freestanding soaking tub, double sinks, and two closets, plus there’s an open office on the second floor (which could alternately be utilized for additional primary closet space). The third level, boasting the 5th en suite, also offers a large family room—perfect for movie nights, play space or homework stations, and is tucked away from high-traffic areas. Additional highlights: Dual-zone HVAC, spacious driveway for off-street parking, custom tile work in the bathrooms and beautiful trim and millwork throughout. Enjoy Kensington’s small-town charm with big-city access—walk to community events, and locally owned shops and restaurants along with the trails, paths, ballfields and courts of Rock Creek Park. Less than one mile to the MARC train with easy access to Union Station and downtown DC.
Listing Information
Facts & Features
Location
Community Information
Architecture
Features & Amenities
Property Features
Square Footage
Tax & Financial Information
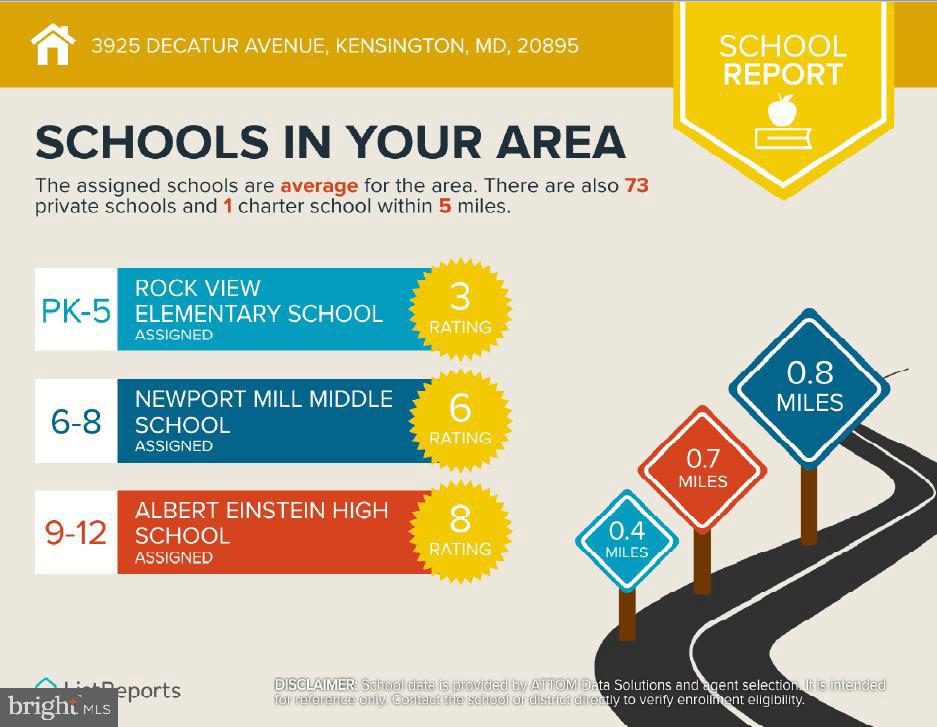
Schools
Newport Mill Middle
Kensington Parkwood Elementary
Silver Creek Middle
Albert Einstein High
Rock View Elementary
Highland Elementary
Stephen Knolls School
Garrett Park Elementary
School ratings are provided for informational purposes only and are subject to change. Attendance boundaries are for reference only — contact the school or district directly to verify enrollment eligibility.
Historical Data
Price History
| Date | Event | Price |
|---|---|---|
| 09/17/2026 | Listed for sale | $1,095,000 |
Listed by Ann P McClure · Corcoran McEnearney · 7037909090
Listing information provided exclusively for consumers' personal, non-commercial use and may not be used for any purpose other than to identify prospective properties consumers may be interested in purchasing. Information deemed reliable but not guaranteed by the MLS. Copyright 2026, Bright. All rights reserved.
Last Updated: October 22, 2026 at 9:56 PM | Source: Bright | MLS#: MDMC2256506

Similar Homes For Sale In Kensington
 New Listing
Start Your Real Estate Journey
Whether you have questions about this listing, want to schedule a showing, or just want to talk through your options, Jeromy Dunn-Portella is here to help. Reach out and expect a response within one business day.
How can I help?
Jeromy Dunn-Portella is here to help. Reach out and expect a response within one business day.
Thanks — Jeromy Dunn-Portella will be in touch shortly.
Make A Plan For Your Purchase
Know what you can afford before you start shopping — then run the numbers on any home you have in mind.
How much house can I afford?
- Principal & interest
- Property taxes
- Homeowner's insurance
- HOA dues
If your monthly savings are applied to the loan principal.
Enter your income, debts, and down payment to see how much home you may qualify for. Estimates only — not a lending decision.
Want to know more?
Jeromy Dunn-Portella is here to help. Reach out and expect a response within one business day.
✓ Thanks — Jeromy Dunn-Portella will be in touch shortly.