
17 Royal Dominion Ct
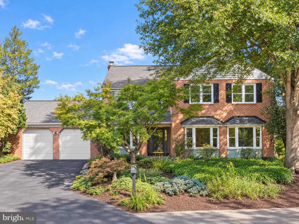
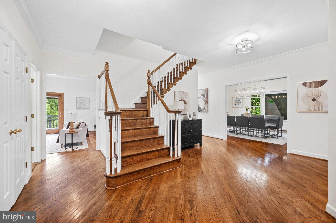
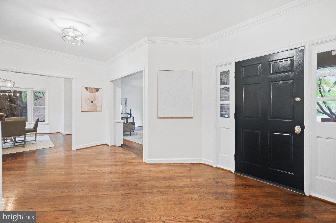
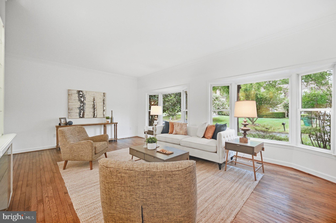
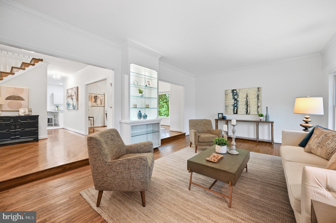
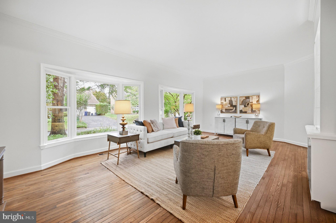
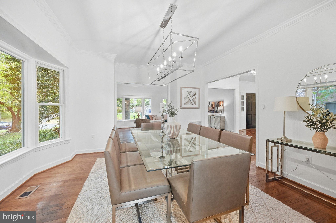
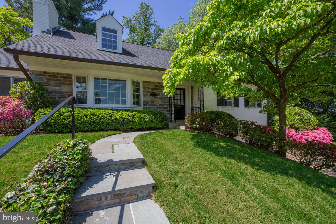
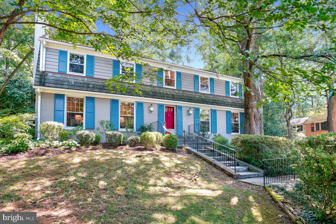
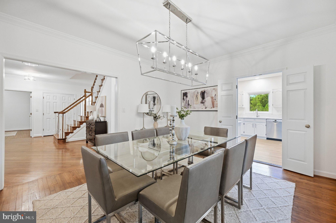
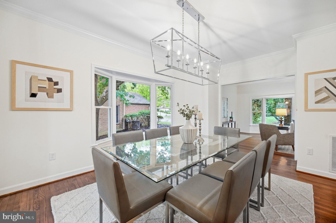
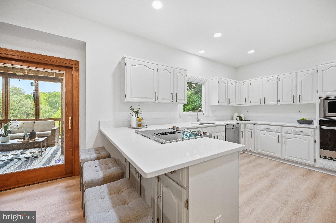
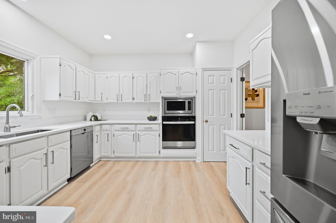
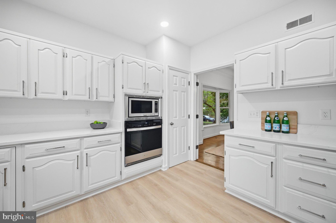
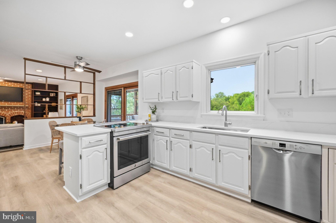
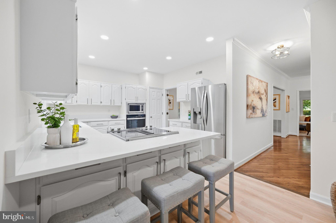
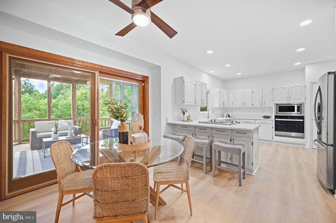
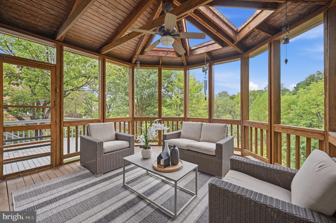
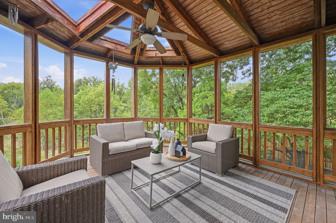
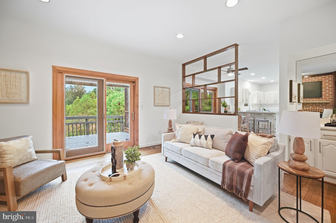
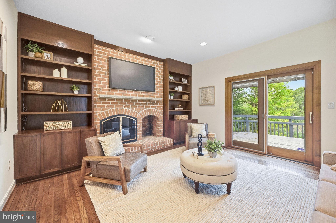
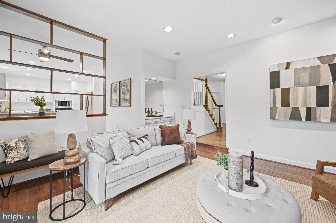
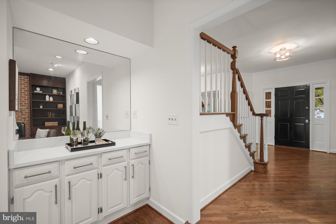
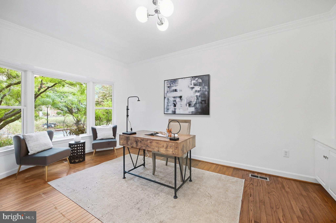
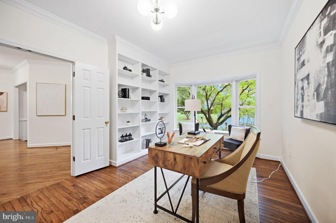
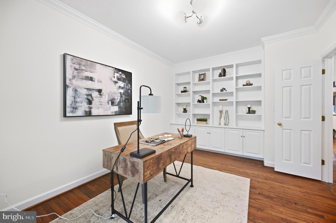
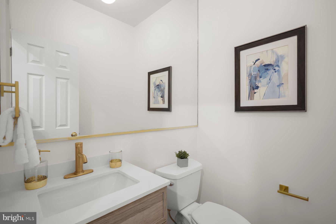
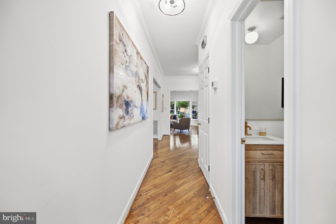
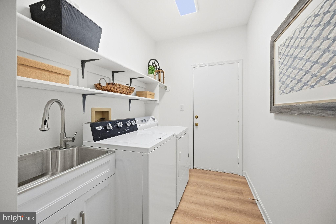
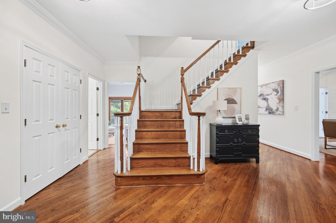
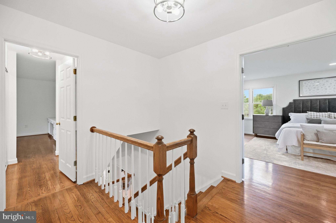
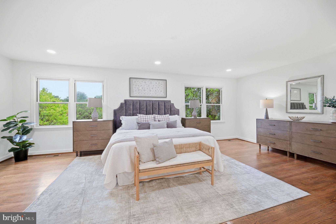
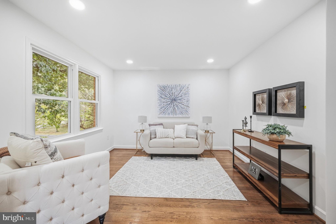
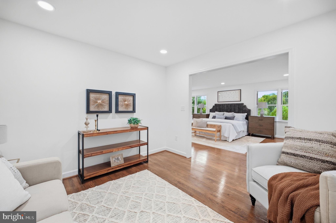
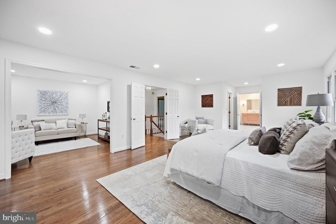
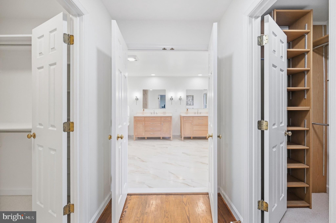
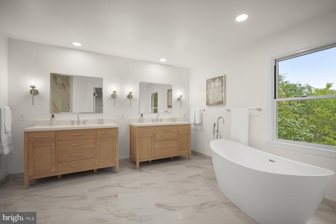
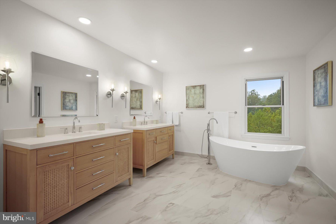
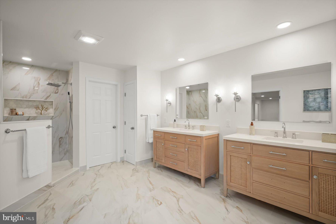
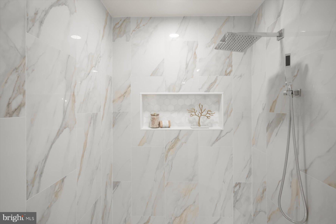
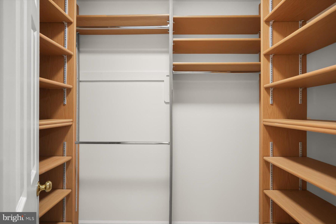
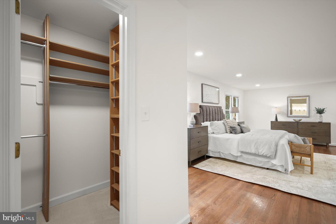
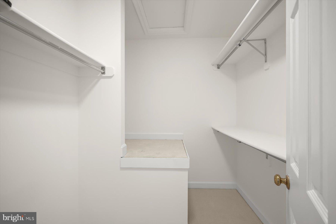
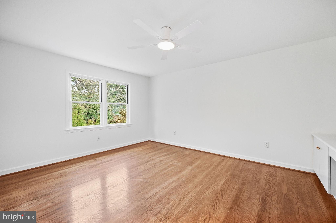
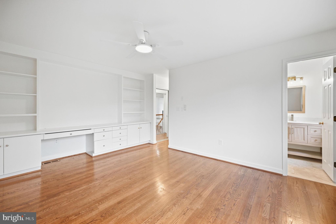
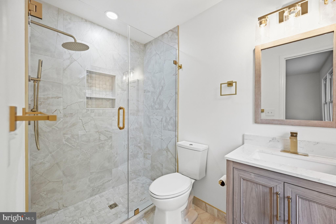
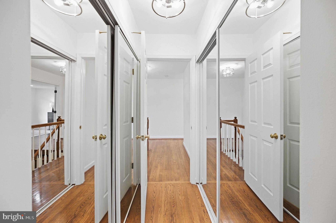
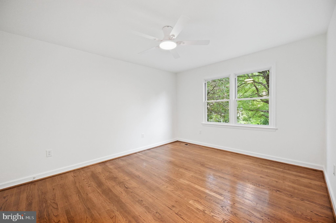
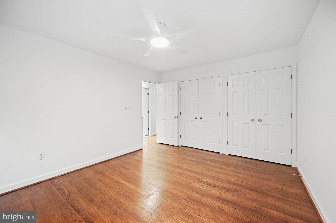
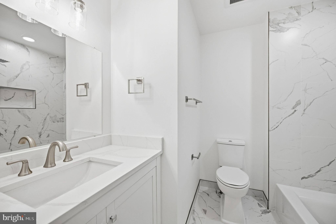
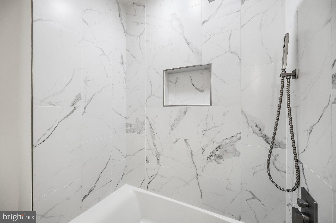
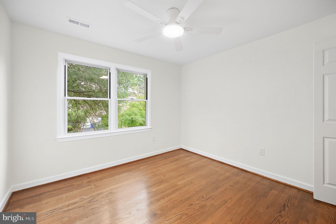
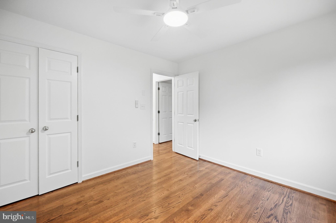
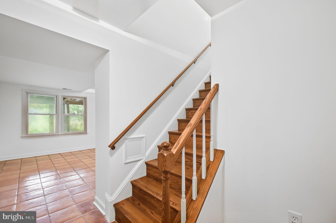
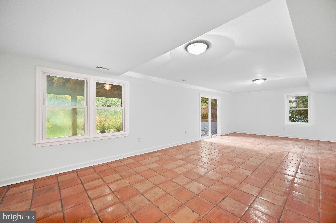
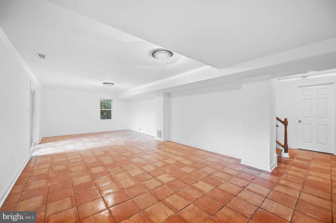
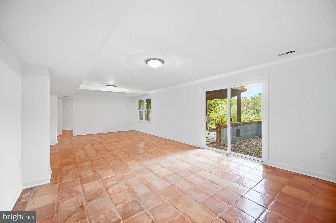
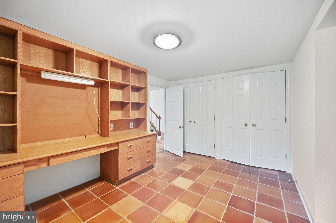
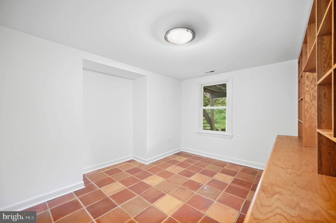
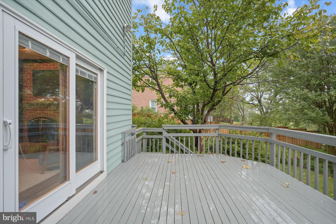
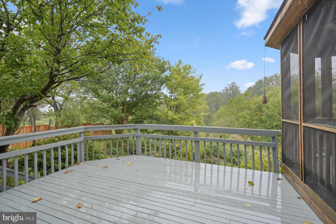
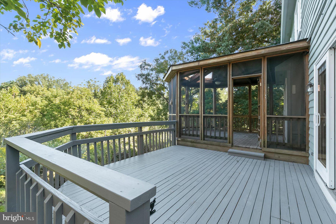
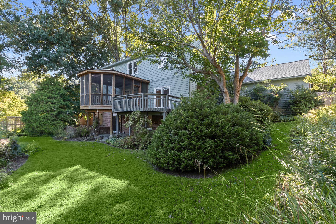
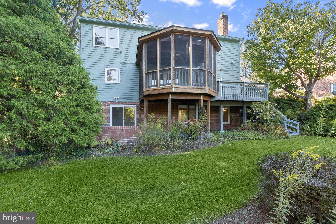
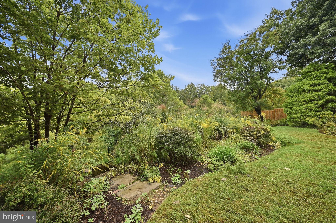
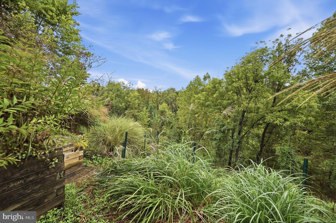
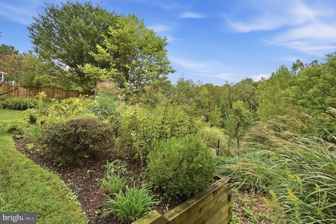
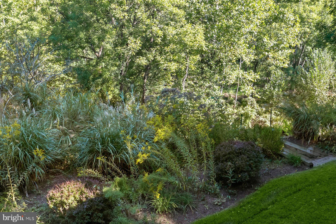
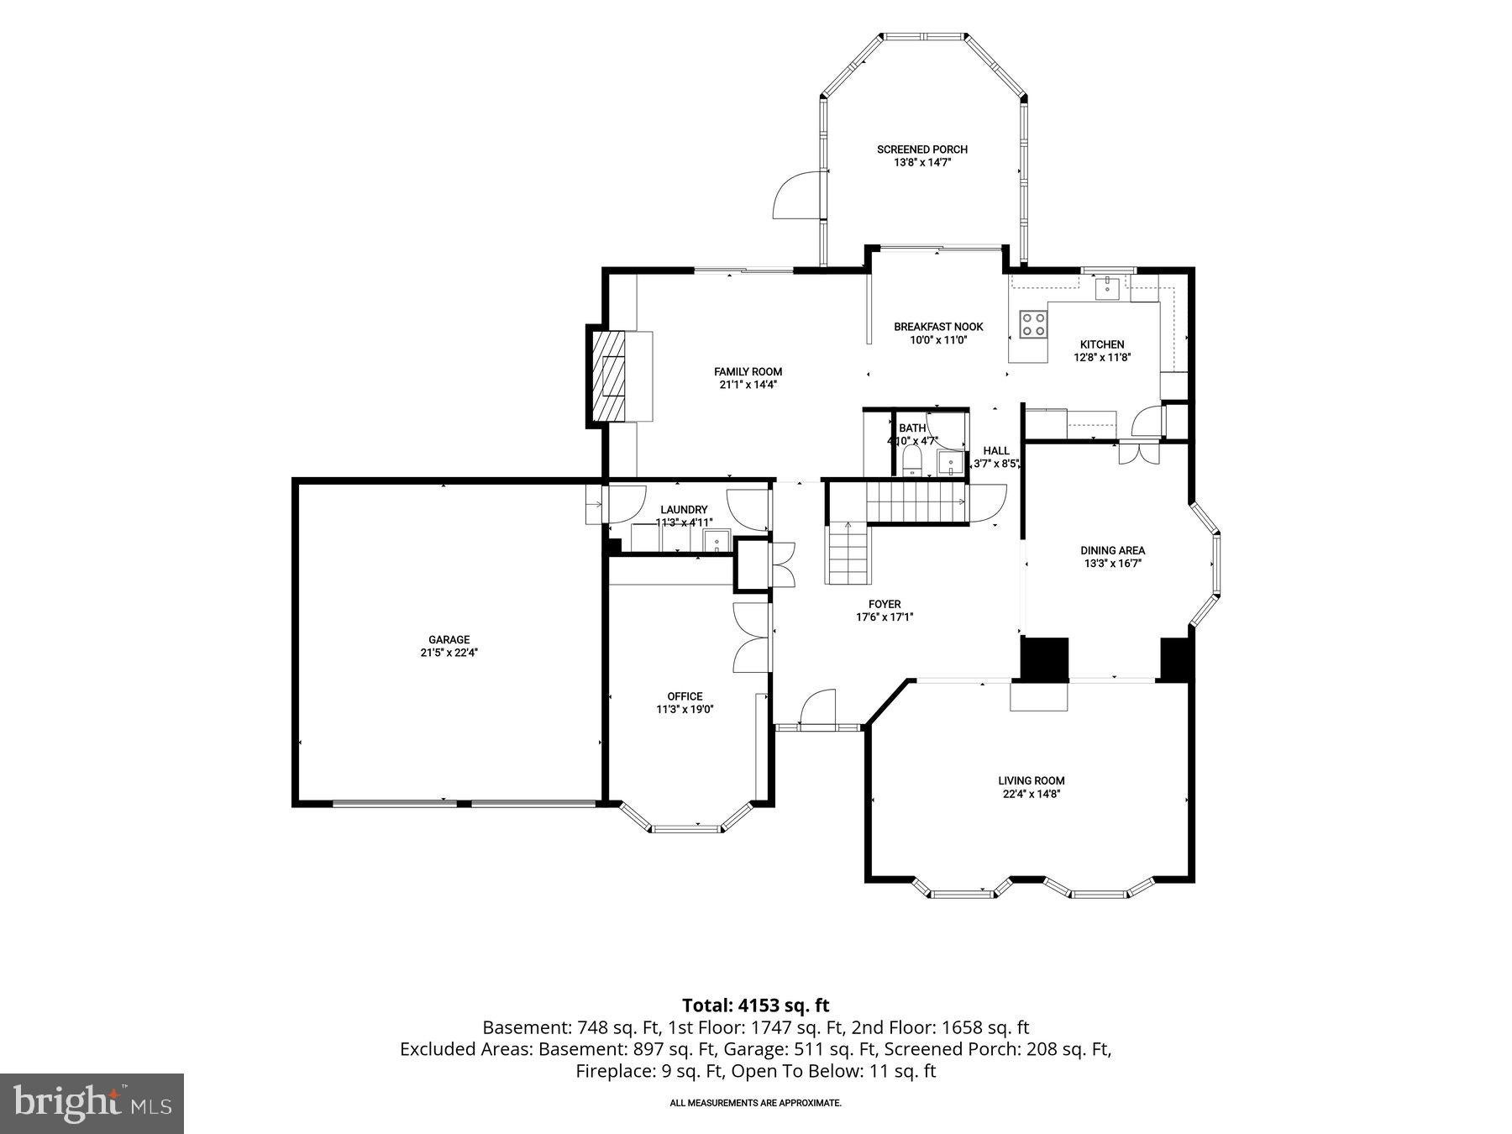
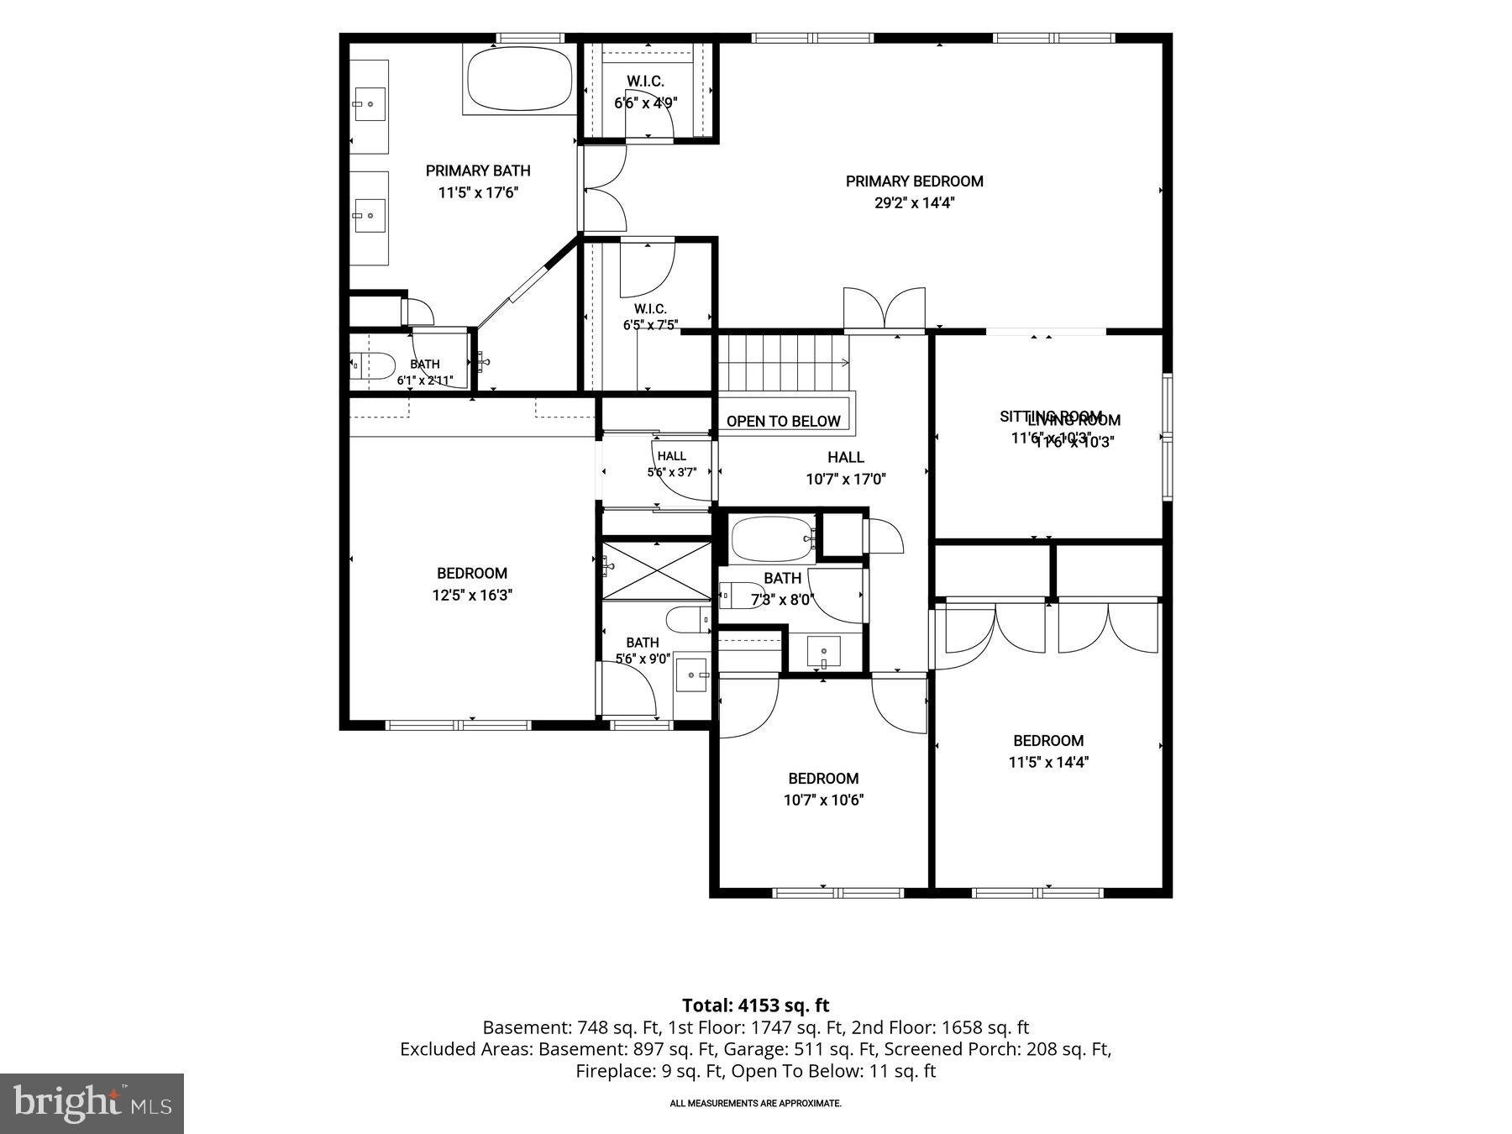
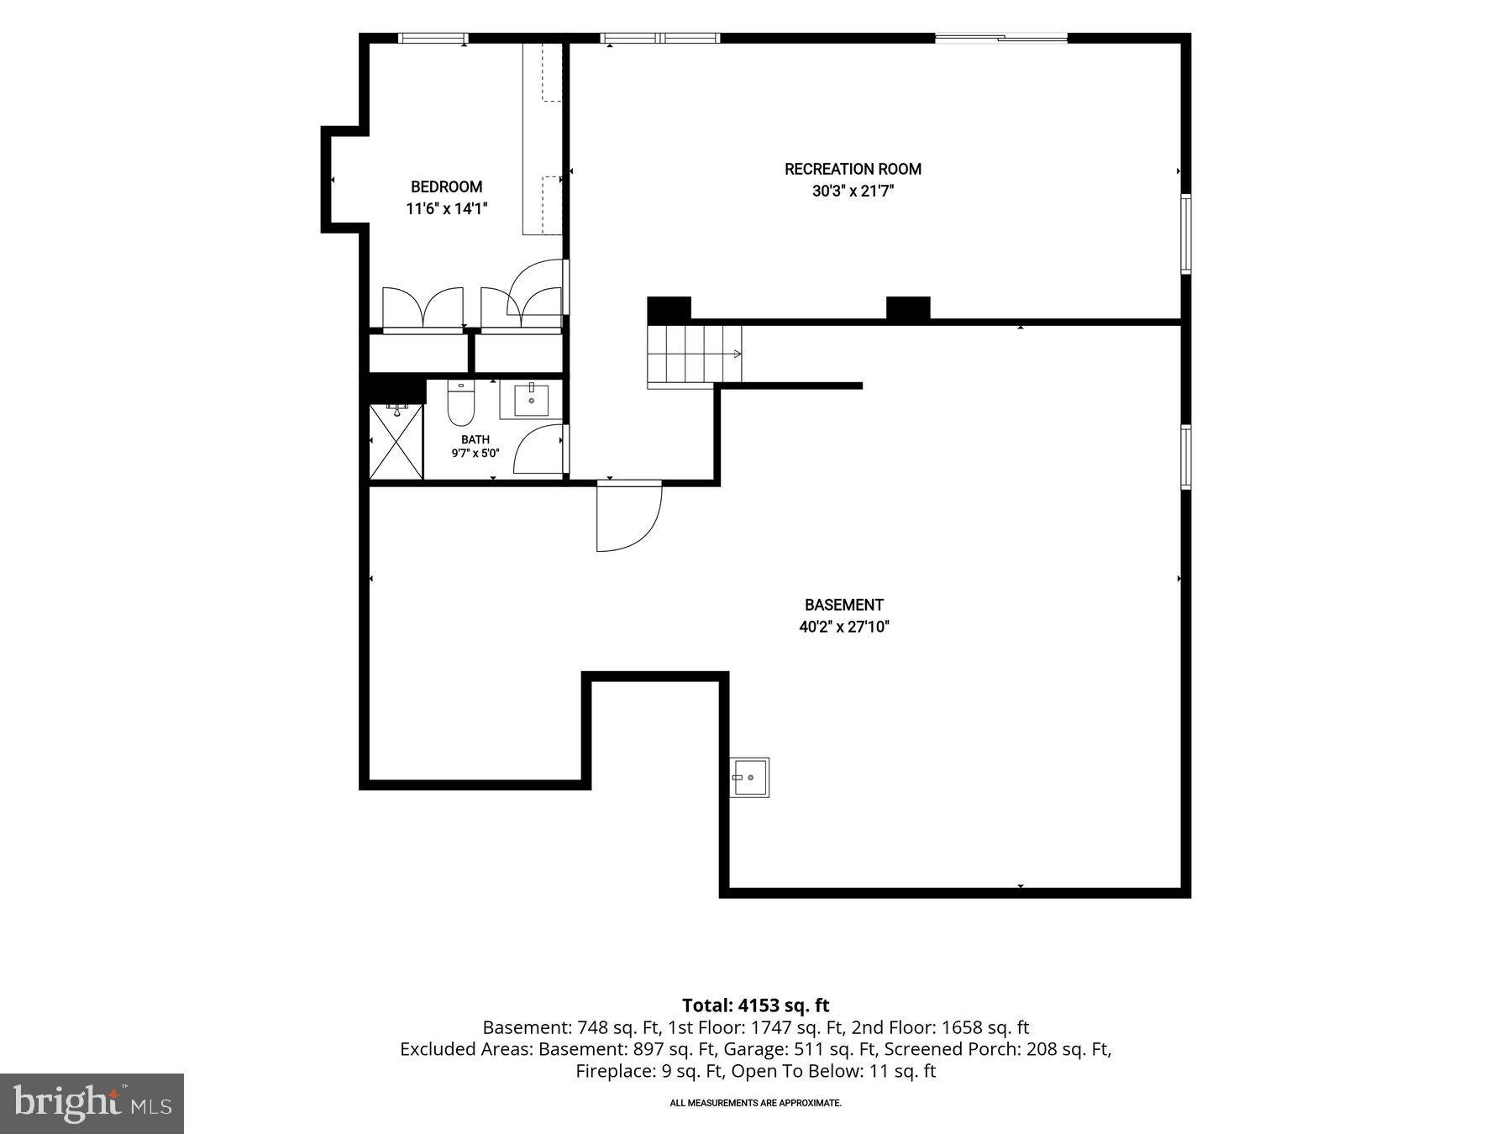
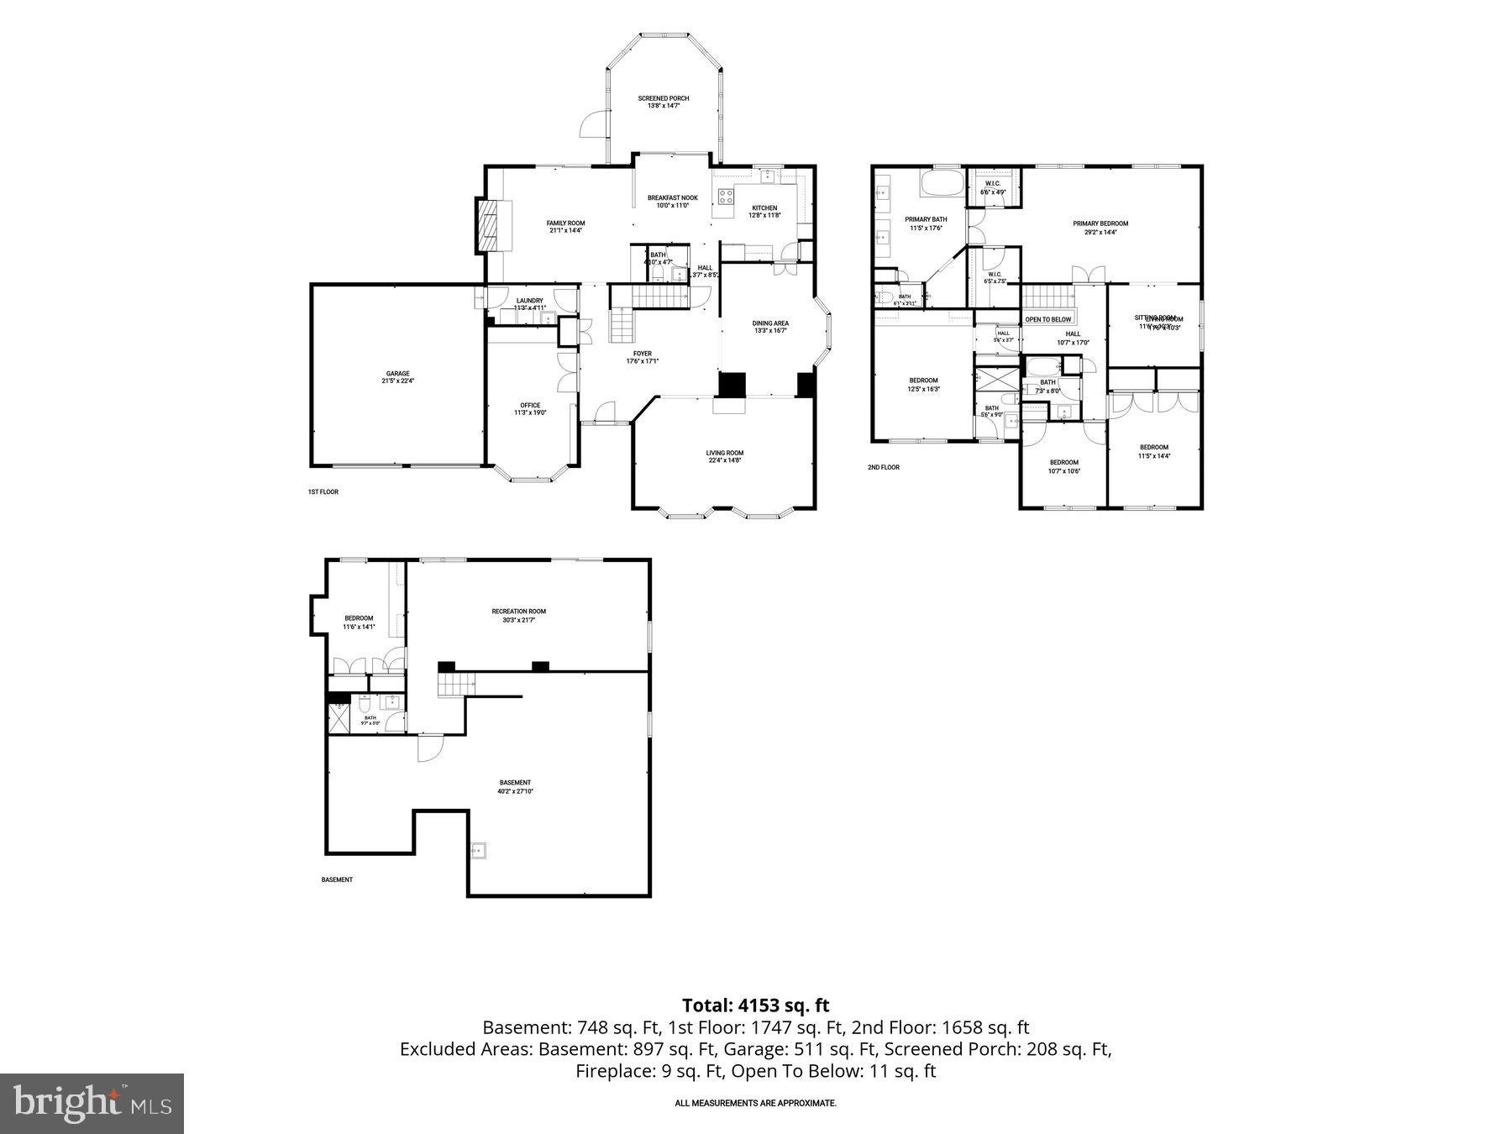
Offers will be reviewed on Tuesday, Sept 29th. Please submit by 1 PM. Pre-inspections are welcome. This is the home you’ve been waiting for! Enjoy high-end renovations, grand rooms filled with natural light, and ample flexible living space, all in a convenient Bethesda location. Ideally situated on a quiet cul-de-sac in the Whitman District with expansive treed views, this unique home is not to be missed! The spacious foyer features beautiful hardwood floors that extend throughout most of the home and flow into a variety of flexible main-level living spaces. The oversized living room features soaring ceilings, dual bay windows, and a built-in bar, making it ideal for large-scale entertaining. Leading seamlessly into the sun-drenched dining room, the home’s circular design provides exceptional flow. The stunning kitchen features new quartz countertops, newer appliances, abundant white cabinetry, a storage pantry, bar seating, and space for a breakfast table. Opening to the family room with a cozy wood-burning fireplace and brick mantel, both spaces offer sliding doors that create an easy connection to the outdoors. Just beyond, the incredible screened-in porch and deck provide the perfect spots to relax, entertain, and take in the privacy and serene wooded views. You won’t find a more peaceful setting in Bethesda! A sun-filled main-level office with built-ins, renovated powder room, and mud/laundry room with access to the oversized two-car garage round out the main level. Upstairs, the impressive primary suite features oversized windows overlooking the private woods, along with a large sitting room, dual walk-in closets with custom built-ins, and a beautifully renovated bathroom. Chic dual vanities, a soaking tub, walk-in shower, private water closet, and luxurious finishes create a true retreat. Two additional generously sized bedrooms, both with ample closet space, hardwood floors, and abundant natural light, share a newly renovated hall bathroom. The spacious fourth bedroom features built-ins, two large closets, and its own renovated en-suite bathroom with stylish fixtures and finishes. The walkout lower level offers even more flexible living space. A fifth bedroom and updated full bathroom provide excellent options for guests or live-in help, while the large recreation room opens directly to the lower-level patio and peaceful yard. A sizable unfinished utility area with a workbench and natural light offers abundant storage and the potential to finish additional space if desired. The grounds are equally special, with multiple outdoor living and entertaining areas including the screened-in porch, deck, lower-level patio, and level grassy area, all surrounded by mature landscaping. The property features an impressive variety of native plantings that provide habitat for birds and pollinators, while the front garden was designed by renowned landscape architect Wolfgang Oehme, a pioneer of the naturalistic New American Garden style. Overlooking a peaceful wooded ravine, the setting feels remarkably private and removed while still being in the heart of Bethesda. With more than 5,000 square feet of beautifully updated living space, renovated bathrooms, newer systems, exceptional outdoor spaces, and a two-car garage, this is a rare opportunity in the Whitman District. And despite its peaceful setting, the home is just minutes from highly regarded public and private schools, I-495, and convenient access to Virginia and Washington, DC.
Listing Information
Facts & Features
Location
Community Information
Architecture
Features & Amenities
Property Features
Square Footage
Tax & Financial Information
Schools
Bradley Hills Elementary
Walt Whitman High
Burning Tree Elementary
Thomas W. Pyle Middle
North Bethesda Middle
Bannockburn Elementary
Seven Locks Elementary
Carderock Springs Elementary
School ratings are provided for informational purposes only and are subject to change. Attendance boundaries are for reference only — contact the school or district directly to verify enrollment eligibility.
Historical Data
Price History
| Date | Event | Price |
|---|---|---|
| 09/21/2026 | Listed for sale | $1,595,000 |
Listed by Carolyn N Sappenfield · TTR Sotheby's International Realty · 3015161212
Listing information provided exclusively for consumers' personal, non-commercial use and may not be used for any purpose other than to identify prospective properties consumers may be interested in purchasing. Information deemed reliable but not guaranteed by the MLS. Copyright 2026, Bright. All rights reserved.
Last Updated: September 30, 2026 at 1:22 AM | Source: Bright | MLS#: MDMC2256816

Similar Homes For Sale In Bethesda
Start Your Real Estate Journey
Whether you have questions about this listing, want to schedule a showing, or just want to talk through your options, Jeromy Dunn-Portella is here to help. Reach out and expect a response within one business day.
How can I help?
Jeromy Dunn-Portella is here to help. Reach out and expect a response within one business day.
Thanks — Jeromy Dunn-Portella will be in touch shortly.
Make A Plan For Your Purchase
Know what you can afford before you start shopping — then run the numbers on any home you have in mind.
How much house can I afford?
- Principal & interest
- Property taxes
- Homeowner's insurance
- HOA dues
If your monthly savings are applied to the loan principal.
Enter your income, debts, and down payment to see how much home you may qualify for. Estimates only — not a lending decision.
Want to know more?
Jeromy Dunn-Portella is here to help. Reach out and expect a response within one business day.
✓ Thanks — Jeromy Dunn-Portella will be in touch shortly.