
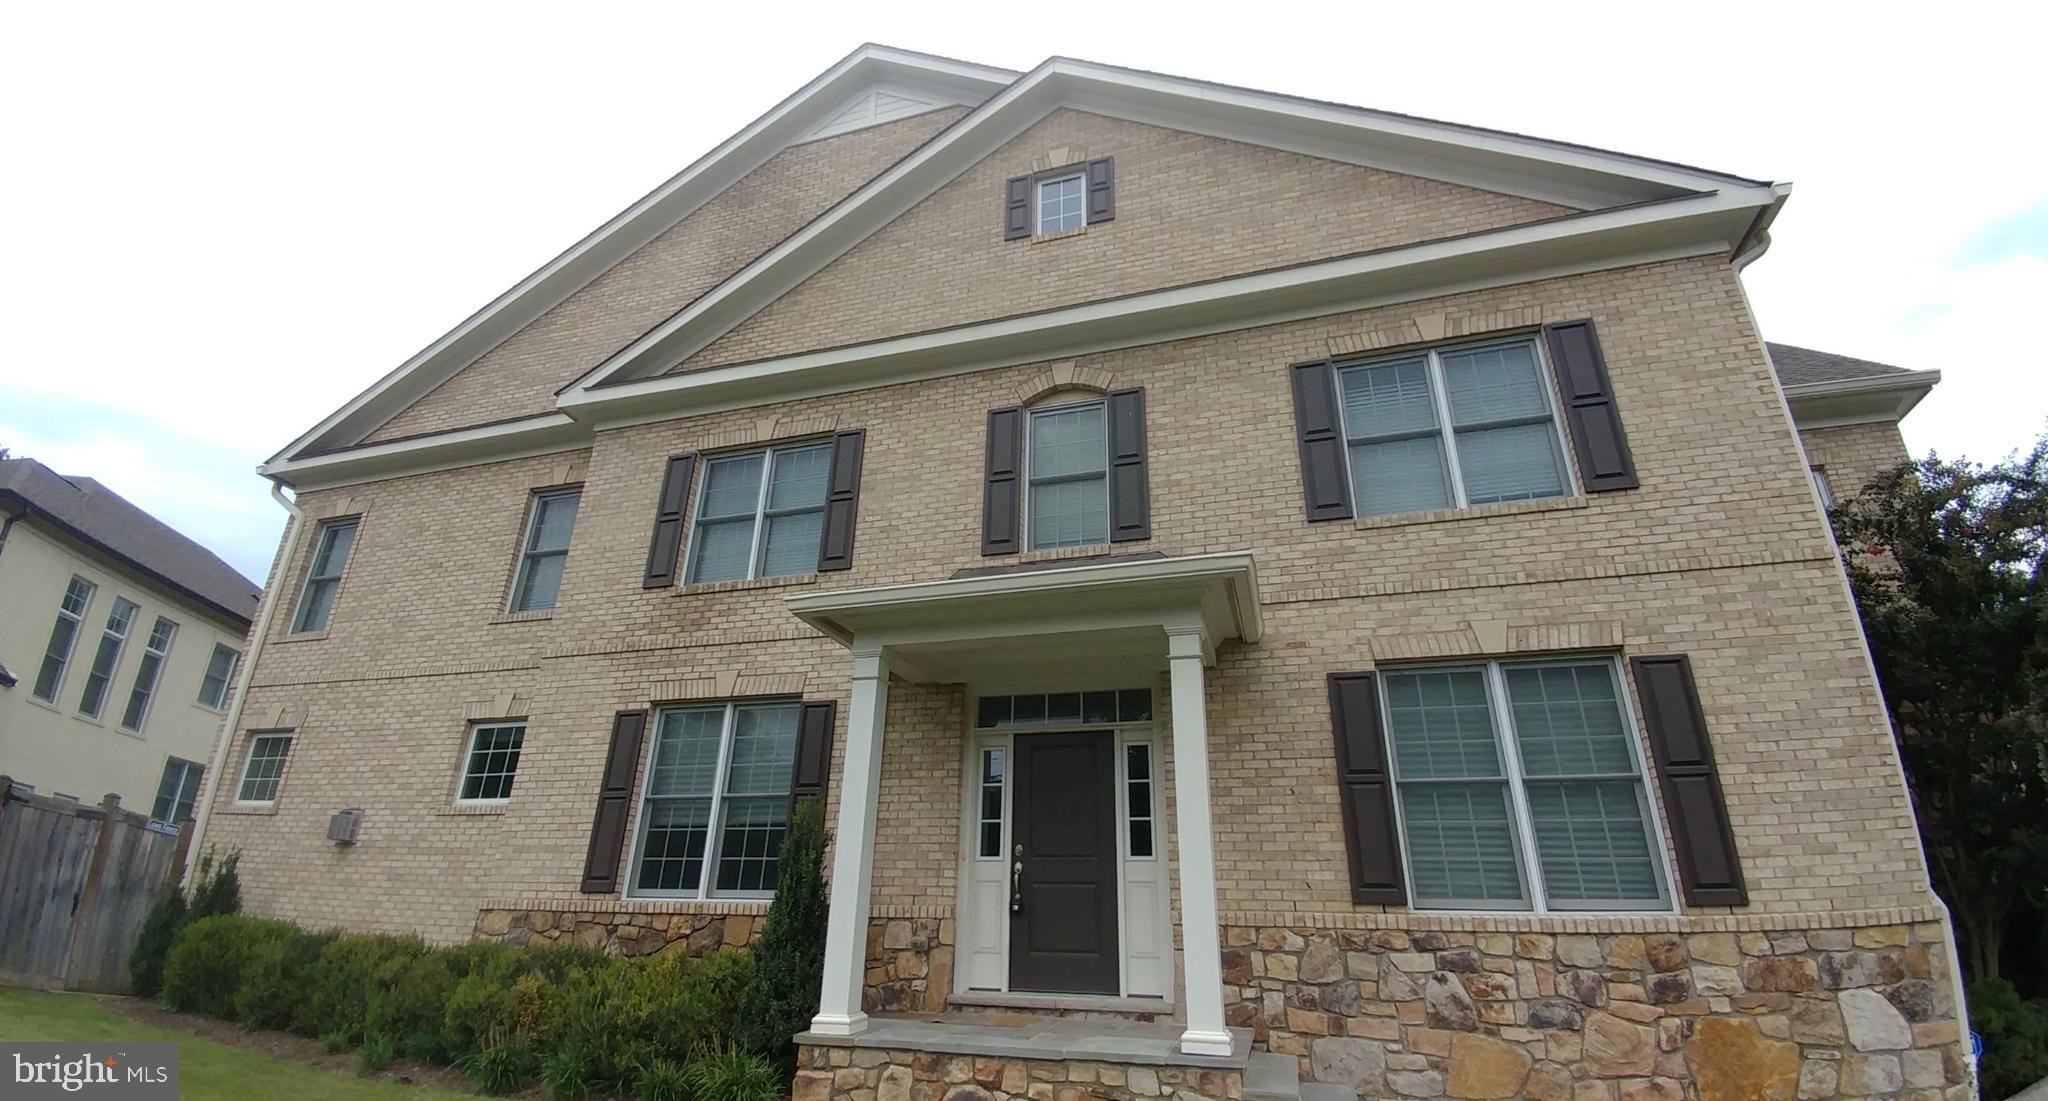
8200 Gainsborough Ct
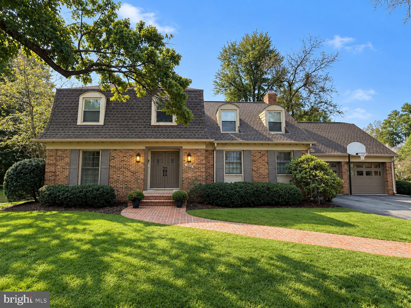
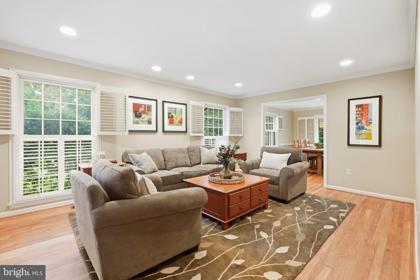
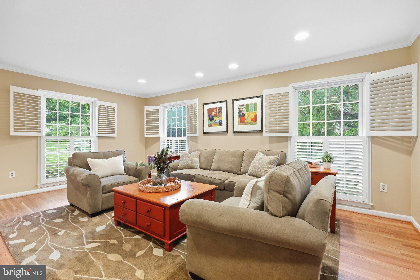
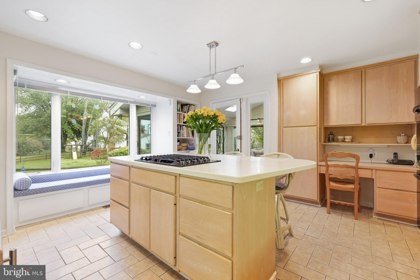
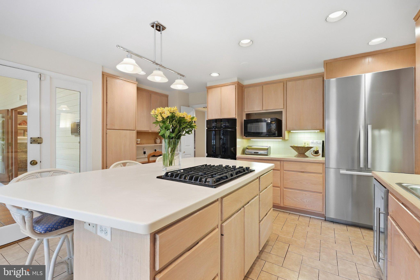
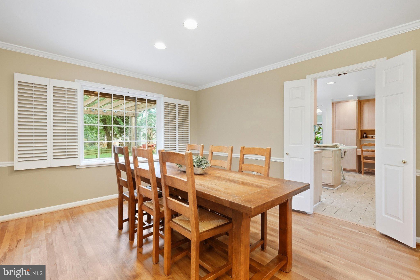
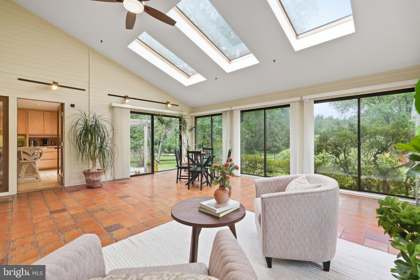
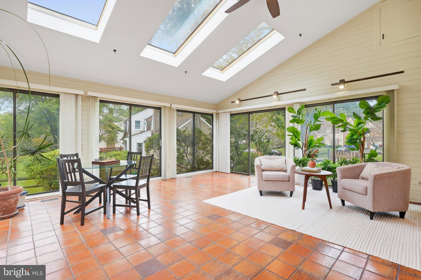
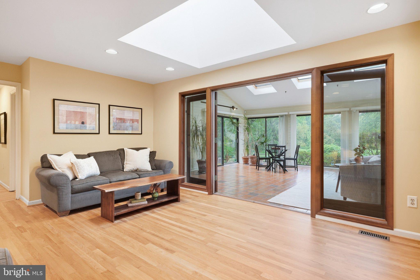
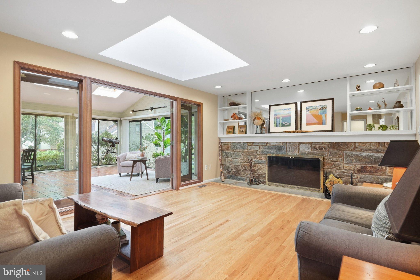
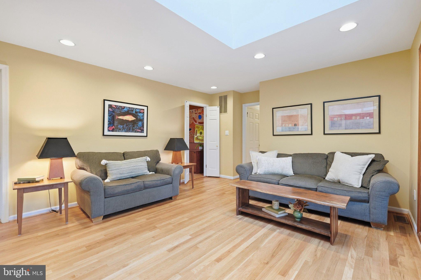
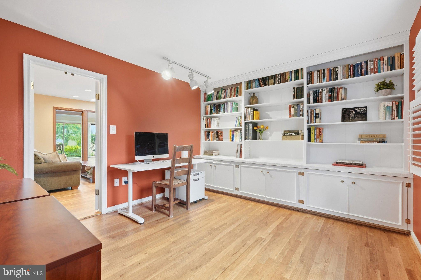
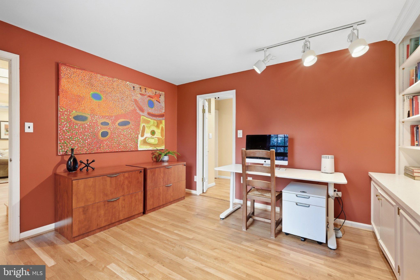
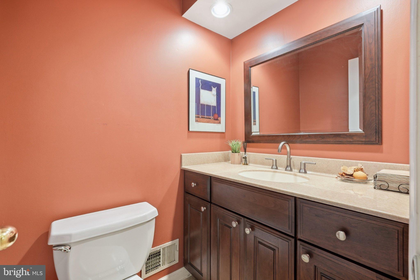
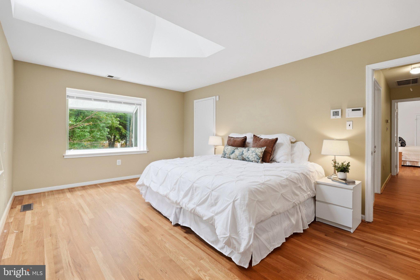
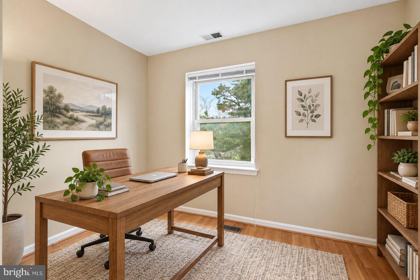
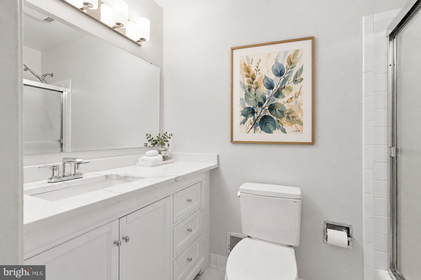
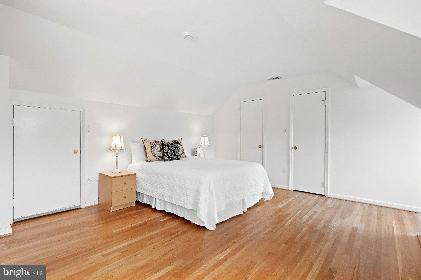
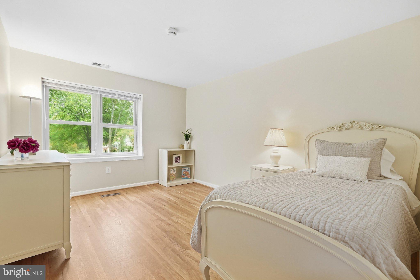
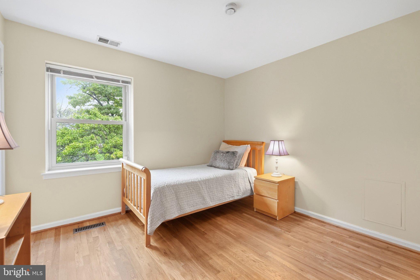
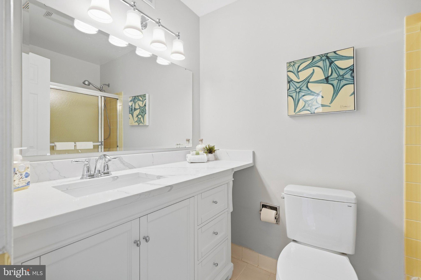
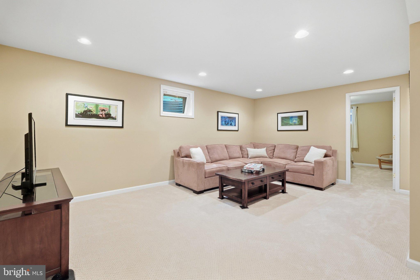
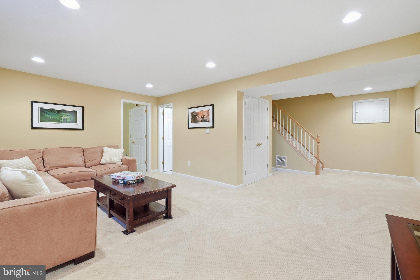
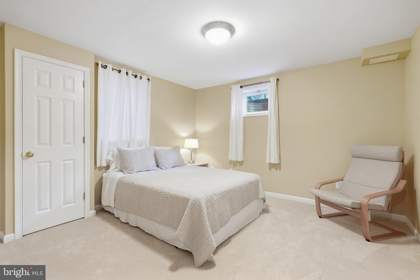
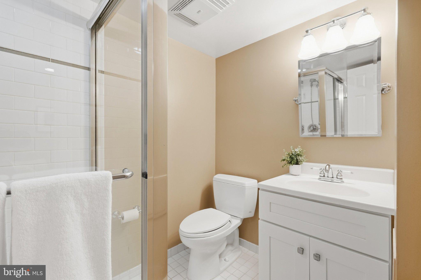
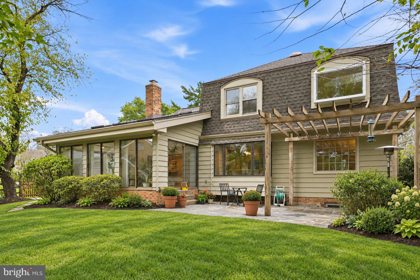
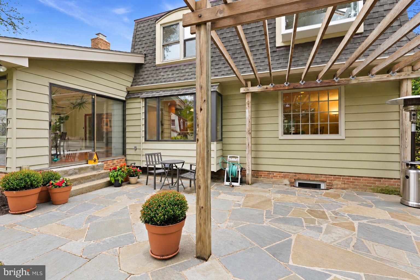
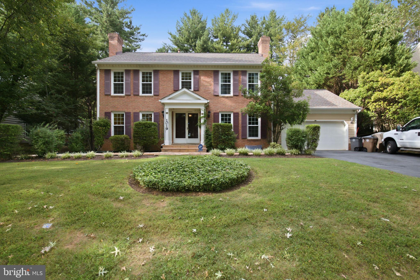
Beautifully renovated brick colonial in Ridgeleigh, within the desirable East Gate of Potomac. Meticulously updated and maintained, this exceptional home blends functionality and warmth, with generous living spaces, thoughtful updates, and incredible indoor-outdoor living. Highlights include fresh paint, beautifully refinished oak hardwoods throughout the main and upper levels, with new hardwood in the foyer and newly exposed and refinished hardwoods upstairs. The well-designed floorplan offers both formal and informal spaces: a formal living room, a dining room off the kitchen, a family room with a wood-burning fireplace open to the all-season sunroom and a dedicated main-level office. The kitchen features gas cooking, top-of-the-line Miele appliances, a new JennAir cooktop, and a brand-new beverage refrigerator. Step outside to a fabulous outdoor retreat with thoughtful hardscaping, backing to parkland and perfect for entertaining. A mudroom/laundry room off the garage and a convenient powder room complete the main level, and a whole-house generator adds comfort and peace of mind. Upstairs are four bedrooms and two tastefully refreshed baths. The spacious primary suite overlooks the rear yard and includes flexible space ideal for an office, nursery, or walk-in closet, with potential for an expanded primary bath. The three other sun-filled bedrooms share the updated hall bath. The finished lower level is the perfect hangout space, with high ceilings, a full bedroom and bath, and a utility room with abundant storage. An oversized front-entry two-car garage and wide driveway provide ample parking for family and guests. Ridgeleigh is a 102-home enclave with no through streets, surrounded by parkland including Cabin John Park, the Cabin John Stream Valley Trail, and Buck Branch Park. The neighborhood is known for its scenic common areas, walking paths, strong neighborhood character, and annual community events. Located in the sought-after Churchill school cluster, just minutes to major commuter routes, top shopping, dining, entertainment, and nearby golf, swim, and tennis clubs. Don't miss this special offering!
Listing Information
Facts & Features
Location
Community Information
Architecture
Features & Amenities
Property Features
Square Footage
Tax & Financial Information
Schools
Bells Mill Elementary
Winston Churchill High
Ashburton Elementary
Herbert Hoover Middle
Cabin John Middle
Seven Locks Elementary
Walter Johnson High
Norwood School
School ratings are provided for informational purposes only and are subject to change. Attendance boundaries are for reference only — contact the school or district directly to verify enrollment eligibility.
Historical Data
Price History
| Date | Event | Price |
|---|---|---|
| 09/22/2026 | Listed for sale | $1,298,000 |
Listed by Stephen E Schuck · Compass · 3012981001
Listing information provided exclusively for consumers' personal, non-commercial use and may not be used for any purpose other than to identify prospective properties consumers may be interested in purchasing. Information deemed reliable but not guaranteed by the MLS. Copyright 2026, Bright. All rights reserved.
Last Updated: October 21, 2026 at 10:47 AM | Source: Bright | MLS#: MDMC2256822

Similar Homes For Sale In Potomac
Start Your Real Estate Journey
Whether you have questions about this listing, want to schedule a showing, or just want to talk through your options, Jeromy Dunn-Portella is here to help. Reach out and expect a response within one business day.
How can I help?
Jeromy Dunn-Portella is here to help. Reach out and expect a response within one business day.
Thanks — Jeromy Dunn-Portella will be in touch shortly.
Make A Plan For Your Purchase
Know what you can afford before you start shopping — then run the numbers on any home you have in mind.
How much house can I afford?
- Principal & interest
- Property taxes
- Homeowner's insurance
- HOA dues
If your monthly savings are applied to the loan principal.
Enter your income, debts, and down payment to see how much home you may qualify for. Estimates only — not a lending decision.
Want to know more?
Jeromy Dunn-Portella is here to help. Reach out and expect a response within one business day.
✓ Thanks — Jeromy Dunn-Portella will be in touch shortly.