
17858 Bowie Mill Rd
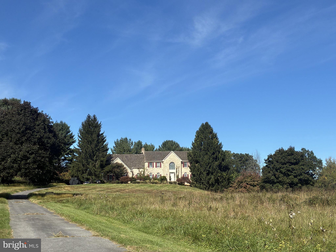
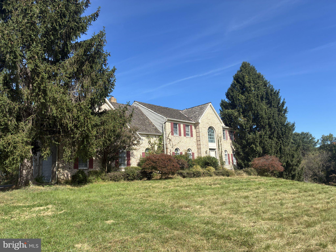
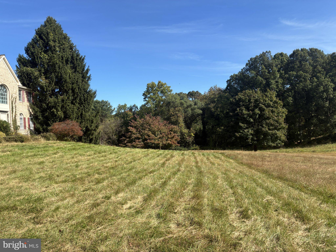
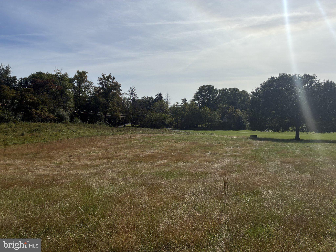
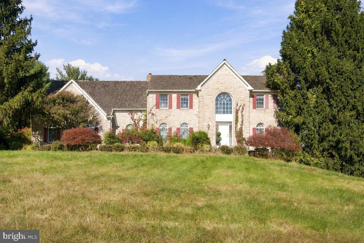
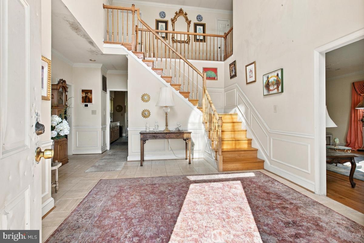
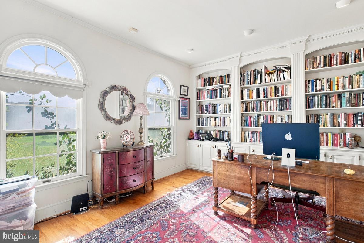
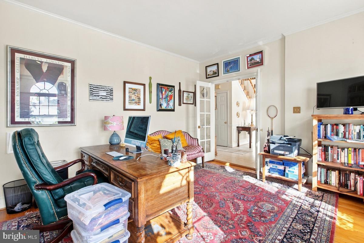
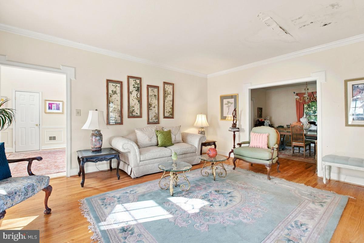
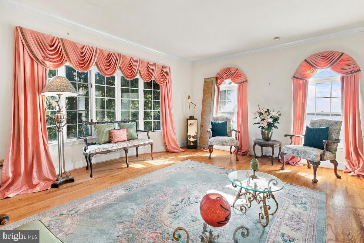
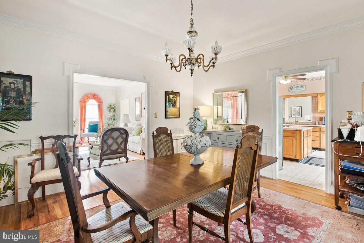
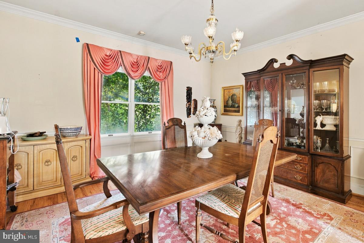
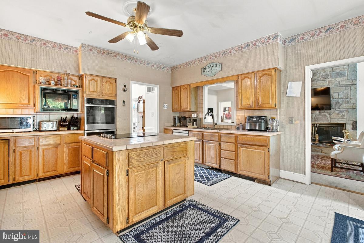
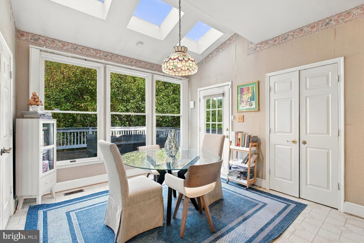
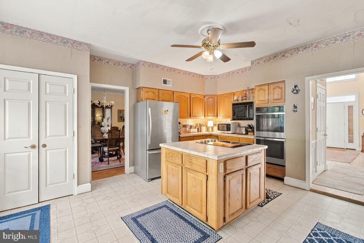
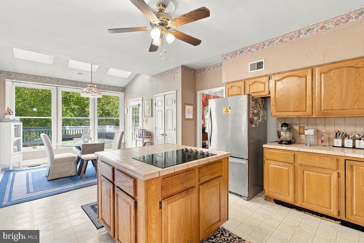
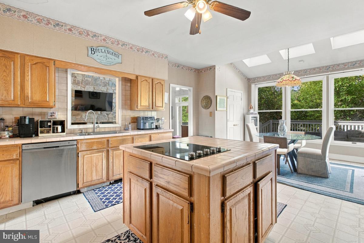
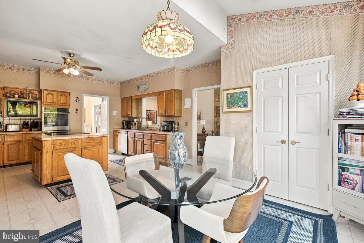
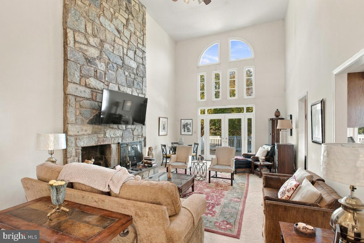
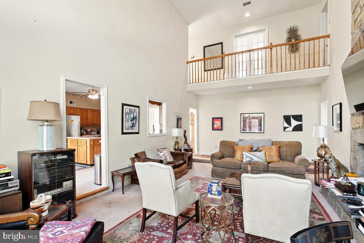
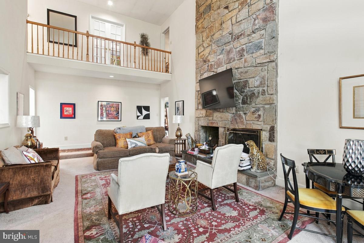
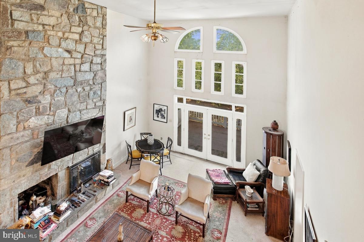
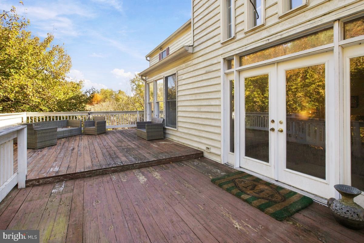
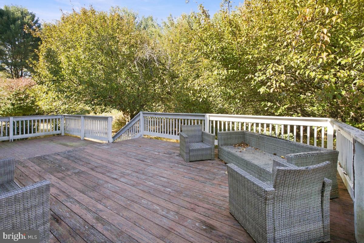
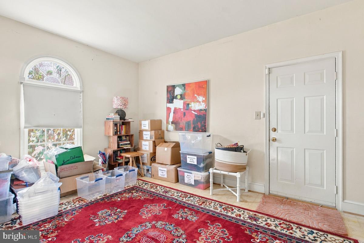
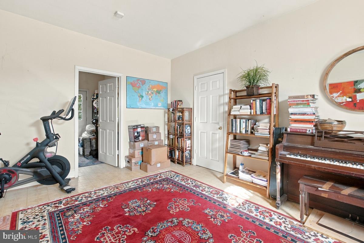
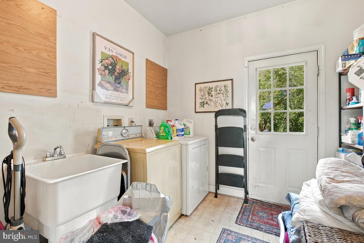
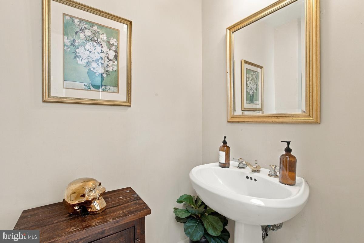
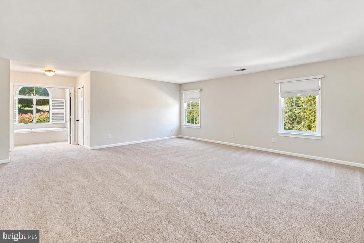
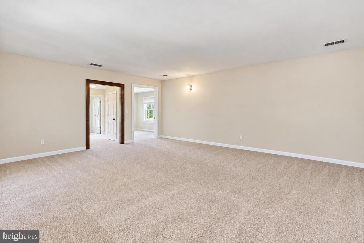
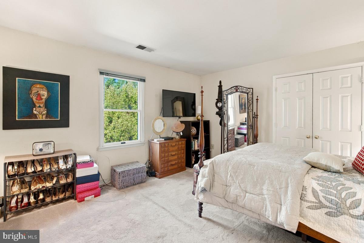
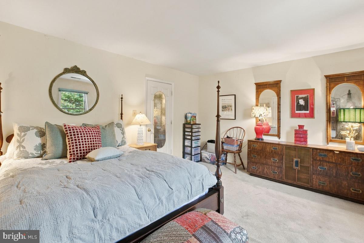
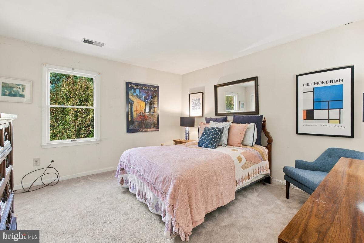
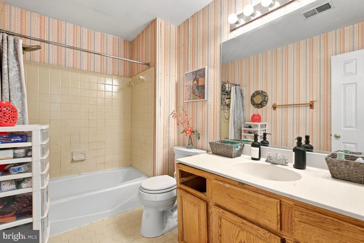
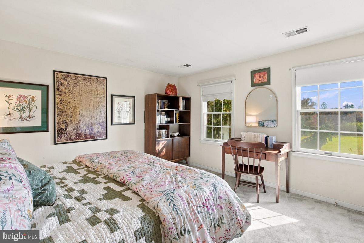
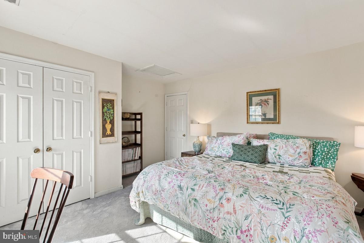
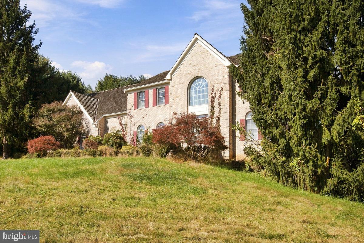
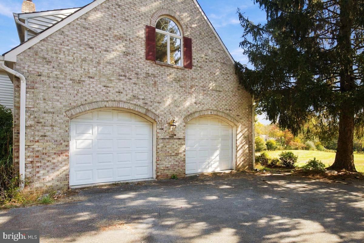
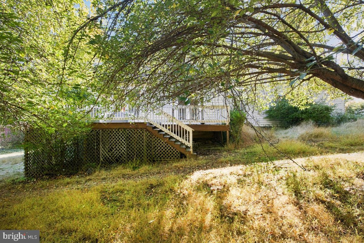
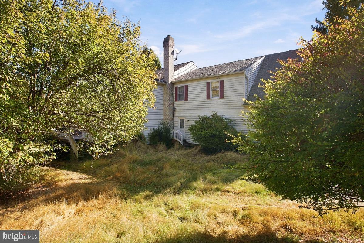
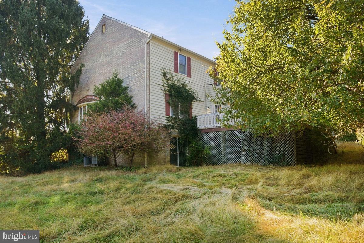
Multiple Offers: Highest & Best Due by Monday. Seller reserves the right to accept prior to the deadline. Beauty is in the eye of the beholder, and this gorgeous colonial is one to behold. Set back on nearly 2 acres of privacy, with over six thousand square feet spread across two finished levels above ground and an unfinished walkout basement awaiting your creative completion. This home has been loved, lived in and left ready for a full restoration that will bring joy to its new owners for years to come as it did for its prior owners. This estate provides a strong foundational framework and highly desired architectural layout, with unique custom finishes including built ins, large scale rooms, connectivity, skylights and window designs. Deferred exterior maintenance calls for a new roof, new doors, and some windows. The interior calls for baseline cosmetic repairs and an opportunity to upgrade systems, bathrooms, and the kitchen you desire. This home is priced for the restoration, and being offered, AS-IS. Schedule your tour to see all this home truly has in store.
Listing Information
Facts & Features
Location
Community Information
Architecture
Features & Amenities
Property Features
Square Footage
Tax & Financial Information
Schools
Cashell Elementary
Olney Elementary
Shady Grove Middle
Col. Zadok Magruder High
Redland Middle
Rosa M. Parks Middle
Mill Creek Towne Elementary
Candlewood Elementary
School ratings are provided for informational purposes only and are subject to change. Attendance boundaries are for reference only — contact the school or district directly to verify enrollment eligibility.
Historical Data
Price History
| Date | Event | Price |
|---|---|---|
| 10/01/2026 | Listed for sale | $790,000 |
Listed by Charisse Callender-Scott · Desiree Callender Realtors and Associates, LLC · 3013902832
Listing information provided exclusively for consumers' personal, non-commercial use and may not be used for any purpose other than to identify prospective properties consumers may be interested in purchasing. Information deemed reliable but not guaranteed by the MLS. Copyright 2026, Bright. All rights reserved.
Last Updated: October 27, 2026 at 5:47 PM | Source: Bright | MLS#: MDMC2257960

Similar Homes For Sale In Derwood
Start Your Real Estate Journey
Whether you have questions about this listing, want to schedule a showing, or just want to talk through your options, Jeromy Dunn-Portella is here to help. Reach out and expect a response within one business day.
How can I help?
Jeromy Dunn-Portella is here to help. Reach out and expect a response within one business day.
Thanks — Jeromy Dunn-Portella will be in touch shortly.
Make A Plan For Your Purchase
Know what you can afford before you start shopping — then run the numbers on any home you have in mind.
How much house can I afford?
- Principal & interest
- Property taxes
- Homeowner's insurance
- HOA dues
If your monthly savings are applied to the loan principal.
Enter your income, debts, and down payment to see how much home you may qualify for. Estimates only — not a lending decision.
Want to know more?
Jeromy Dunn-Portella is here to help. Reach out and expect a response within one business day.
✓ Thanks — Jeromy Dunn-Portella will be in touch shortly.