
18807 Lindenhouse Rd
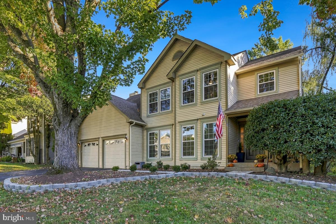
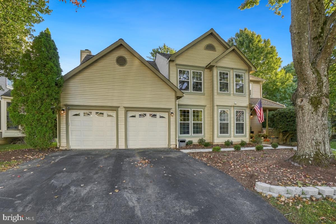
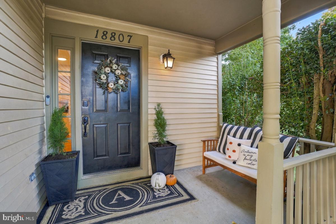
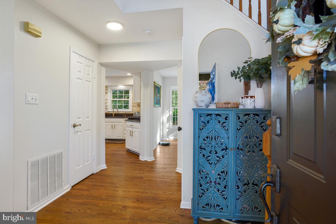
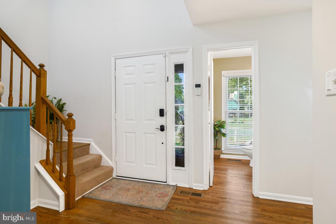
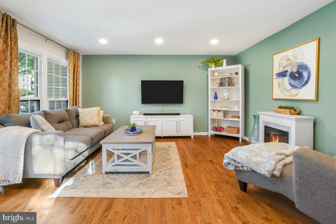
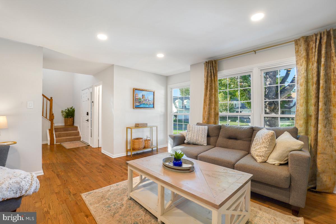
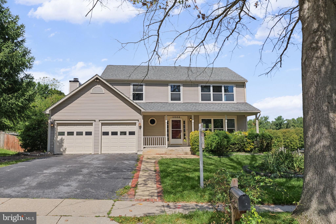
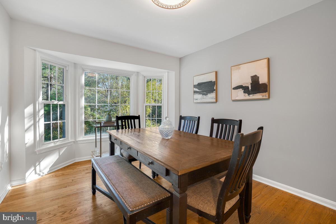
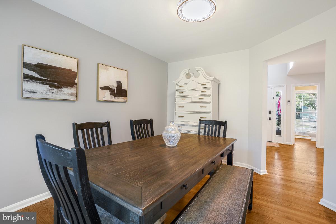
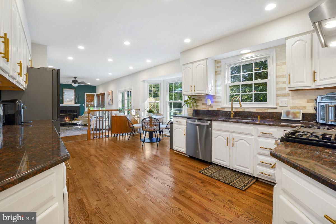
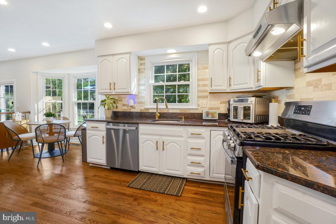
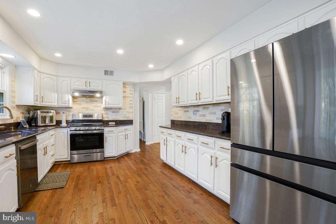
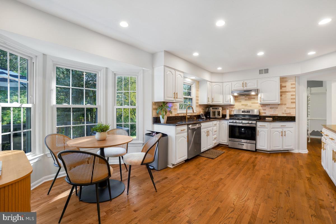
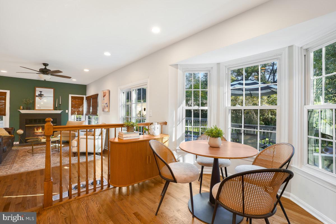
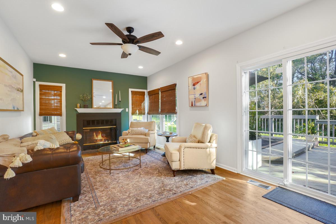
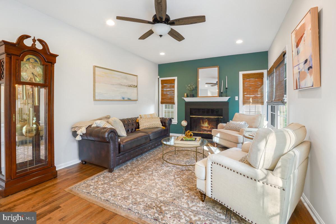
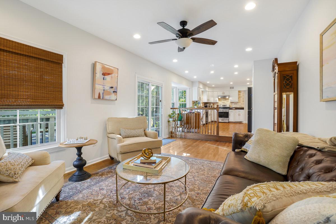
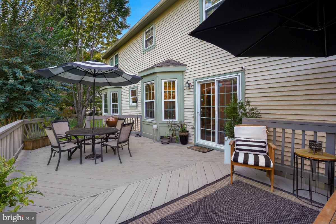
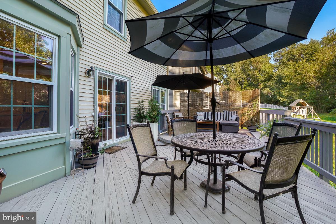
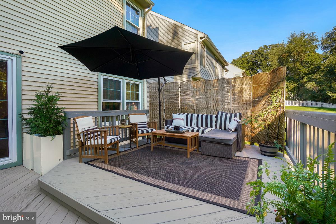
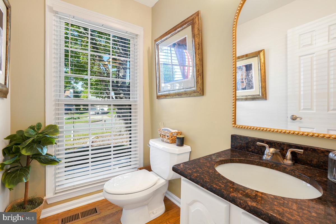
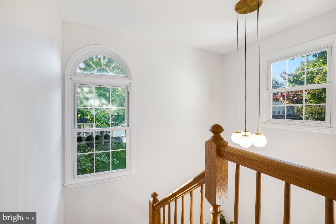
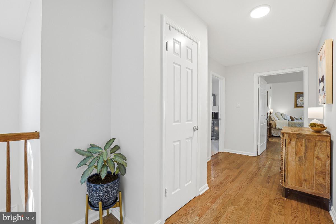
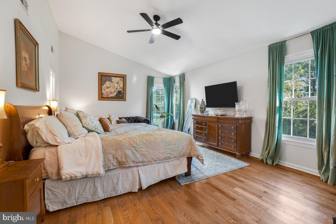
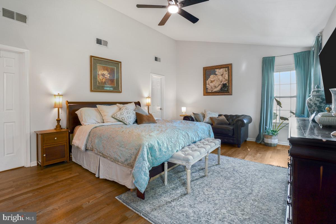
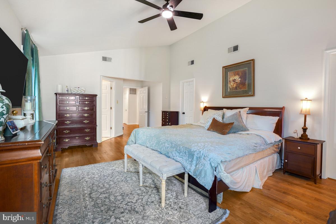
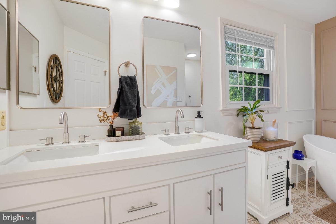
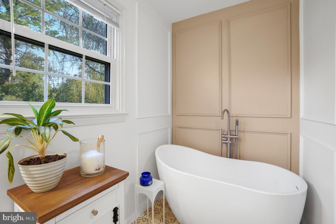
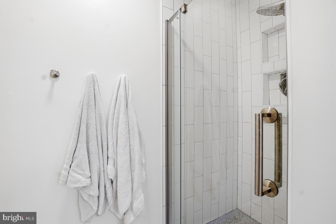
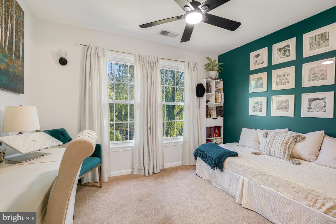
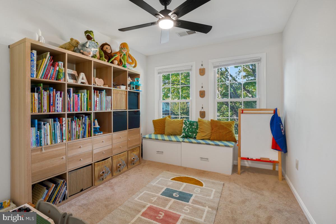
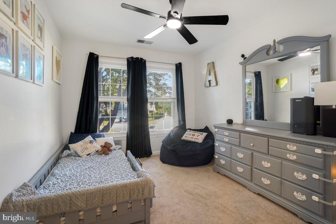
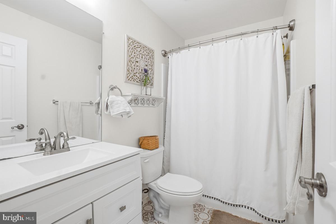
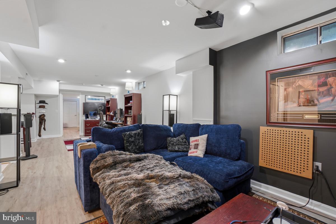
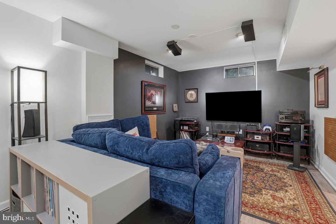
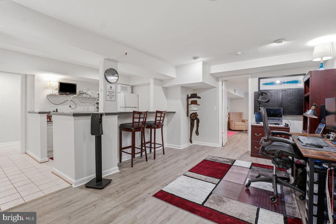
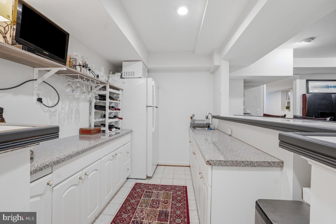
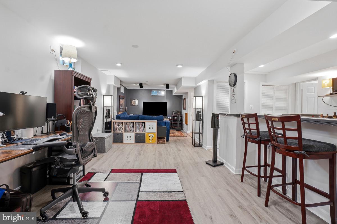
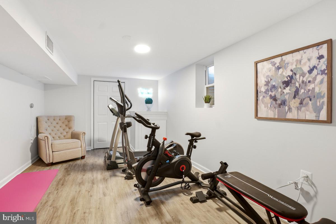
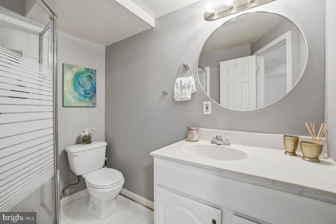
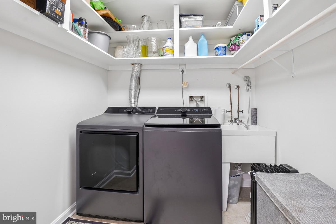
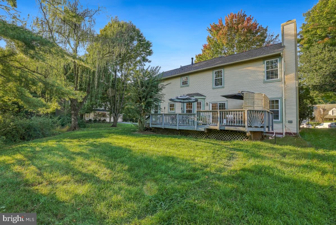
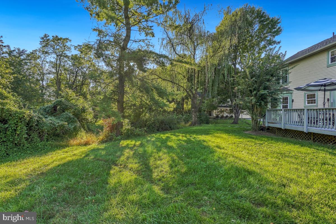
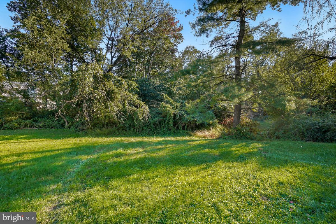
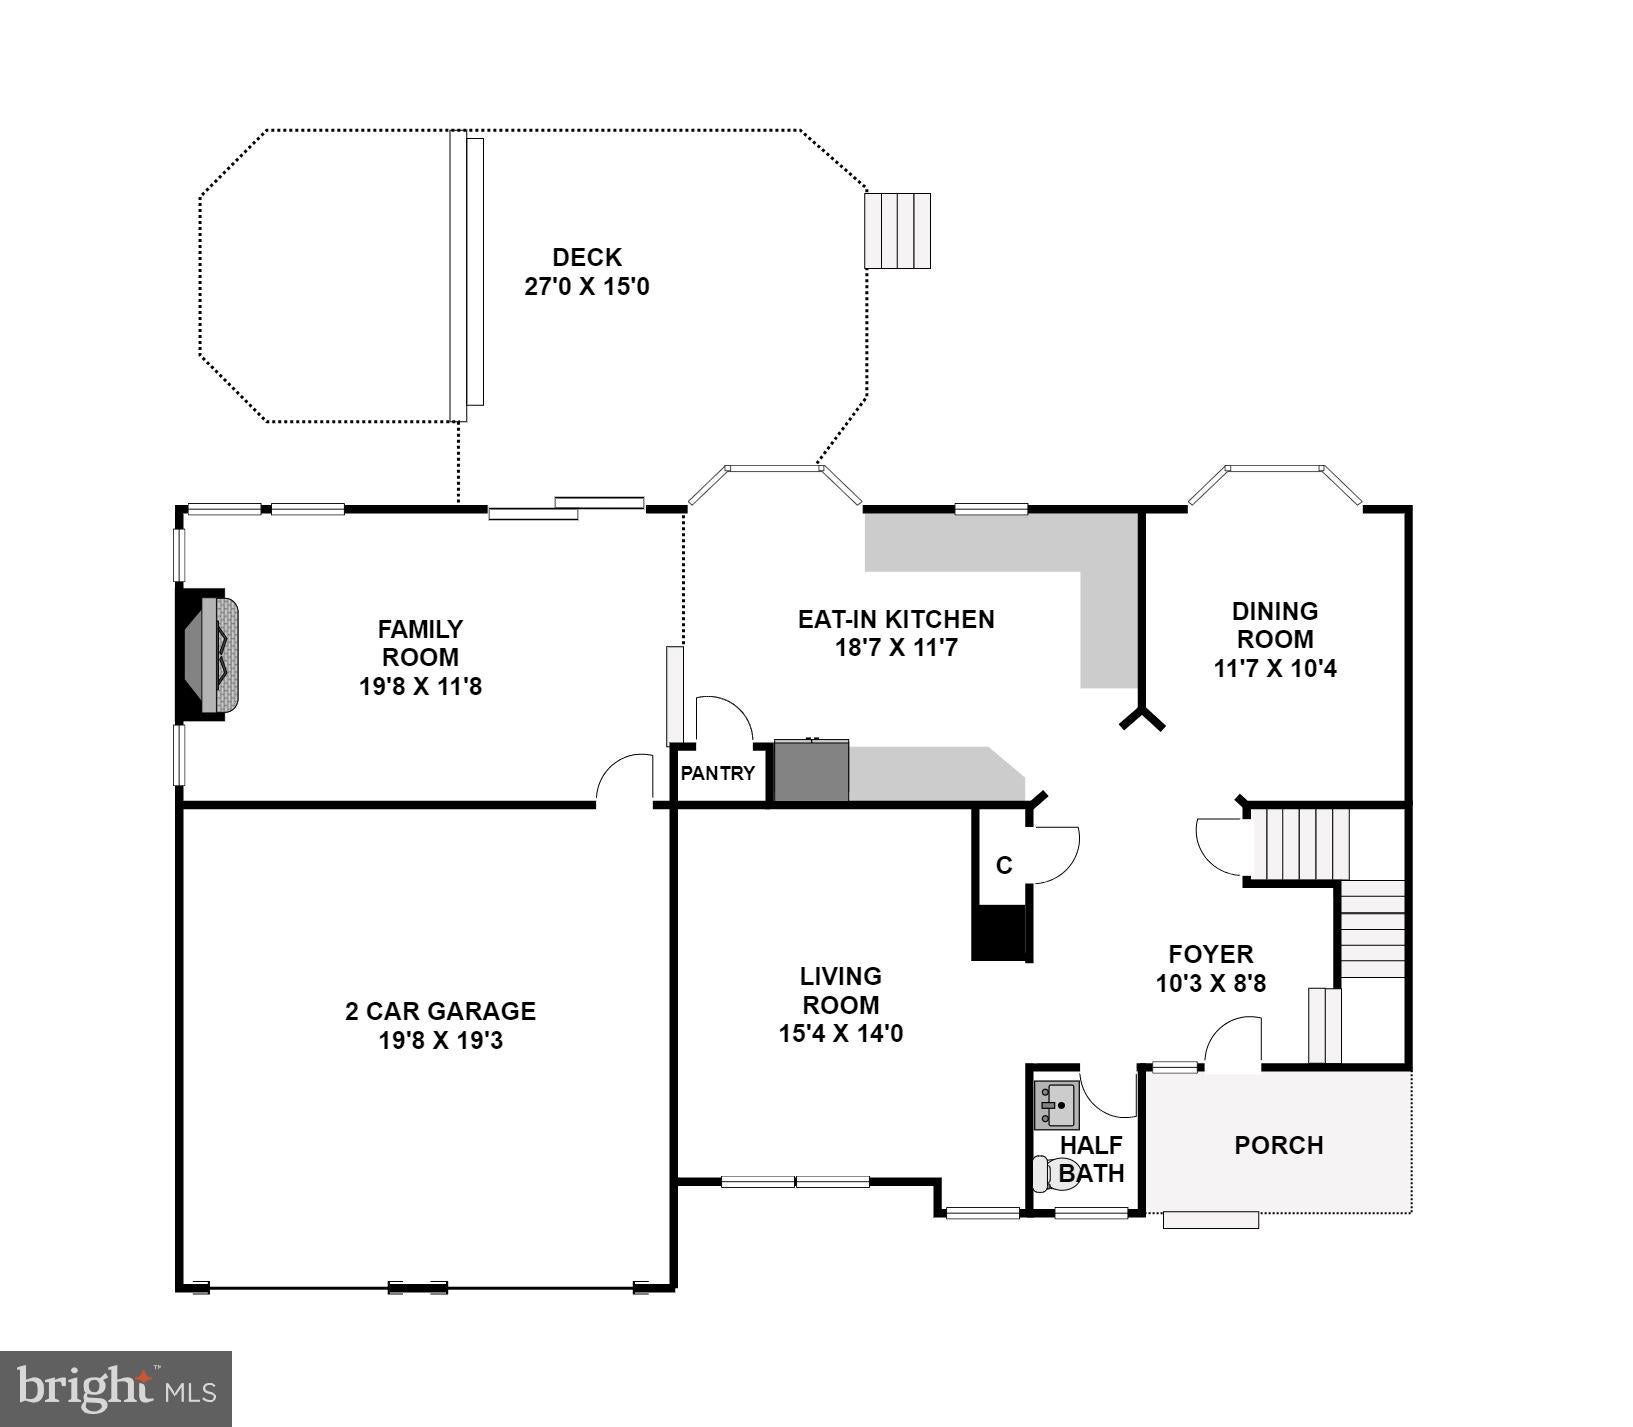
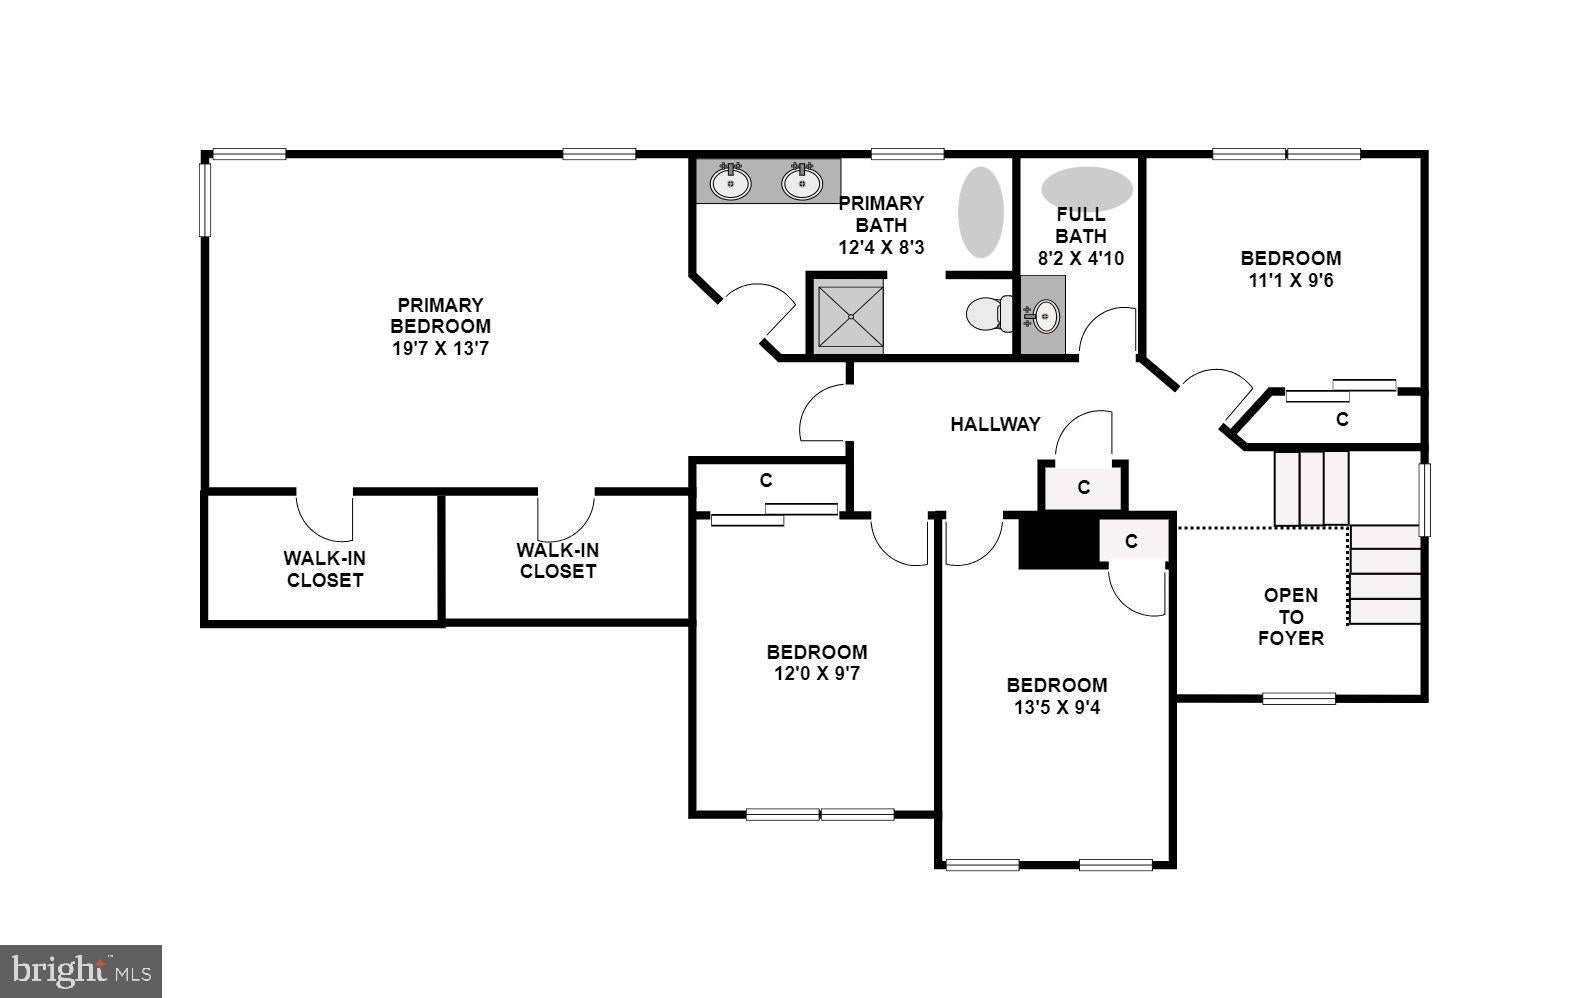
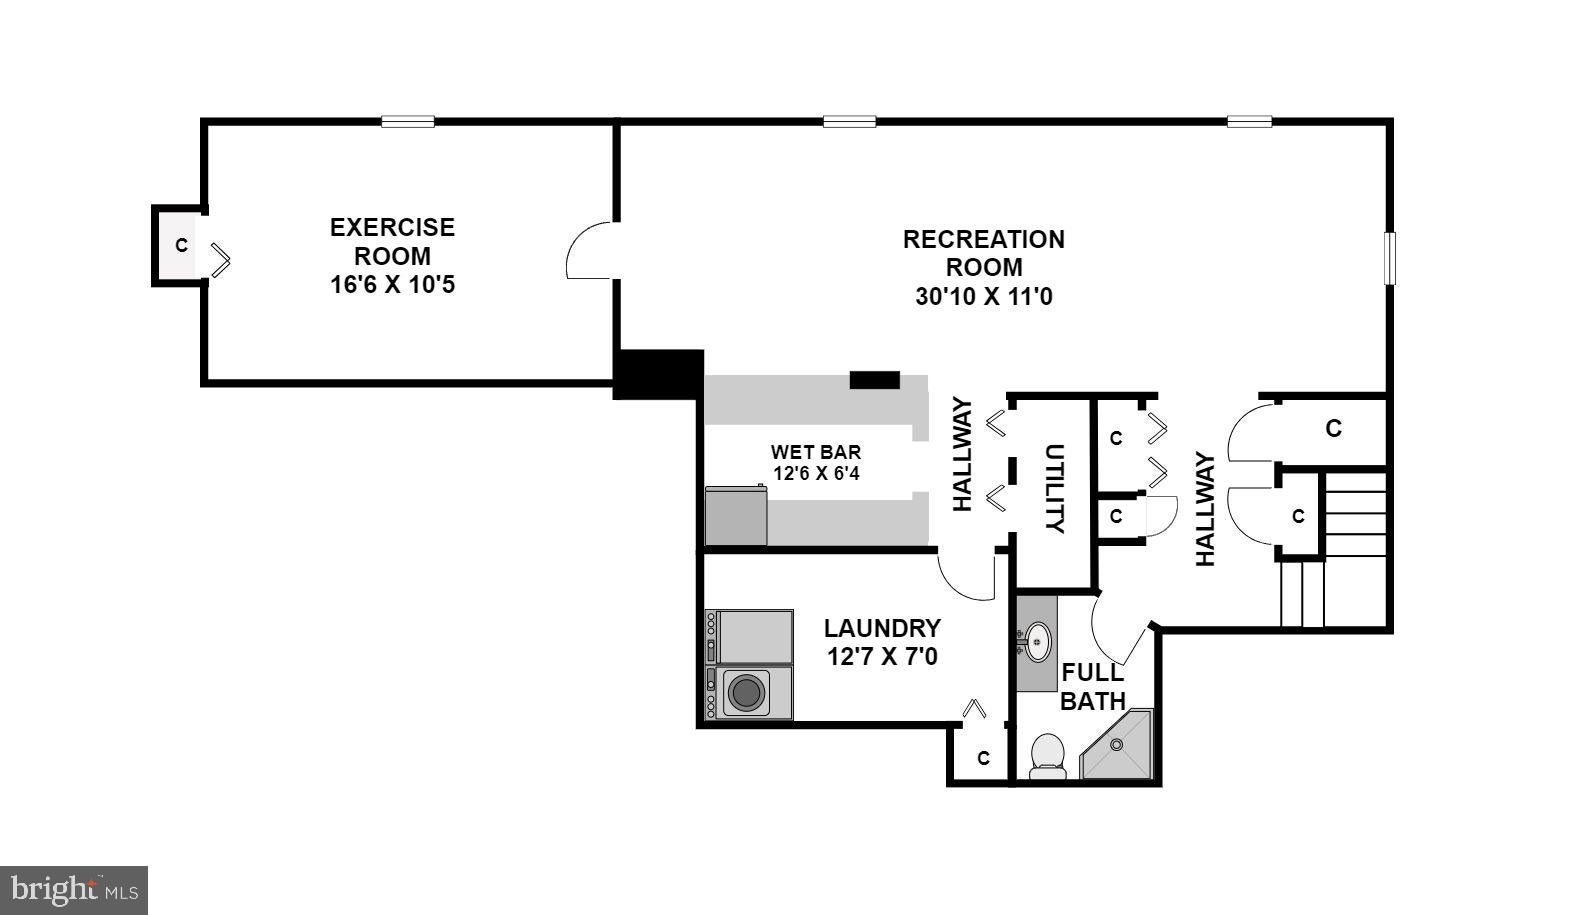
Completely renovated and truly move-in ready, this turnkey 5-bedroom, 3.5-bath home has been thoughtfully updated from top to bottom, offering the rare opportunity to simply unpack and enjoy. Set on a peaceful cul-de-sac and backing to mature woods, this quarter-acre property combines modern finishes, extensive updates, and a beautiful setting. Renovations include a remodeled kitchen, primary bathroom, entranceway, and powder room, along with fresh paint throughout, new carpet, tile flooring, new hardwood floors, and new LVP flooring in the lower level. The beautifully remodeled kitchen features granite countertops, a striking marble backsplash, all-new stainless steel appliances, a gas range, and a sunny breakfast nook overlooking the backyard. The kitchen opens to the spacious family room with a cozy fireplace and doors leading to the refinished deck and park-like backyard. Gleaming hardwood floors and energy-efficient windows fill the main level with natural light. The spacious primary suite features a vaulted ceiling and two walk-in closets. The renovated spa-like en-suite bathroom offers a dual-sink vanity, custom tile, new fixtures, a luxurious soaking tub with custom wainscoting, and a walk-in shower. Additional bedrooms are well-appointed and share a full bath. The fully finished lower level offers exceptional flexibility with a fifth bedroom, second kitchen, huge recreation room, laundry, and additional storage. New LVP flooring throughout the lower level and an energy-efficient washer and dryer complete the space. An attached two-car garage provides added convenience and storage. Outside, enjoy the refinished deck, new landscaping in both the front and back yards, wooded views, and a newly poured front sidewalk. Every detail has been addressed, creating a home that is truly ready for its next owner. Ideally located minutes from shops, restaurants, schools, parks, major commuter routes, and public transportation, this exceptional property delivers the perfect combination of turnkey living, modern updates, flexible space, and a peaceful cul-de-sac setting.
Listing Information
Facts & Features
Location
Community Information
Architecture
Features & Amenities
Property Features
Square Footage
Tax & Financial Information
Schools
Watkins Mill Elementary
Stedwick Elementary
Watkins Mill High
Flower Hill Elementary
Whetstone Elementary
Strawberry Knoll Elementary
South Lake Elementary
Gaithersburg Middle
School ratings are provided for informational purposes only and are subject to change. Attendance boundaries are for reference only — contact the school or district directly to verify enrollment eligibility.
Historical Data
Price History
| Date | Event | Price |
|---|---|---|
| 10/05/2026 | Listed for sale | $725,000 |
Listed by Nathan B Dart · RE/MAX Realty Group · 3019214500
Listing information provided exclusively for consumers' personal, non-commercial use and may not be used for any purpose other than to identify prospective properties consumers may be interested in purchasing. Information deemed reliable but not guaranteed by the MLS. Copyright 2026, Bright. All rights reserved.
Last Updated: October 21, 2026 at 3:23 PM | Source: Bright | MLS#: MDMC2258918

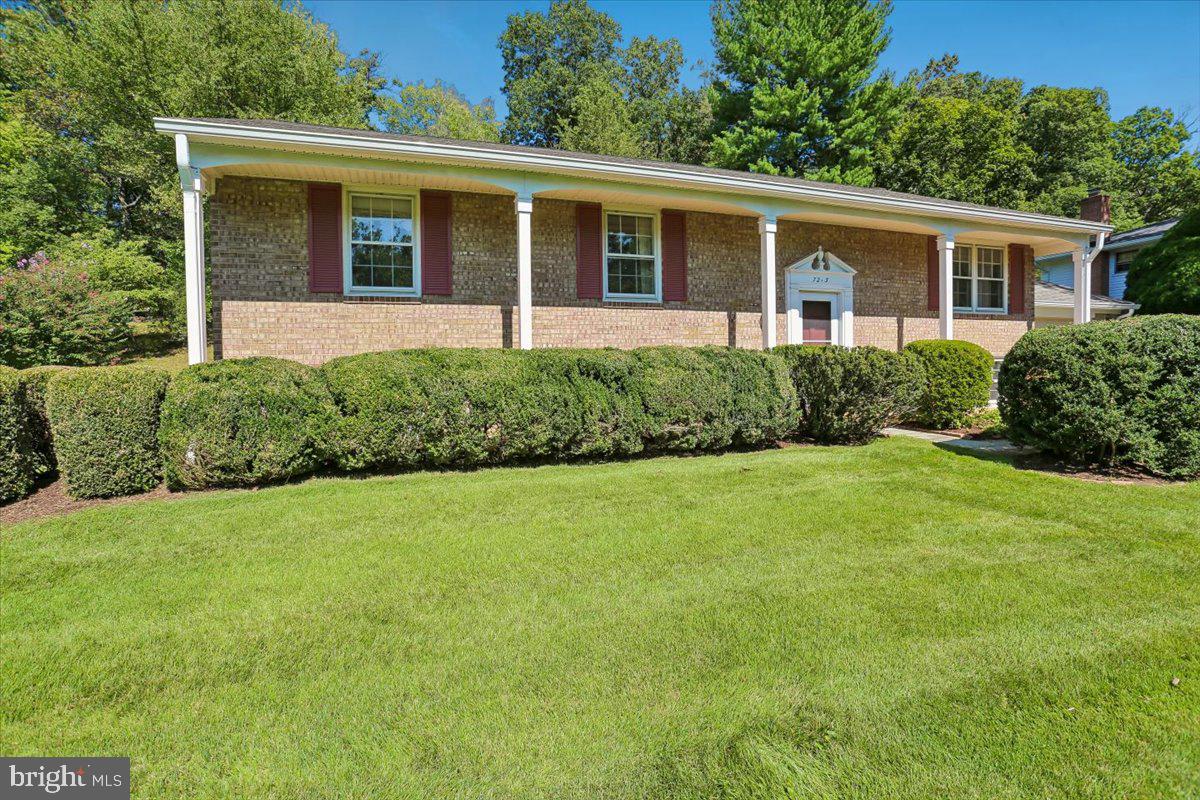
Similar Homes For Sale In Gaithersburg
Start Your Real Estate Journey
Whether you have questions about this listing, want to schedule a showing, or just want to talk through your options, Jeromy Dunn-Portella is here to help. Reach out and expect a response within one business day.
How can I help?
Jeromy Dunn-Portella is here to help. Reach out and expect a response within one business day.
Thanks — Jeromy Dunn-Portella will be in touch shortly.
Make A Plan For Your Purchase
Know what you can afford before you start shopping — then run the numbers on any home you have in mind.
How much house can I afford?
- Principal & interest
- Property taxes
- Homeowner's insurance
- HOA dues
If your monthly savings are applied to the loan principal.
Enter your income, debts, and down payment to see how much home you may qualify for. Estimates only — not a lending decision.
Want to know more?
Jeromy Dunn-Portella is here to help. Reach out and expect a response within one business day.
✓ Thanks — Jeromy Dunn-Portella will be in touch shortly.