
15113 Briarcliff Manor Way
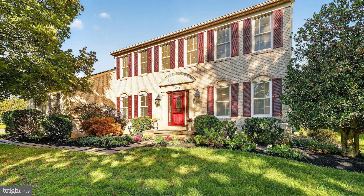
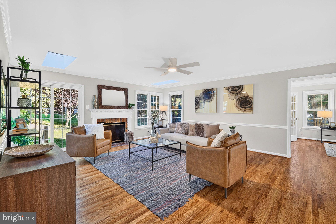
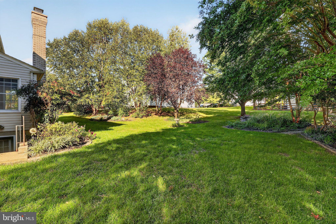
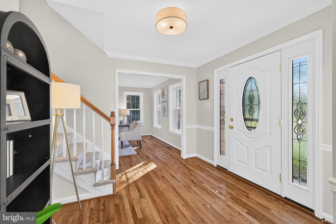
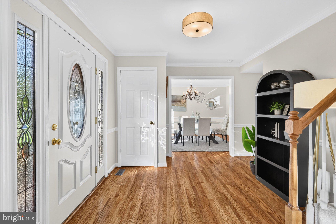
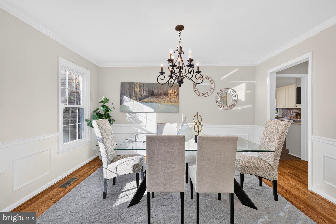
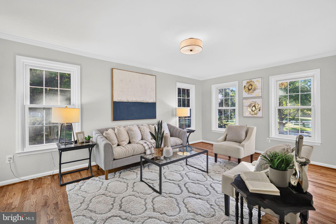
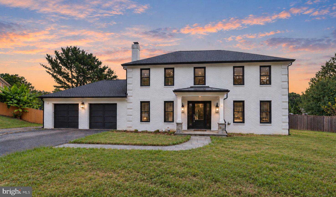
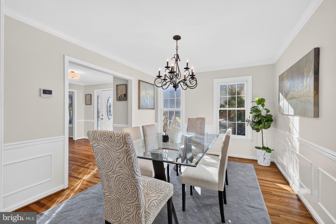
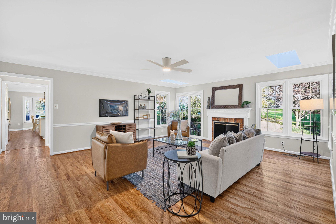
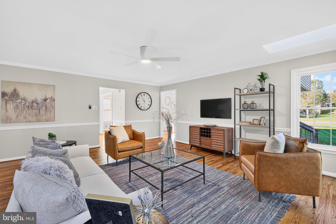
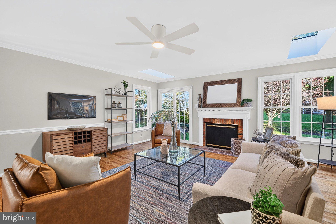
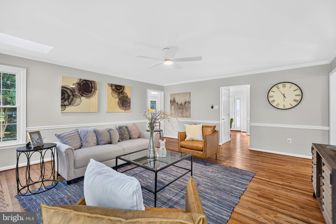
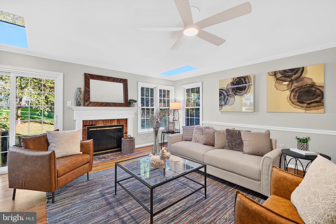
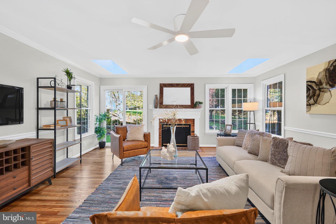
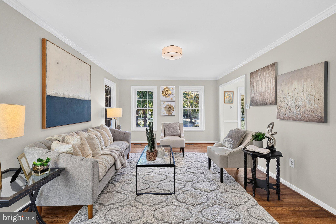
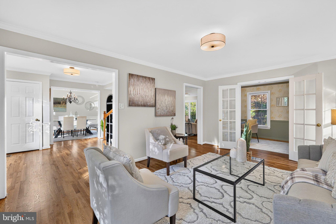
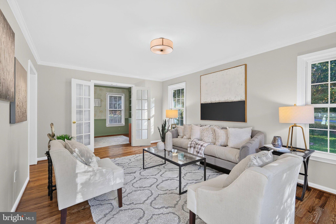
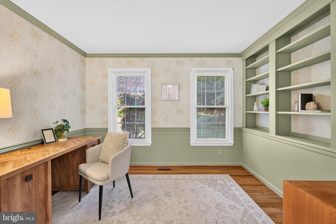
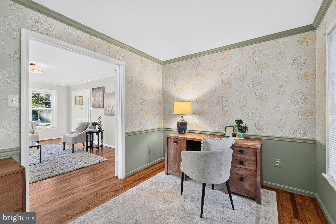
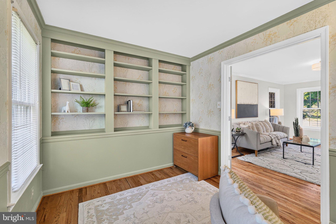
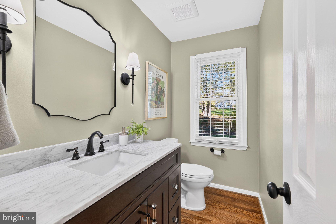
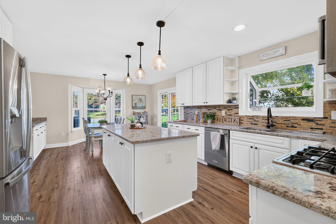
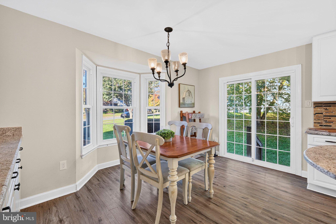
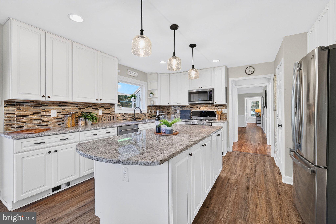
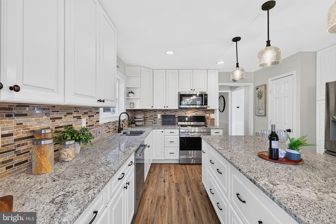
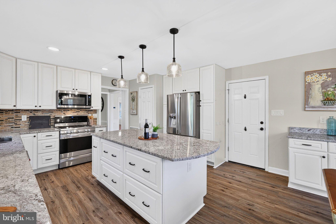
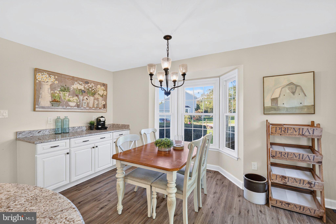
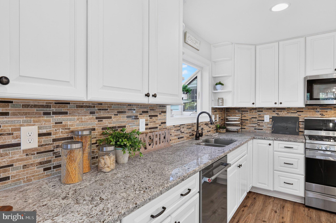
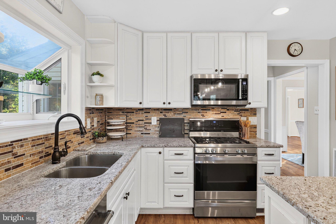
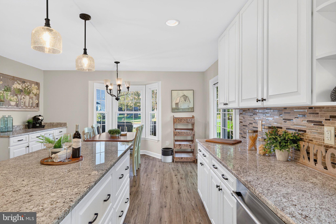
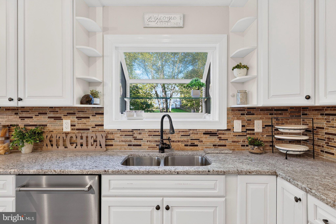
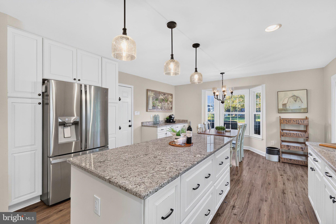
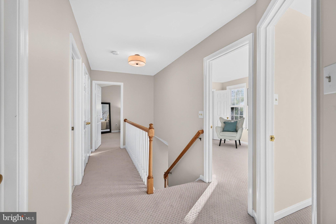
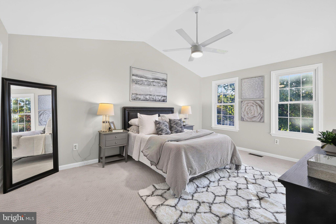
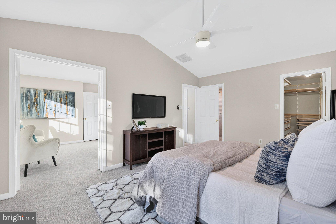
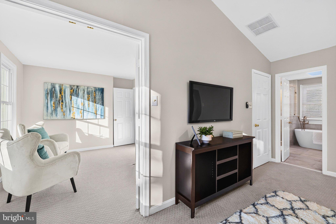
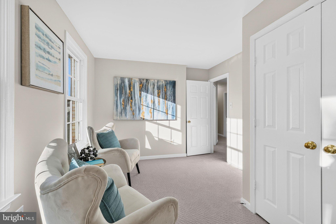
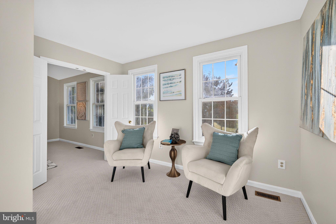
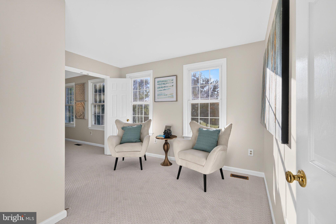
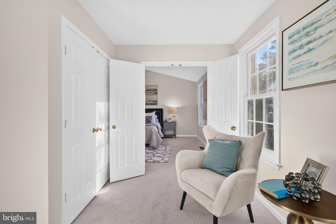
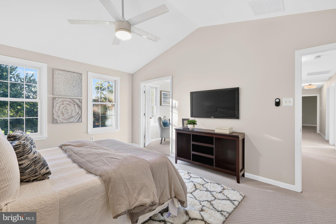
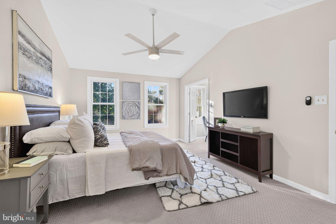
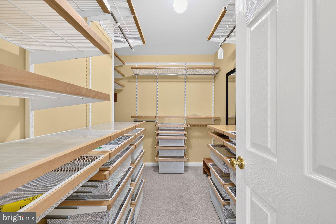
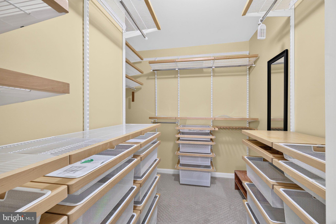
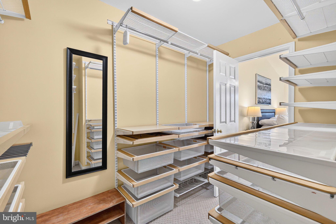
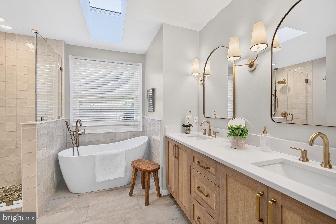
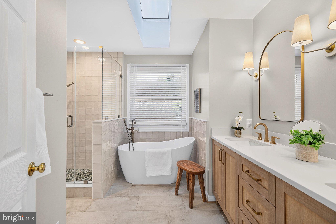
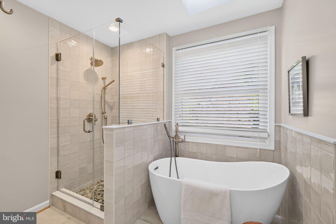
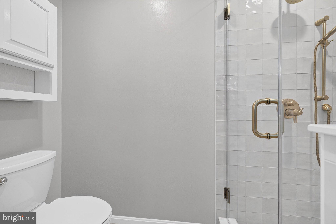
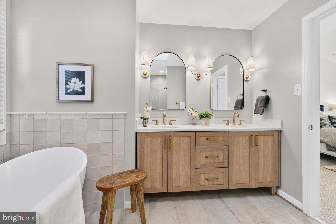
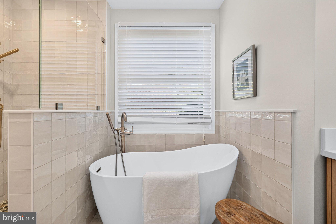
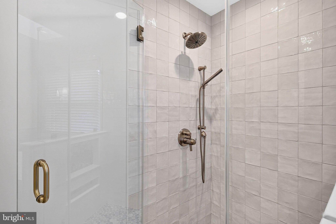
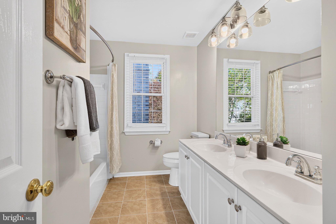
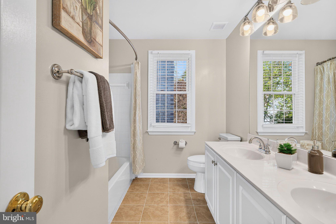
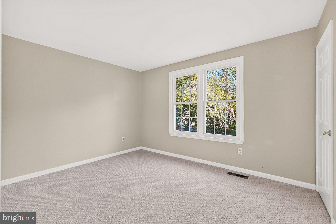
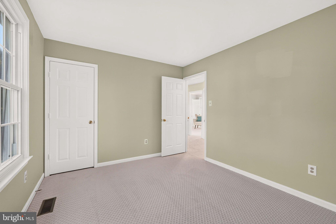
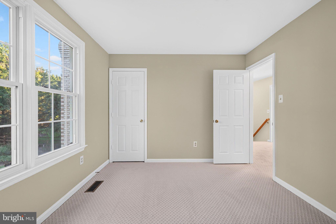
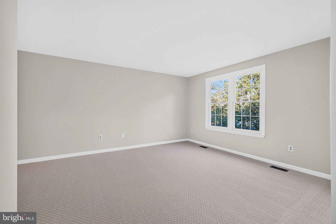
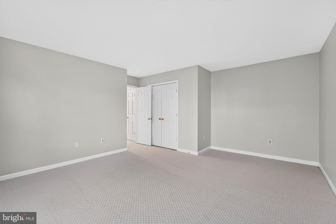
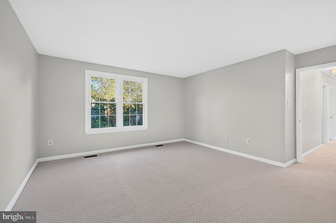
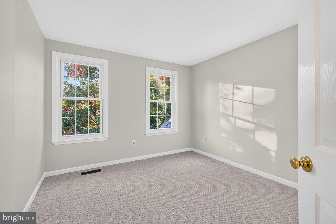
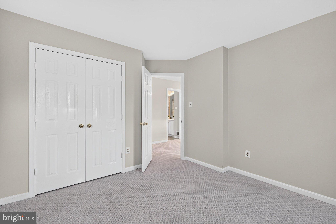
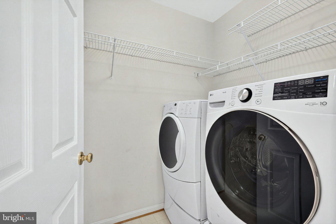
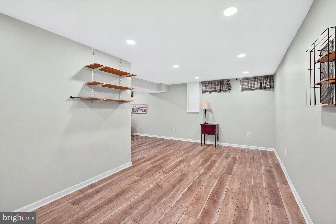
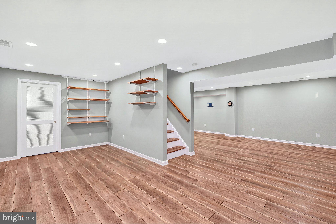
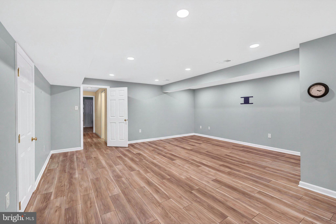
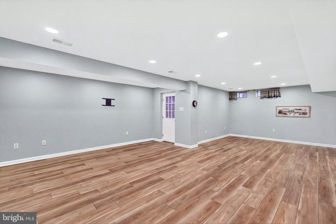
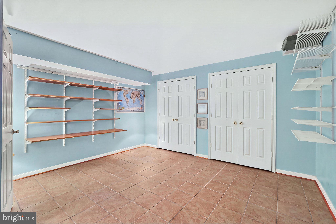
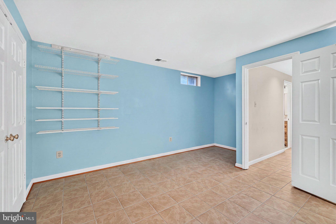
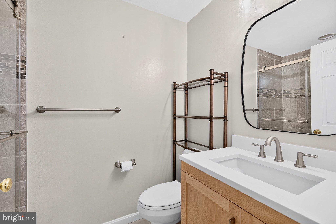
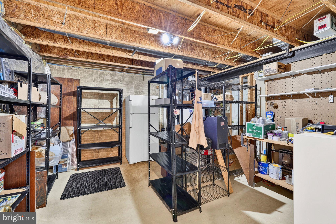
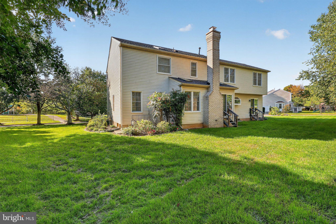
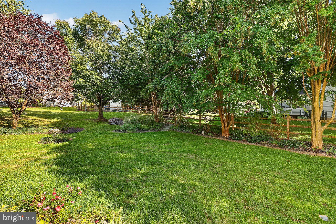
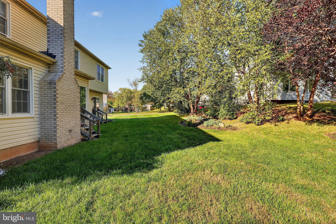
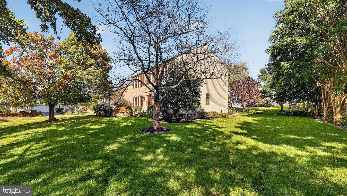
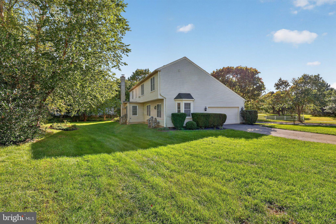
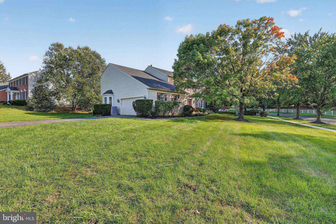
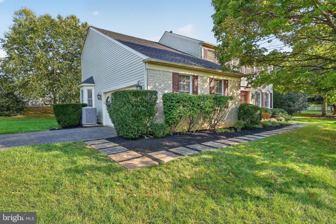
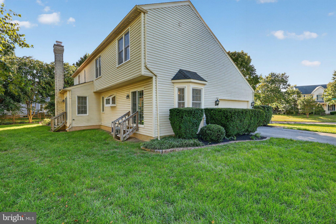
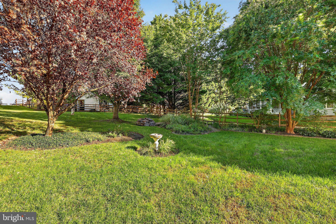
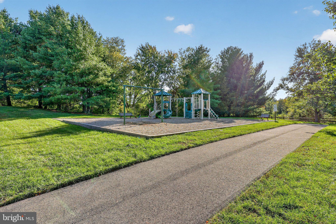
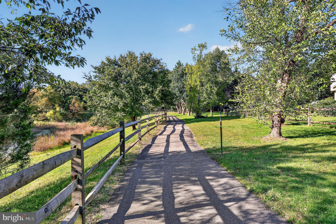
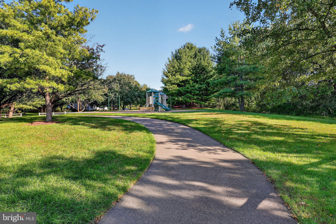
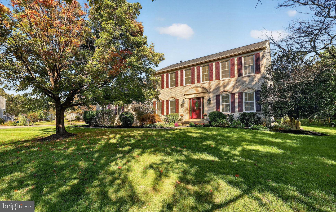
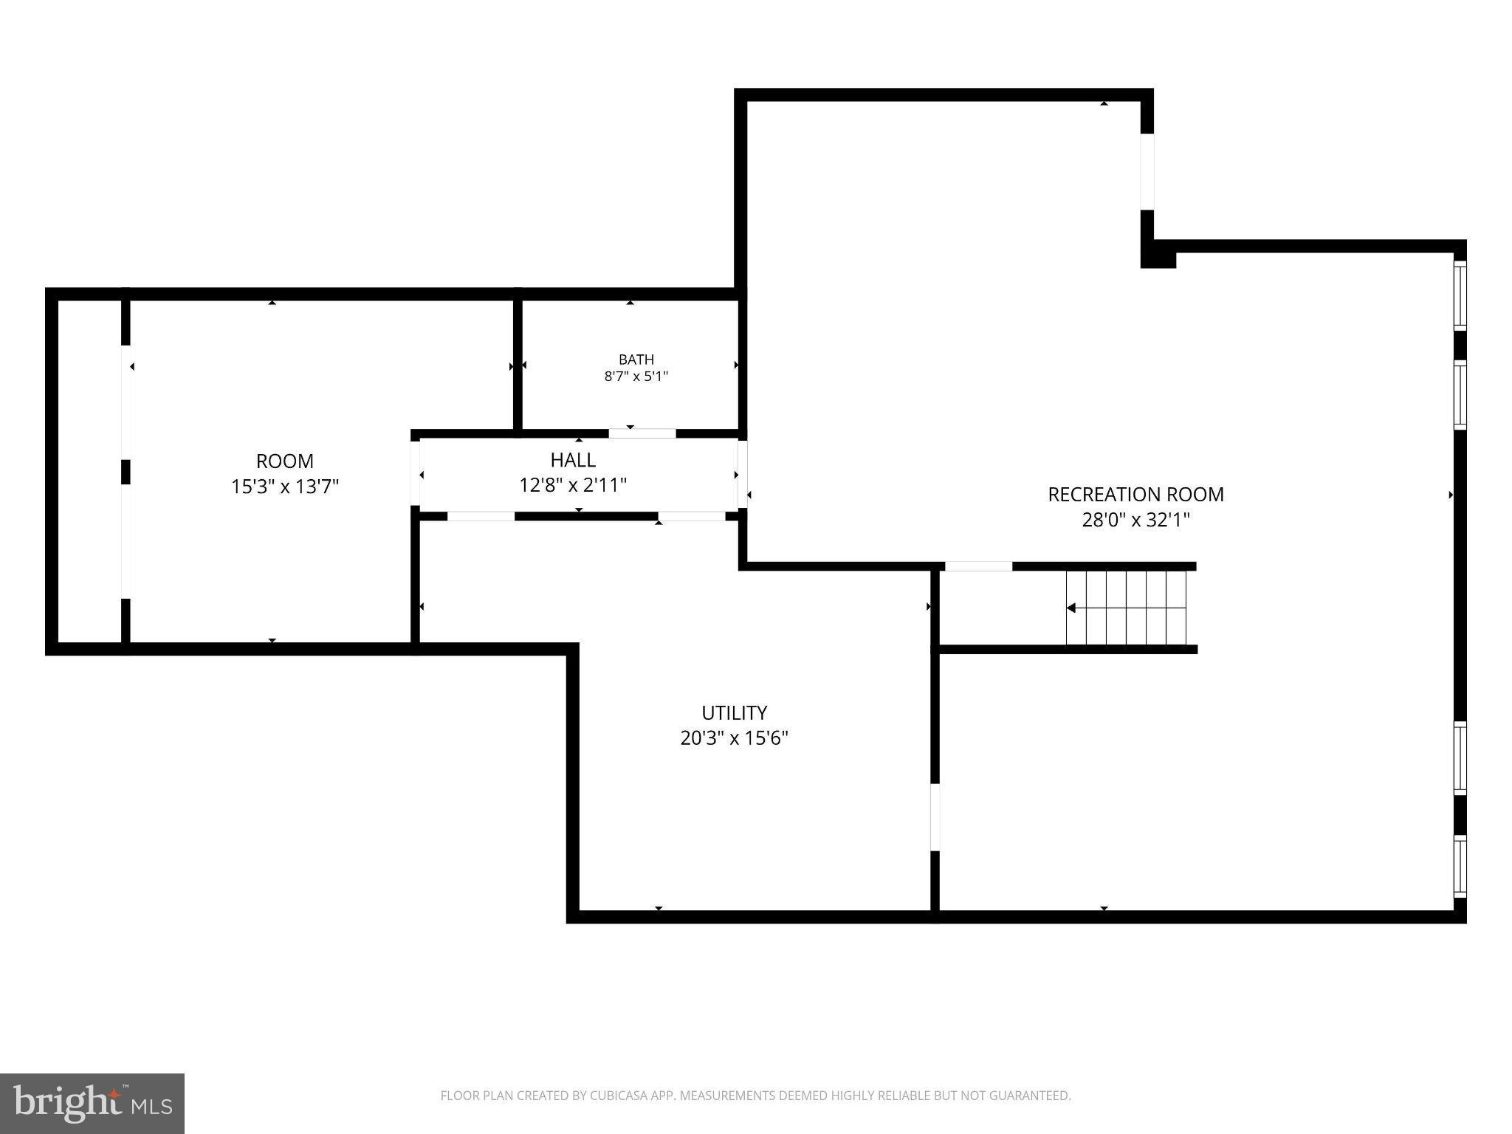
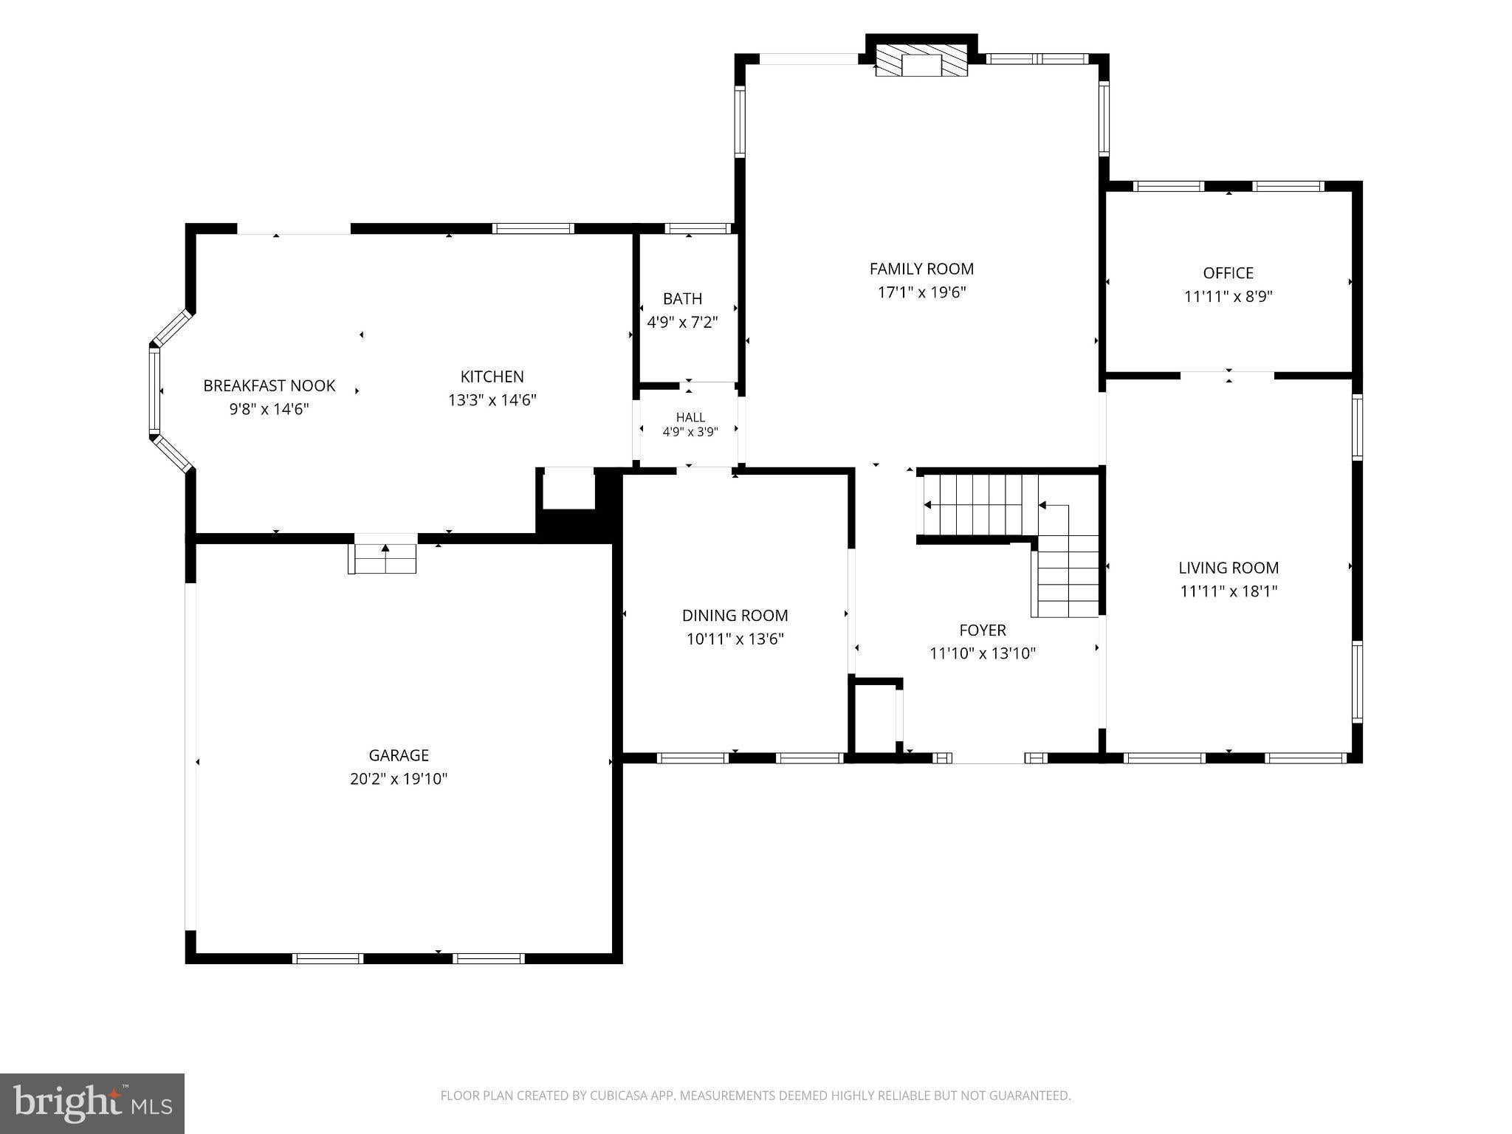
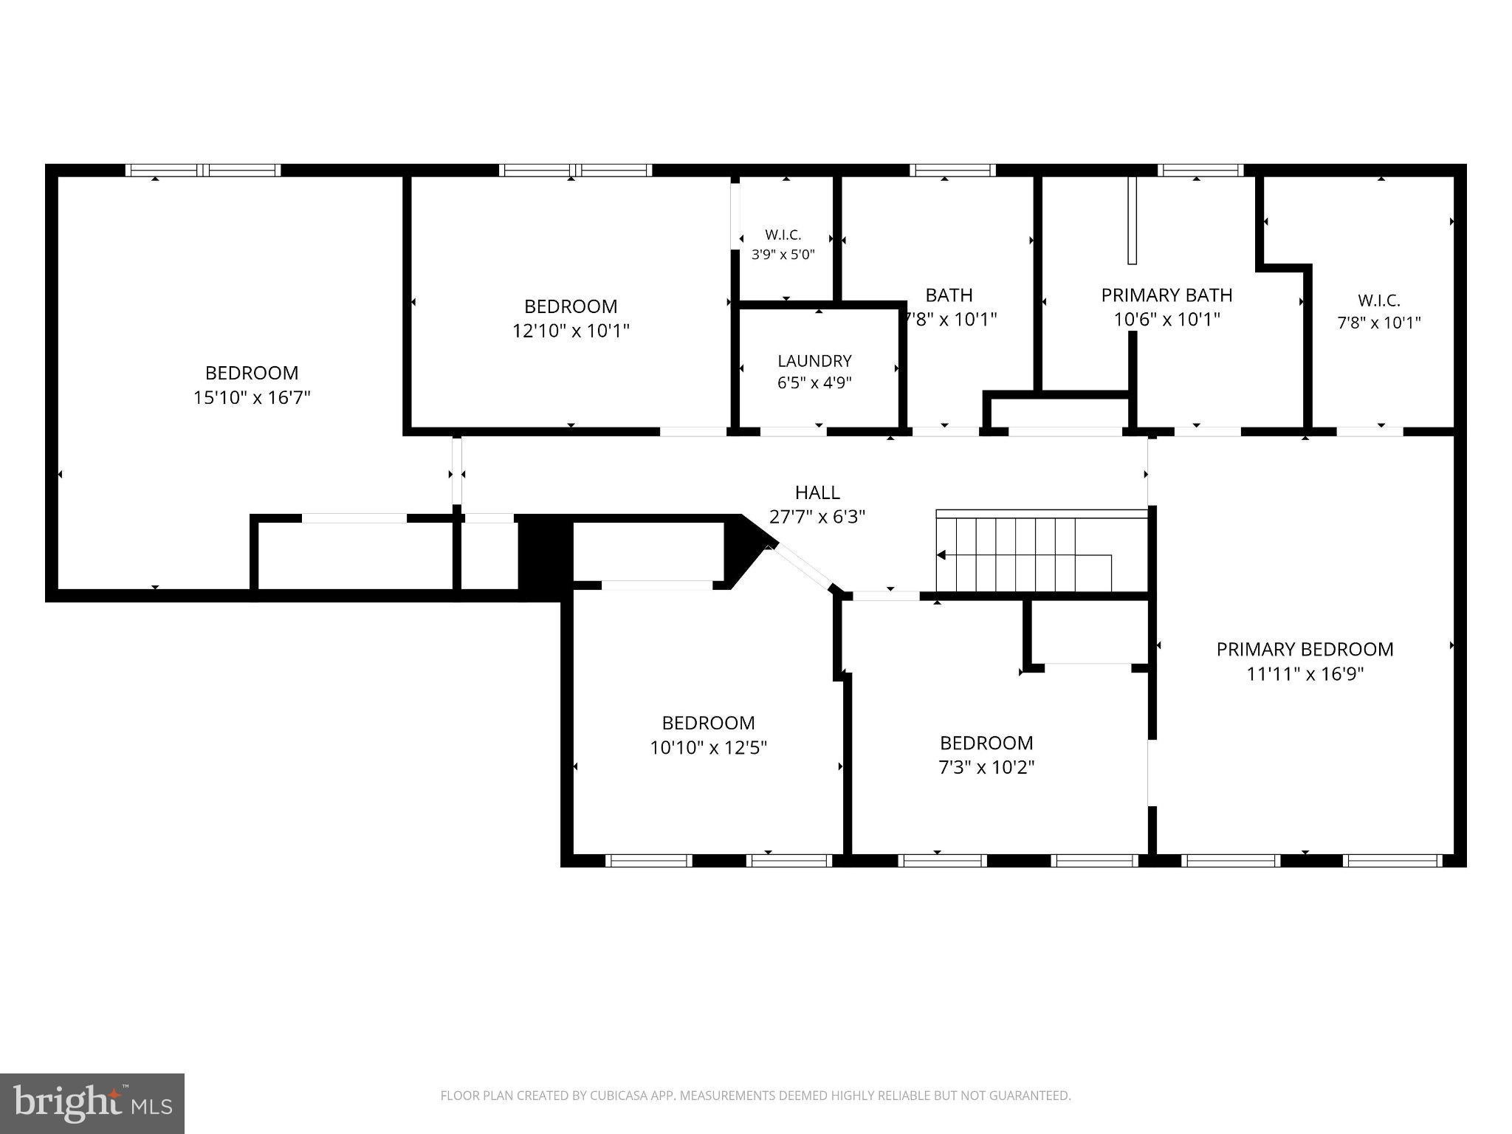
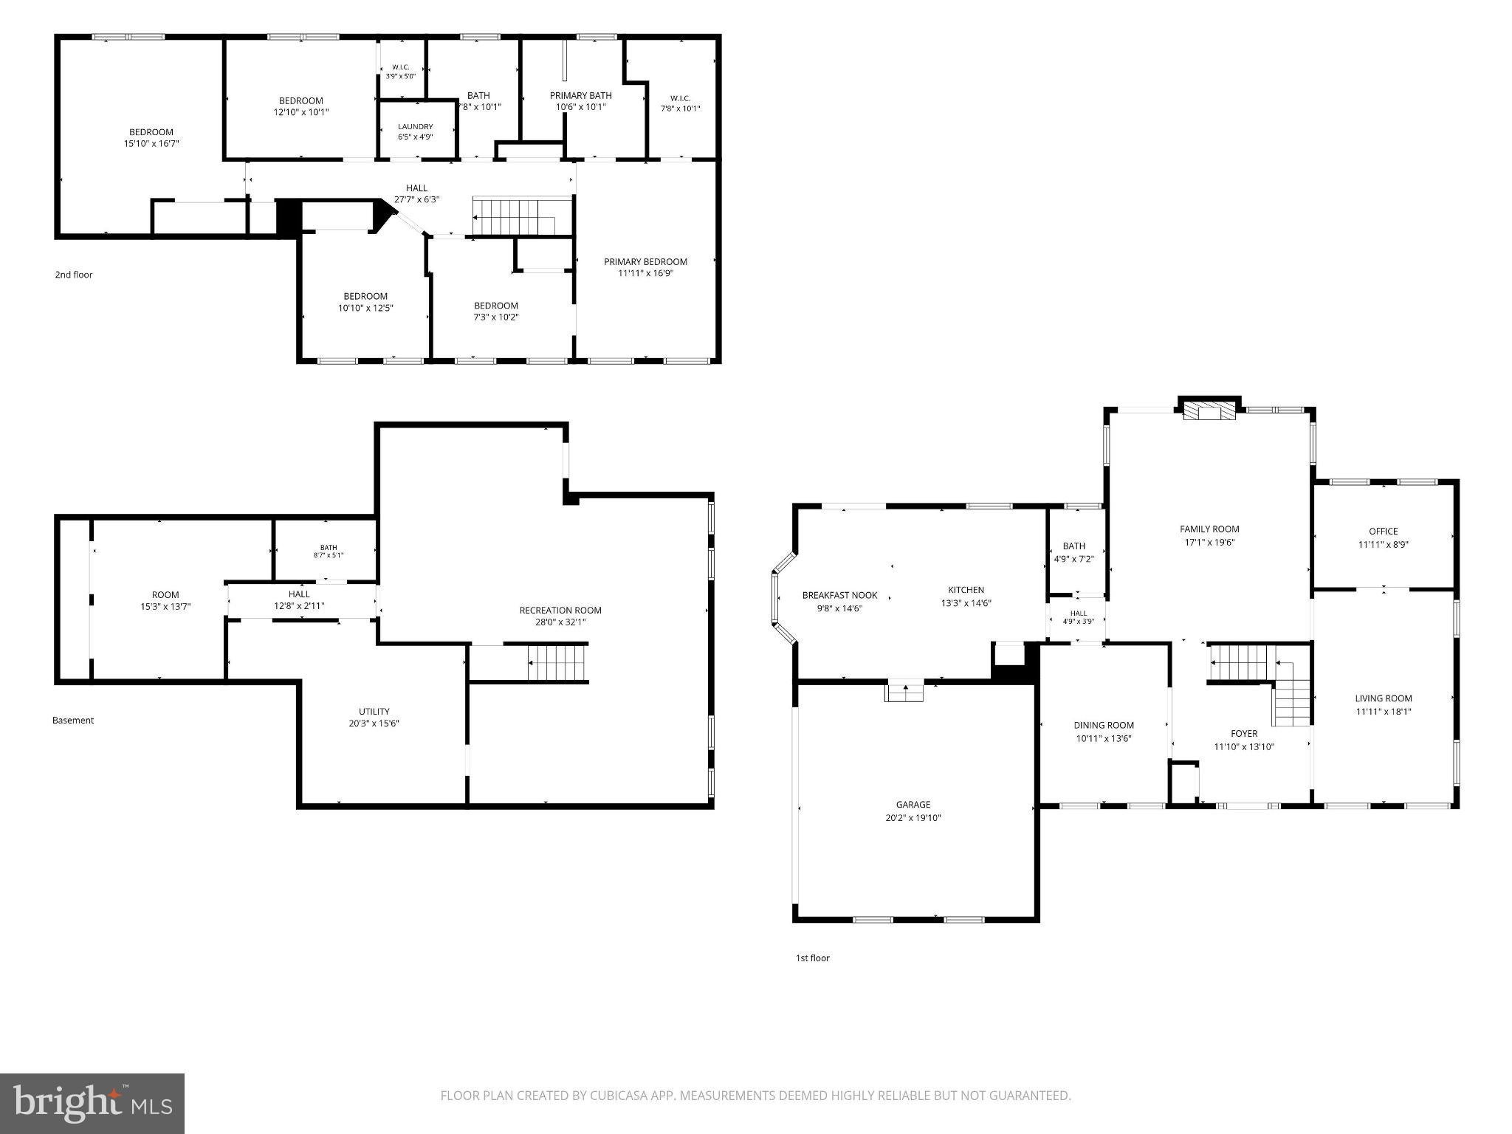
Nestled in the prestigious Briarcliff Manor, this exquisite Pulte built Colonial home offers a harmonious blend of luxury and comfort. Situated on a premium corner lot, spanning over 4,200 sq. ft., the residence features six spacious bedrooms and three and a half elegantly appointed bathrooms and a host of upgrades throughout. Step inside to discover a thoughtfully designed interior adorned with crown moldings, newly refinished hardwood floors, and replaced Thompson Creek windows and sliding doors. The property features an attached side-entry two-car garage with attic access for storage and an entrance right into the kitchen for practical convenience. This particular model with the side-entry garage allows for a larger kitchen footprint with additional space and storage. The gourmet kitchen, fully remodeled in 2019, is equipped with stainless steel appliances, a large island, custom cabinets, granite countertops, and also has a generous breakfast nook perfect for quiet mornings and casual dining. The Kitchen seamlessly flows into the formal dining room and the family room, creating an inviting space for gatherings. A brick hearth fireplace adds warmth to the living space while a private office overlooking the back gardens gives a peaceful and productive space for work. Upstairs are 5 bedrooms with fresh new paint, lighting and carpeting, including a primary suite with a fully remodeled bath. The soaking tub and walk-in shower are perfect for unwinding after a long day while the primary walk in closet is a dream with a custom Container Store organizer system. For added convenience, the laundry room is also located on the upper level. The fully finished basement has an additional bedroom and full bath which can be closed off for privacy. The basement has plenty of room for entertaining and relaxing, with an additional storage room and a walk-up exit. The home is also equipped with a radon remediation system for safety and a sump pump with a battery backup system (added 2026) for peace of mind. Take your time and soak in all of the upgrades inside and out from the remodeled kitchen (2019), new dishwasher (2025), renovated bathrooms (2024), refinished floors (2026), new carpeting (2026), replaced windows (2019-2021), replaced hot water heater (2026) to the newer roof/flashing/wrapping (2014), replaced siding, and refreshed landscaping and front walkway (2026). Ideally located just off Old Columbia Pike, this home offers easy access to shopping, parks, and community amenities, including the Burtonsville Library, Community Center, and the growing Burtonsville Crossing shopping center. Right out the front door you can enjoy easy access to the community playground along with leisurely strolls along the community's jog/walk path which connects to the recently renovated public park in East County. Commuters will appreciate the proximity to Routes 29, 200, 198, and I-95. With excellent condition and modern amenities, this home is not just a residence; it's a lifestyle. Embrace the luxury of 15113 Briarcliff Manor, where every detail has been crafted for your comfort and enjoyment.
Listing Information
Facts & Features
Location
Community Information
Architecture
Features & Amenities
Property Features
Square Footage
Tax & Financial Information
Schools
Galway Elementary
Greencastle Elementary
Bond Mill Elementary
William Tyler Page Elementary
Benjamin Banneker Middle
Paint Branch High
Dr. Charles R. Drew Elementary
Briggs Chaney Middle
School ratings are provided for informational purposes only and are subject to change. Attendance boundaries are for reference only — contact the school or district directly to verify enrollment eligibility.
Historical Data
Price History
| Date | Event | Price |
|---|---|---|
| 10/14/2026 | Listed for sale | $869,900 |
Listed by James M. Reid, Jr. · Long & Foster Real Estate, Inc. · 3014240900
Listing information provided exclusively for consumers' personal, non-commercial use and may not be used for any purpose other than to identify prospective properties consumers may be interested in purchasing. Information deemed reliable but not guaranteed by the MLS. Copyright 2026, Bright. All rights reserved.
Last Updated: October 27, 2026 at 8:29 PM | Source: Bright | MLS#: MDMC2259656

Similar Homes For Sale In Burtonsville
Start Your Real Estate Journey
Whether you have questions about this listing, want to schedule a showing, or just want to talk through your options, Jeromy Dunn-Portella is here to help. Reach out and expect a response within one business day.
How can I help?
Jeromy Dunn-Portella is here to help. Reach out and expect a response within one business day.
Thanks — Jeromy Dunn-Portella will be in touch shortly.
Make A Plan For Your Purchase
Know what you can afford before you start shopping — then run the numbers on any home you have in mind.
How much house can I afford?
- Principal & interest
- Property taxes
- Homeowner's insurance
- HOA dues
If your monthly savings are applied to the loan principal.
Enter your income, debts, and down payment to see how much home you may qualify for. Estimates only — not a lending decision.
Want to know more?
Jeromy Dunn-Portella is here to help. Reach out and expect a response within one business day.
✓ Thanks — Jeromy Dunn-Portella will be in touch shortly.