
5510 Brite Dr
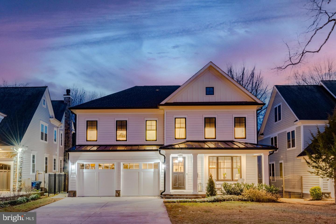
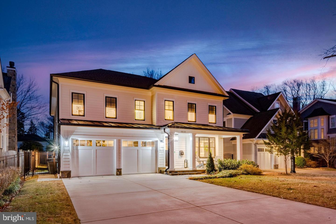
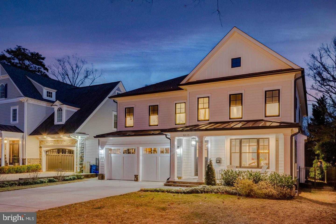
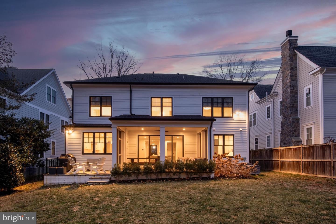
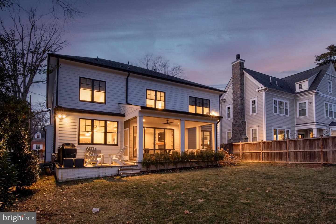
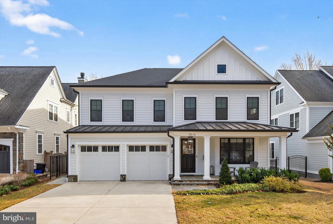
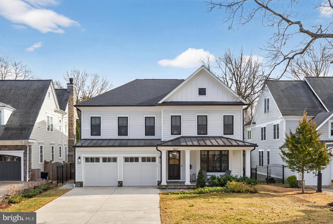
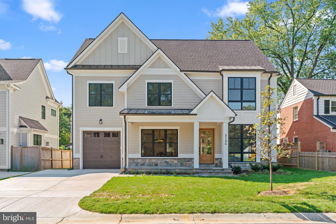
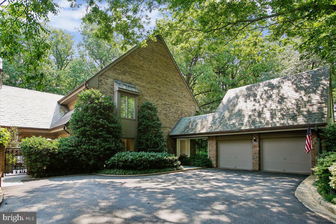
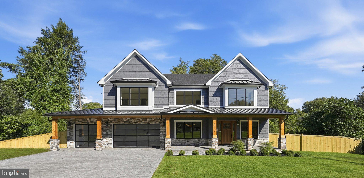
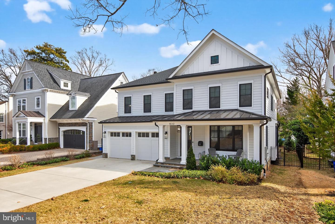
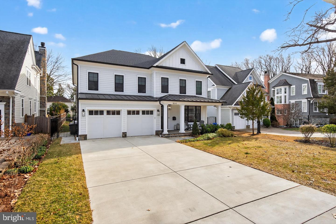
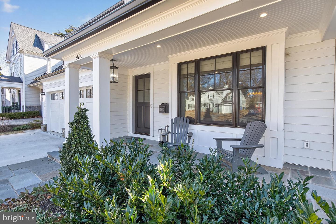
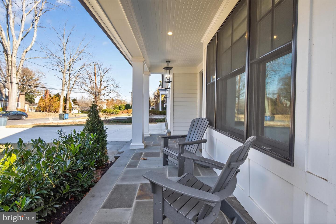
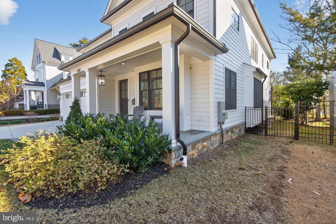
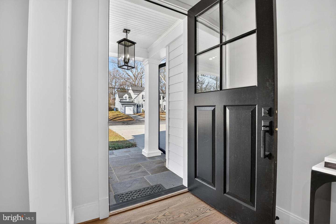
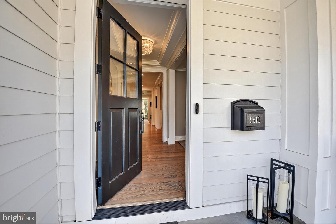
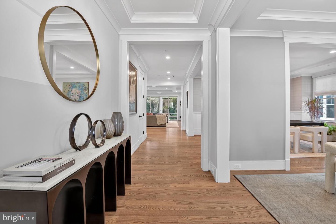
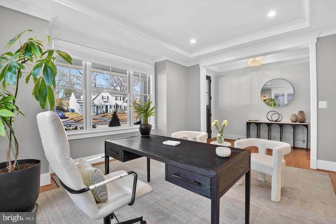
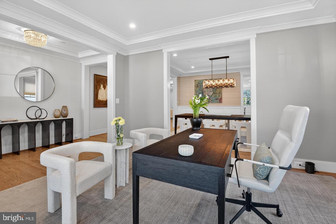
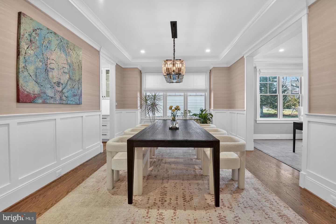
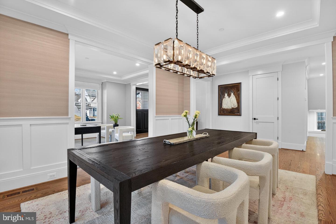
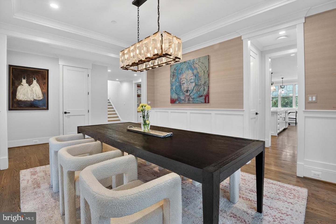
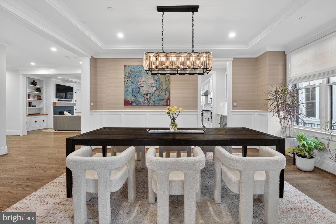
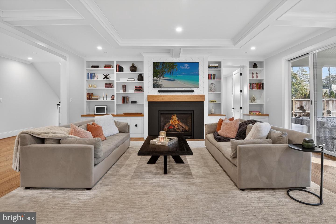
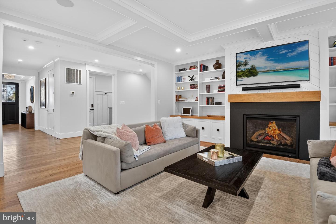
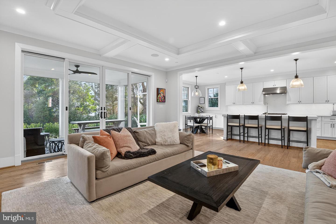
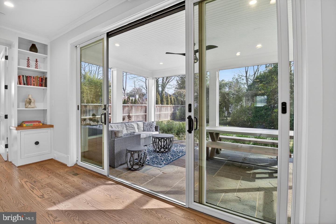
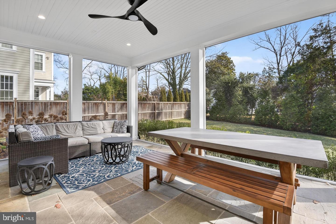
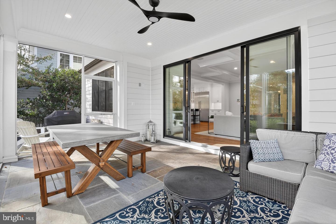
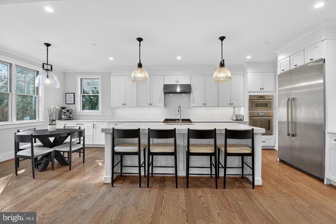
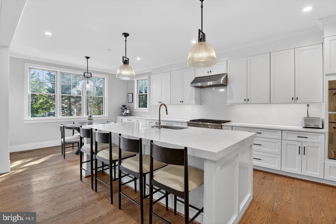
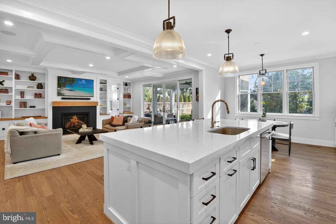
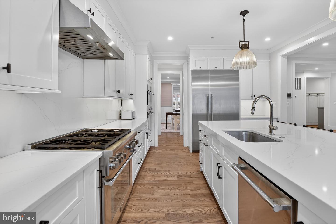
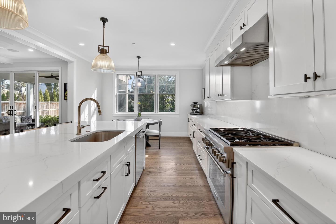
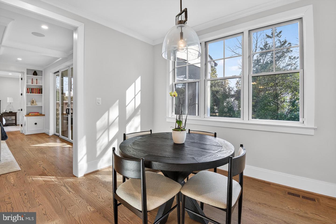
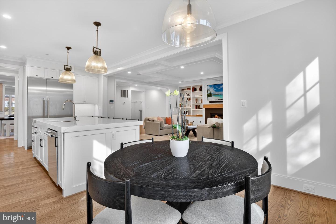
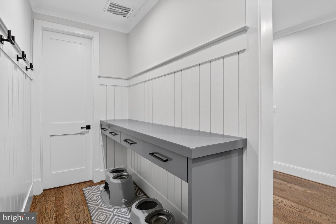
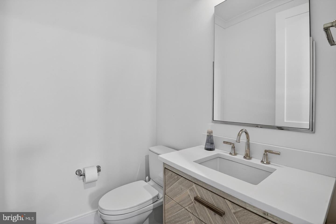
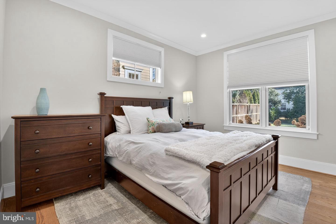
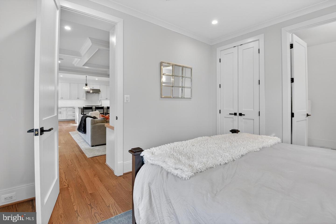
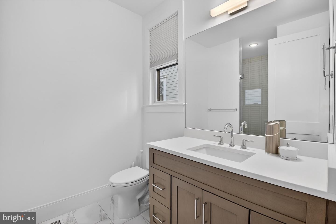
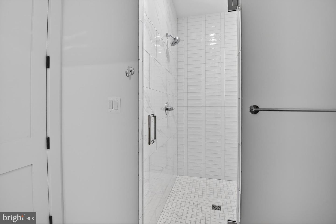
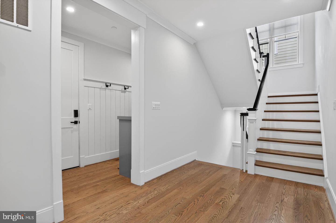
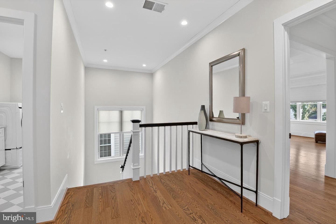
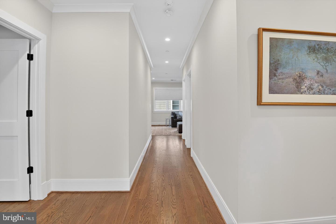
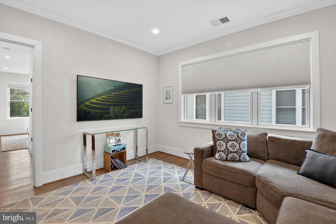
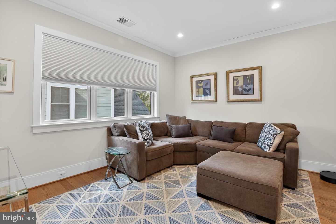
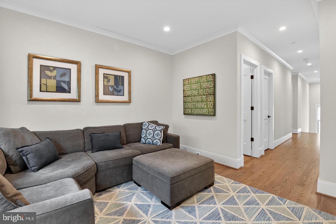
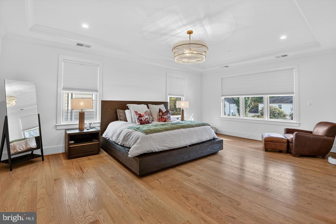
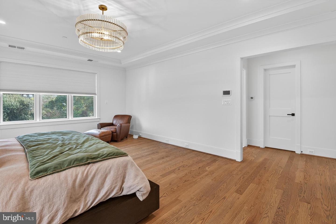
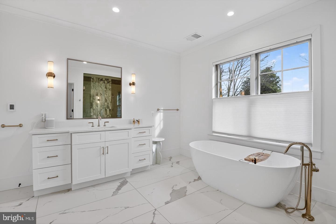
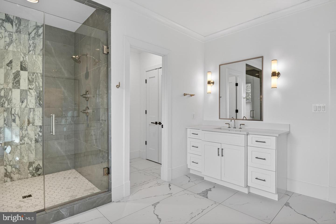
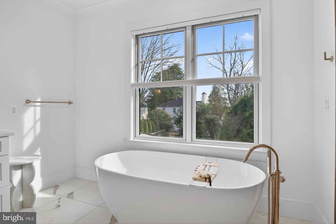
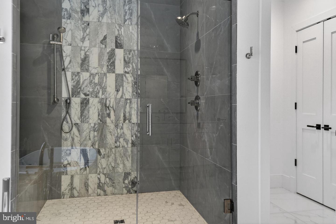
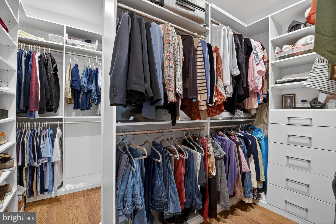
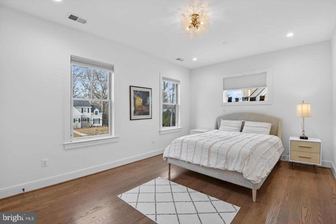
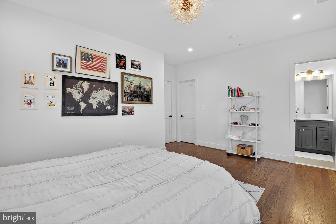
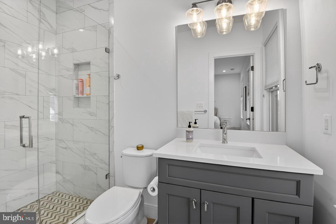
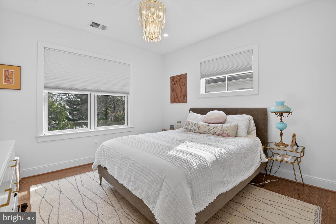
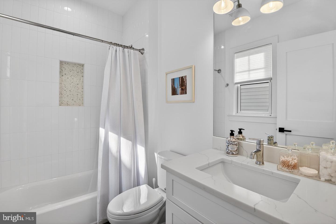
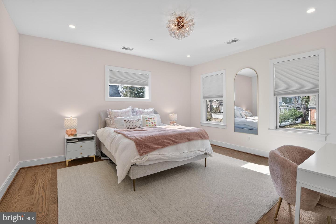
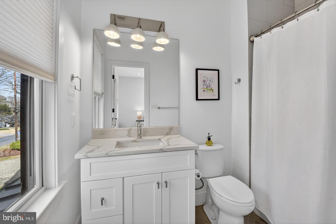
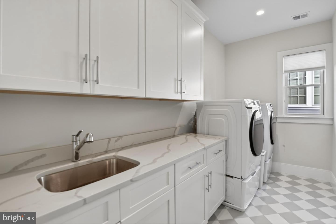
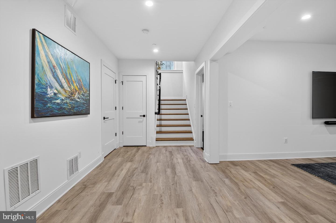
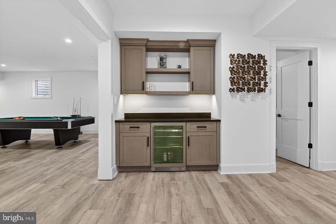
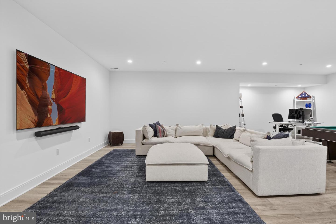
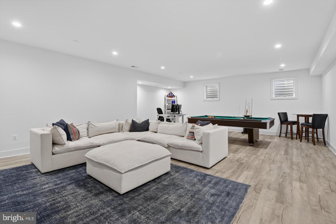
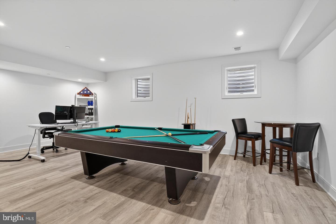
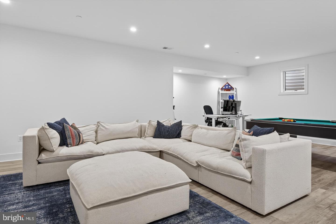
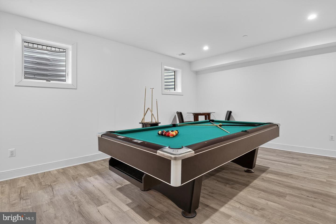
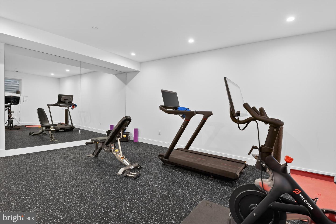
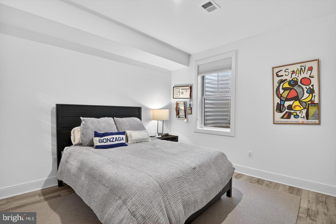
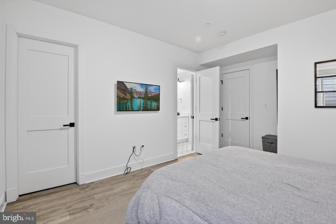
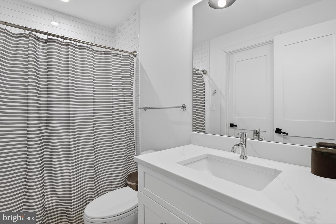
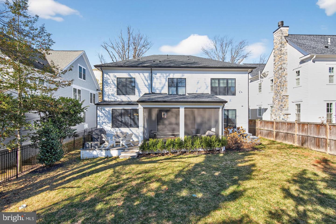
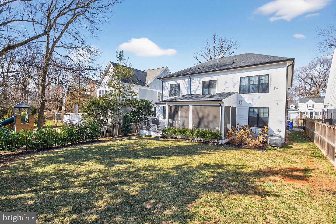
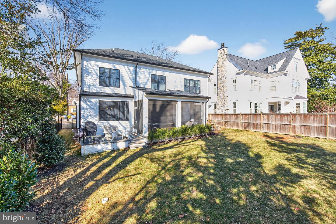
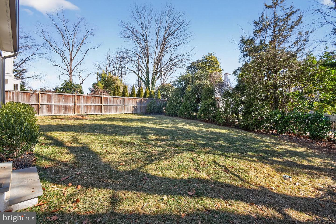
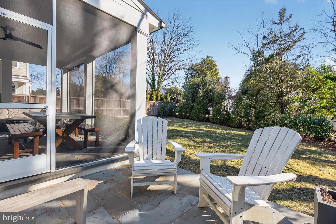
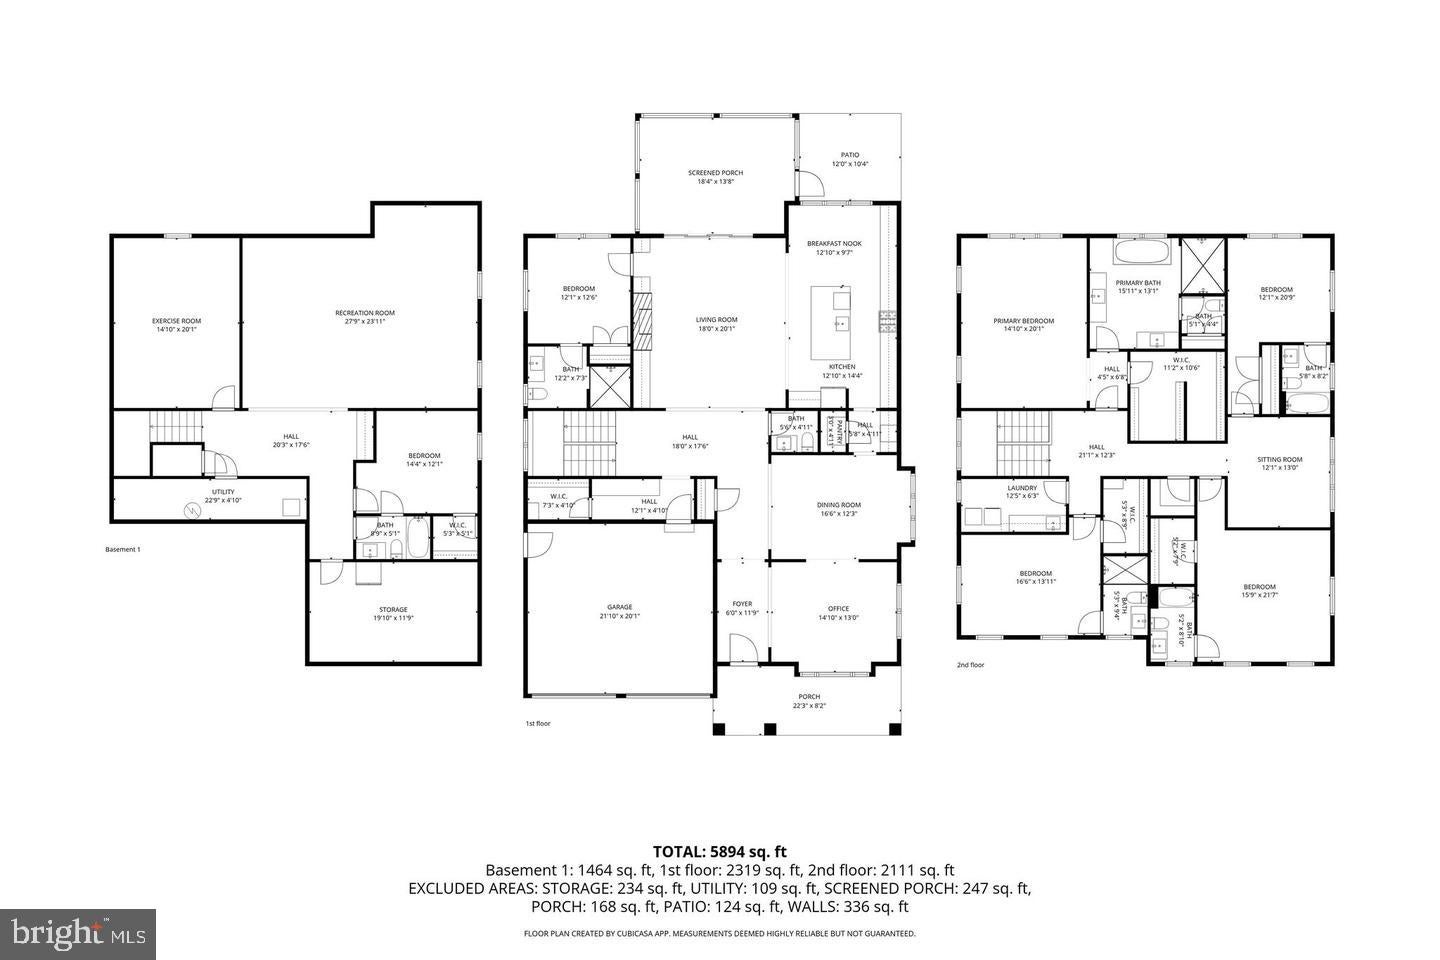
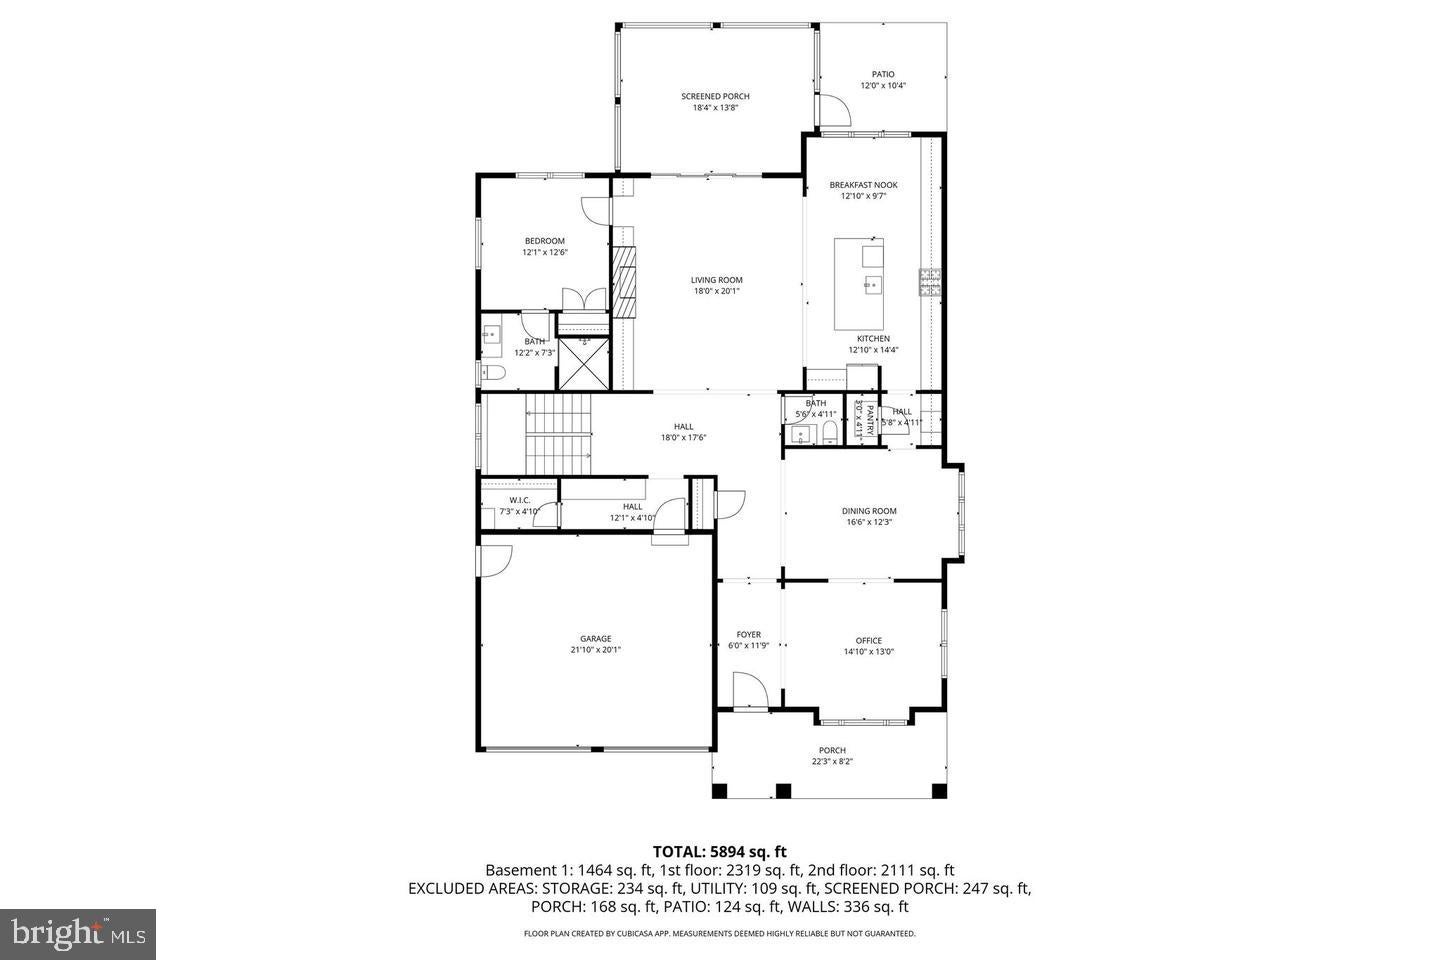
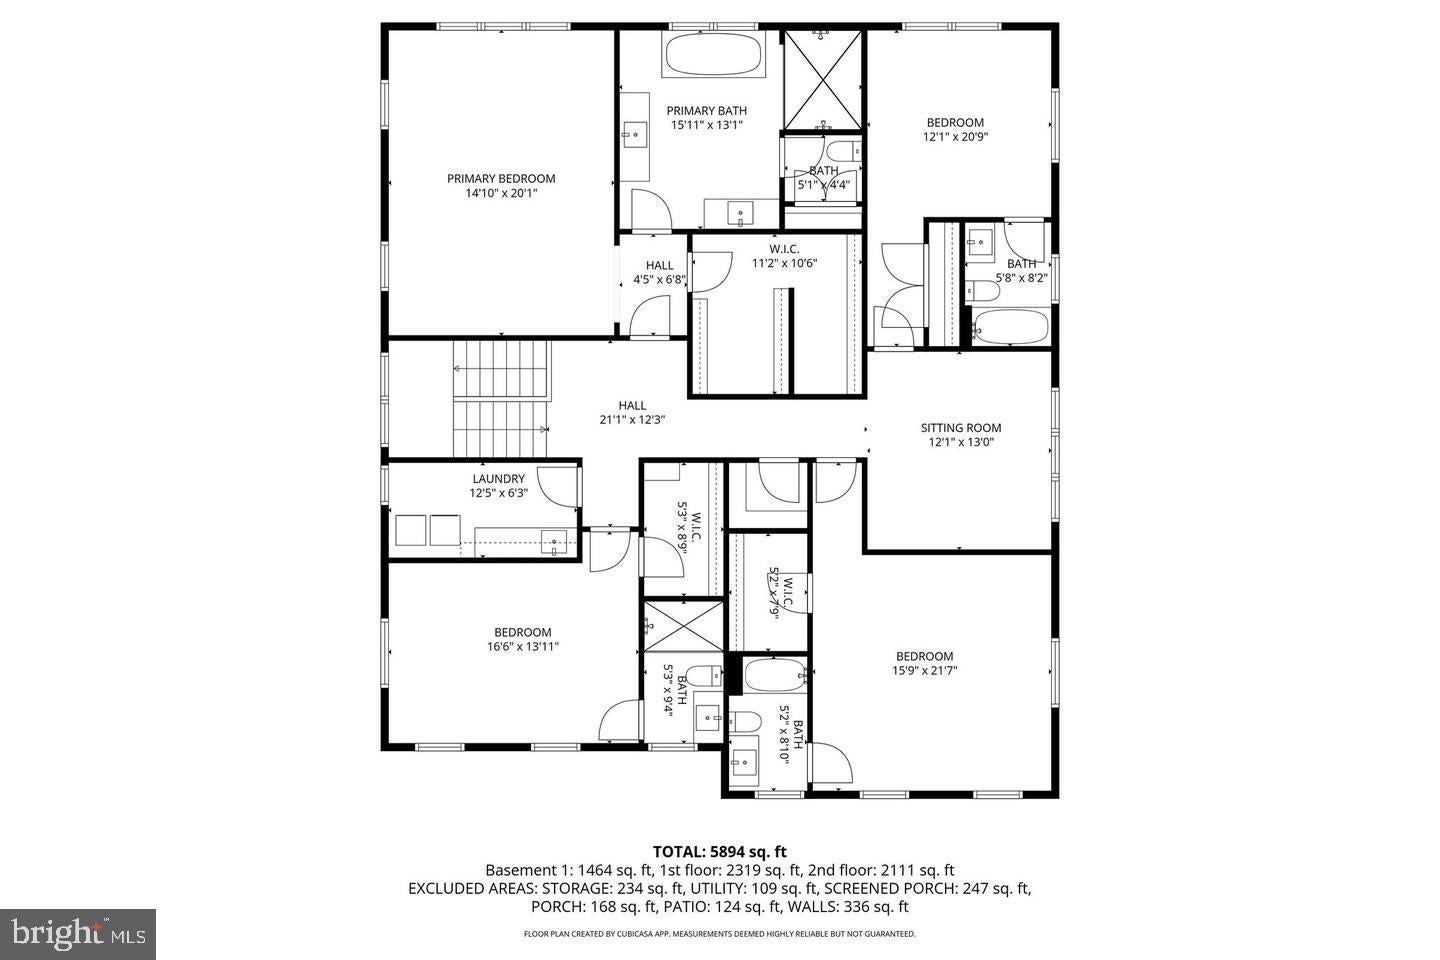
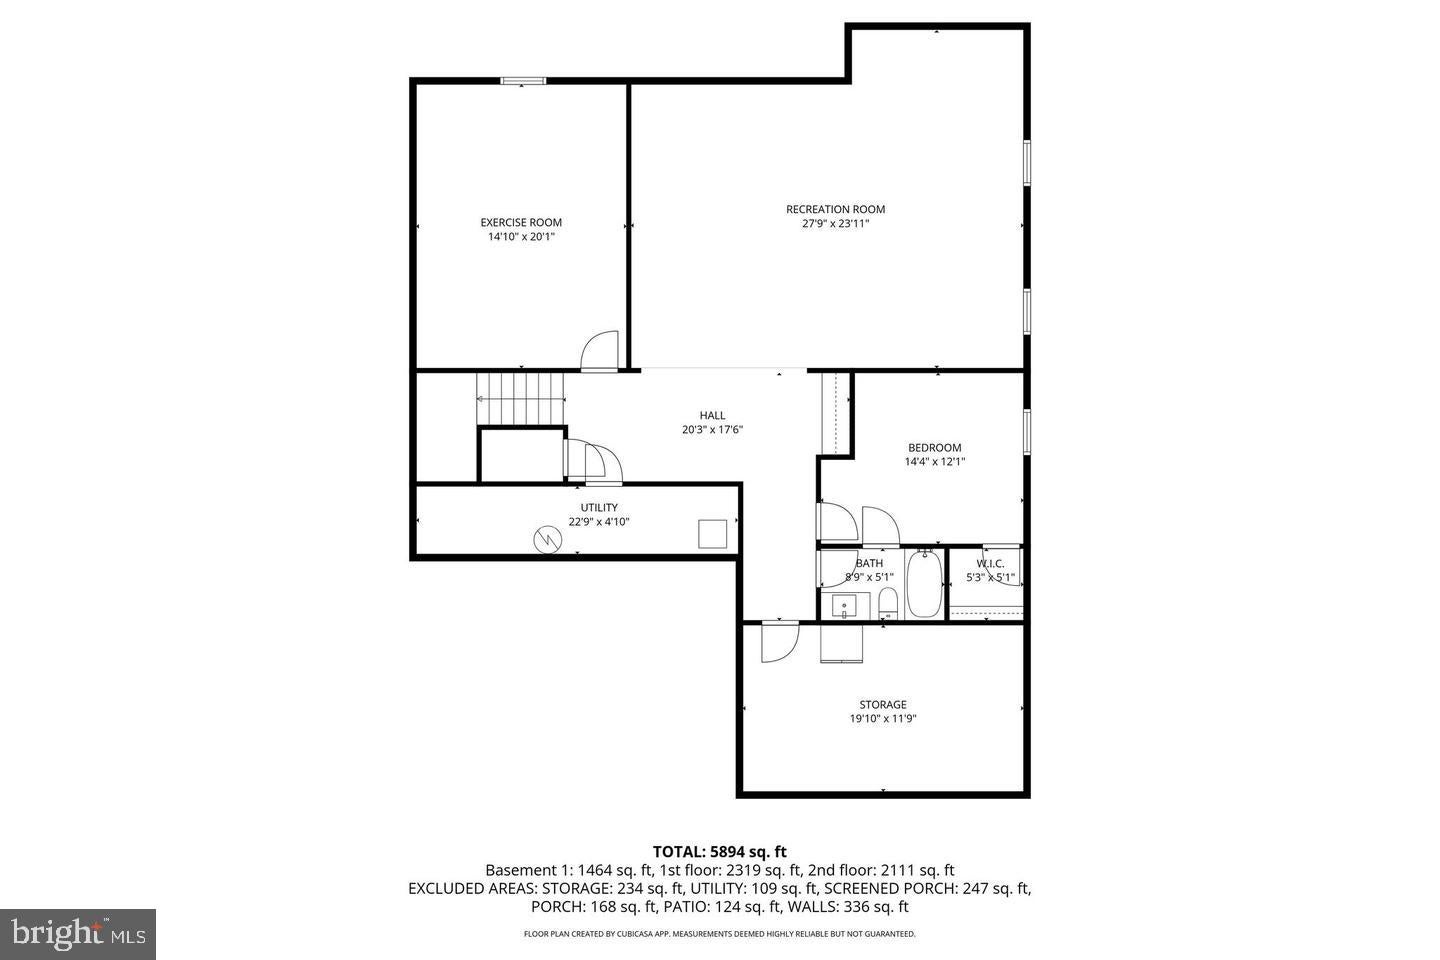
Welcome to an extraordinary custom Craftsman residence built in 2022 by renowned luxury builder Carter, Inc., where timeless architecture meets exceptional modern living. Perfectly designed for everyday comfort and elegant entertaining, this stunning home offers over 5,710 square feet of beautifully finished living space across three levels on a 0.52 acre lot, featuring 6 bedrooms and 6.5 bathrooms and an impressive collection of high-end finishes throughout. Every detail of this home reflects the superior craftsmanship and quality construction that Carter, Inc. is known for. From the moment you arrive, the home’s striking curb appeal sets the tone. A charming covered front porch welcomes you inside, while the large driveway provides generous parking in addition to the attached two-car garage. The home sits on a beautifully leveled lot, enhancing both curb appeal and outdoor usability. Step inside and immediately experience the craftsmanship and thoughtful design found throughout. The main level features wide-plank hardwood floors, recessed lighting, and elegant tray ceilings with intricate crown molding, creating a sophisticated yet welcoming atmosphere. The main level includes a private office, perfect for working from home, as well as a stunning formal dining room with beautiful wainscoting, ideal for hosting gatherings and special occasions. At the heart of the home is the expansive gourmet kitchen, designed to impress. It features a top-of-the-line Thermador stainless steel appliance package, sleek quartz countertops with matching quartz backsplash, abundant cabinetry, and a massive central island with seating and an eat-in area. A walk-in pantry and elegant butler’s pantry with wine cooler provide exceptional storage and entertaining convenience. The kitchen opens to the inviting family room, centered around a gas-burning fireplace flanked by custom built-in shelving and cabinetry, creating a warm and stylish gathering space. A main-level bedroom with its own ensuite bathroom offers excellent flexibility for guests or multigenerational living. The well-designed mudroom provides convenient access to the attached two-car garage. Outdoor living is equally impressive with a screened-in back porch, perfect for relaxing or entertaining. The backyard is fully fenced and gated on both sides, lined with privacy trees and featuring a level yard that provides excellent usable outdoor space. Upstairs, the wide-plank hardwood floors and crown molding continue. The luxurious primary suite serves as a private retreat with a spa-inspired ensuite bathroom featuring dual vanities, a freestanding soaking tub, and a massive walk-in glass shower. The additional bedrooms on this level are all generously sized with private ensuite bathrooms and large closets. Also located on the upper level is a computer or study area along with a convenient laundry room. The finished lower level offers exceptional additional living space, including a large recreation room, a dedicated fitness room, and an additional bedroom with a full ensuite bathroom, perfect for guests. Additionally, there is an expansive storage space as well. Located in one of Bethesda’s most sought-after neighborhoods, this exceptional home offers convenient access to premier shopping, dining, parks, and major commuter routes. A rare opportunity to own a nearly new luxury home with extraordinary space, high-end finishes, and impeccable design in a prime Bethesda location.
Listing Information
Open Houses
-
Sunday, November 112:00 PM – 3:00 PM
Facts & Features
Location
Community Information
Architecture
Features & Amenities
Property Features
Square Footage
Tax & Financial Information
Schools
Westland Middle
Bradley Hills Elementary
Somerset Elementary
Bethesda-Chevy Chase High
Walt Whitman High
Bethesda Elementary
Thomas W. Pyle Middle
Bannockburn Elementary
School ratings are provided for informational purposes only and are subject to change. Attendance boundaries are for reference only — contact the school or district directly to verify enrollment eligibility.
Historical Data
Price History
| Date | Event | Price |
|---|---|---|
| 10/20/2026 | Listed for sale | $2,680,000 |
Listed by H. Joe Faraji · Long & Foster Real Estate, Inc. · 2404971700
Listing information provided exclusively for consumers' personal, non-commercial use and may not be used for any purpose other than to identify prospective properties consumers may be interested in purchasing. Information deemed reliable but not guaranteed by the MLS. Copyright 2026, Bright. All rights reserved.
Last Updated: October 29, 2026 at 2:20 PM | Source: Bright | MLS#: MDMC2260766

Start Your Real Estate Journey
Whether you have questions about this listing, want to schedule a showing, or just want to talk through your options, Jeromy Dunn-Portella is here to help. Reach out and expect a response within one business day.
How can I help?
Jeromy Dunn-Portella is here to help. Reach out and expect a response within one business day.
Thanks — Jeromy Dunn-Portella will be in touch shortly.
Make A Plan For Your Purchase
Know what you can afford before you start shopping — then run the numbers on any home you have in mind.
How much house can I afford?
- Principal & interest
- Property taxes
- Homeowner's insurance
- HOA dues
If your monthly savings are applied to the loan principal.
Enter your income, debts, and down payment to see how much home you may qualify for. Estimates only — not a lending decision.
Want to know more?
Jeromy Dunn-Portella is here to help. Reach out and expect a response within one business day.
✓ Thanks — Jeromy Dunn-Portella will be in touch shortly.