
21409 Emerald Dr
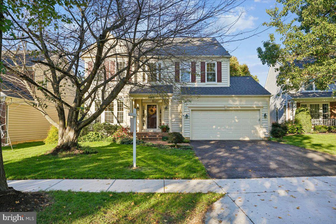
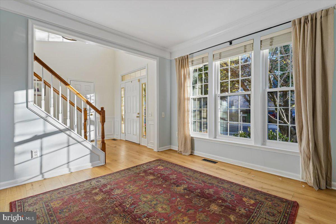
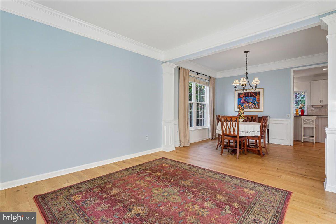
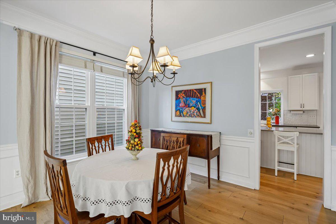
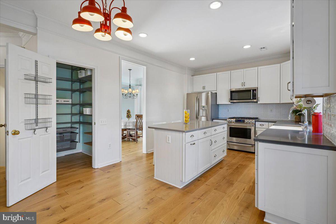
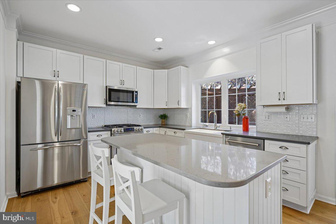
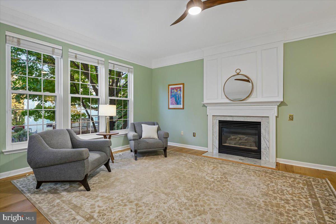
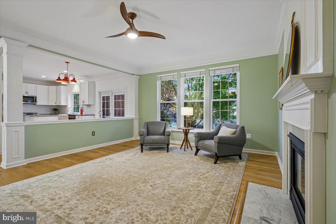
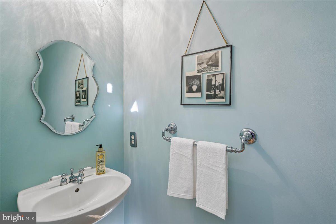
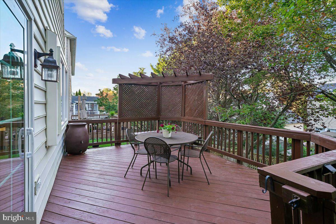
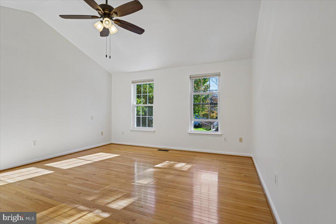
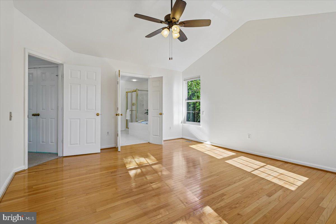
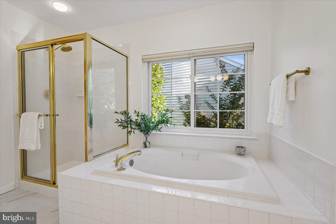
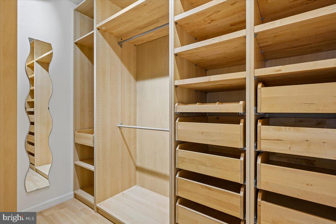
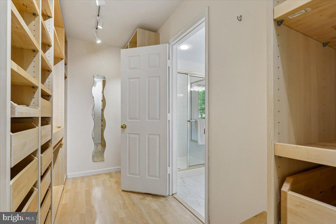
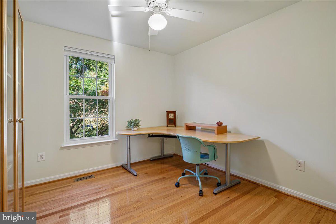
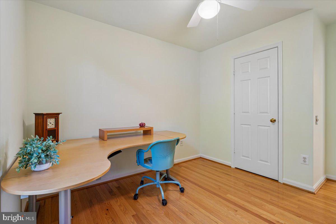
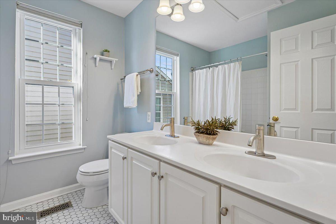
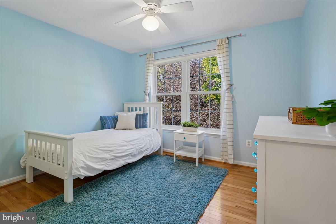
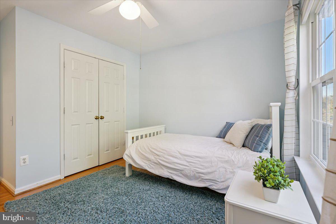
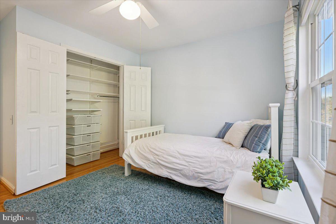
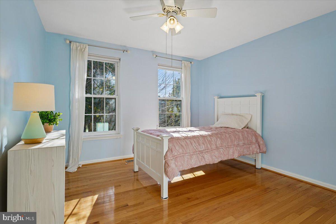
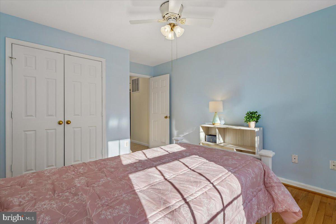
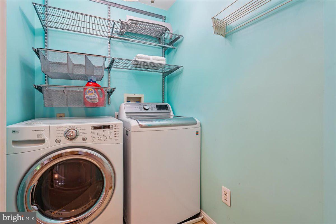
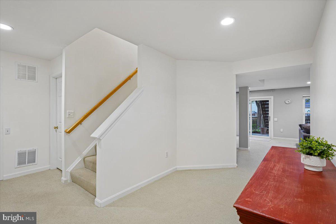
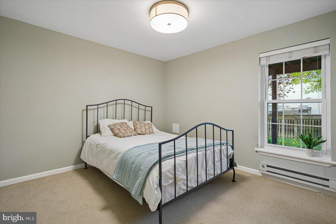
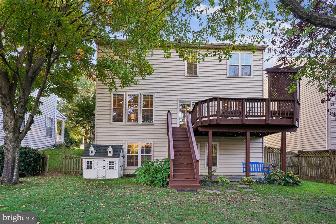
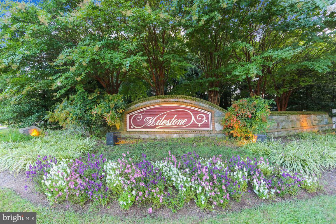
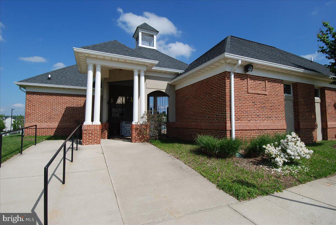
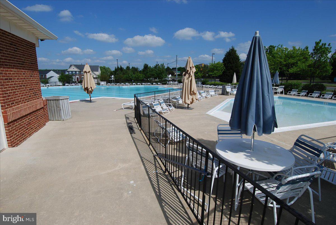
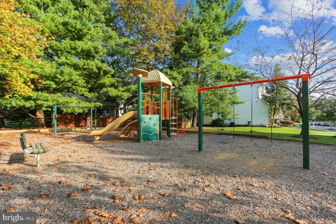
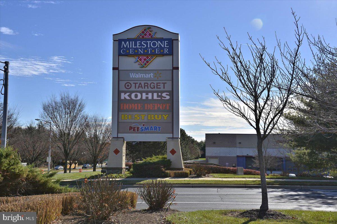
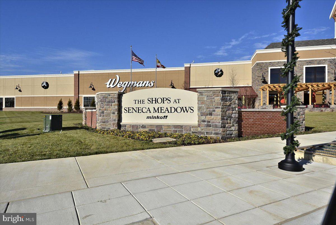
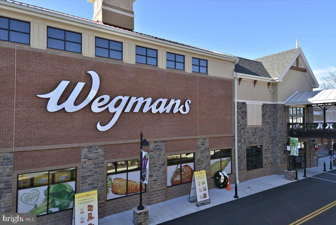
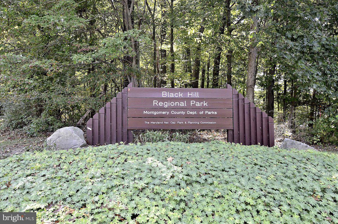
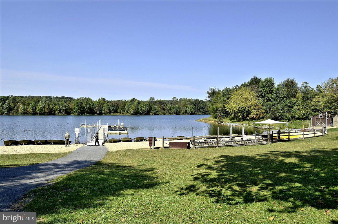
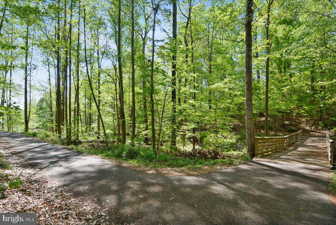
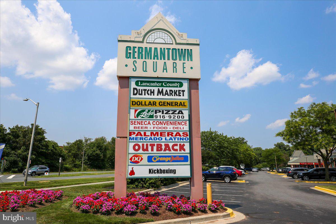
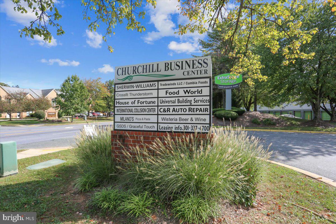
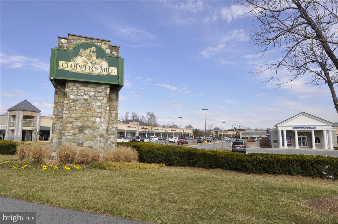
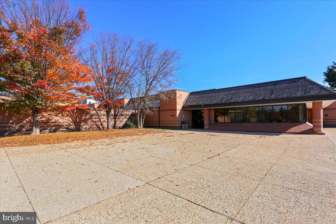
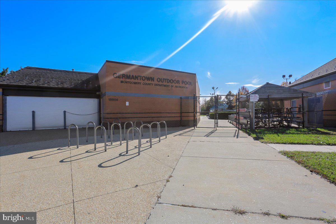
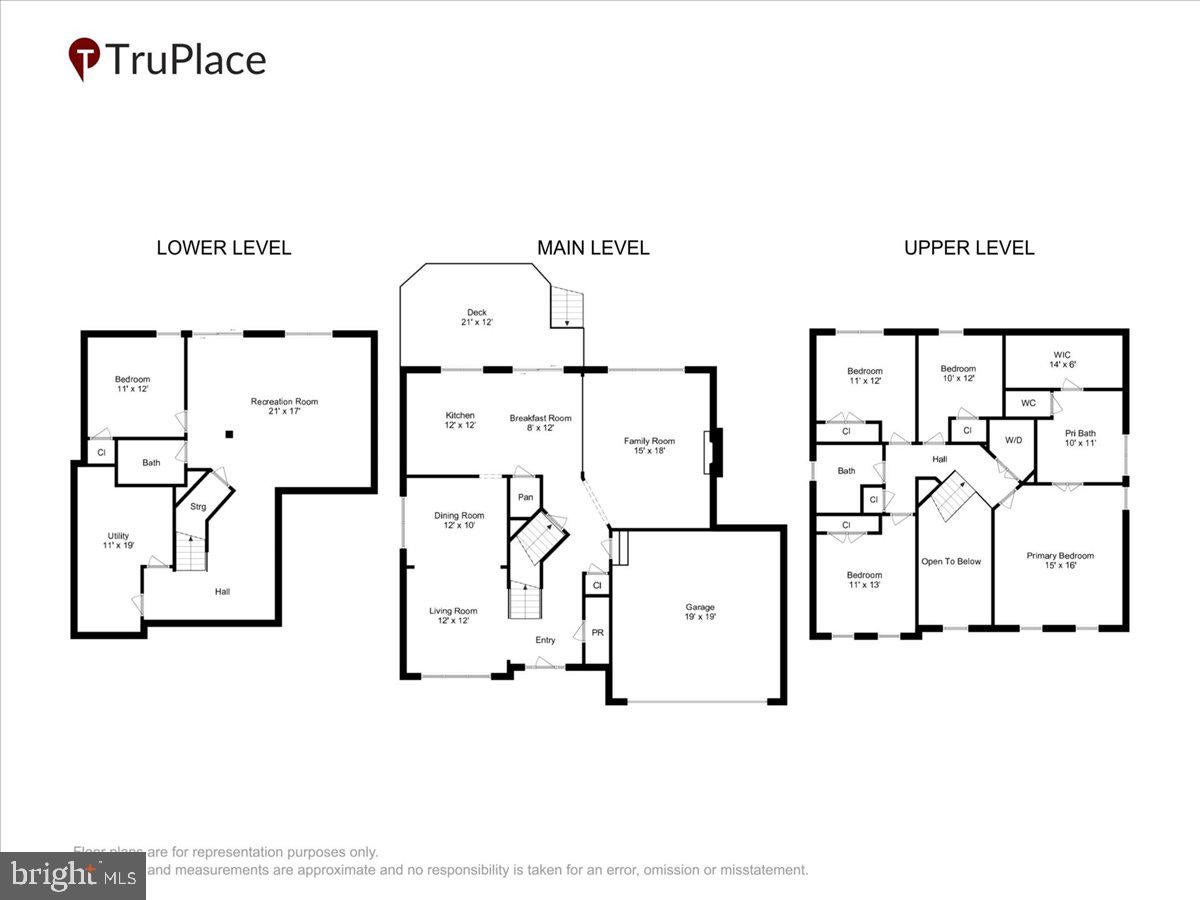
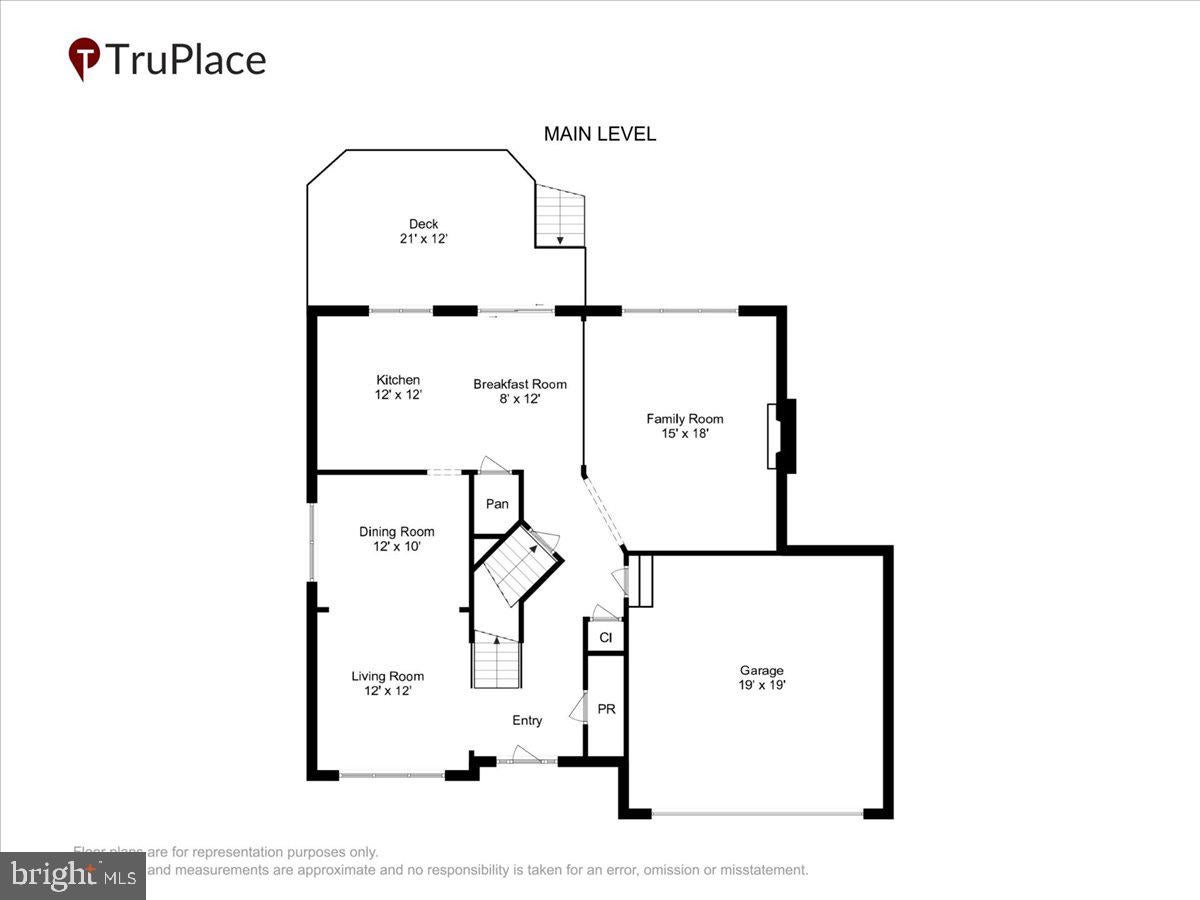
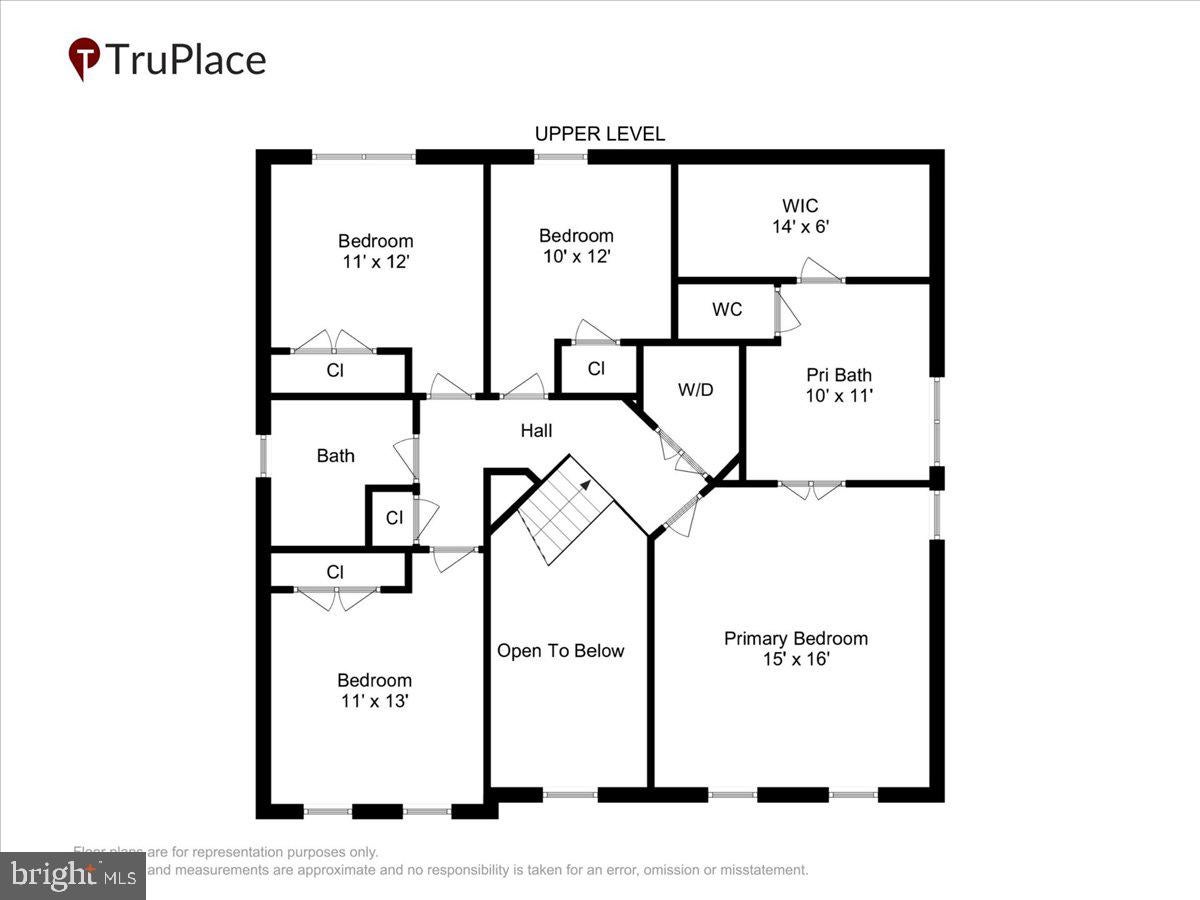
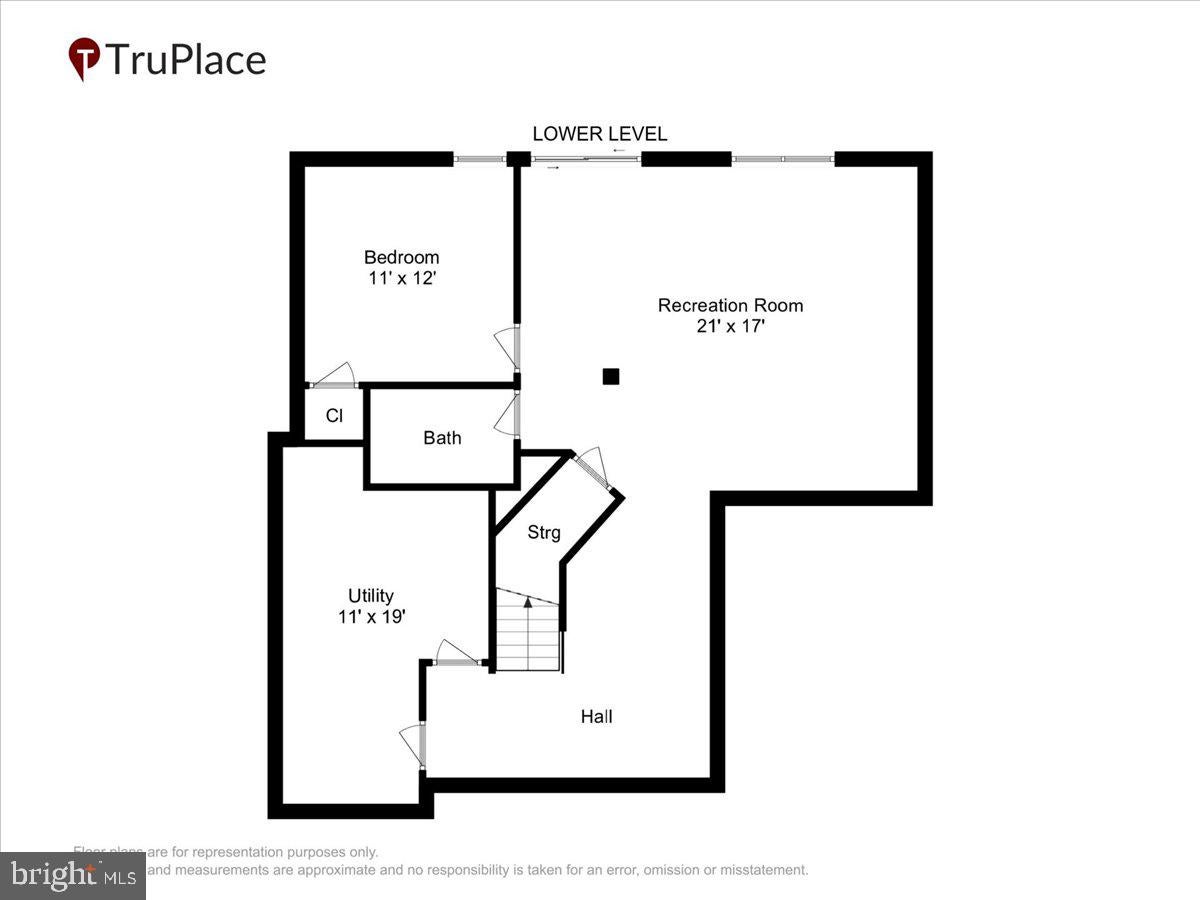
Nestled in the charming Milestone community, this exquisite Colonial-style residence offers a perfect blend of elegance and comfort, ideal for those seeking a luxurious suburban lifestyle. Built in 1996 and meticulously maintained, this home boasts a wealth of high-end features that create an inviting atmosphere for both relaxation and entertaining. Natural light floods the home through stunning Palladian windows, enhancing the inviting ambiance. As soon as you enter you will notice the high end upgrades including wide-plank European oak engineered wood floors installed in 2022 adding warmth and sophistication. There are 9' ceilings on the first floor along with extensive decorative crown moldings. Step inside to discover a thoughtfully designed open floor plan that seamlessly connects the Living Room with the Dining Room for hosting gatherings with loved ones. Cozy up by the gas fireplace in the Family Room, adorned with elegant mantels, creating a perfect spot for intimate evenings or festive celebrations and is open to the country-style Kitchen, making it the heart of the home. The Kitchen is a culinary enthusiast's dream, equipped with stainless steel appliances, including a gas range, oven, and double farm house sinks, large island and quartz countertops. The home features hardwood floors on the upper level as well as four spacious bedrooms with custom Elfa closet fittings. The primary suite is a true retreat, complete with an en-suite upgraded bath that offers a spa-like experience and a huge walk-in closet with custom designed built-in drawers and hanging areas. Enjoy the luxury of a dedicated Laundry Area conveniently located on the upper floor. The Lower Level walk-out Basement features another living area with Recreation Room, Bedroom and Full Bathroom as well as a Large Storage Area. Outside, the property features a beautifully landscaped rear yard, ideal for outdoor entertaining or simply enjoying the trees that surround you. The deck and patio areas provide ample space for al fresco dining or lounging in the sun. A charming shed offers additional storage for gardening tools or outdoor equipment or a playhouse for small children. With an attached two-car garage featuring a Level 2 EV car charger, convenience is at your fingertips. The community amenities include a pool, tot lots, walking paths, tennis courts and basketball courts ensuring a vibrant lifestyle. Located in a serene suburban setting, this home offers easy access to local parks, shopping at nearby Target, Home Depot, TJ Maxx, Giant Food and dining, making it a perfect sanctuary for those who appreciate both tranquility and convenience. The elementary school is located within the community and according to MCPS website, the high school assignment for 2027 for 9th and 10th graders will be Clarksburg High School. Experience the exclusive lifestyle this remarkable property has to offer, where luxury meets comfort in every detail.
Listing Information
Facts & Features
Location
Community Information
Architecture
Features & Amenities
Property Features
Square Footage
Tax & Financial Information
Schools
Snowden Farm Elementary
William B. Gibbs Junior Elementary
Clarksburg Elementary
Fox Chapel Elementary
Watkins Mill High
Waters Landing Elementary
Captain James E. Daly Elementary
Dr. Sally K. Ride Elementary
School ratings are provided for informational purposes only and are subject to change. Attendance boundaries are for reference only — contact the school or district directly to verify enrollment eligibility.
Historical Data
Price History
| Date | Event | Price |
|---|---|---|
| 10/23/2026 | Listed for sale | $709,900 |
Listed by Patricia A Stovall · Long & Foster Real Estate, Inc. · 3019759500
Listing information provided exclusively for consumers' personal, non-commercial use and may not be used for any purpose other than to identify prospective properties consumers may be interested in purchasing. Information deemed reliable but not guaranteed by the MLS. Copyright 2026, Bright. All rights reserved.
Last Updated: October 28, 2026 at 1:50 AM | Source: Bright | MLS#: MDMC2261422

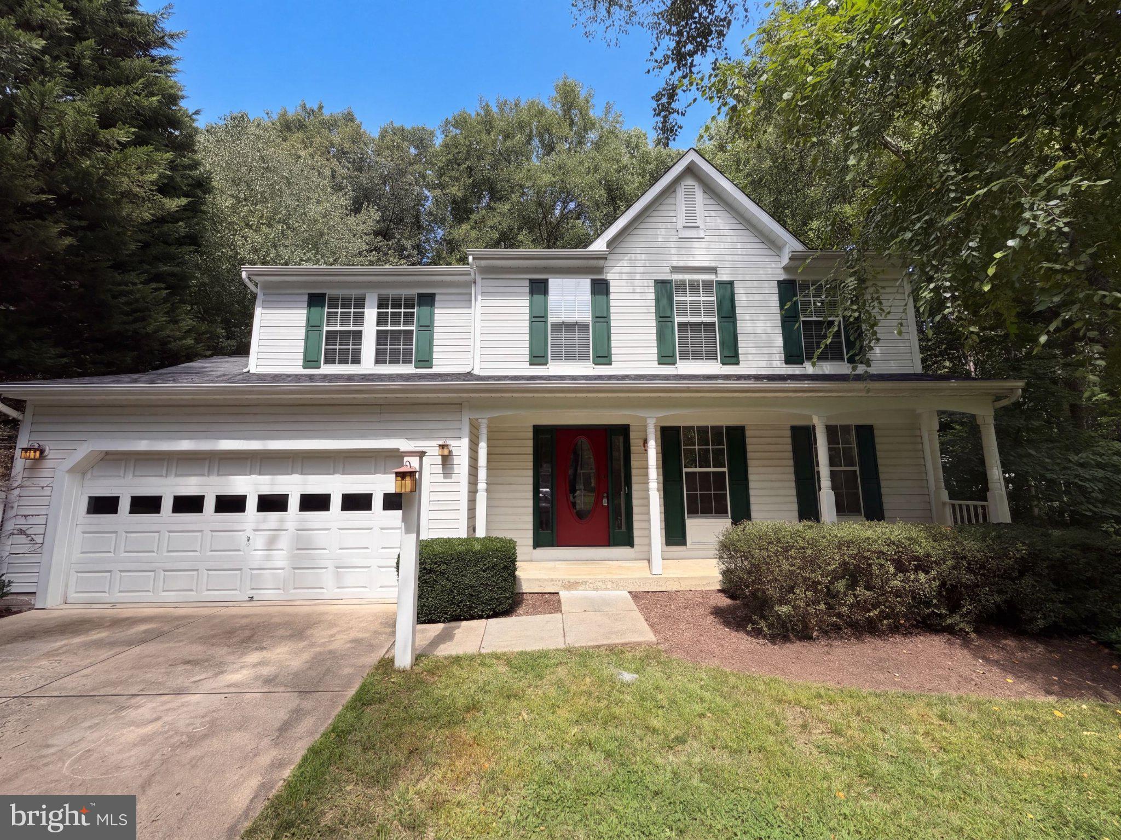
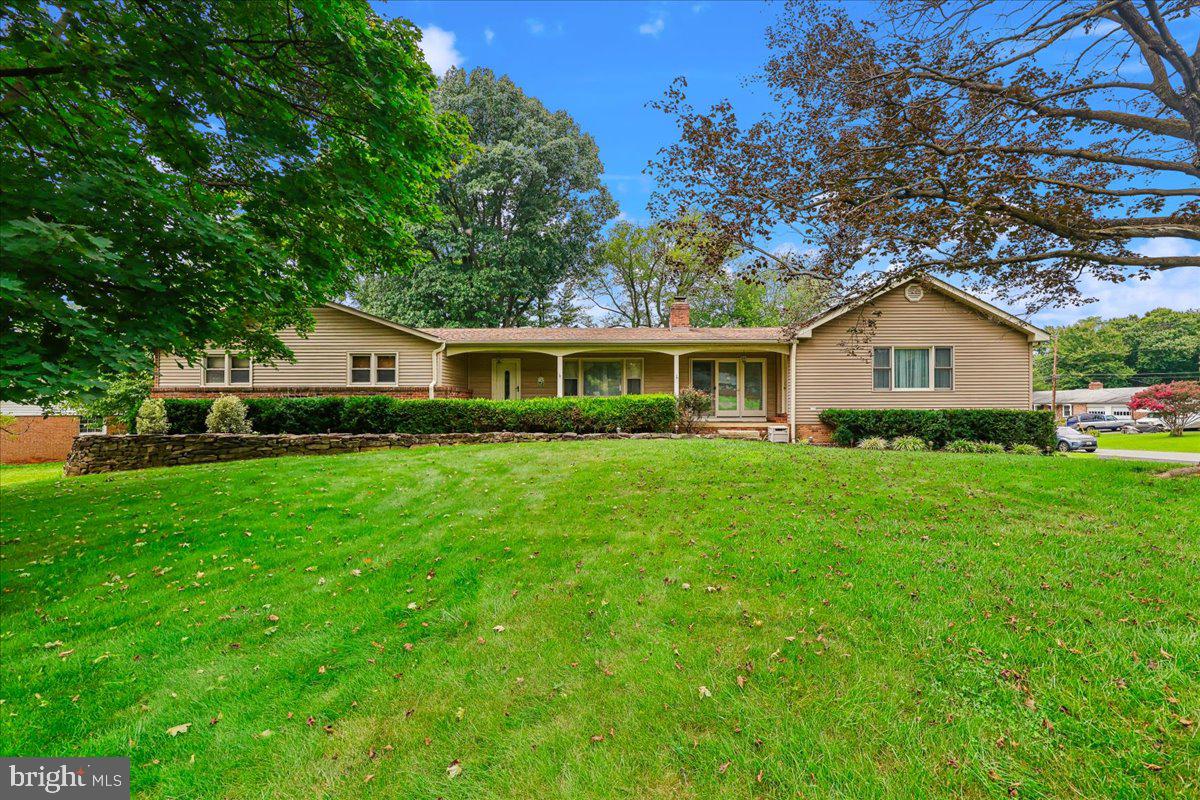
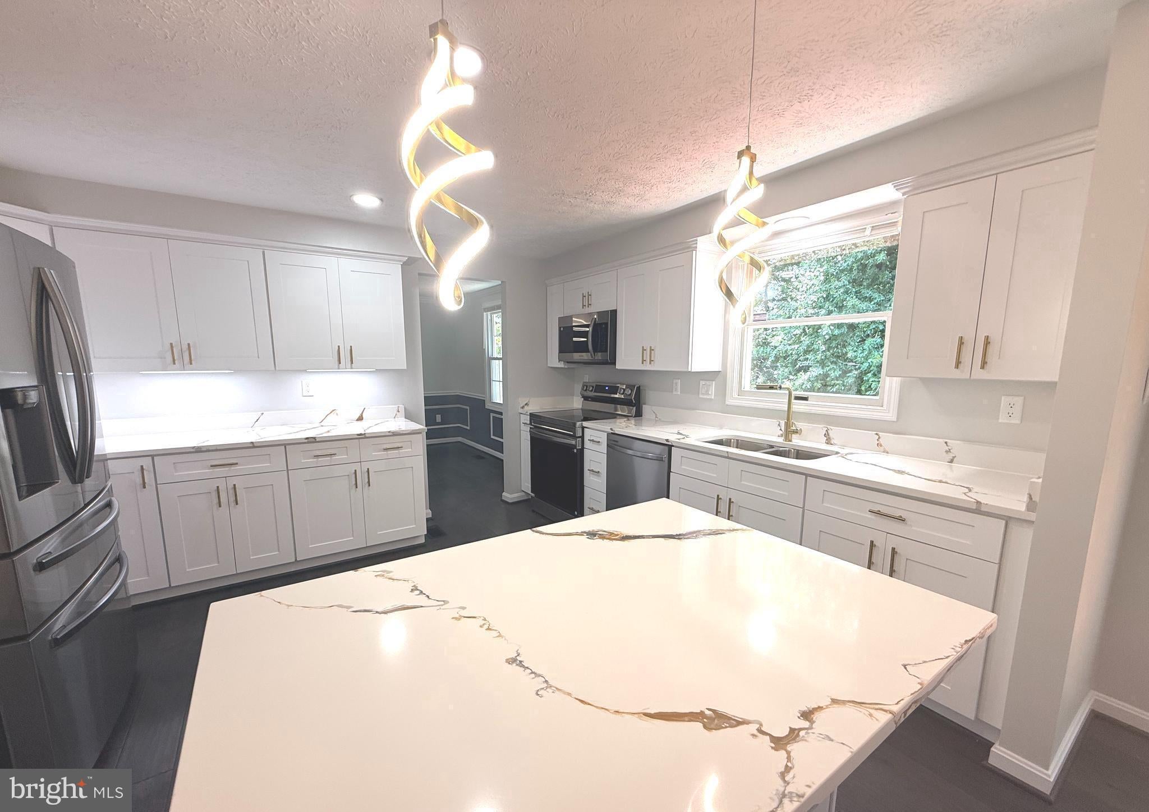
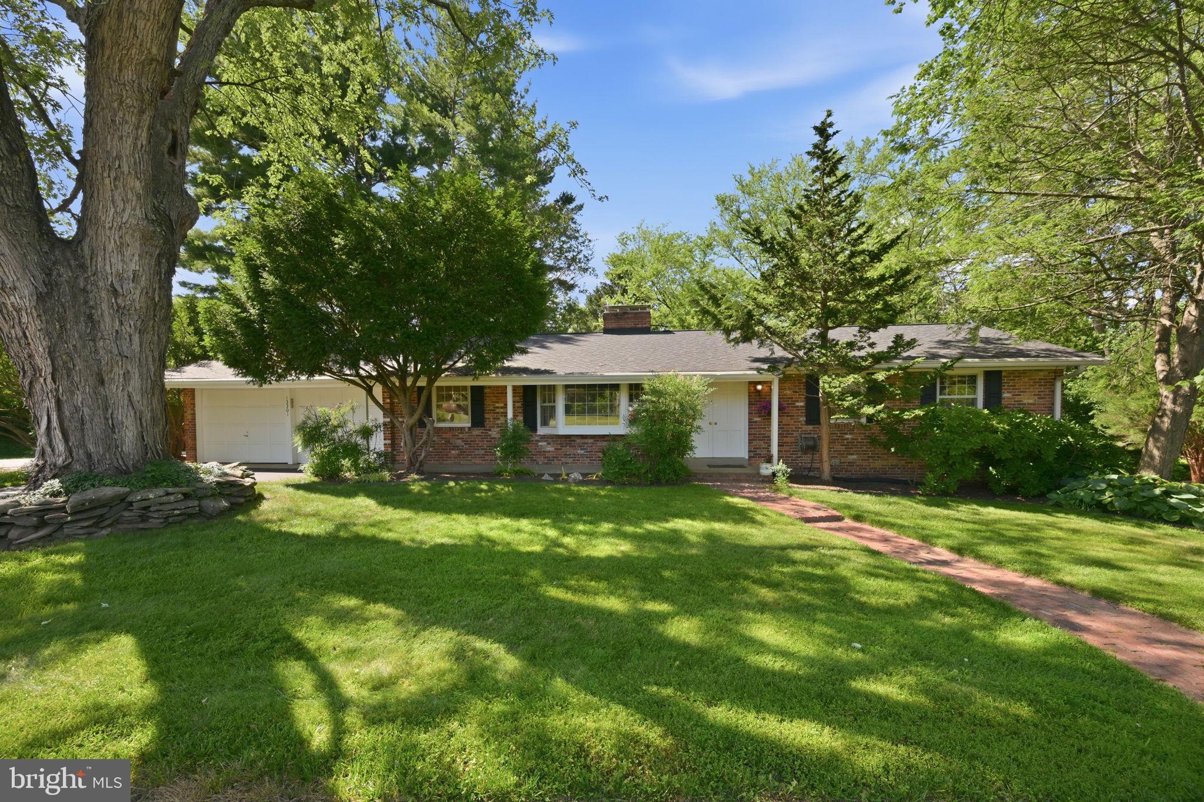
Similar Homes For Sale In Germantown
Start Your Real Estate Journey
Whether you have questions about this listing, want to schedule a showing, or just want to talk through your options, Jeromy Dunn-Portella is here to help. Reach out and expect a response within one business day.
How can I help?
Jeromy Dunn-Portella is here to help. Reach out and expect a response within one business day.
Thanks — Jeromy Dunn-Portella will be in touch shortly.
Make A Plan For Your Purchase
Know what you can afford before you start shopping — then run the numbers on any home you have in mind.
How much house can I afford?
- Principal & interest
- Property taxes
- Homeowner's insurance
- HOA dues
If your monthly savings are applied to the loan principal.
Enter your income, debts, and down payment to see how much home you may qualify for. Estimates only — not a lending decision.
Want to know more?
Jeromy Dunn-Portella is here to help. Reach out and expect a response within one business day.
✓ Thanks — Jeromy Dunn-Portella will be in touch shortly.