
10807 Glenshire Dr
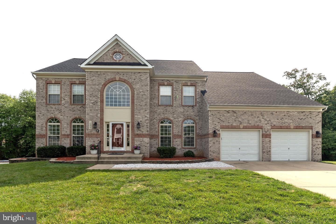
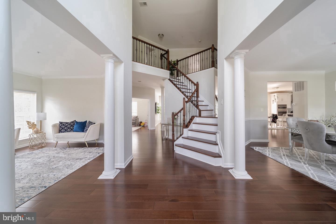
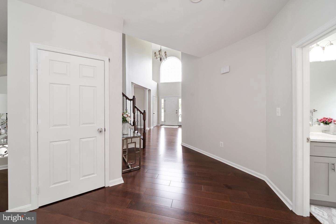
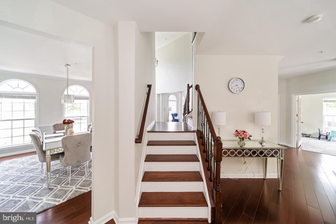
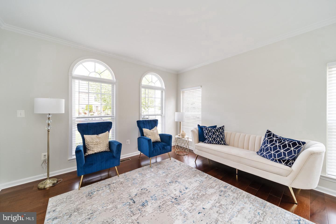
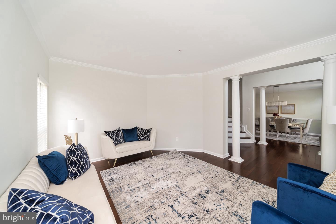
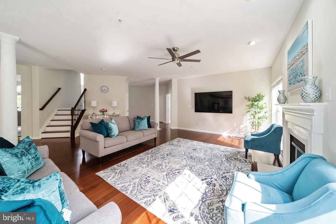
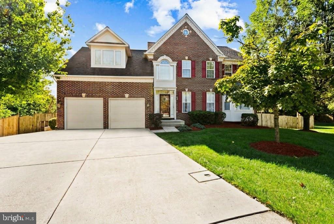
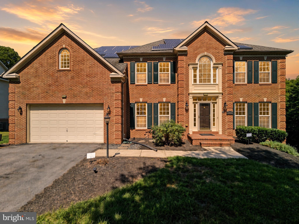
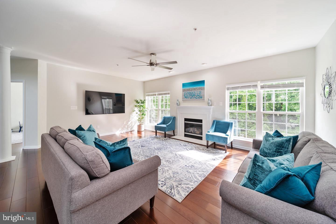
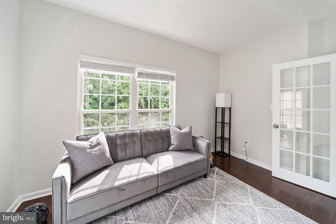
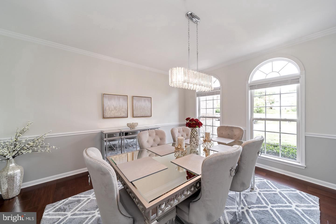
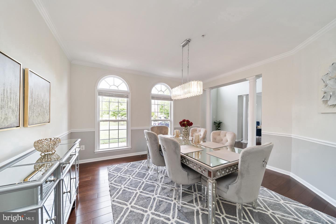
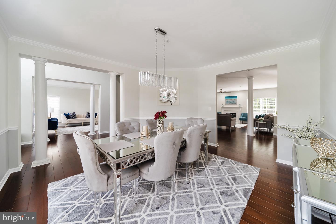
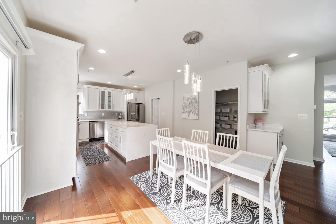
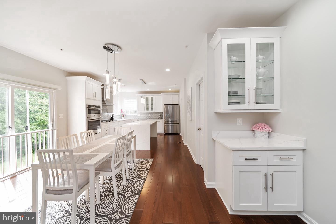
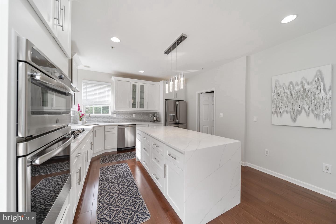
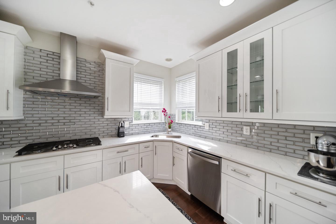
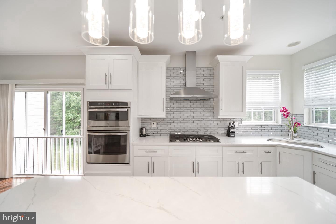
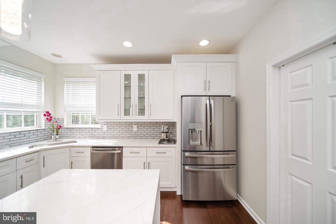
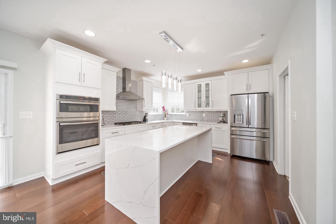
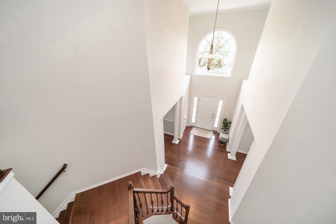
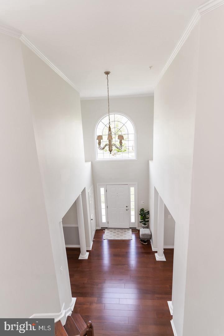
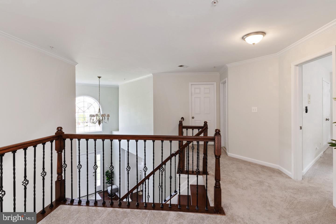
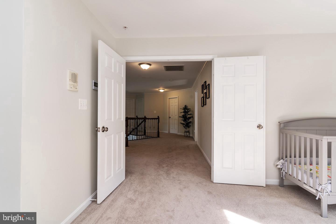
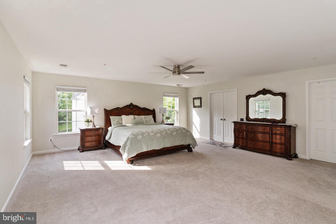
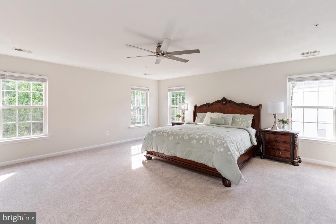
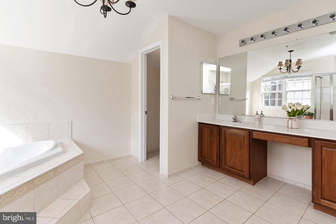
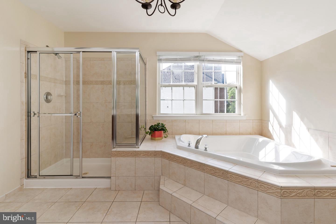
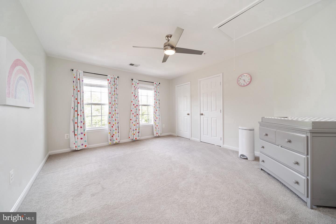
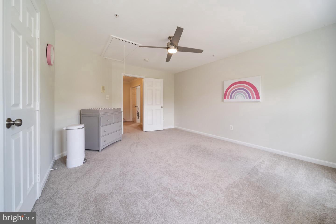
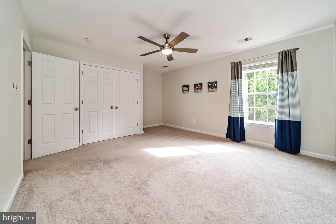
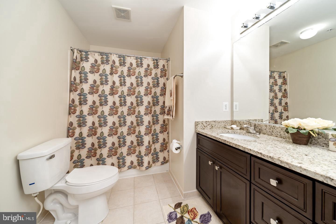
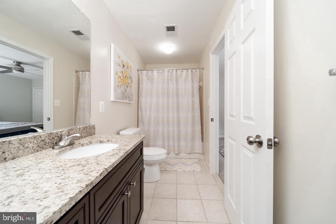
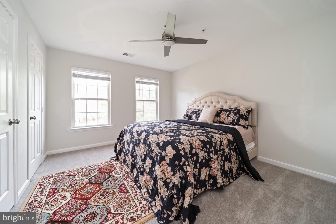
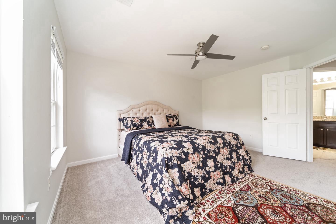
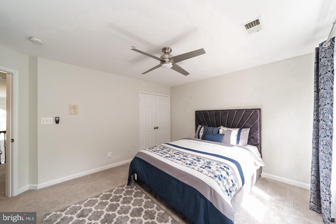
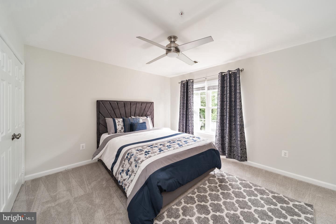
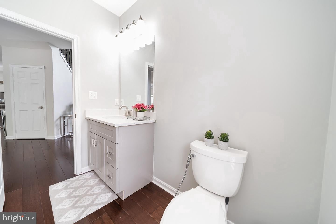
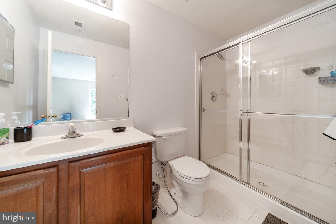
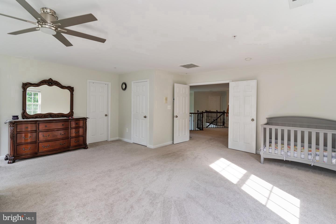
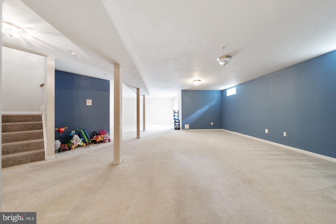
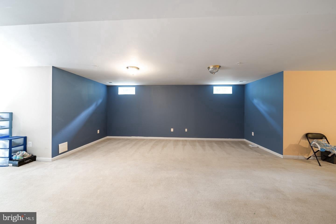
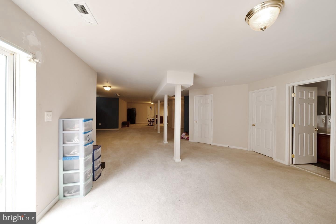
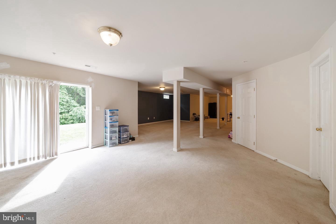
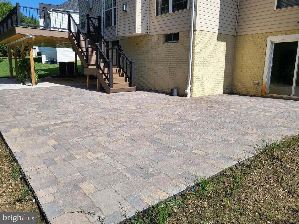
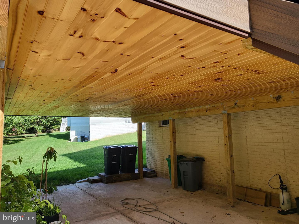
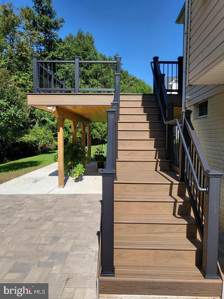
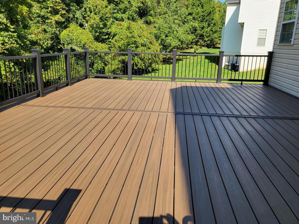
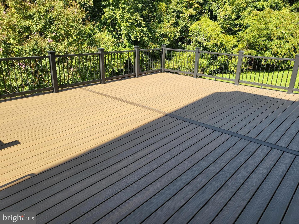
Welcome to this stunning Colonial home in the highly sought-after Glenshire Estates community. Offering over 6,000 sq ft of beautifully updated living space, this home features 6 bedrooms, 4.5 bathrooms, soaring ceilings, bright natural light, and a grand two-story foyer with elegant cast-iron railings. The fully upgraded gourmet kitchen includes custom cabinetry, quartz countertops, a waterfall island, and upgraded GE stainless steel appliances. Recent upgrades include Brazilian hardwood floors, new premium carpet, fresh paint, a brand-new roof, and a brand-new HVAC system. The spacious owner’s suite, upgraded bathrooms, and fully finished basement with wet bar, den, bedroom, and full bath provide the perfect blend of luxury and functionality. Enjoy the huge backyard backing to trees, along with a brand-new deck and patio built last year with over $100K in improvements. A unique bonus feature includes a professionally renovated salon/studio space converted from one garage bay, which can remain at no additional cost or be converted back to parking upon request. Conveniently located near major highways, Metro stations, shopping, restaurants, and scenic trails. This exceptional Glenn Dale home is truly a must-see and will not last long! Please text the listing agent for showing approval. Showings available daily from 10 AM–6 PM due to the owner working from home.
Listing Information
Facts & Features
Location
Community Information
Architecture
Features & Amenities
Property Features
Square Footage
Tax & Financial Information
Schools
Legends Public Charter School
Glenn Dale Elementary
Thomas Johnson Middle
Hyattsville Middle
Robert Goddard Montessori
Seabrook Elementary
Charles Herbert Flowers High
Duval High
School ratings are provided for informational purposes only and are subject to change. Attendance boundaries are for reference only — contact the school or district directly to verify enrollment eligibility.
Historical Data
Price History
| Date | Event | Price |
|---|---|---|
| 05/29/2026 | Listed for sale | $899,900 |
Listed by Elvis Munjong · EXP Realty, LLC · 8888607369
Listing information provided exclusively for consumers' personal, non-commercial use and may not be used for any purpose other than to identify prospective properties consumers may be interested in purchasing. Information deemed reliable but not guaranteed by the MLS. Copyright 2026, Bright. All rights reserved.
Last Updated: June 25, 2026 at 12:42 AM | Source: Bright | MLS#: MDPG2204644

Similar Homes For Sale In Glenn Dale
Start Your Real Estate Journey
Whether you have questions about this listing, want to schedule a showing, or just want to talk through your options, Jeromy Dunn-Portella is here to help. Reach out and expect a response within one business day.
How can I help?
Jeromy Dunn-Portella is here to help. Reach out and expect a response within one business day.
Thanks — Jeromy Dunn-Portella will be in touch shortly.
Make A Plan For Your Purchase
Know what you can afford before you start shopping — then run the numbers on any home you have in mind.
How much house can I afford?
- Principal & interest
- Property taxes
- Homeowner's insurance
- HOA dues
If your monthly savings are applied to the loan principal.
Enter your income, debts, and down payment to see how much home you may qualify for. Estimates only — not a lending decision.
Want to know more?
Jeromy Dunn-Portella is here to help. Reach out and expect a response within one business day.
✓ Thanks — Jeromy Dunn-Portella will be in touch shortly.