
3602 Shenandoah Dr
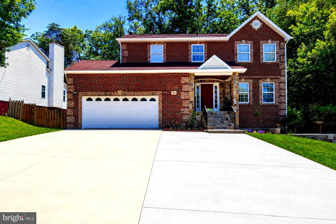
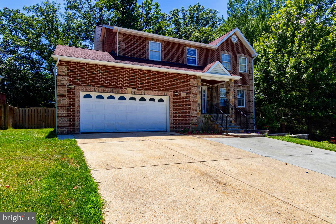
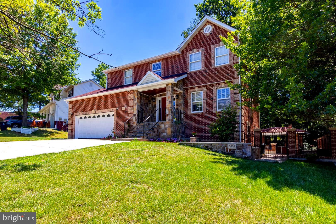
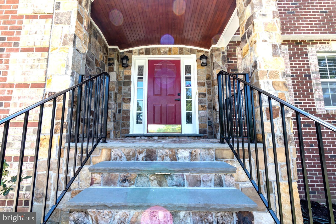
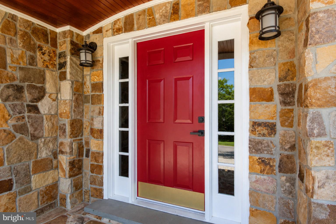
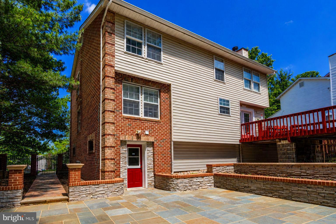
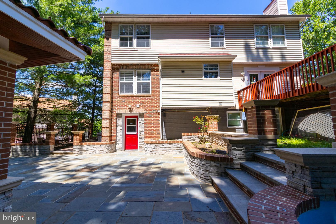
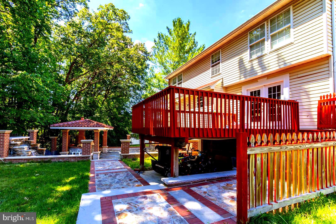
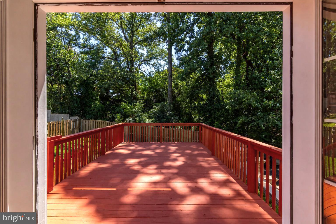
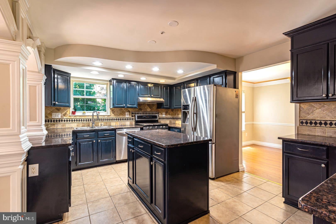
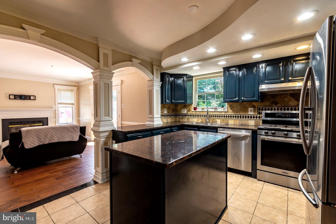
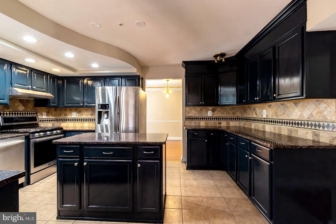
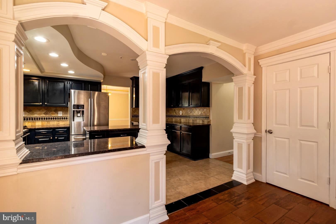
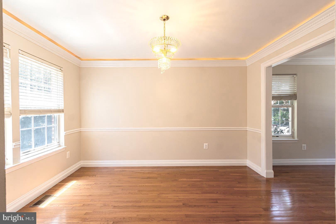
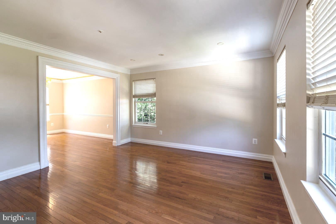
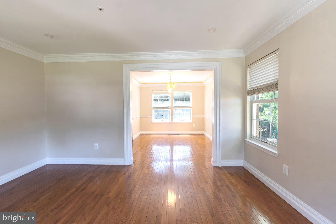
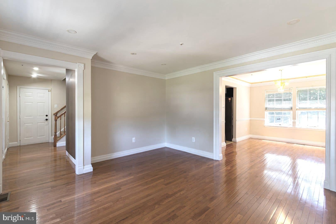
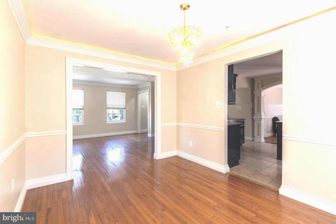
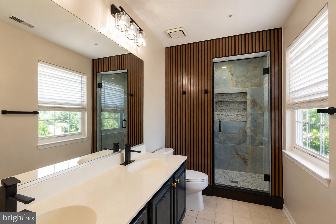
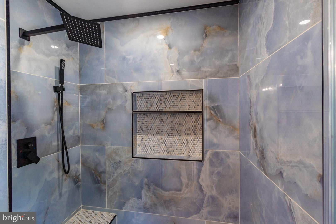
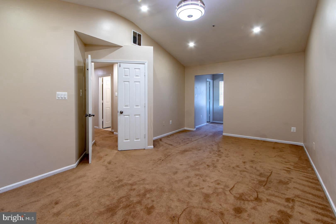
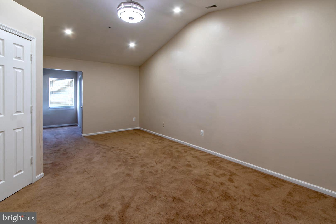
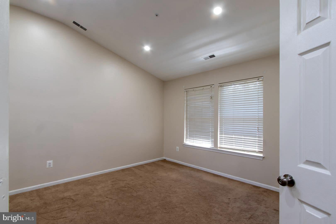
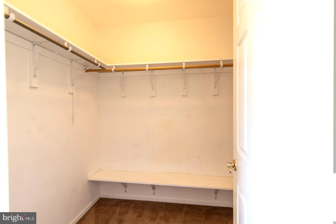
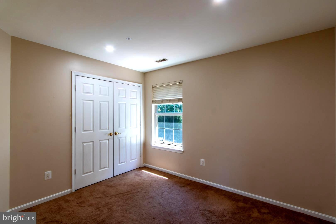
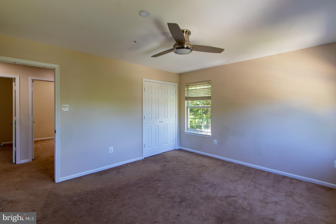
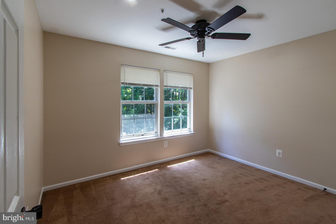
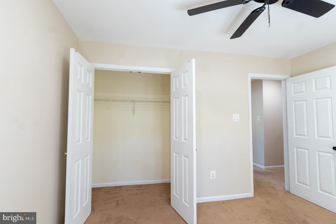
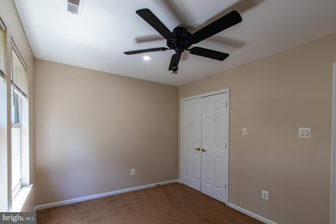
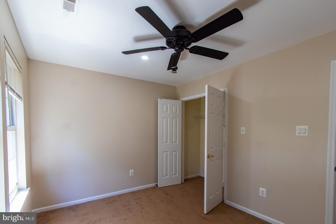
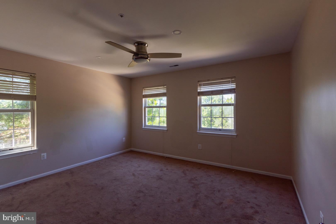
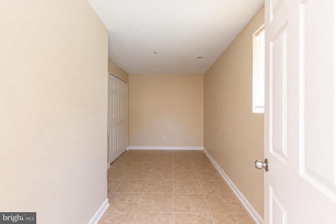
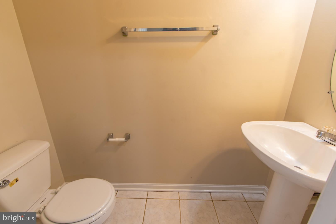
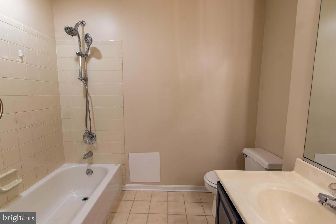
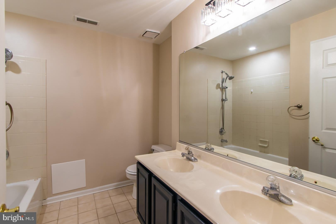
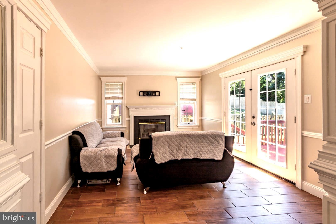
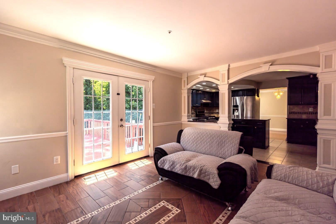
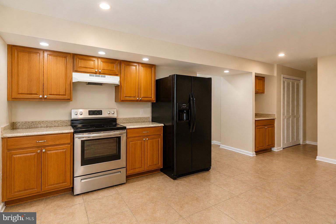
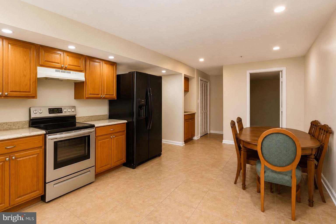
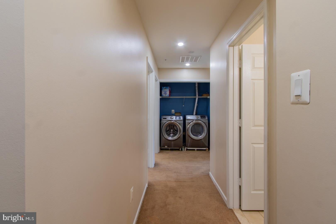
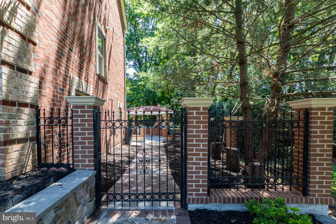
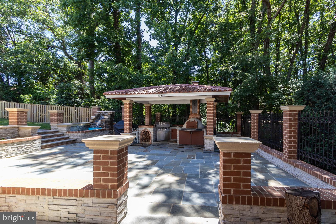
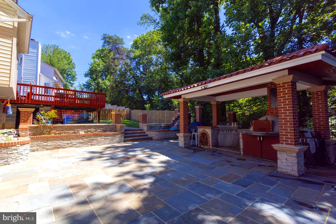
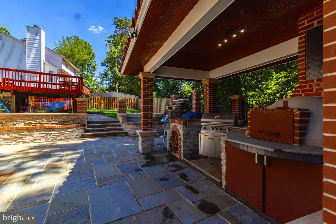
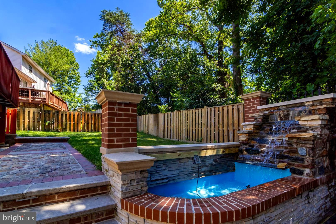
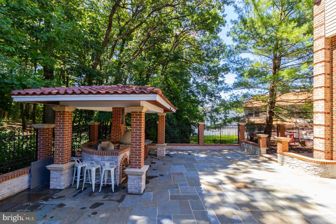
SELLER WILL OFFER 2.5% CLOSING COST ASSISTANCE TO THE BUYER WITH AN ACCEPTABLE OFFER ! Well-maintained brick-and-siding colonial in a convenient Beltsville location, offering flexible living across three finished levels. Main level features a welcoming foyer, living room, and separate dining room, all with hardwood floors. The kitchen has been nicely updated with ceramic tile flooring, recessed lighting, refinished cabinetry, updated countertops, and a center island, with direct access to a large deck. The adjoining family room offers a cozy fireplace and matching hardwood floors. A half bath completes the main level. Upper level holds all 4 bedrooms with generous closet space. Main bedroom includes a private full bath; a second full bath serves the remaining bedrooms. Fully finished basement adds a 5th and 6th bedroom plus a second full kitchen and full bath - a strong fit for an in-law suite, guest space, or rental unit. A separate outside exit leads to a large, fenced, tree-lined backyard and patio, great for gardening or entertaining. Recently replaced roof and HVAC system. An attached 2-car garage plus a concrete driveway offers room for 2–4 more vehicles. Excellent commuter access to I-95, I-495, Route 1, Route 200, and the Baltimore-Washington Parkway, with MARC and Metrorail also nearby.
Listing Information
Facts & Features
Location
Community Information
Architecture
Features & Amenities
Property Features
Square Footage
Tax & Financial Information
Schools
Calverton Elementary
Galway Elementary
Beltsville Academy
Greencastle Elementary
Cherokee Lane Elementary
High Point High
Hollywood Elementary
Buck Lodge Middle
School ratings are provided for informational purposes only and are subject to change. Attendance boundaries are for reference only — contact the school or district directly to verify enrollment eligibility.
Historical Data
Price History
| Date | Event | Price |
|---|---|---|
| 06/26/2026 | Listed for sale | $669,900 |
Listed by Carlos Ceballos · Spring Hill Real Estate, LLC. · 7038914514
Listing information provided exclusively for consumers' personal, non-commercial use and may not be used for any purpose other than to identify prospective properties consumers may be interested in purchasing. Information deemed reliable but not guaranteed by the MLS. Copyright 2026, Bright. All rights reserved.
Last Updated: October 2, 2026 at 5:17 PM | Source: Bright | MLS#: MDPG2206358

Similar Homes For Sale In Beltsville
Start Your Real Estate Journey
Whether you have questions about this listing, want to schedule a showing, or just want to talk through your options, Jeromy Dunn-Portella is here to help. Reach out and expect a response within one business day.
How can I help?
Jeromy Dunn-Portella is here to help. Reach out and expect a response within one business day.
Thanks — Jeromy Dunn-Portella will be in touch shortly.
Make A Plan For Your Purchase
Know what you can afford before you start shopping — then run the numbers on any home you have in mind.
How much house can I afford?
- Principal & interest
- Property taxes
- Homeowner's insurance
- HOA dues
If your monthly savings are applied to the loan principal.
Enter your income, debts, and down payment to see how much home you may qualify for. Estimates only — not a lending decision.
Want to know more?
Jeromy Dunn-Portella is here to help. Reach out and expect a response within one business day.
✓ Thanks — Jeromy Dunn-Portella will be in touch shortly.