
8418 Poplar Hill Dr
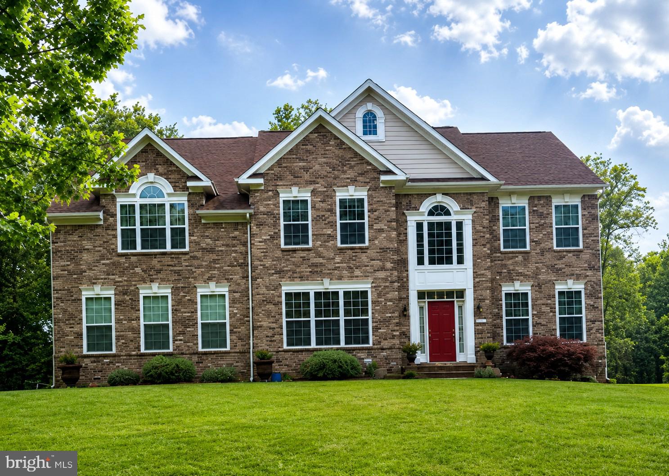
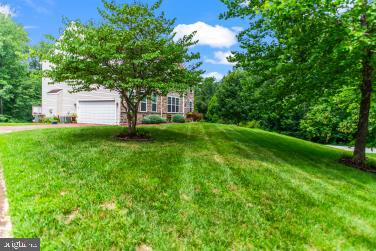
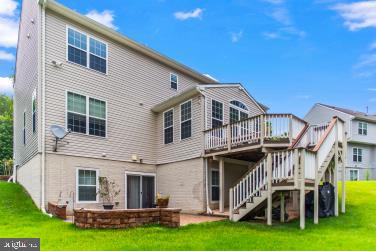
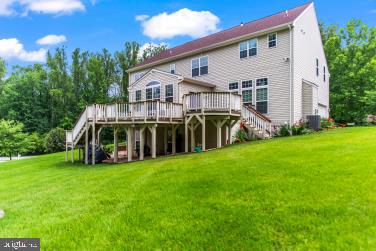
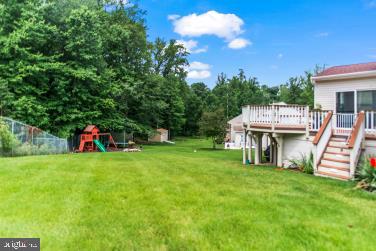
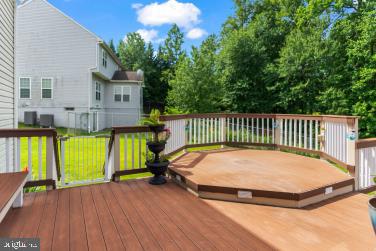
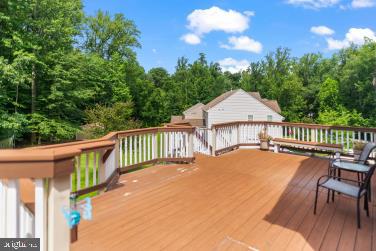
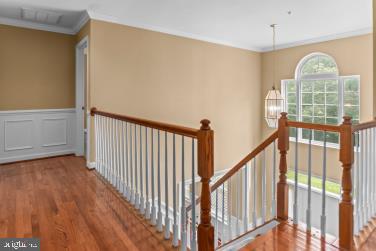
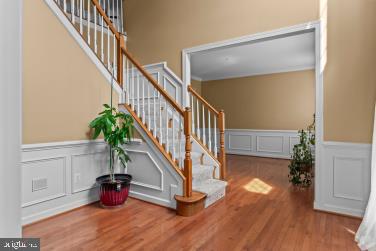
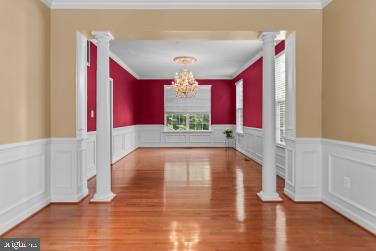
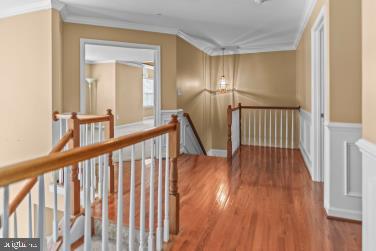
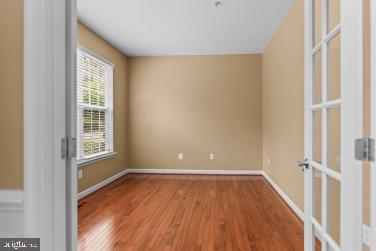
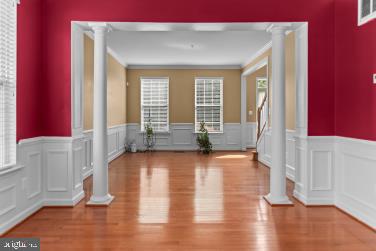
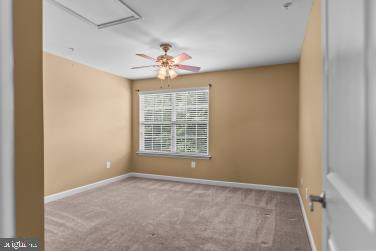
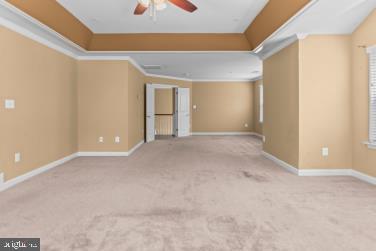
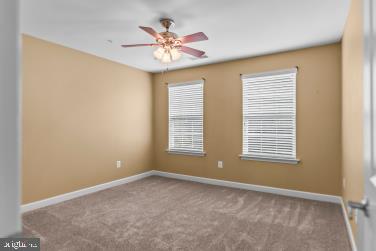
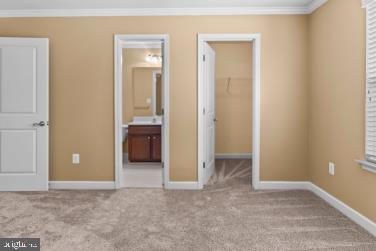
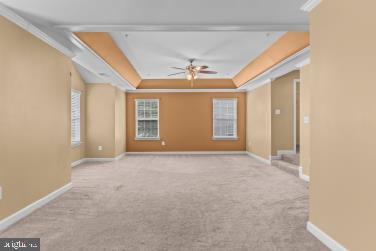
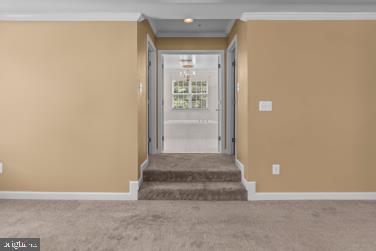
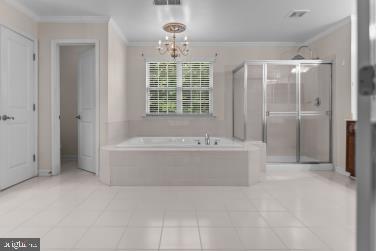
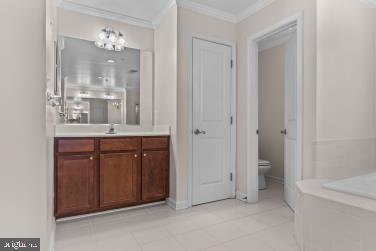
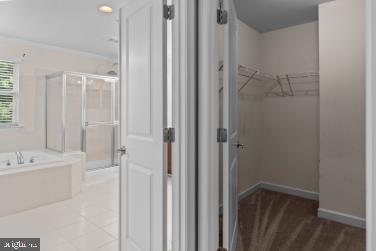
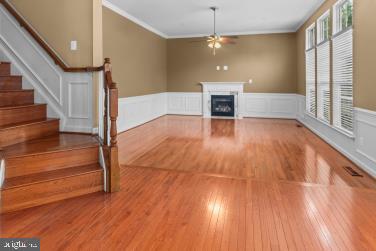
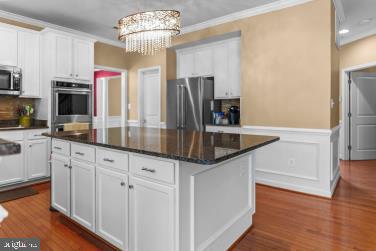
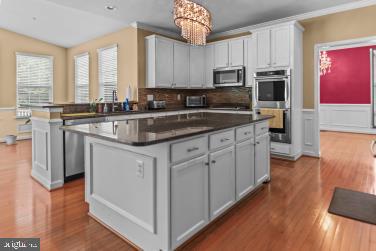
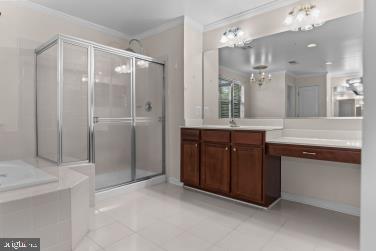
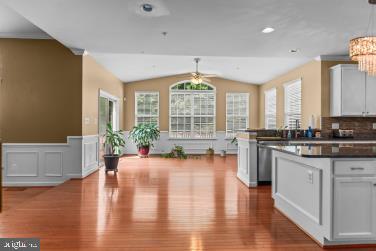
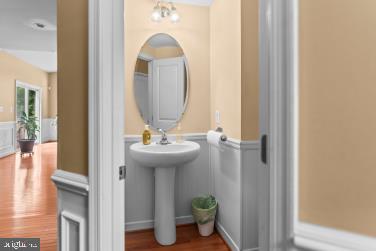
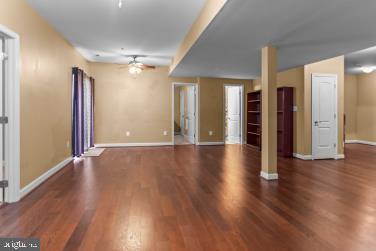
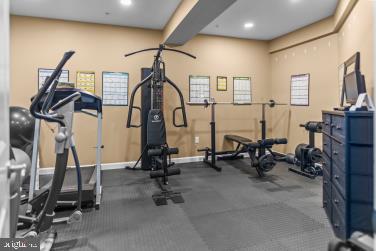
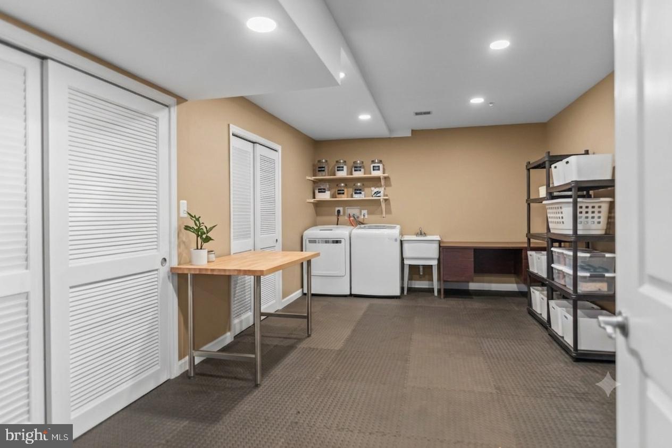
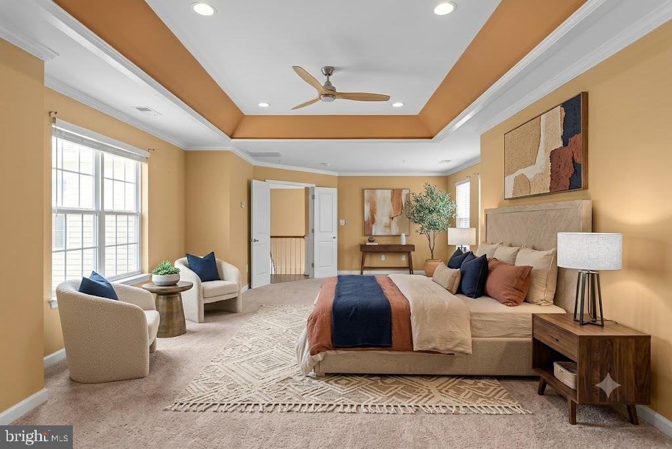
100% Financing and 1.5% Seller Closing Help ! NO HOA !Welcome to 8418 Poplar Hill Drive! Stunning 6-bedroom, 4.5-bath side load Colonial situated on a premium corner lot of more than half an acre. This spacious home is over 5000 square feet which offers an open and inviting floor plan featuring a private main-level office, 9 ft ceilings throughout the house, a modern kitchen with abundant cabinetry and counter space, and a bright sunroom overlooking the backyard. The expansive primary suite provides a relaxing retreat, while the generously sized secondary bedrooms offer plenty of space for family and guests. The fully finished basement adds exceptional versatility with room for a recreation area, media room, home gym with equipment, guest suite, or additional living space. Enjoy the convenience of a two-car attached garage and the privacy of an oversized corner lot with ample outdoor space for entertaining, gardening, or recreation. *SELLER IS OFFERING PAINT ALLOWANCE*, allowing the new owner to personalize the home to their own style. Conveniently located near shopping, dining, parks, schools, and major commuter routes, this exceptional home offers the perfect combination of luxury, comfort, space, and freedom. Don't miss this incredible opportunity—schedule your private tour today!
Listing Information
Facts & Features
Location
Community Information
Architecture
Features & Amenities
Property Features
Square Footage
Tax & Financial Information
Schools
Gwynn Park Middle
Tanglewood Regional Center
James Madison Middle
Croom High
Francis T. Evans Elementary
Brandywine Elementary
Mattaponi Elementary
Gwynn Park High
School ratings are provided for informational purposes only and are subject to change. Attendance boundaries are for reference only — contact the school or district directly to verify enrollment eligibility.
Historical Data
Price History
| Date | Event | Price |
|---|---|---|
| 07/08/2026 | Listed for sale | $845,000 |
Listed by Lola B. Knights · EXIT ESSENTIALS REALTY, LLC · 2404084119
Listing information provided exclusively for consumers' personal, non-commercial use and may not be used for any purpose other than to identify prospective properties consumers may be interested in purchasing. Information deemed reliable but not guaranteed by the MLS. Copyright 2026, Bright. All rights reserved.
Last Updated: October 29, 2026 at 2:29 PM | Source: Bright | MLS#: MDPG2209350

Start Your Real Estate Journey
Whether you have questions about this listing, want to schedule a showing, or just want to talk through your options, Jeromy Dunn-Portella is here to help. Reach out and expect a response within one business day.
How can I help?
Jeromy Dunn-Portella is here to help. Reach out and expect a response within one business day.
Thanks — Jeromy Dunn-Portella will be in touch shortly.
Make A Plan For Your Purchase
Know what you can afford before you start shopping — then run the numbers on any home you have in mind.
How much house can I afford?
- Principal & interest
- Property taxes
- Homeowner's insurance
- HOA dues
If your monthly savings are applied to the loan principal.
Enter your income, debts, and down payment to see how much home you may qualify for. Estimates only — not a lending decision.
Want to know more?
Jeromy Dunn-Portella is here to help. Reach out and expect a response within one business day.
✓ Thanks — Jeromy Dunn-Portella will be in touch shortly.