
10814 Cherry Blossom Ct
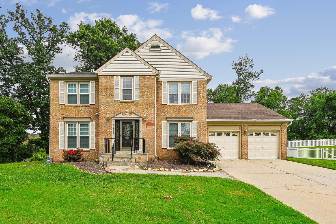
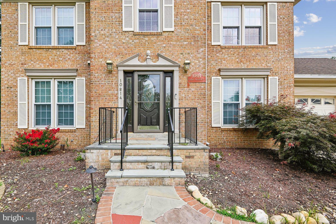
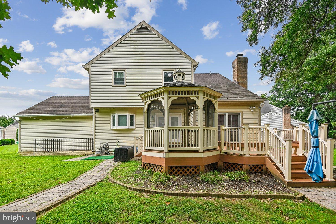
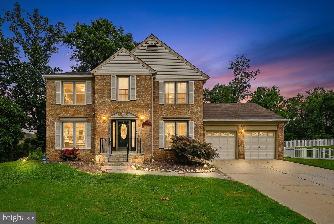
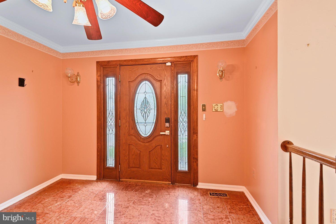
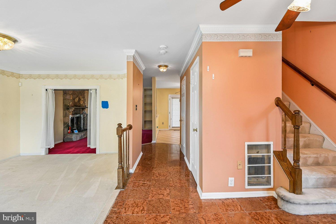
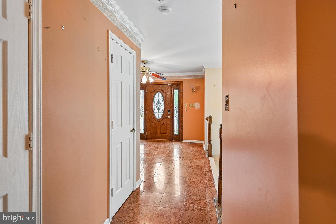
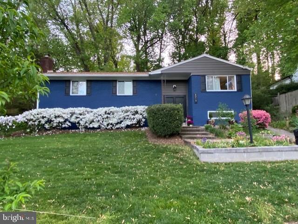
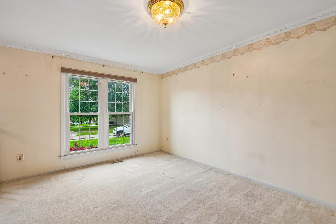
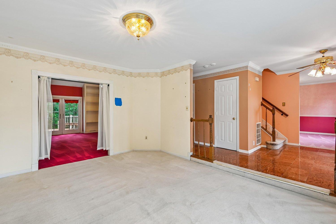
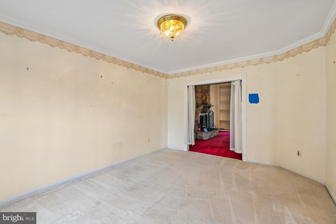
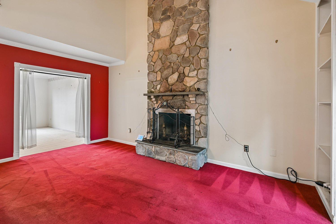
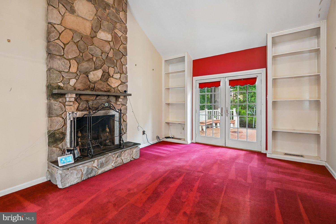
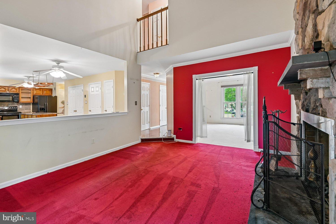
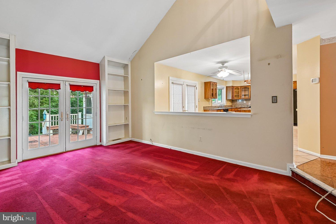
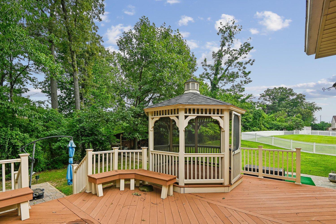
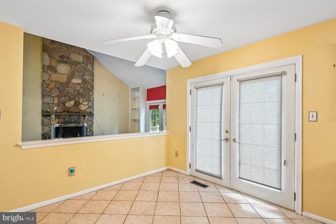
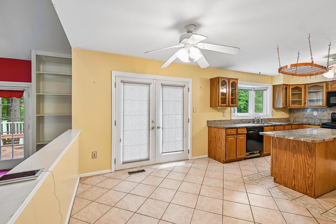
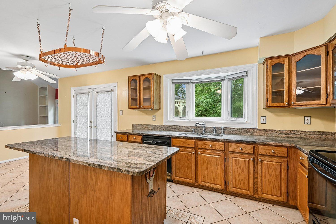
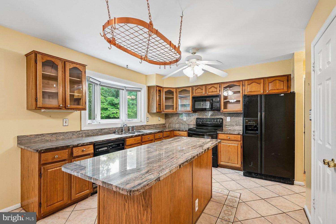
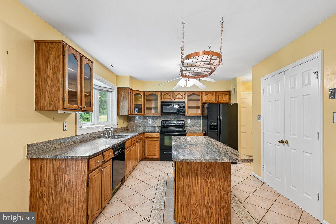
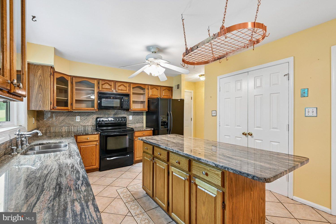
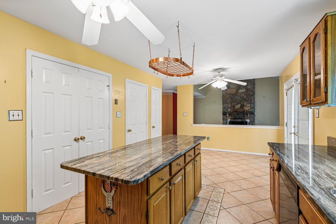
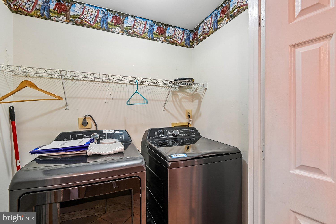
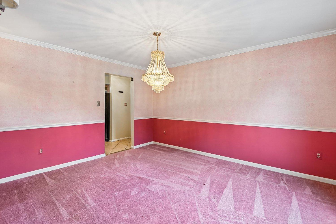
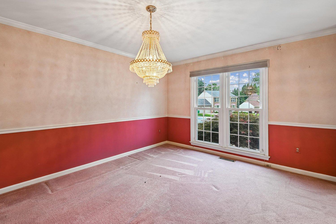
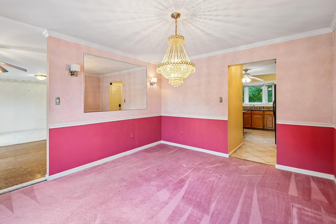
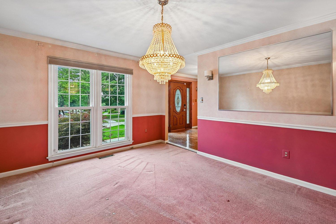
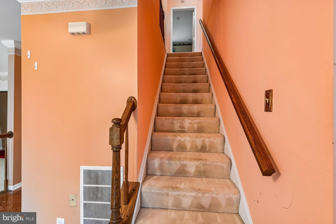
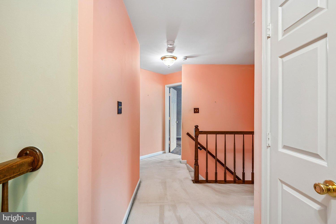
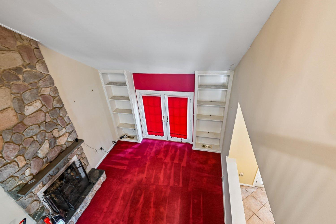
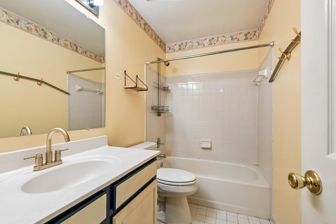
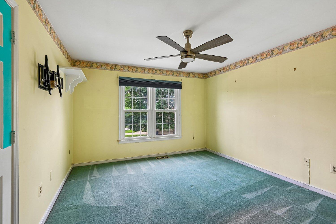
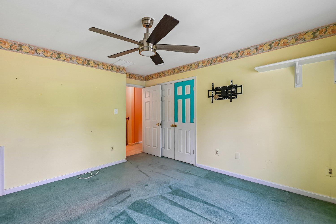
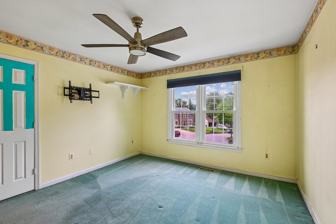
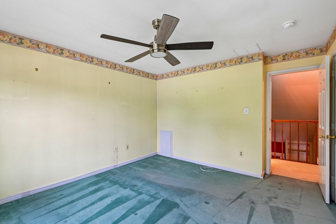
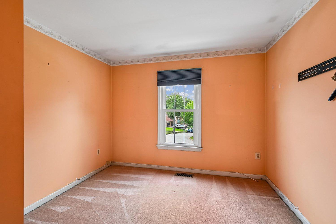
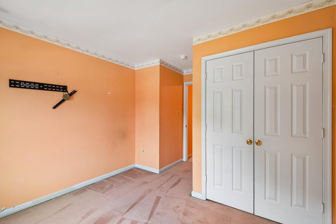
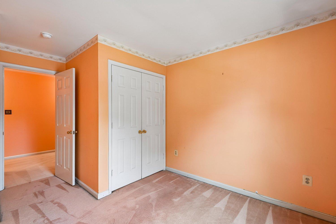
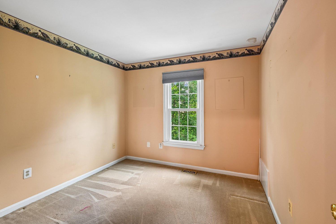
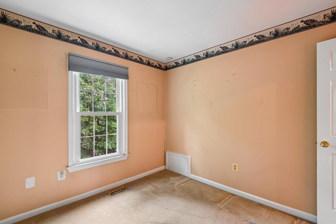
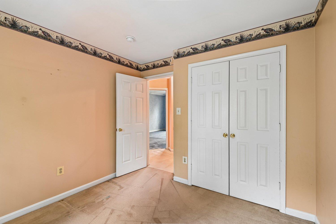
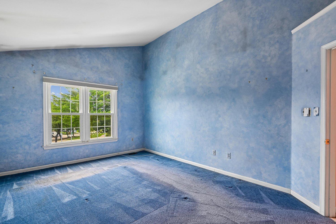
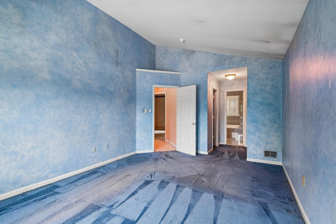
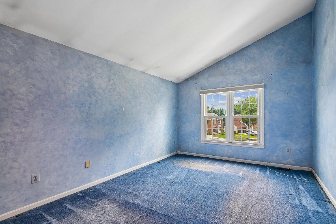
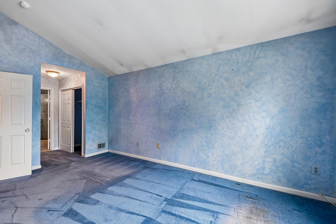
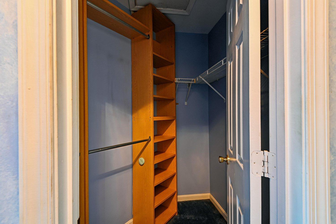
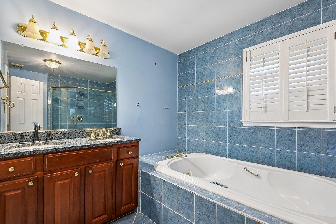
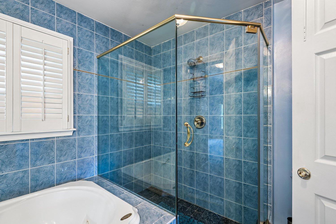
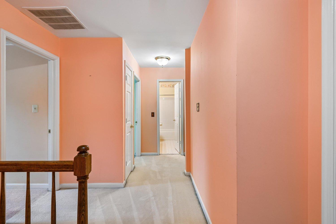
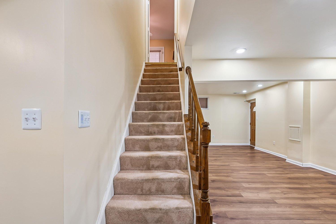
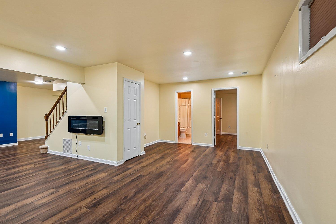
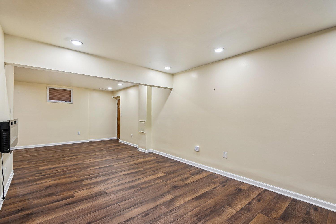
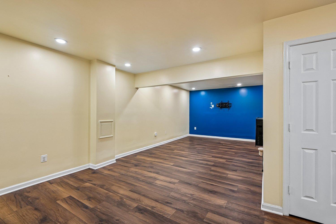
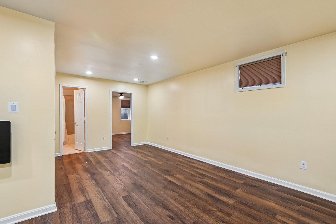
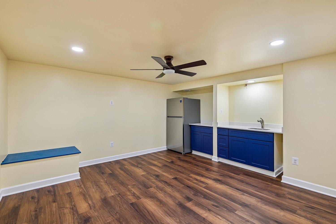
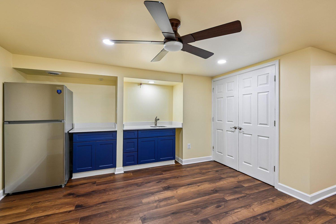
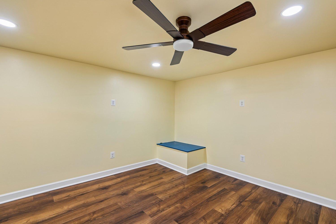
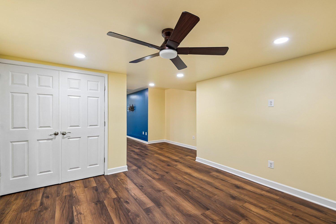
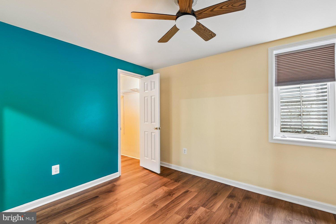
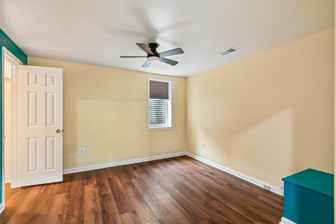
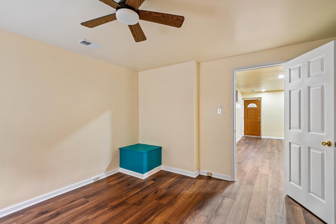
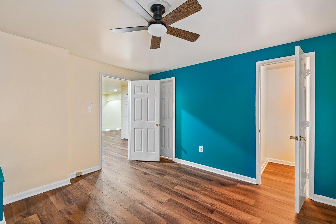
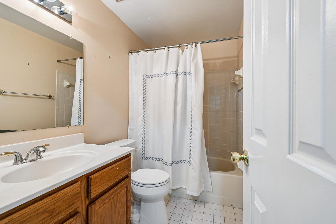
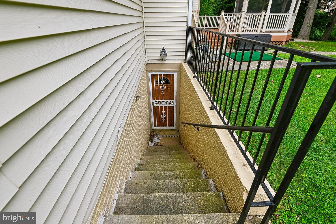
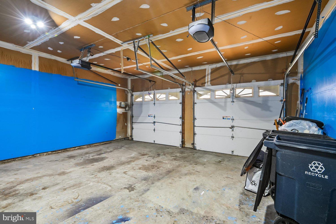
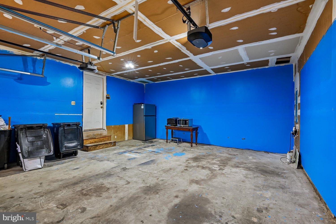
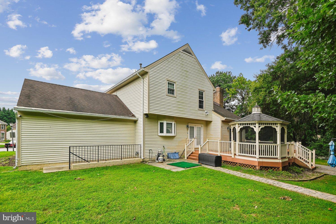
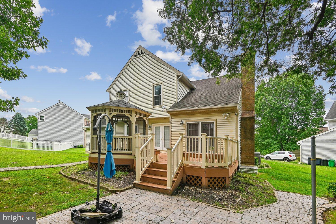
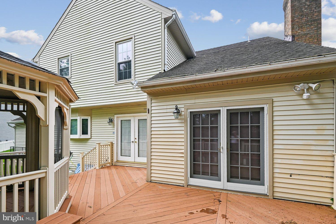
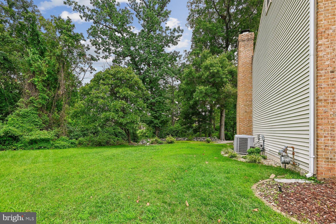
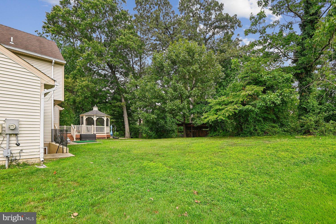
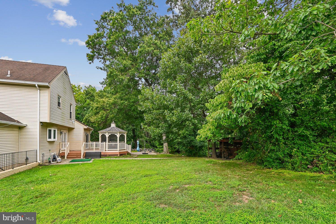
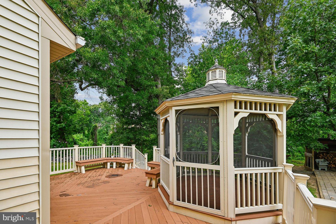
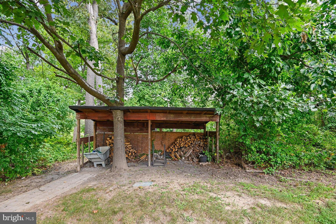
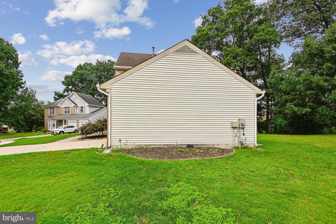
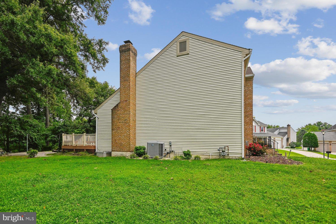
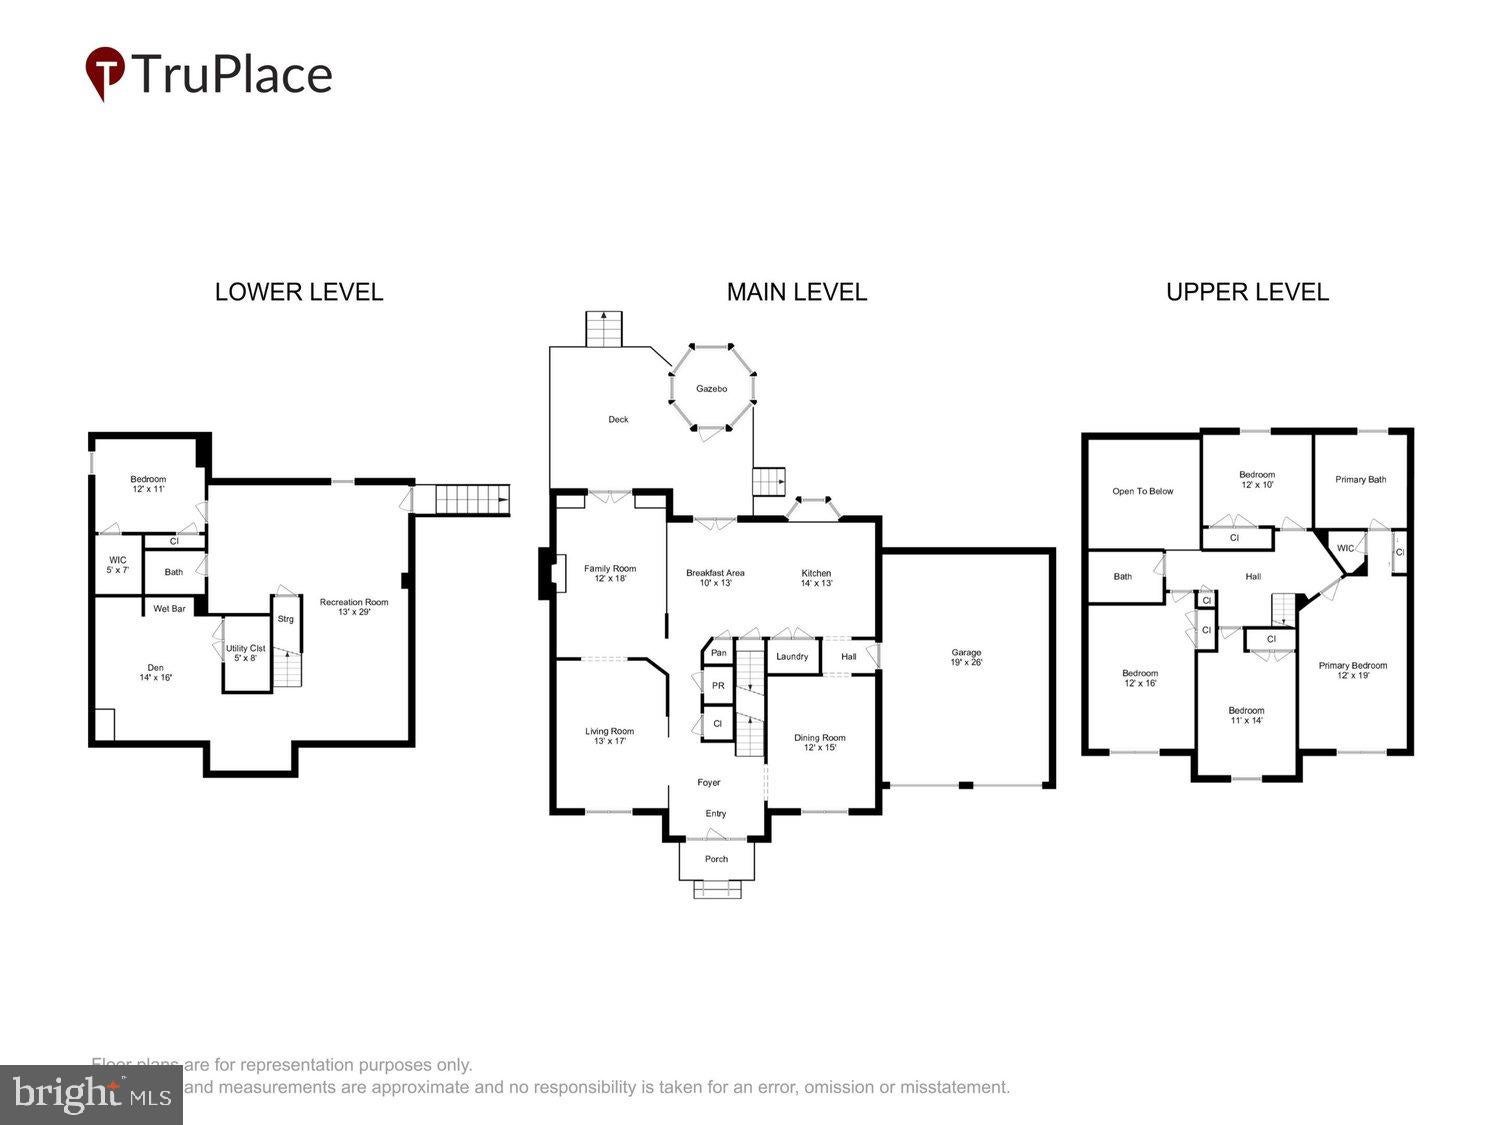
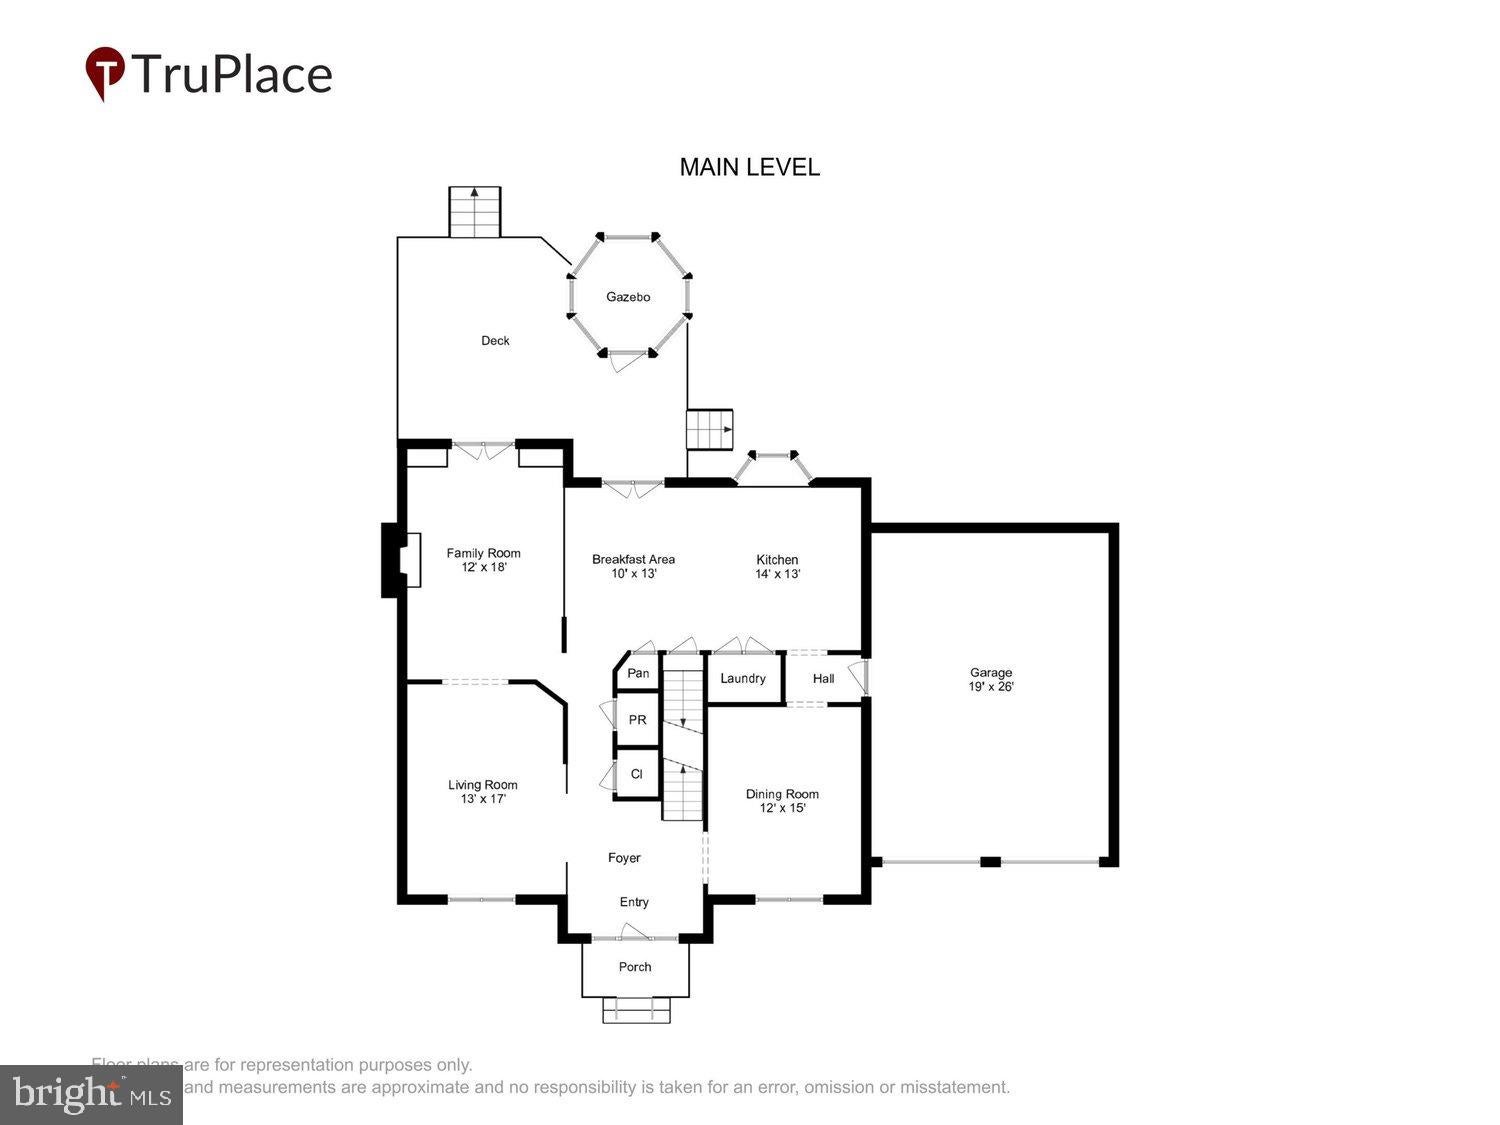
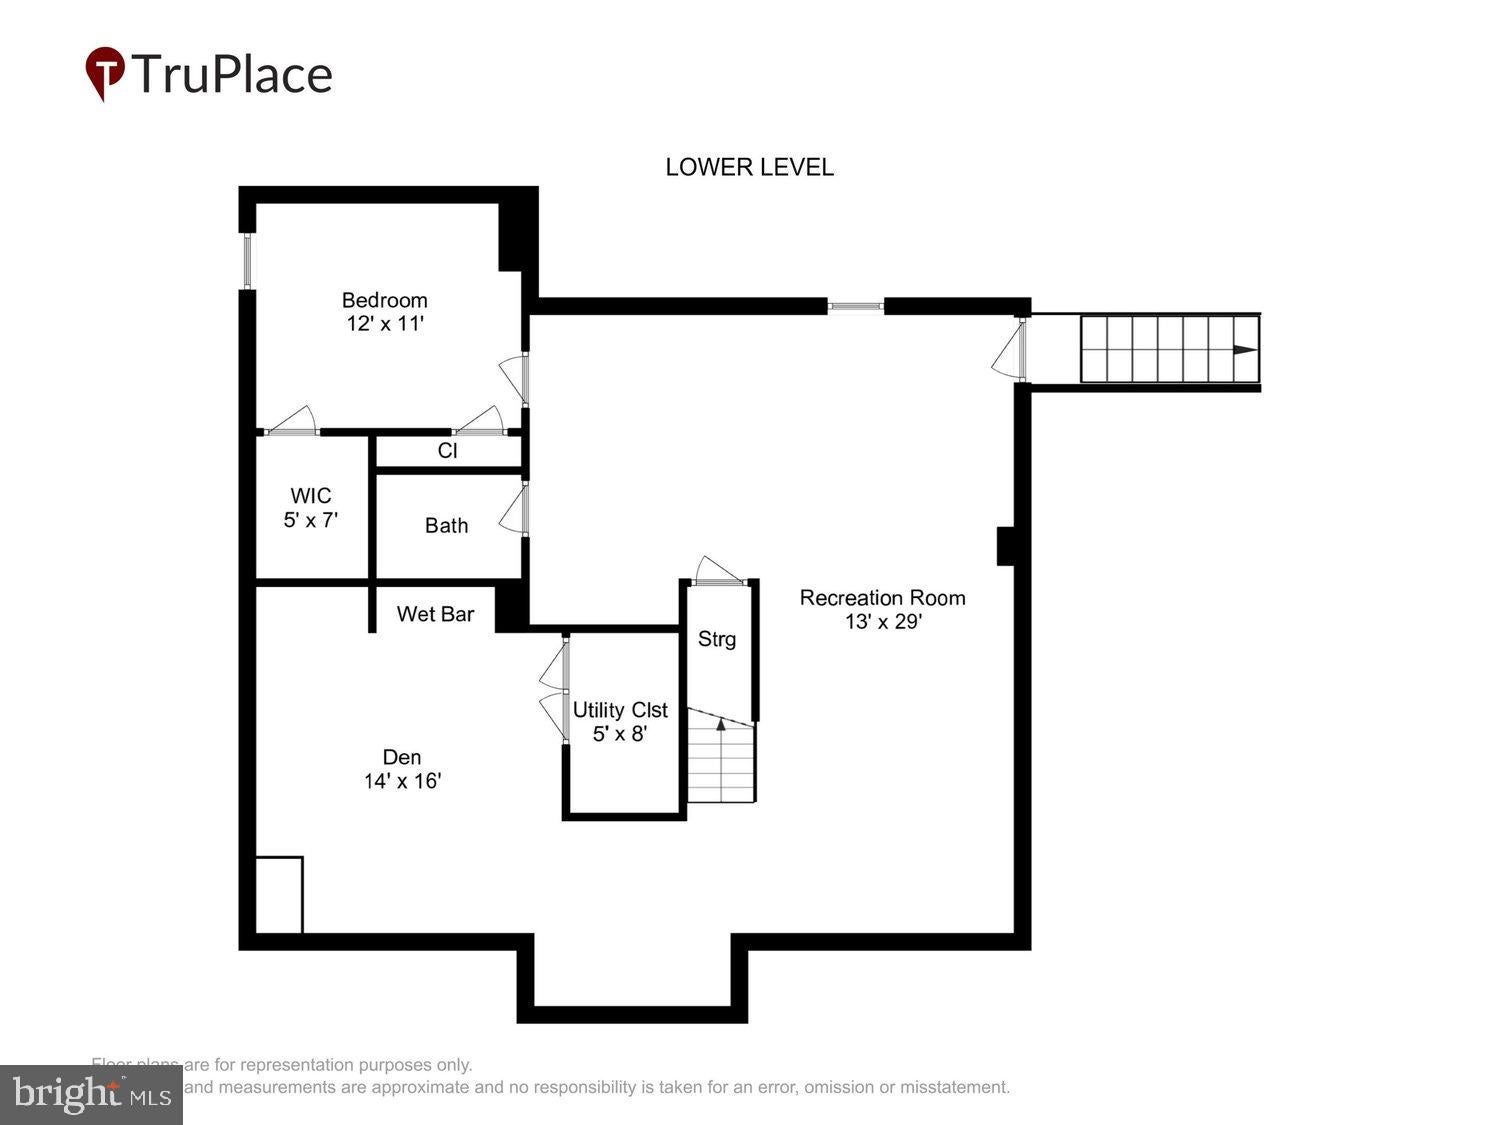
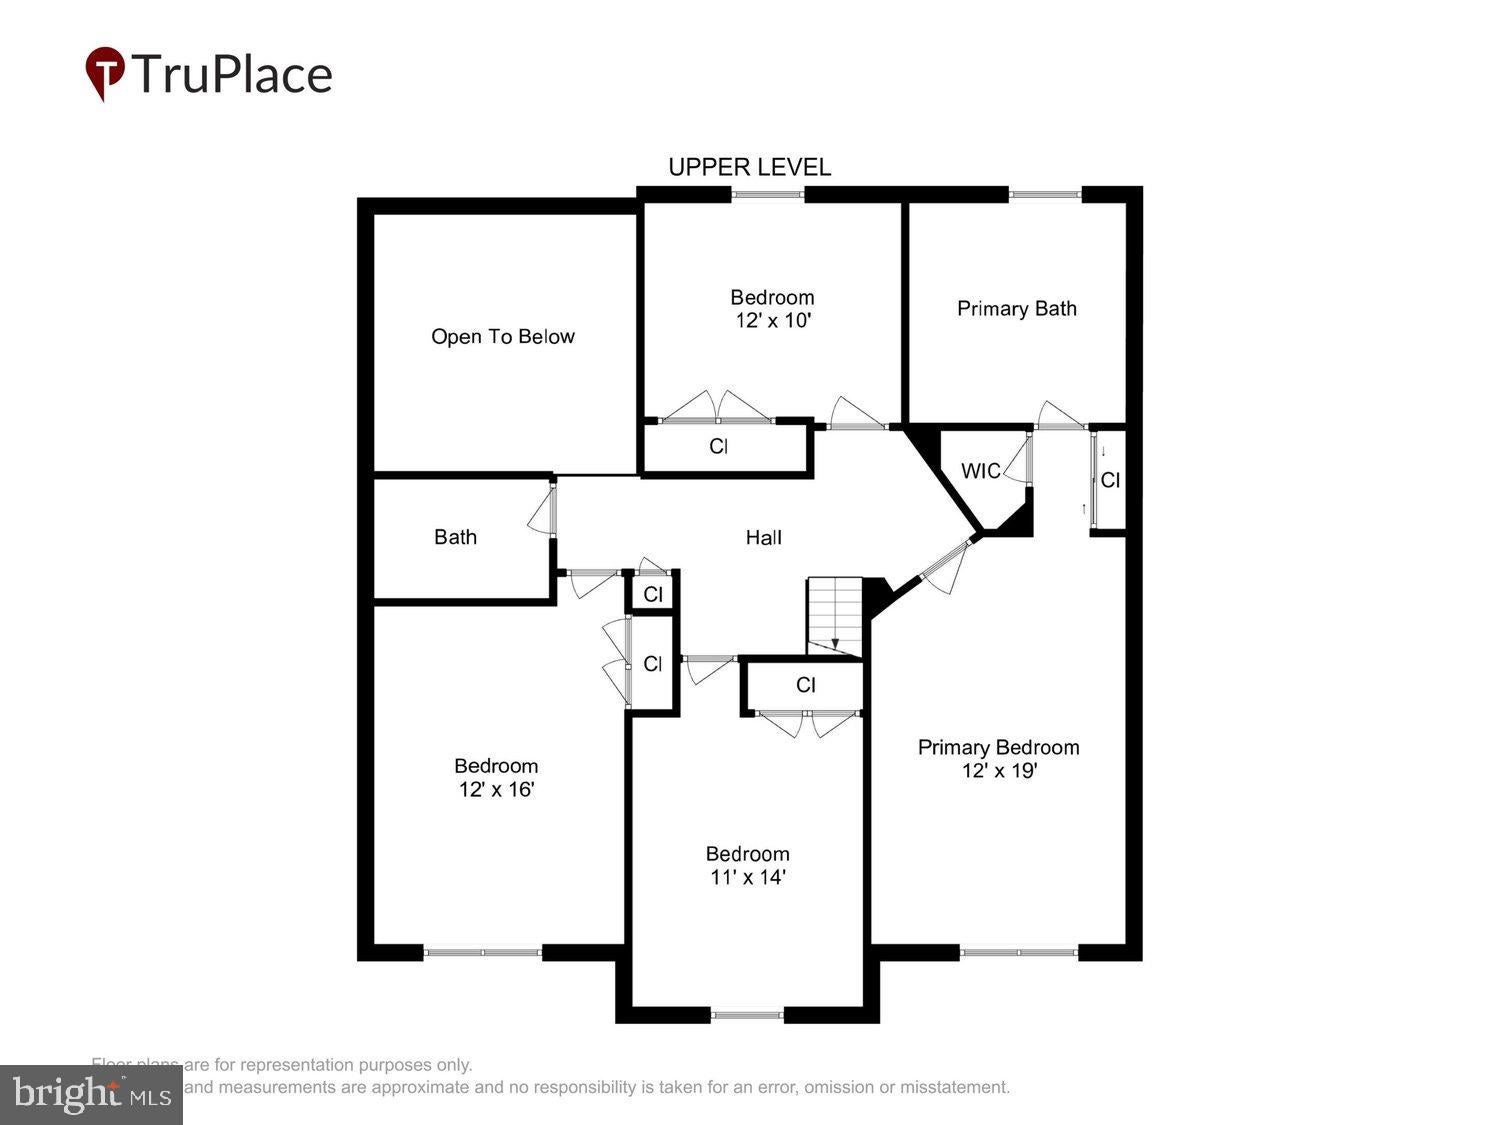
Welcome home! In close proximity to transportation routes, shopping, medical facilities , higher education centers, etc. Nestled in the charming Cherry Mill subdivision in Adelphi, this stunning Colonial home offers a perfect blend of comfort and elegance. With 2,206 sq. ft. of thoughtfully designed living space, this residence features five spacious bedrooms and three and a half bathrooms, ensuring ample room for relaxation and entertainment. Step inside to discover a warm and inviting interior, highlighted by a traditional floor plan that flows seamlessly from room to room. The family room, complete with a cozy fireplace adorned with 3-panel iron mesh safety screen and a stone mantel, is perfect for gatherings. The eat-in kitchen boasts granite countertops, a copper hanging pot rack with a pantry and breakfast area for casual dining. Formal meals can .be enjoyed in the separate dining room, while the luxurious primary bath features a jetted tub and walk-in shower for a spa-like experience. The fully finished basement, accessible from both inside and outside, offers additional living space and versatility. Enjoy outdoor living on the patio or deck, surrounded by the tranquility of a cul-de-sac lot that backs to trees, providing a serene backdrop. Additional highlights include a two-car attached garage, main floor laundry, window treatments in all rooms and security features for peace of mind. With sidewalks for leisurely strolls and a gazebo for outdoor relaxation, this home is a true sanctuary. Experience the perfect blend of comfort and style in this exceptional property!
Listing Information
Facts & Features
Location
Community Information
Architecture
Features & Amenities
Property Features
Square Footage
Tax & Financial Information
Schools
Calverton Elementary
Galway Elementary
Francis Scott Key Middle
Beltsville Academy
Cherokee Lane Elementary
High Point High
Hollywood Elementary
Buck Lodge Middle
School ratings are provided for informational purposes only and are subject to change. Attendance boundaries are for reference only — contact the school or district directly to verify enrollment eligibility.
Historical Data
Price History
| Date | Event | Price |
|---|---|---|
| 07/13/2026 | Listed for sale | $642,000 |
Listed by Gwen Henderson · All Seasons Real Estate · 3014381930
Listing information provided exclusively for consumers' personal, non-commercial use and may not be used for any purpose other than to identify prospective properties consumers may be interested in purchasing. Information deemed reliable but not guaranteed by the MLS. Copyright 2026, Bright. All rights reserved.
Last Updated: October 6, 2026 at 2:53 AM | Source: Bright | MLS#: MDPG2210100

Similar Homes For Sale In Hyattsville
Start Your Real Estate Journey
Whether you have questions about this listing, want to schedule a showing, or just want to talk through your options, Jeromy Dunn-Portella is here to help. Reach out and expect a response within one business day.
How can I help?
Jeromy Dunn-Portella is here to help. Reach out and expect a response within one business day.
Thanks — Jeromy Dunn-Portella will be in touch shortly.
Make A Plan For Your Purchase
Know what you can afford before you start shopping — then run the numbers on any home you have in mind.
How much house can I afford?
- Principal & interest
- Property taxes
- Homeowner's insurance
- HOA dues
If your monthly savings are applied to the loan principal.
Enter your income, debts, and down payment to see how much home you may qualify for. Estimates only — not a lending decision.
Want to know more?
Jeromy Dunn-Portella is here to help. Reach out and expect a response within one business day.
✓ Thanks — Jeromy Dunn-Portella will be in touch shortly.