
4413 Lakeview Dr
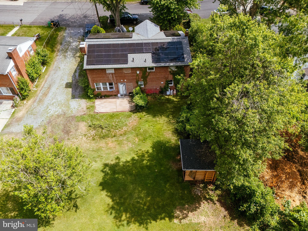
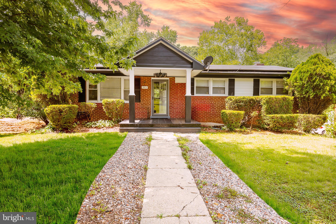
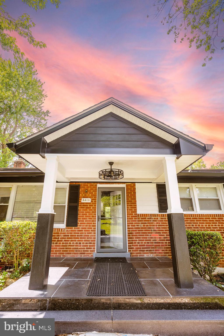
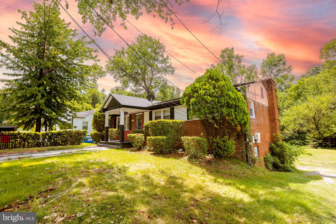
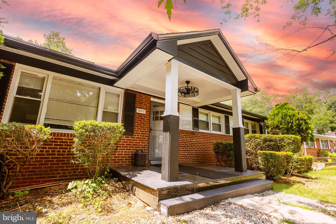
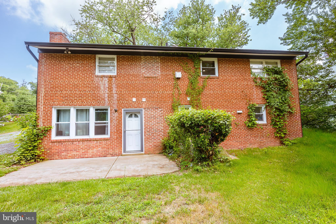
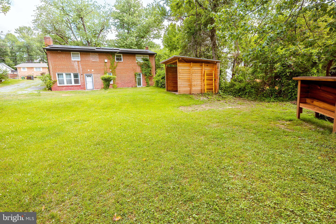
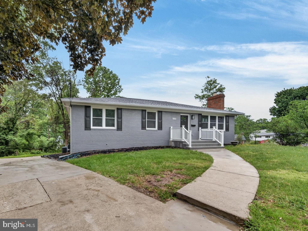
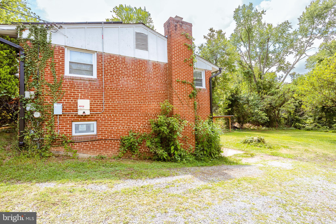
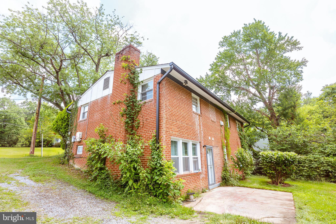
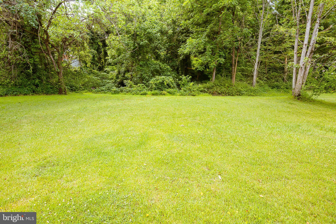
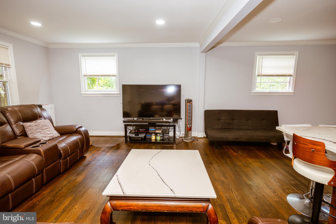
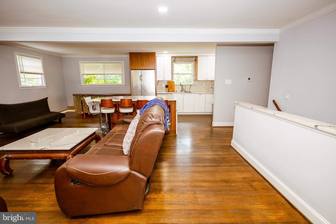
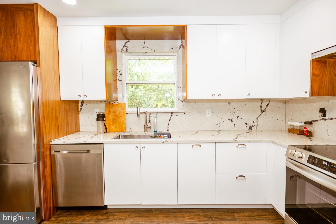
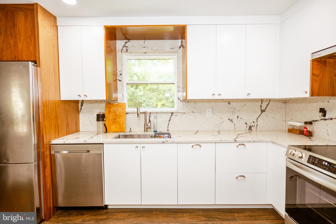
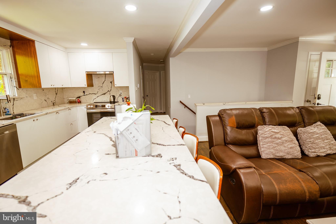
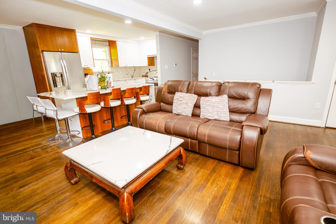
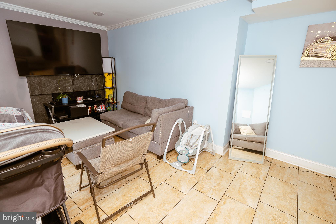
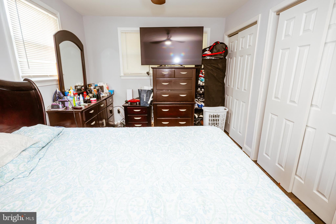
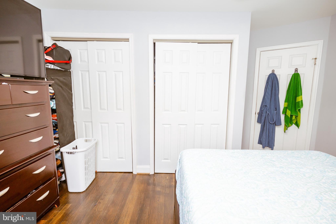
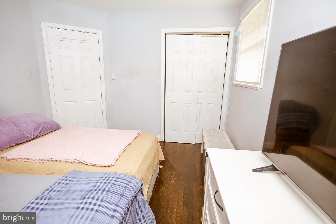
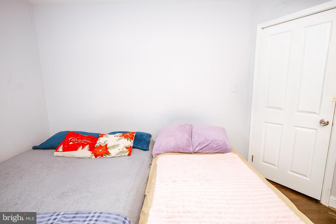
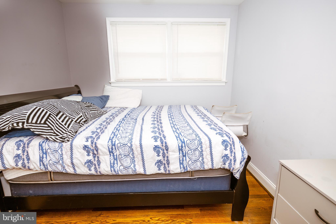
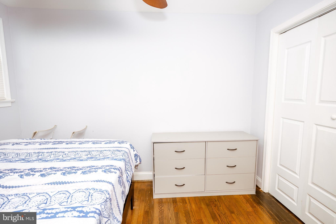
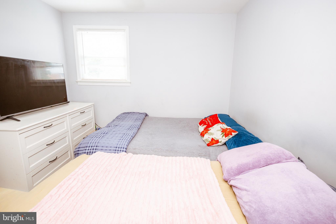
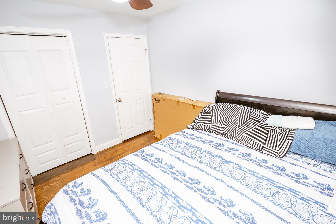
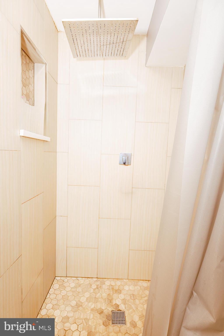
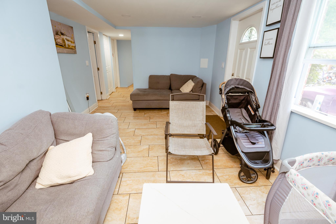
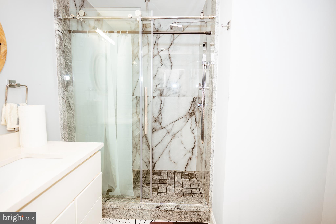
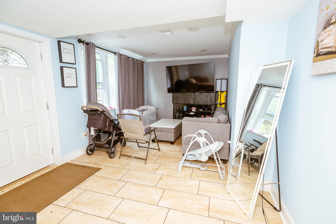
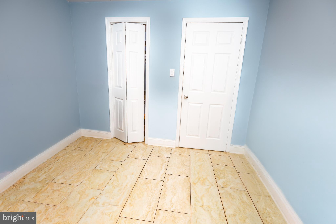
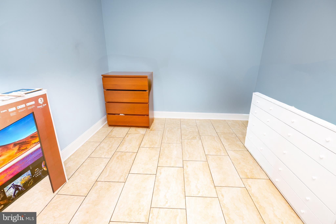
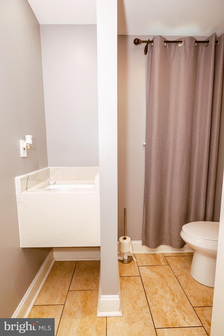
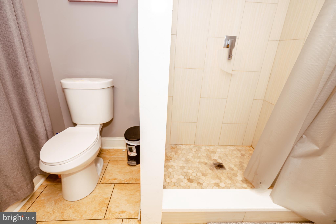
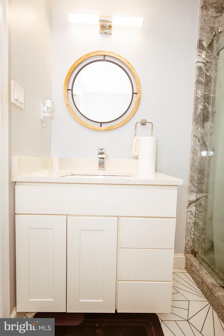
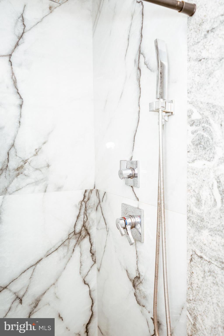
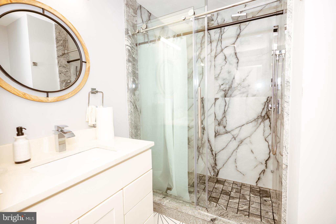
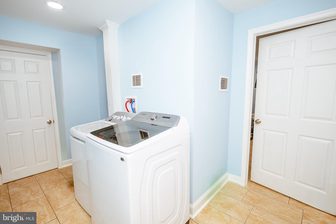
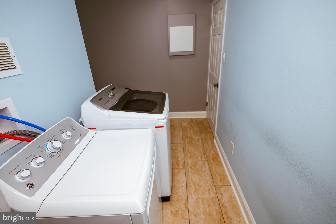
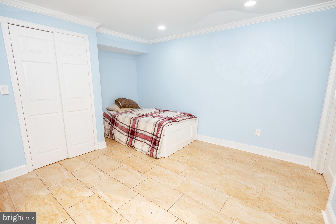
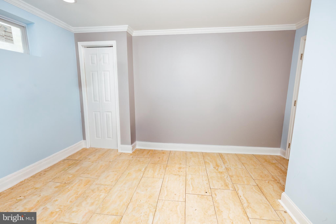
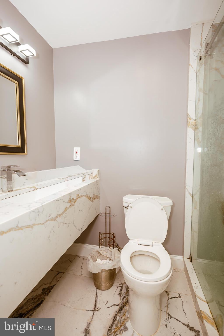
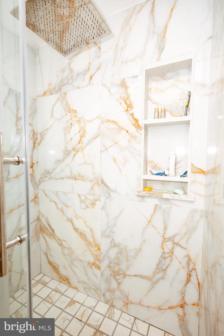
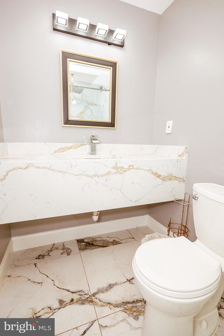
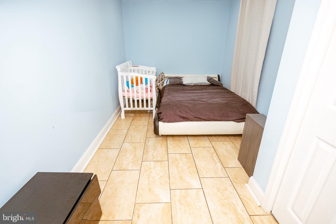
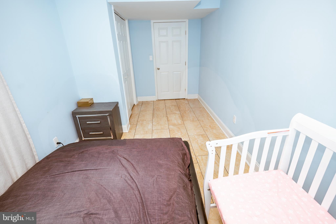
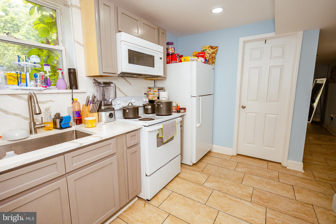
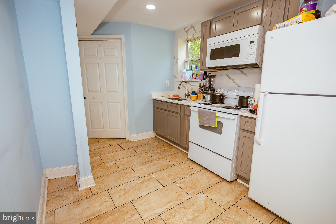
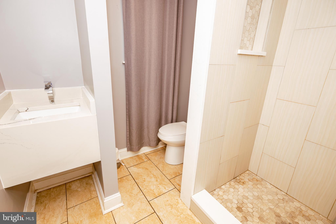
Welcome to 4413 Lakeview Drive! This recently renovated and beautifully maintained spacious rambler offers the perfect blend of comfort, style, and versatility. Featuring 6 generously sized bedrooms and 3 full bathrooms, this home provides plenty of space for everyday living, entertaining, or multi-generational living. The main level showcases beautiful hardwood floors. The heart of the home is the custom-designed kitchen, featuring elegant marble countertops, quality cabinetry, and a large center island—perfect for meal preparation, casual dining, and gathering with family and friends. All three bathrooms have been recently updated with beautiful marble finishes, offering a luxurious, modern feel throughout the home. The fully finished lower level expands your living space with a large recreation room, kitchenette, three additional bonus rooms, two full bathrooms, and endless possibilities for guests, extended family, a home office, gym, or entertainment area. A cozy fireplace adds warmth and charm. Step outside to enjoy the large, beautifully landscaped backyard, perfect for summer barbecues, outdoor entertaining, gardening, or simply relaxing. A storage shed provides additional space for tools and outdoor equipment. Conveniently located near shopping, restaurants, parks, and major commuter routes throughout the DMV, with easy access to the vibrant dining, entertainment, and waterfront attractions of National Harbor. Don't miss your opportunity to make 4413 Lakeview Drive your new home!
Listing Information
Facts & Features
Location
Community Information
Architecture
Features & Amenities
Property Features
Square Footage
Tax & Financial Information
Schools
Princeton Elementary
J. Frank Dent Elementary
Imagine Andrews Public Charter
Allenwood Elementary
Middleton Valley Academy
James Ryder Randall Elementary
Crossland High
James Ryder Randall E C C
School ratings are provided for informational purposes only and are subject to change. Attendance boundaries are for reference only — contact the school or district directly to verify enrollment eligibility.
Historical Data
Price History
| Date | Event | Price |
|---|---|---|
| 07/15/2026 | Listed for sale | $499,000 |
Listed by Giuliana Casu · Samson Properties · 2029380228
Listing information provided exclusively for consumers' personal, non-commercial use and may not be used for any purpose other than to identify prospective properties consumers may be interested in purchasing. Information deemed reliable but not guaranteed by the MLS. Copyright 2026, Bright. All rights reserved.
Last Updated: September 30, 2026 at 6:40 PM | Source: Bright | MLS#: MDPG2210154

Similar Homes For Sale In Temple Hills
Start Your Real Estate Journey
Whether you have questions about this listing, want to schedule a showing, or just want to talk through your options, Jeromy Dunn-Portella is here to help. Reach out and expect a response within one business day.
How can I help?
Jeromy Dunn-Portella is here to help. Reach out and expect a response within one business day.
Thanks — Jeromy Dunn-Portella will be in touch shortly.
Make A Plan For Your Purchase
Know what you can afford before you start shopping — then run the numbers on any home you have in mind.
How much house can I afford?
- Principal & interest
- Property taxes
- Homeowner's insurance
- HOA dues
If your monthly savings are applied to the loan principal.
Enter your income, debts, and down payment to see how much home you may qualify for. Estimates only — not a lending decision.
Want to know more?
Jeromy Dunn-Portella is here to help. Reach out and expect a response within one business day.
✓ Thanks — Jeromy Dunn-Portella will be in touch shortly.