
16203 Pennsbury Dr
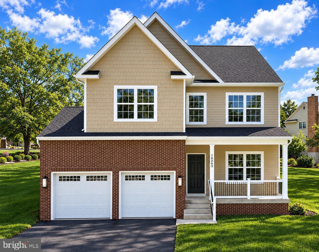
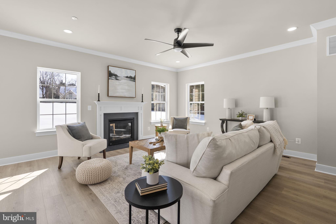
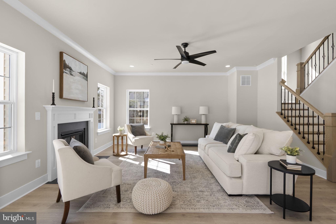
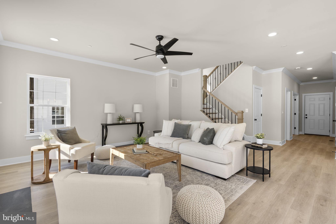
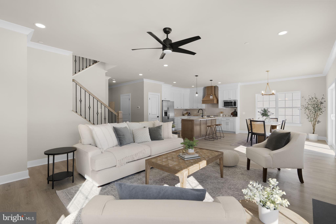
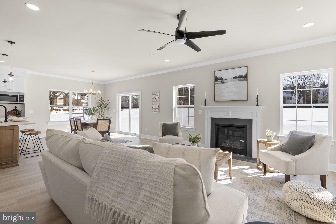
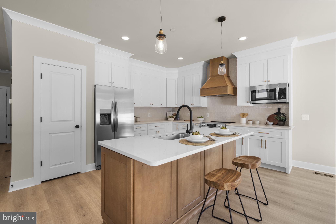
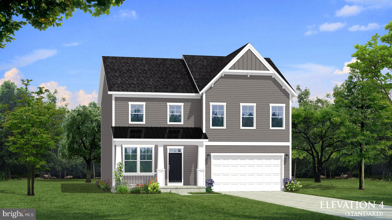
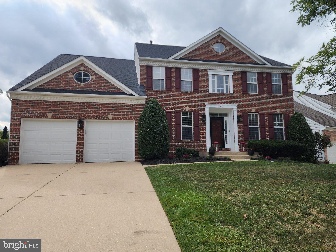
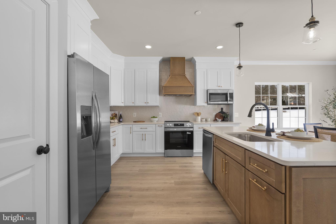
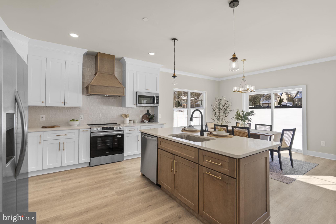
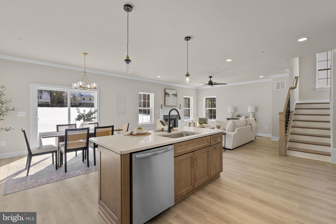
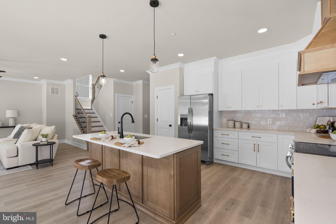
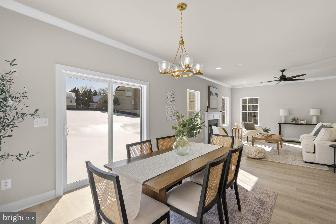
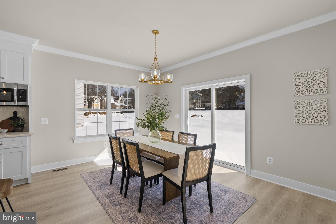
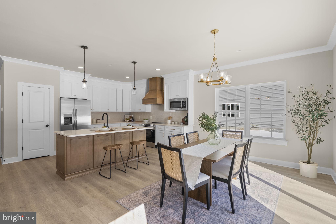
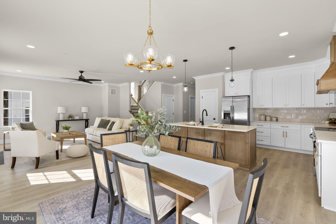
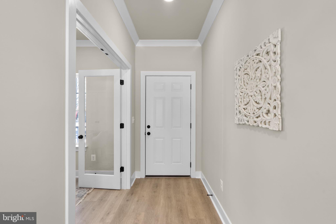
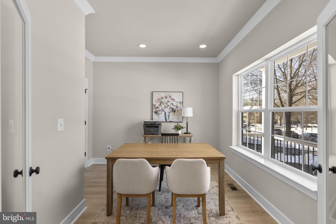
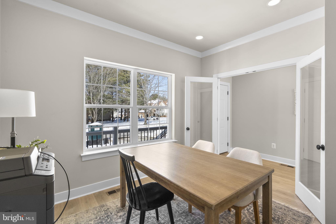
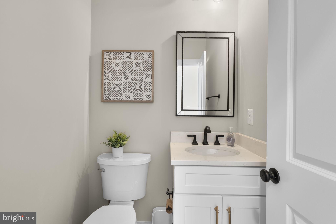
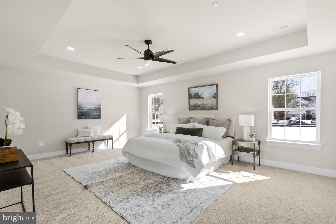
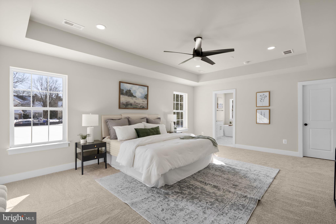
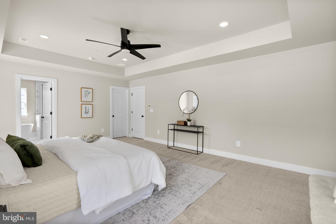
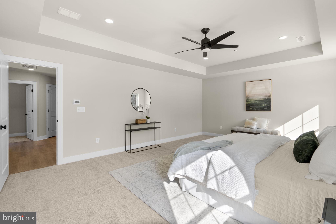
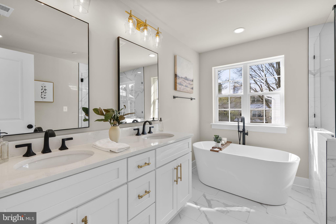
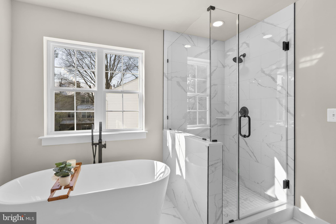
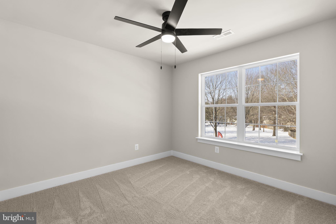
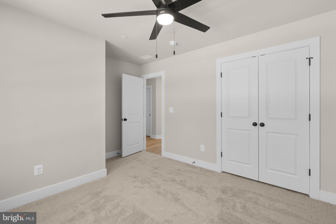
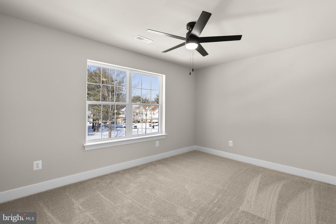
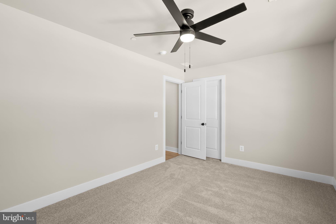
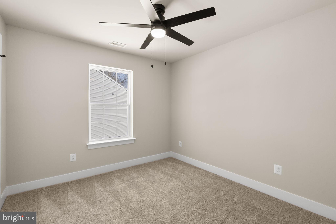
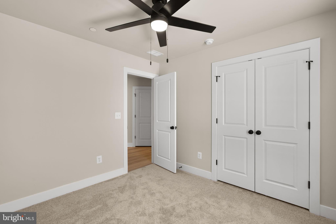
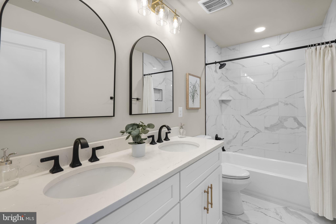
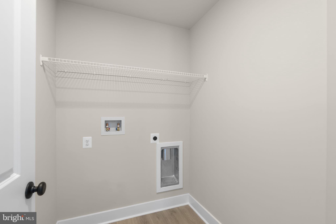
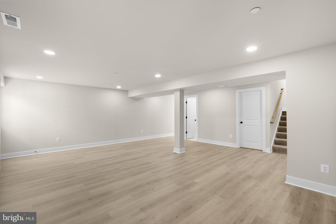
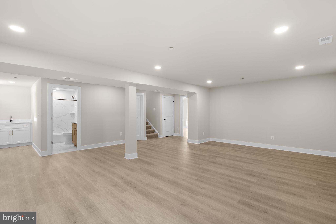
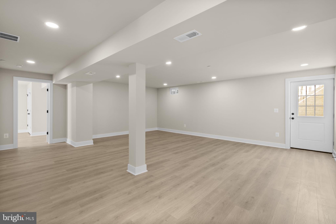
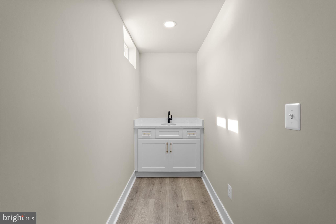
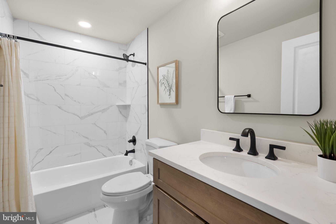
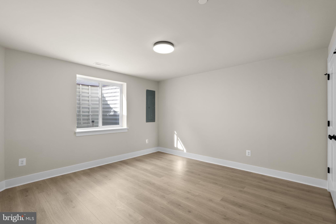
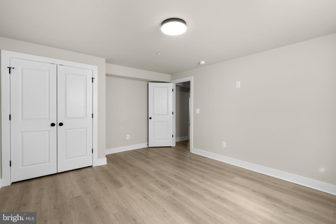
Move in Ready Home! $10,000 IN CLOSING ASSISTANCE INCENTIVES WITH USE OF SELLER’S PREFERRED LENDER AND TITLE COMPANY! Nestled within a well-established community with mature trees and open green space right across the street, this brand-new Platinum Package Magnolia home offers the charm of a traditional neighborhood with the comfort of modern living. This upgraded model will include a finished basement and enhanced amenities for elevated living. A welcoming front porch and partial brick exterior create instant curb appeal, while a two-car garage with individual doors and openers adds both style and convenience. Step inside to find engineered hardwood flooring flowing throughout the main level, a private study with French doors, and a spacious family room centered around a propane fireplace with black slate surround and craftsman mantle. The open staircase features elegant oak railings with wrought iron balusters, leading to an upper level designed for convenience and comfort. Upstairs, the owner’s suite showcases a tray ceiling, spa-like bath with a soaking tub and separate shower, while the additional bedrooms are served by bathrooms finished with 12x24 ceramic tile surrounds. A second-floor laundry and dual-zoned HVAC system add everyday ease. The fully finished, walkout lower level offers even more versatile living space to suit your lifestyle, featuring a private bedroom, full bathroom, and open areas perfect for entertaining, recreation, or guest accommodations. With HOA fees of only $48/month, and a 10-year limited structural warranty, this home is a rare opportunity. Conveniently located near Rt. 301/50 & Rt. 214 (Central Ave.), you can be anywhere you need to be in minutes. Built by a trusted local father-and-son team with more than 50 years of experience, AR Builders is known for quality craftsmanship and attention to detail. If possible, please schedule your showing between Friday through Tuesday from 12:00 to 5:00 p.m., when our helpful community manager will be on site to assist you. No FFBC * Super low HOA fee *
Listing Information
Facts & Features
Location
Community Information
Architecture
Features & Amenities
Property Features
Square Footage
Tax & Financial Information
Schools
Annapolis Road Academy
Tall Oaks High
Tulip Grove Elementary
Pointer Ridge Elementary
Northview Elementary
Kenilworth Elementary
Kingsford Elementary
Davidsonville Elementary
School ratings are provided for informational purposes only and are subject to change. Attendance boundaries are for reference only — contact the school or district directly to verify enrollment eligibility.
Historical Data
Price History
| Date | Event | Price |
|---|---|---|
| 07/14/2026 | Listed for sale | $749,990 |
Listed by Liz Warren · The Pinnacle Real Estate Co. · 4105603556
Listing information provided exclusively for consumers' personal, non-commercial use and may not be used for any purpose other than to identify prospective properties consumers may be interested in purchasing. Information deemed reliable but not guaranteed by the MLS. Copyright 2026, Bright. All rights reserved.
Last Updated: October 13, 2026 at 3:56 PM | Source: Bright | MLS#: MDPG2210998

Similar Homes For Sale In Bowie
Start Your Real Estate Journey
Whether you have questions about this listing, want to schedule a showing, or just want to talk through your options, Jeromy Dunn-Portella is here to help. Reach out and expect a response within one business day.
How can I help?
Jeromy Dunn-Portella is here to help. Reach out and expect a response within one business day.
Thanks — Jeromy Dunn-Portella will be in touch shortly.
Make A Plan For Your Purchase
Know what you can afford before you start shopping — then run the numbers on any home you have in mind.
How much house can I afford?
- Principal & interest
- Property taxes
- Homeowner's insurance
- HOA dues
If your monthly savings are applied to the loan principal.
Enter your income, debts, and down payment to see how much home you may qualify for. Estimates only — not a lending decision.
Want to know more?
Jeromy Dunn-Portella is here to help. Reach out and expect a response within one business day.
✓ Thanks — Jeromy Dunn-Portella will be in touch shortly.