
7011 Chapel Dr
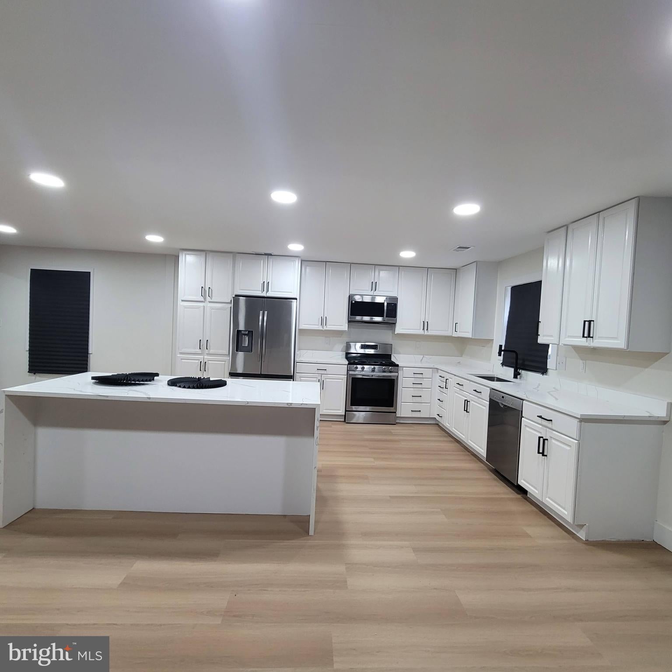
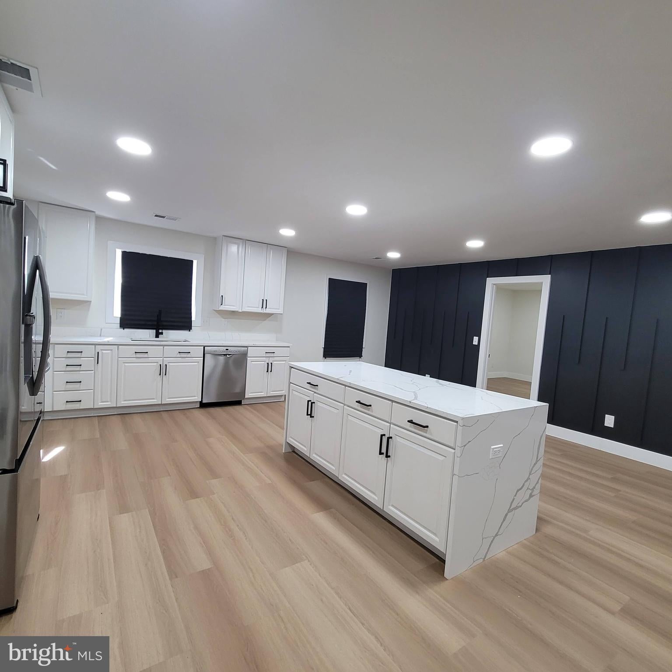
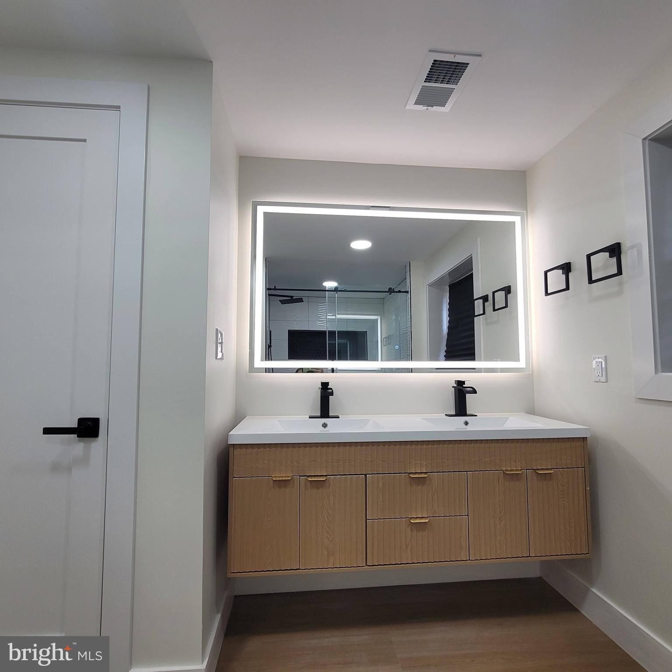
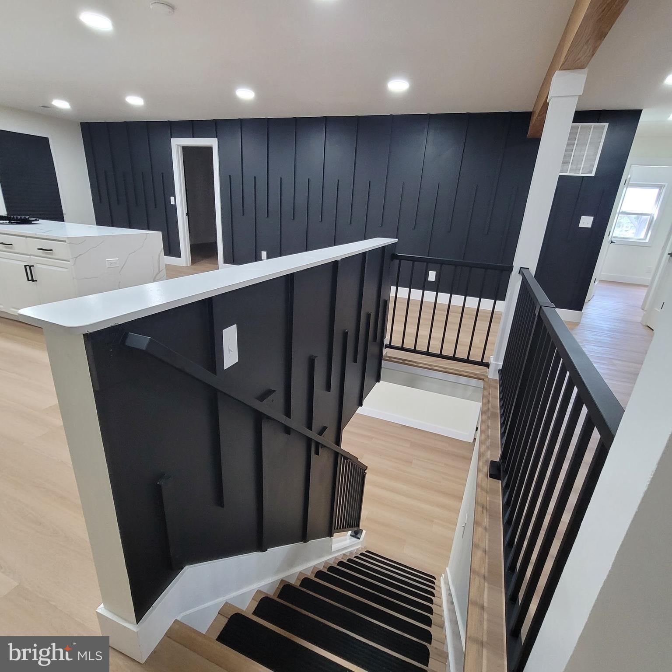
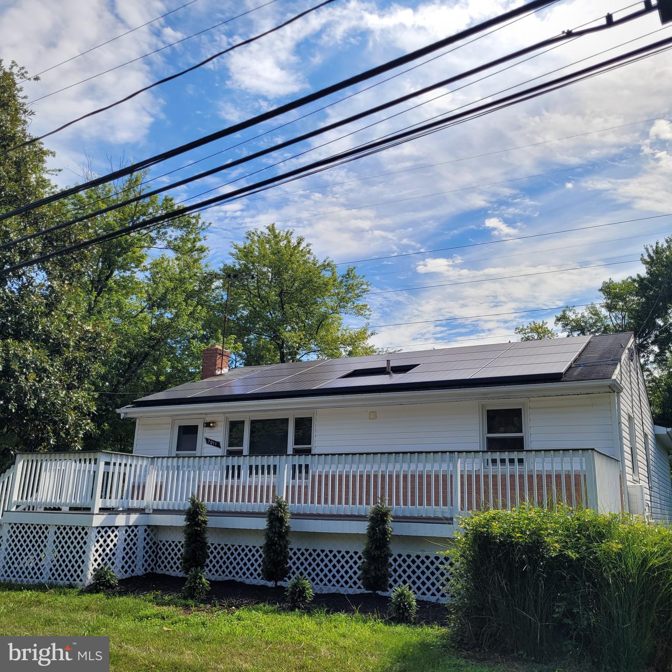
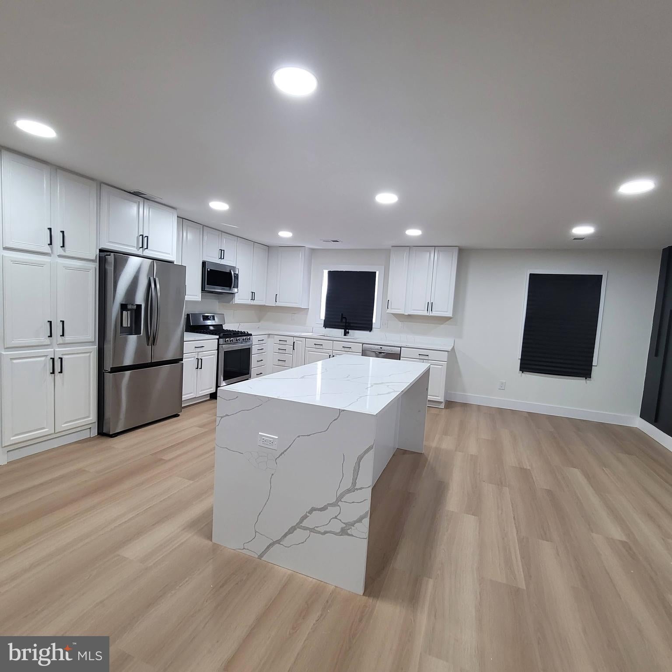
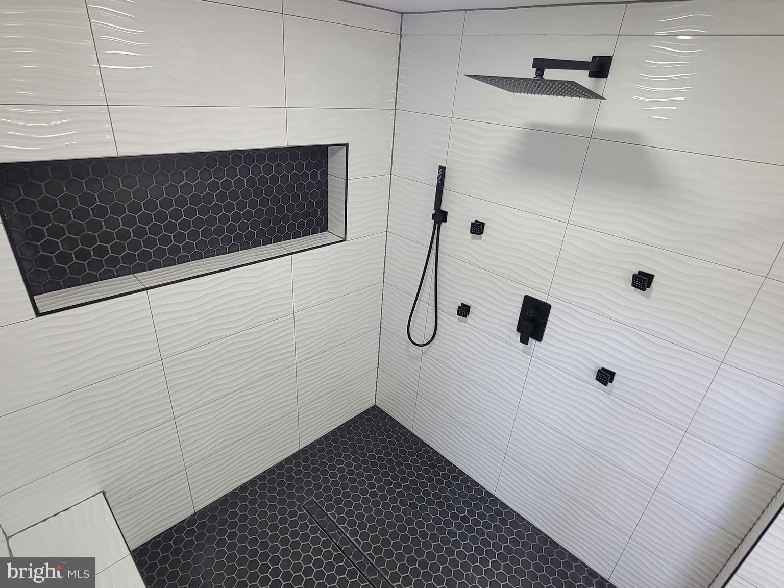
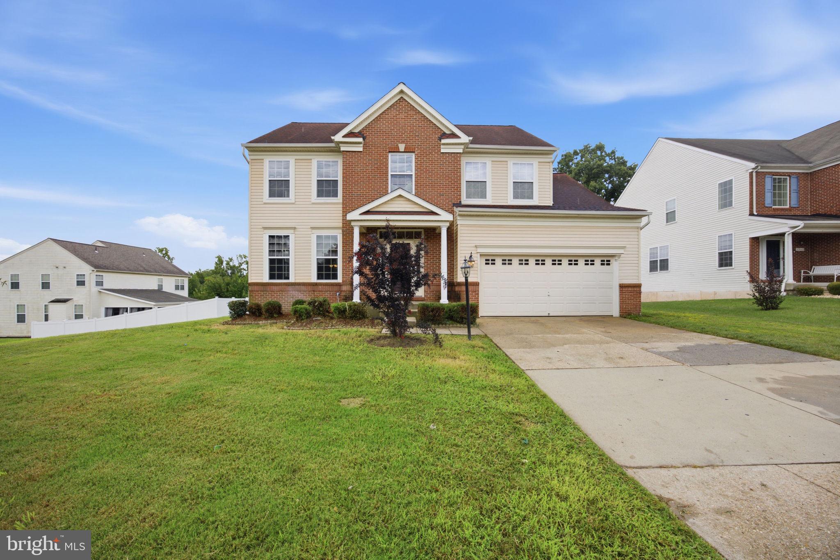
-> Now offering seller help toward closing <- Step inside this stunningly reimagined modern home, featuring an expansive open layout and upscale finishes throughout. Boasting 6 bedrooms and 4 full bathrooms, including two luxurious primary suites with spa-like custom showers, this home is perfectly suited for multigenerational living. The gourmet kitchen offers an oversized eat-at island, formal dining space, and 42-inch ceiling-height cabinetry. Elegant custom solid-core doors, five-inch baseboards, recessed lighting, and seamless luxury vinyl plank flooring add a refined touch in every room. Enjoy the low-maintenance composite front porch, ideal for relaxing evenings, or take advantage of the expansive backyard with a rare two-story outbuilding ready for your vision. Move-in ready, thoughtfully upgraded, and designed to impress, this home truly stands apart. #multi-generational home
Listing Information
Facts & Features
Location
Community Information
Architecture
Features & Amenities
Property Features
Square Footage
Tax & Financial Information
Schools
Bowie High
Glenn Dale Elementary
Whitehall Elementary
Tulip Grove Elementary
Yorktown Elementary
Kenilworth Elementary
Samuel Ogle Middle
Rockledge Elementary
School ratings are provided for informational purposes only and are subject to change. Attendance boundaries are for reference only — contact the school or district directly to verify enrollment eligibility.
Historical Data
Price History
| Date | Event | Price |
|---|---|---|
| 08/03/2026 | Listed for sale | $599,000 |
Listed by Chris Teets · Century 21 Redwood Realty · 7033597800
Listing information provided exclusively for consumers' personal, non-commercial use and may not be used for any purpose other than to identify prospective properties consumers may be interested in purchasing. Information deemed reliable but not guaranteed by the MLS. Copyright 2026, Bright. All rights reserved.
Last Updated: September 9, 2026 at 1:29 AM | Source: Bright | MLS#: MDPG2213798

Similar Homes For Sale In Bowie
Start Your Real Estate Journey
Whether you have questions about this listing, want to schedule a showing, or just want to talk through your options, Jeromy Dunn-Portella is here to help. Reach out and expect a response within one business day.
How can I help?
Jeromy Dunn-Portella is here to help. Reach out and expect a response within one business day.
Thanks — Jeromy Dunn-Portella will be in touch shortly.
Make A Plan For Your Purchase
Know what you can afford before you start shopping — then run the numbers on any home you have in mind.
How much house can I afford?
- Principal & interest
- Property taxes
- Homeowner's insurance
- HOA dues
If your monthly savings are applied to the loan principal.
Enter your income, debts, and down payment to see how much home you may qualify for. Estimates only — not a lending decision.
Want to know more?
Jeromy Dunn-Portella is here to help. Reach out and expect a response within one business day.
✓ Thanks — Jeromy Dunn-Portella will be in touch shortly.