
11852 Redwood Dr
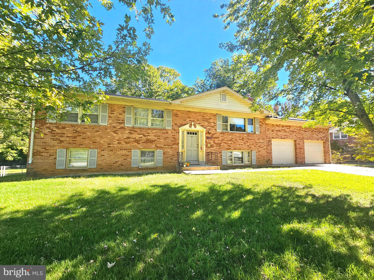
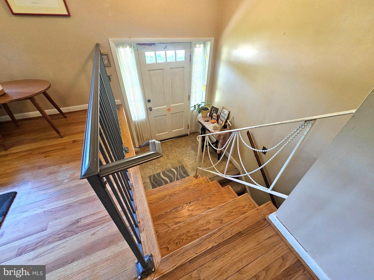
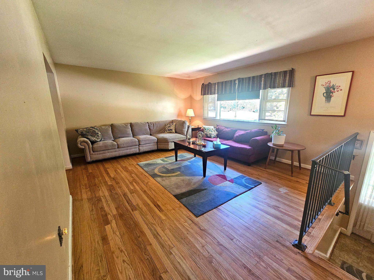
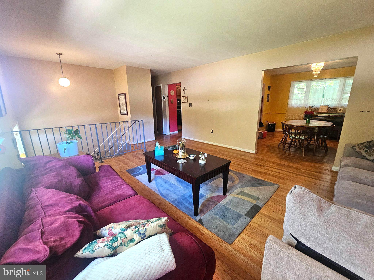
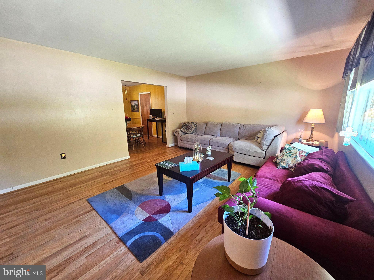
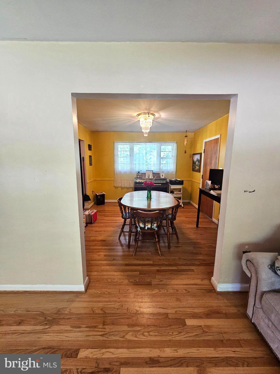
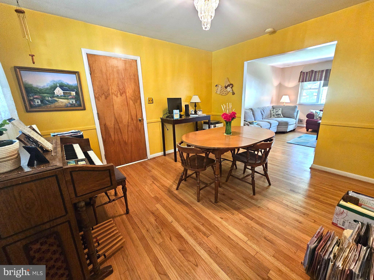
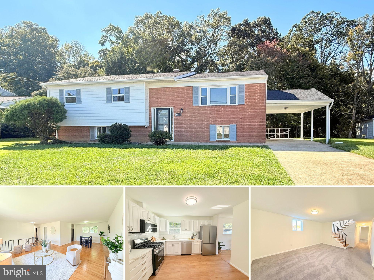
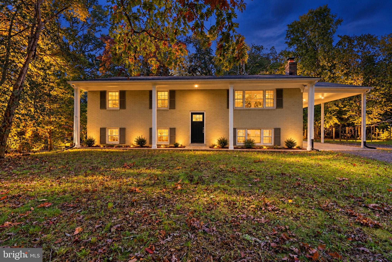
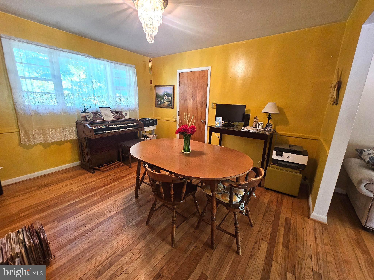
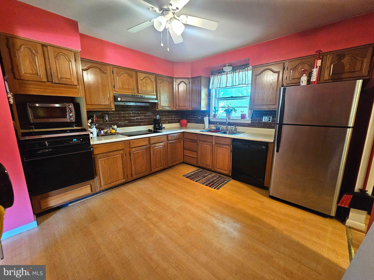
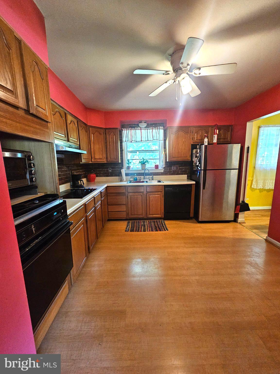
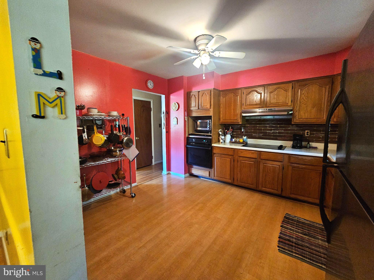
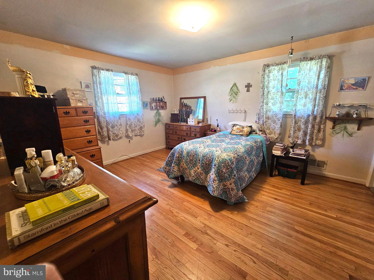
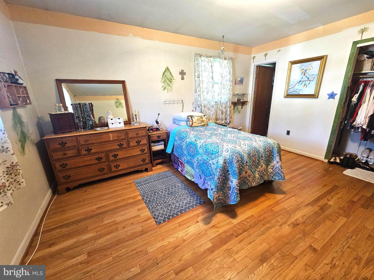
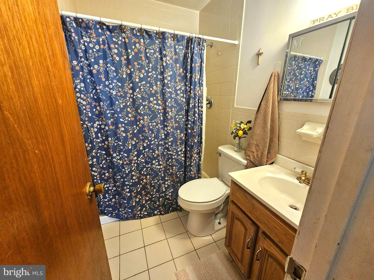
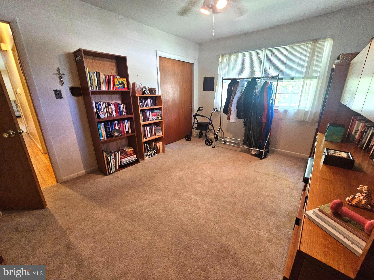
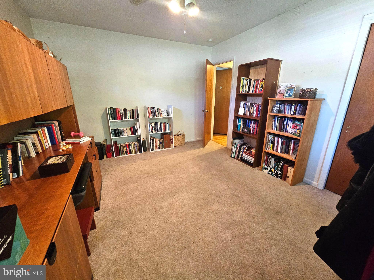
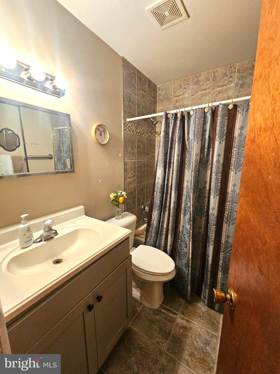
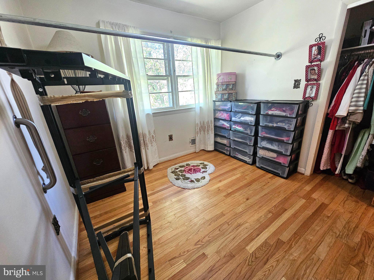
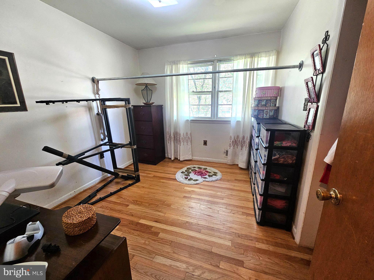
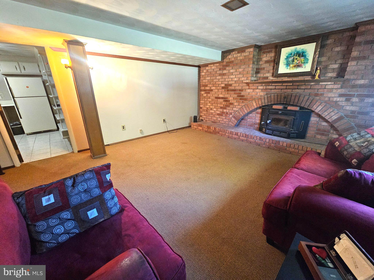
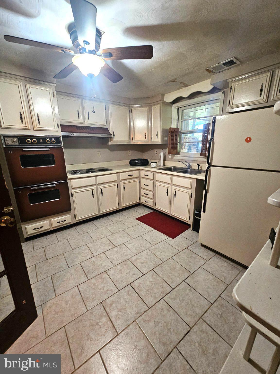
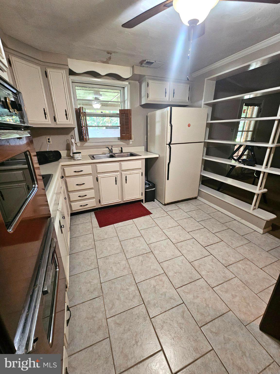
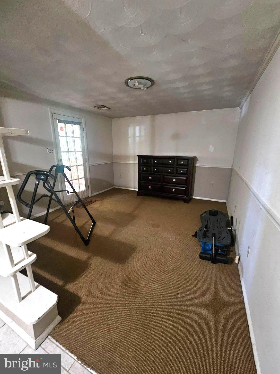
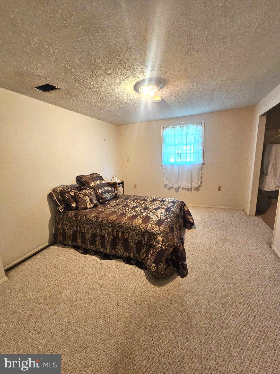
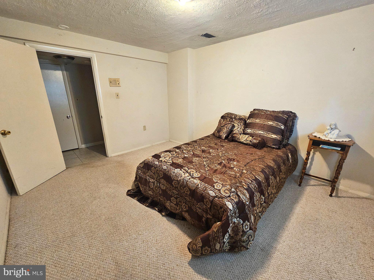
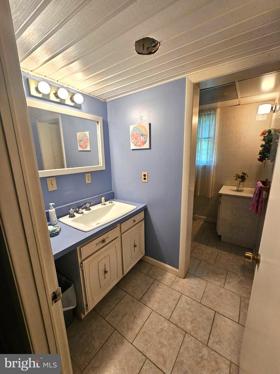
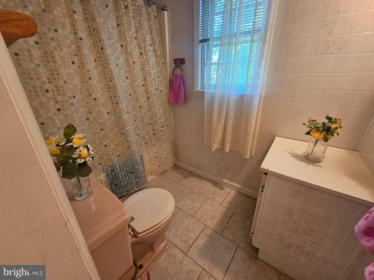
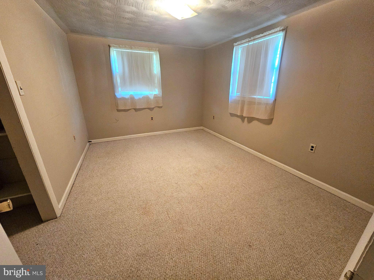
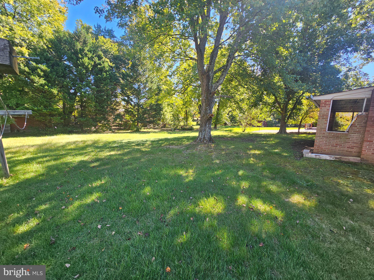
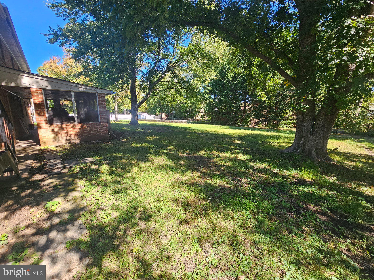
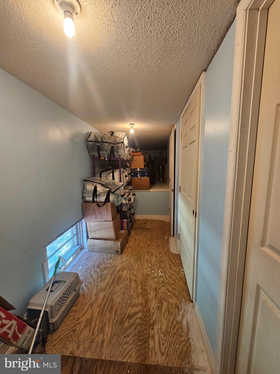
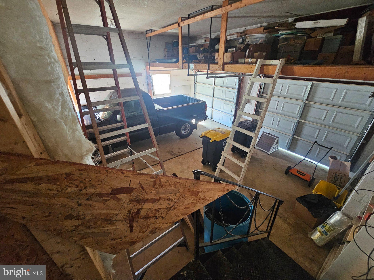
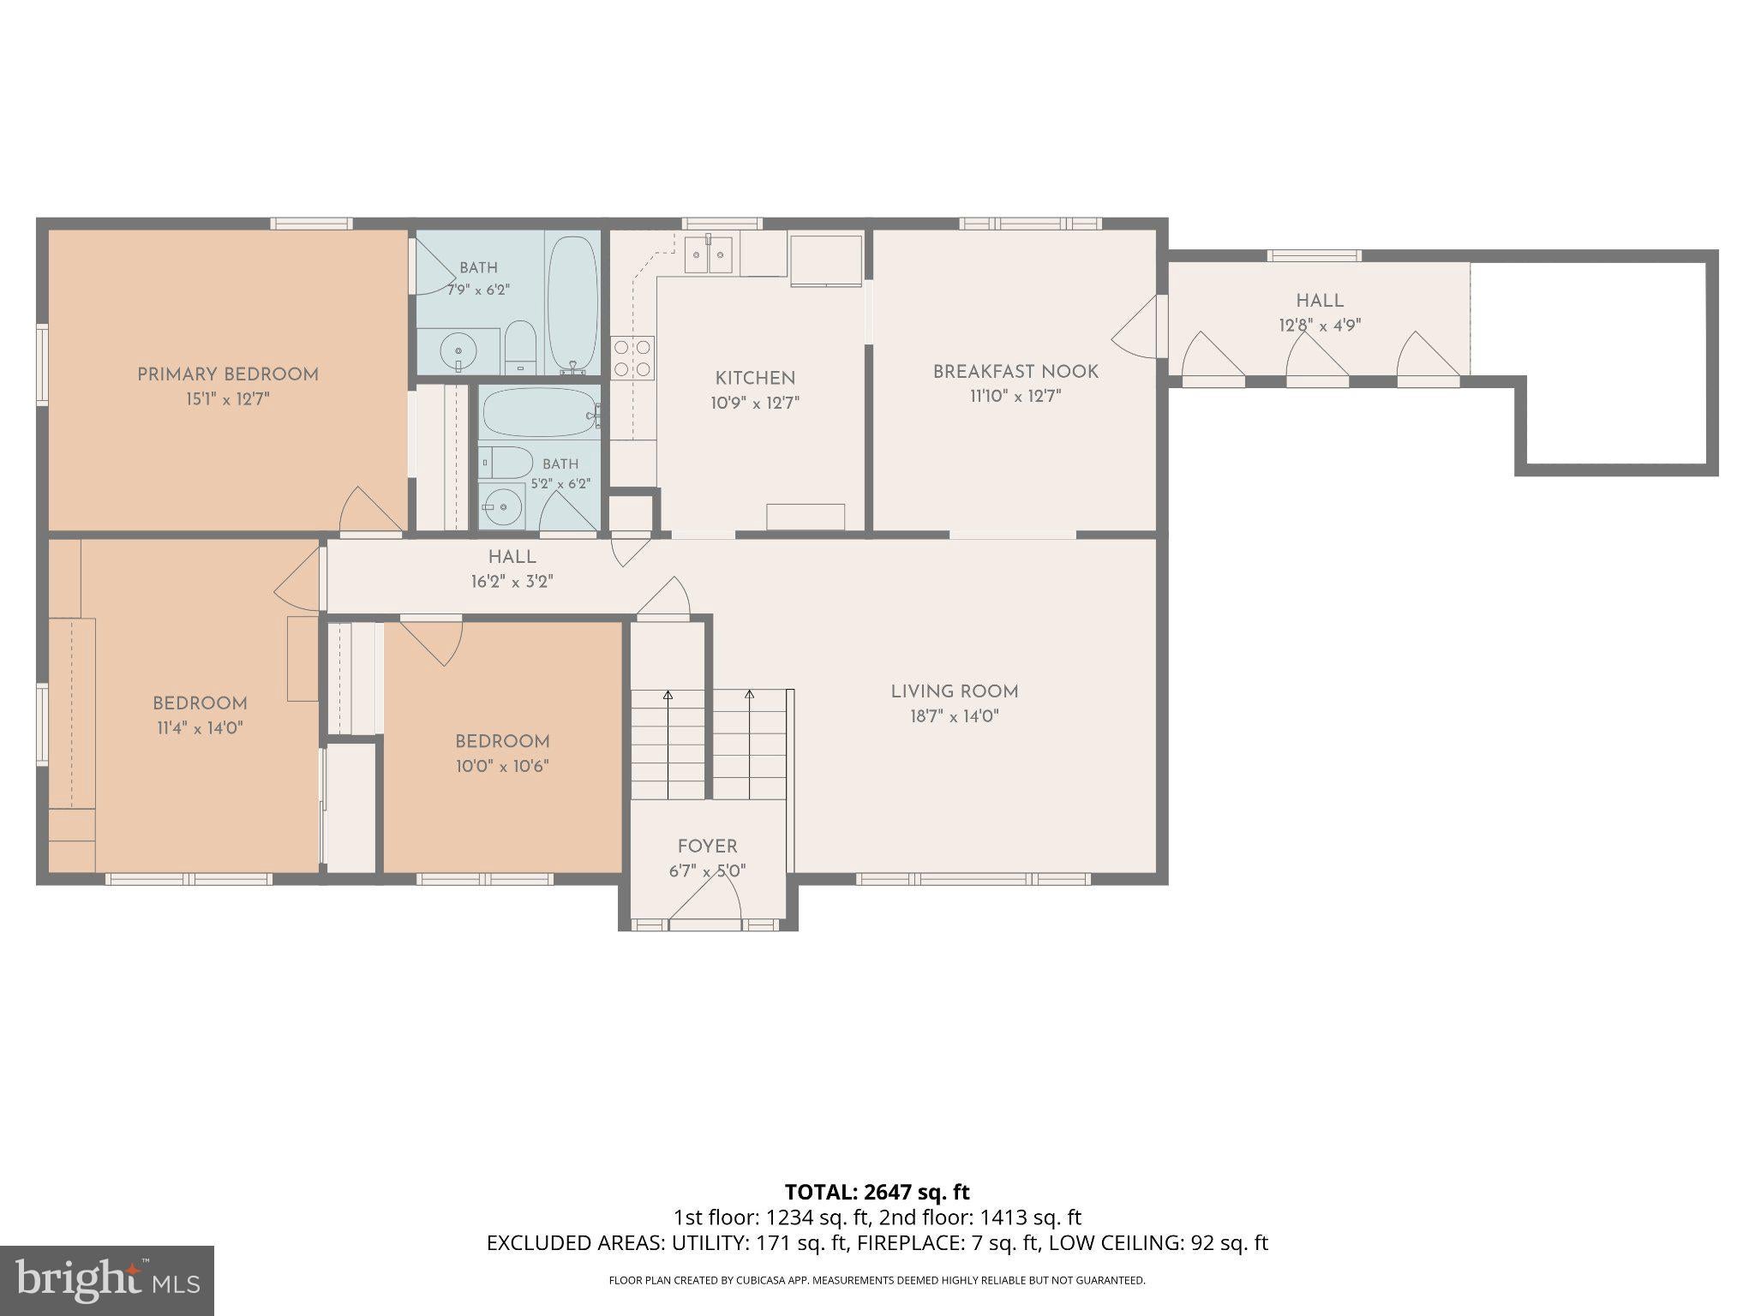
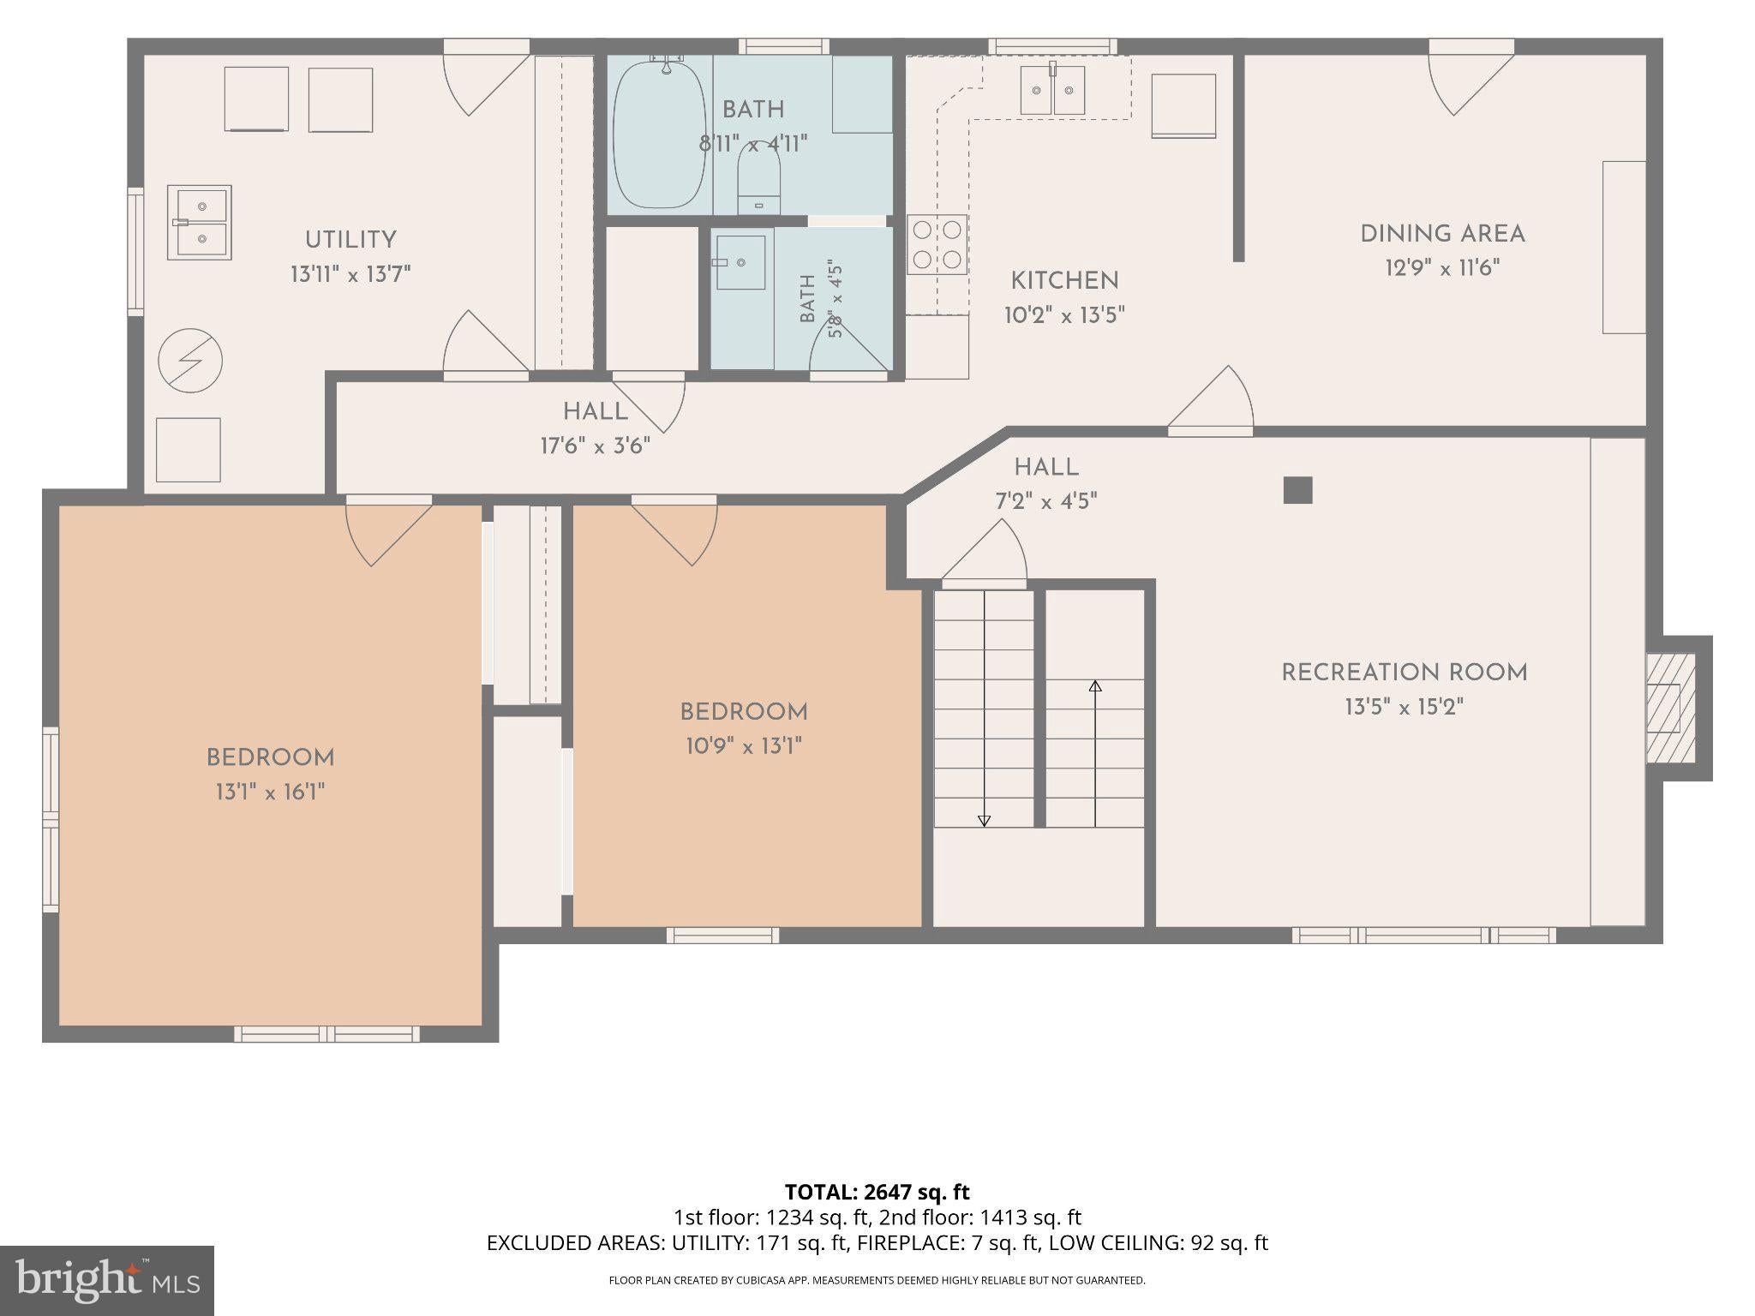
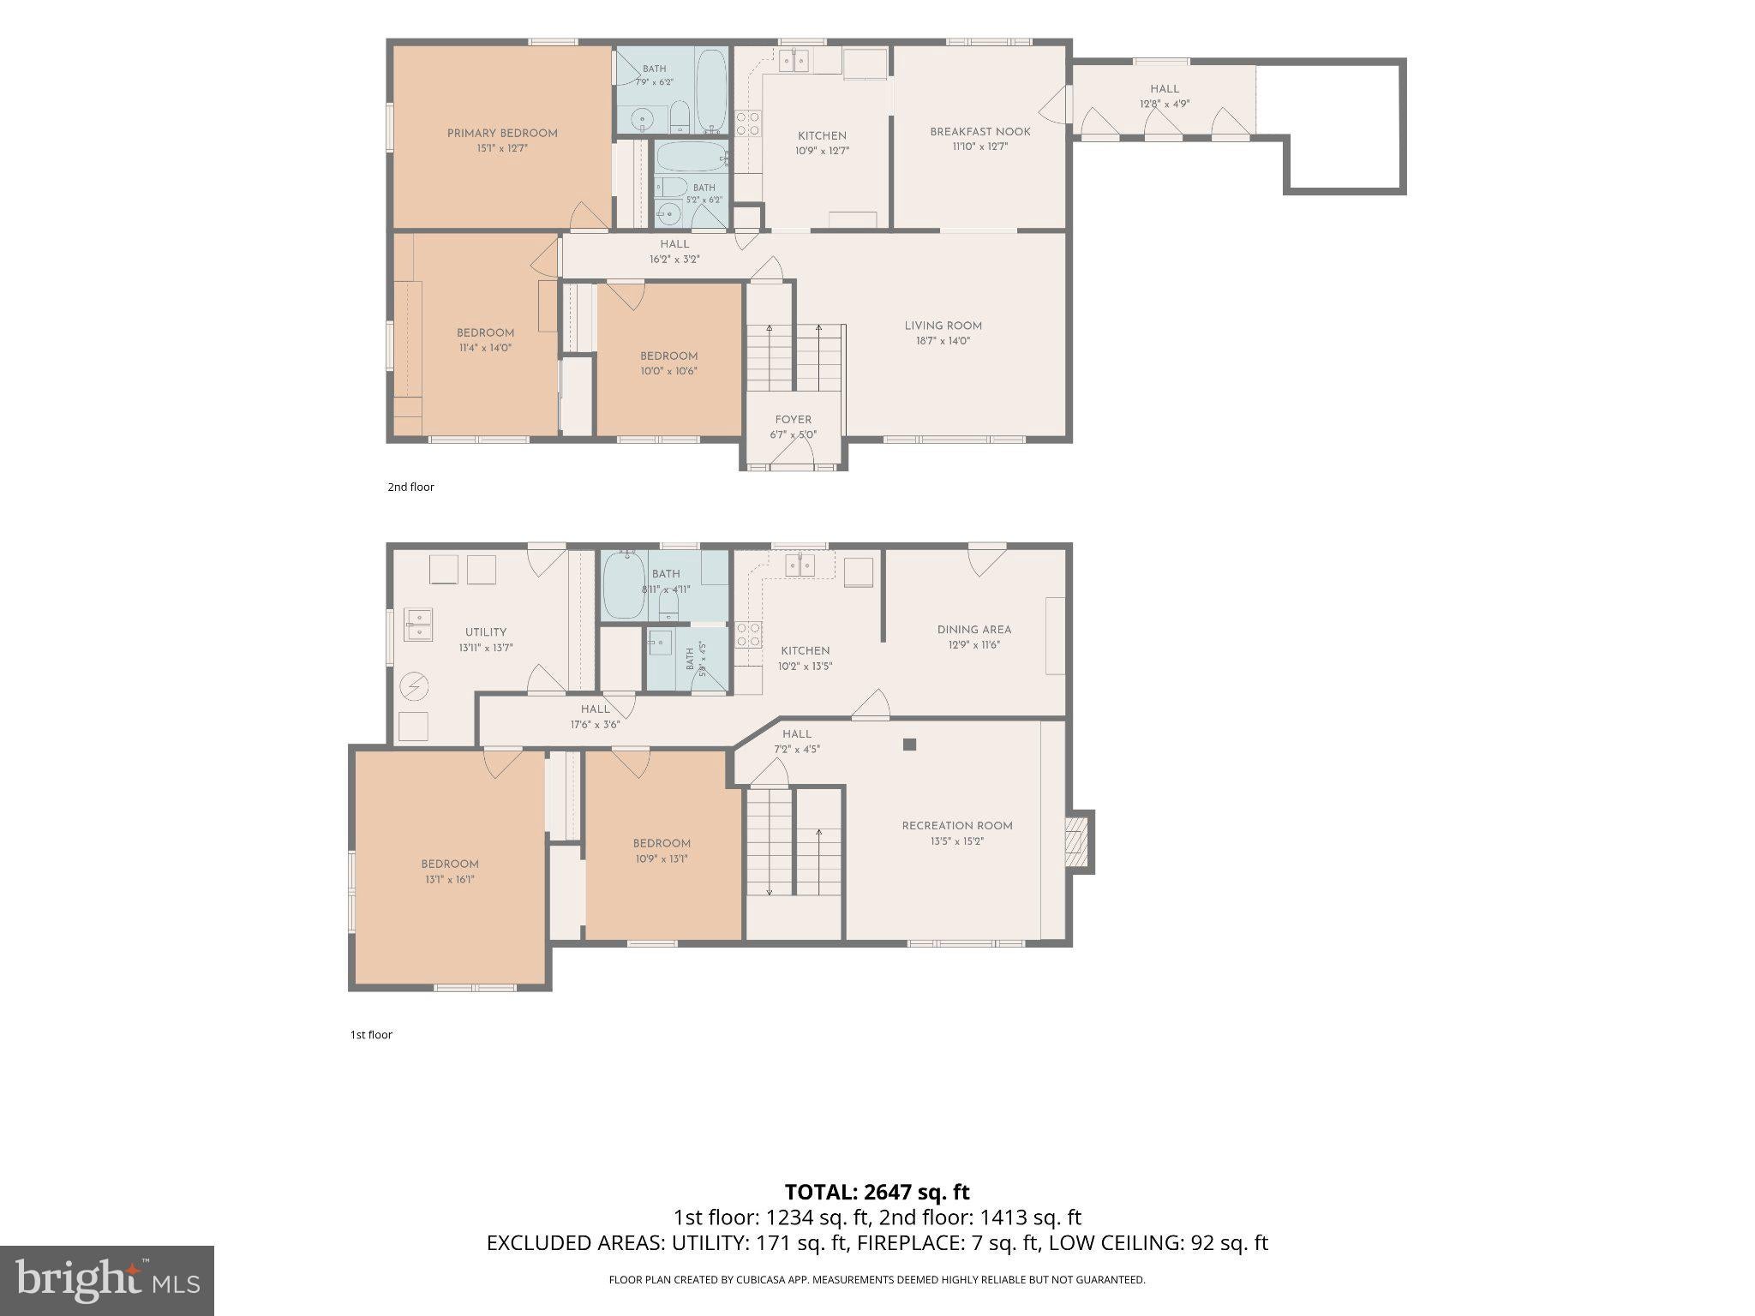
Experience the timeless design of this classic split foyer nestled in a unique neighborhood with no HOA. Upon entering, you’re greeted with sunlight that floods the living room. An open concept allows for a seamless transition from the living room into the dining room and kitchen. You’ll enjoy wood floors throughout the upper level, and lots of sunlight. The kitchen is large enough for an island or eat-in space. As you progress down the hall, you’re greeted with three spacious bedrooms. The hall bathroom enjoys a tub and natural tile. The generous sized owners bedroom is privately located at the back of the home with an ensuite bath, and views of the backyard. The lower level contains a spacious family room, 2nd kitchen, 2 additional bedrooms, and 3rd bathroom. The laundry room and utility space complete the lower level. You'll appreciate the expansive level back yard ready for a fire pit, patio, or garden! 11852 is conveniently located just a few minutes to shopping, dining, and the beltway. Welcome Home!
Listing Information
Facts & Features
Location
Community Information
Architecture
Features & Amenities
Property Features
Square Footage
Tax & Financial Information
Schools
Clinton Grove Elementary
Tanglewood Regional Center
Gwynn Park Middle
Croom High
Francis T. Evans Elementary
Brandywine Elementary
Mattaponi Elementary
Gwynn Park High
School ratings are provided for informational purposes only and are subject to change. Attendance boundaries are for reference only — contact the school or district directly to verify enrollment eligibility.
Historical Data
Price History
| Date | Event | Price |
|---|---|---|
| 10/20/2026 | Listed for sale | $449,900 |
Listed by Fran Slade · Compass · 7032298935
Listing information provided exclusively for consumers' personal, non-commercial use and may not be used for any purpose other than to identify prospective properties consumers may be interested in purchasing. Information deemed reliable but not guaranteed by the MLS. Copyright 2026, Bright. All rights reserved.
Last Updated: October 21, 2026 at 12:53 PM | Source: Bright | MLS#: MDPG2214968

Similar Homes For Sale In Brandywine
Start Your Real Estate Journey
Whether you have questions about this listing, want to schedule a showing, or just want to talk through your options, Jeromy Dunn-Portella is here to help. Reach out and expect a response within one business day.
How can I help?
Jeromy Dunn-Portella is here to help. Reach out and expect a response within one business day.
Thanks — Jeromy Dunn-Portella will be in touch shortly.
Make A Plan For Your Purchase
Know what you can afford before you start shopping — then run the numbers on any home you have in mind.
How much house can I afford?
- Principal & interest
- Property taxes
- Homeowner's insurance
- HOA dues
If your monthly savings are applied to the loan principal.
Enter your income, debts, and down payment to see how much home you may qualify for. Estimates only — not a lending decision.
Want to know more?
Jeromy Dunn-Portella is here to help. Reach out and expect a response within one business day.
✓ Thanks — Jeromy Dunn-Portella will be in touch shortly.