
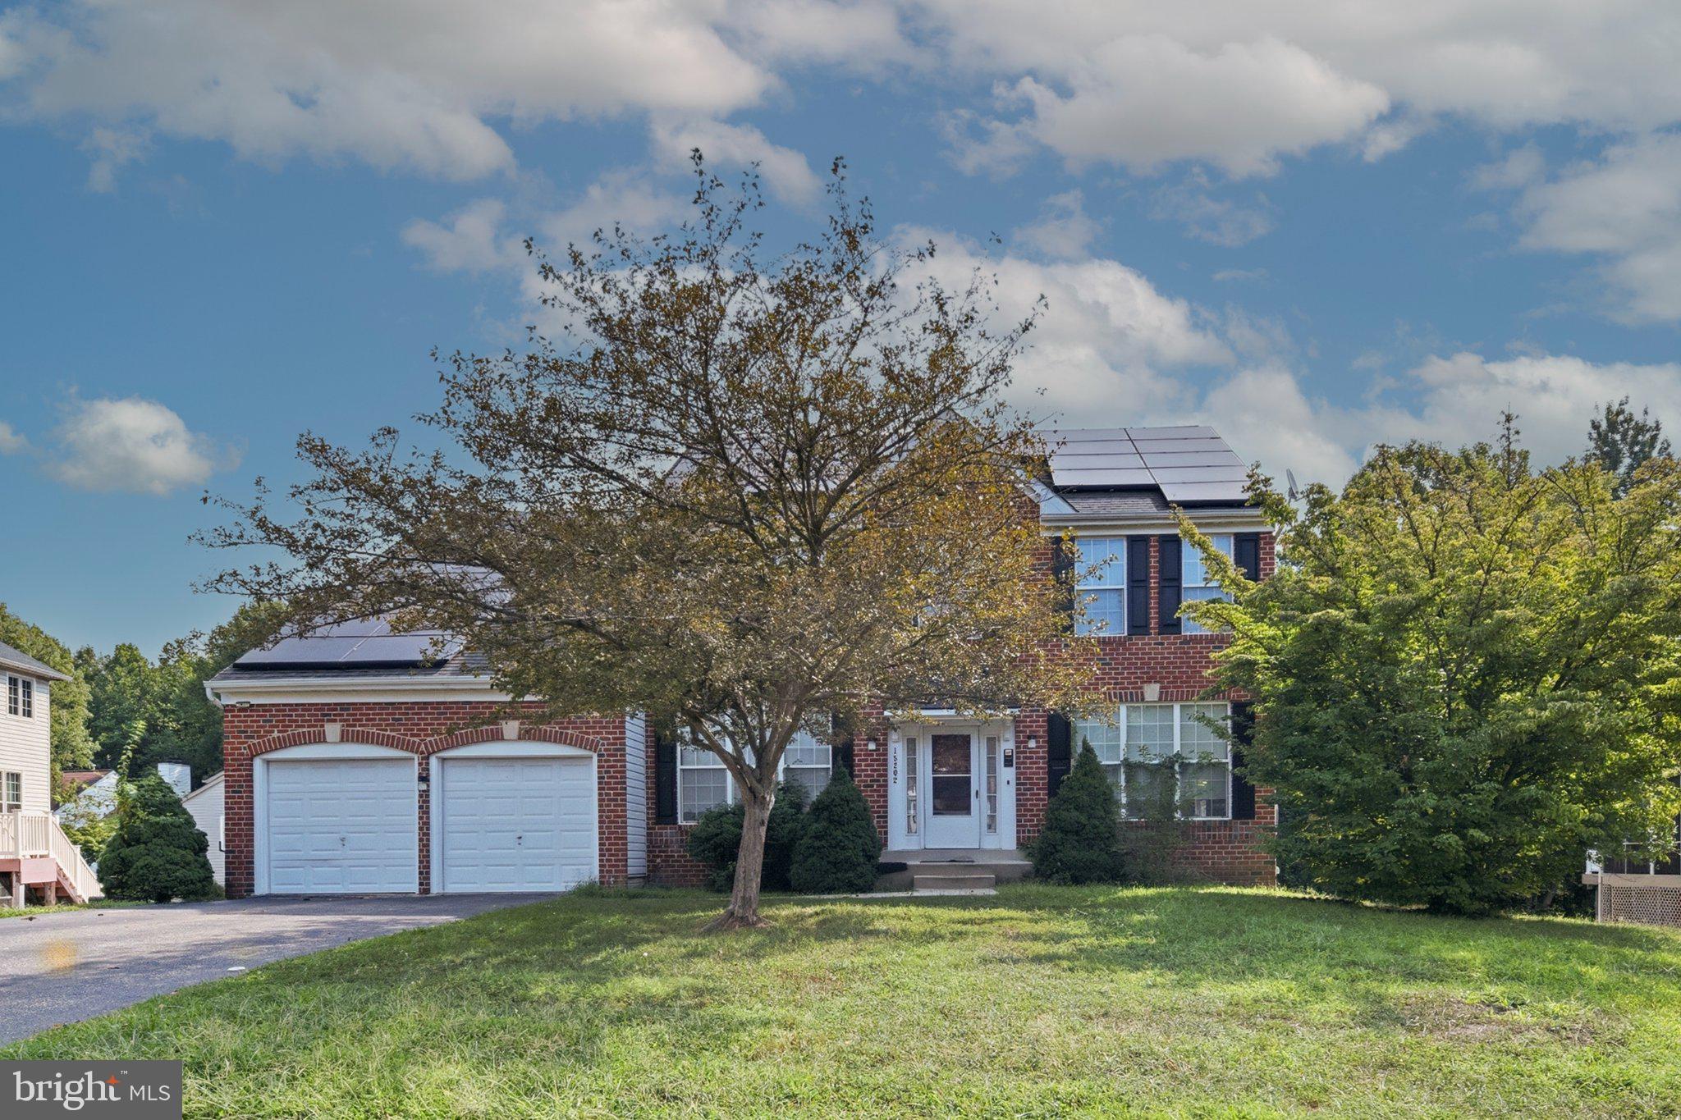
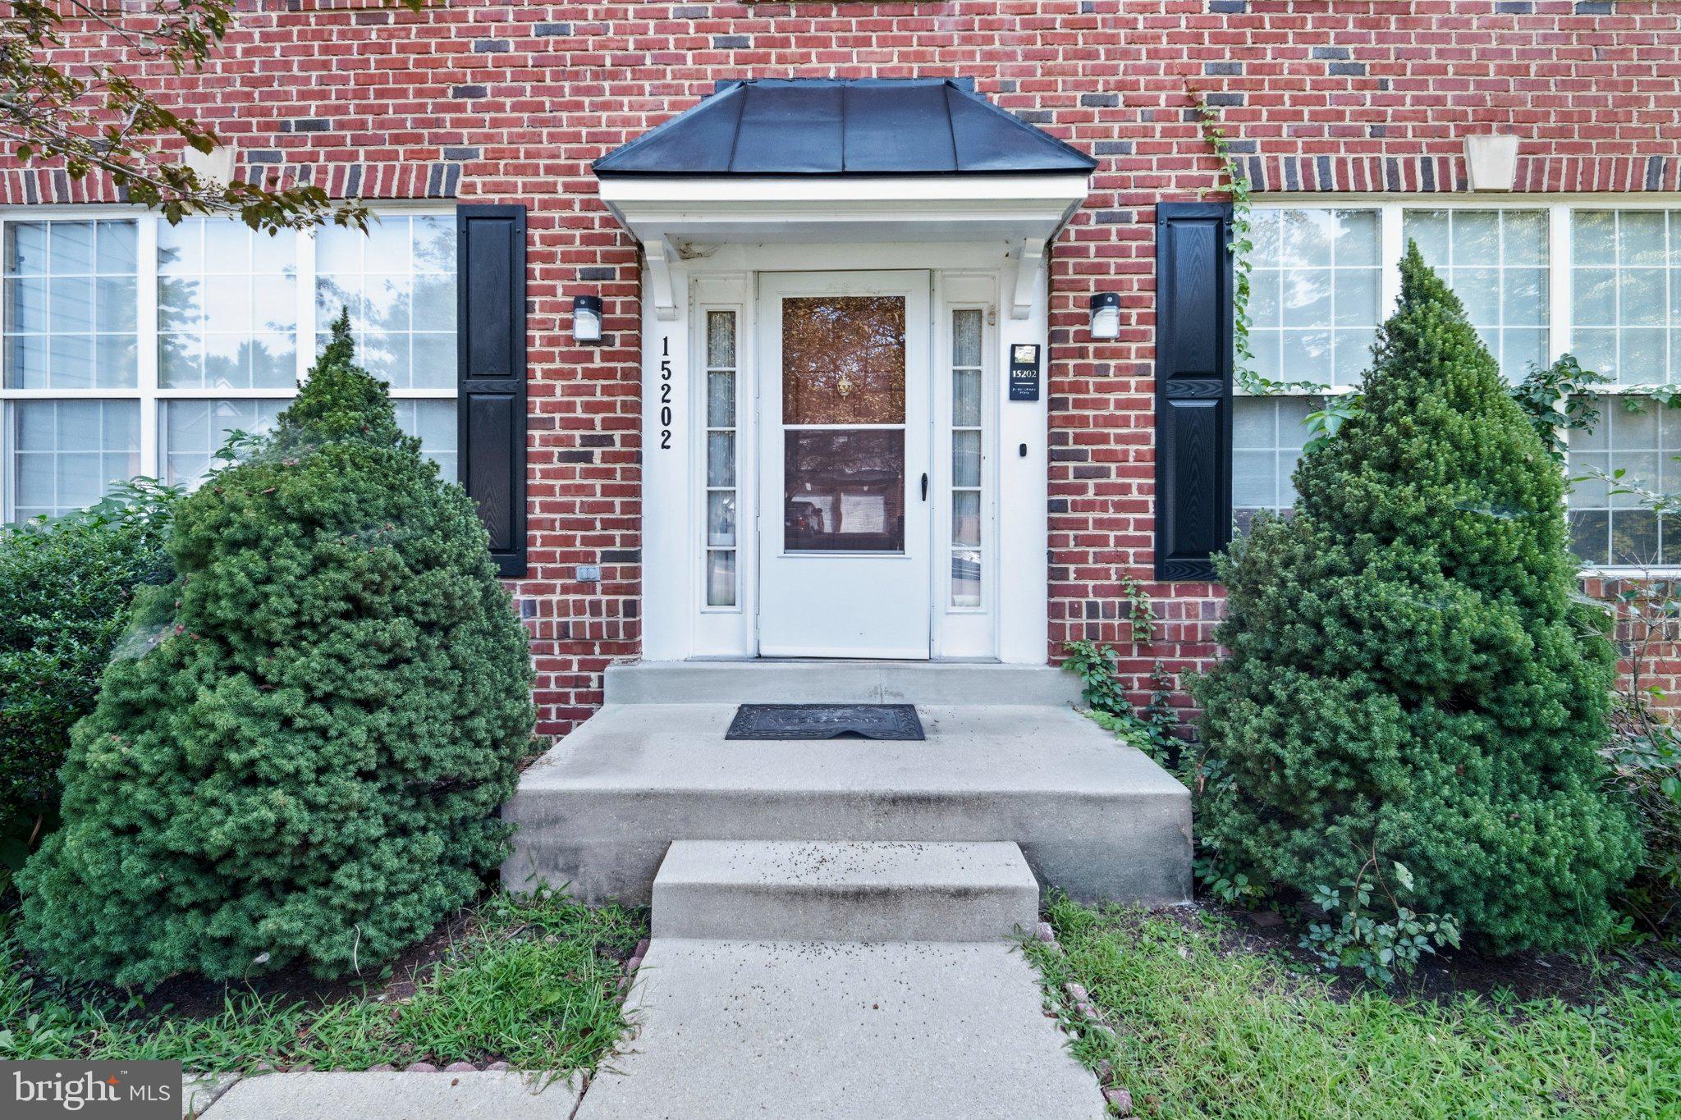
15202 Jenkins Ridge Rd
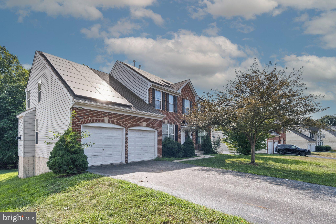
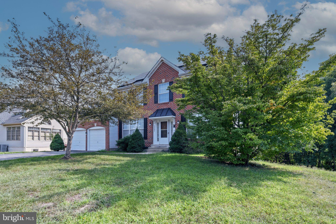
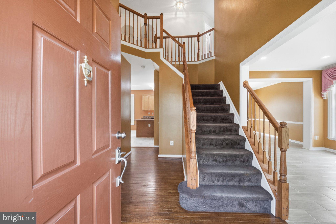
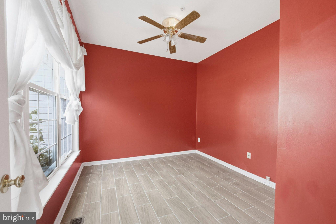
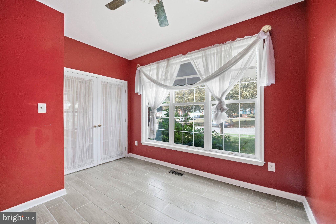
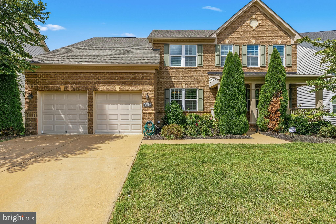
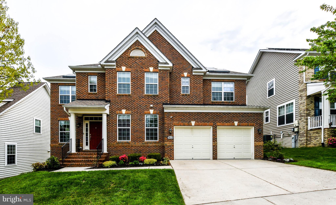
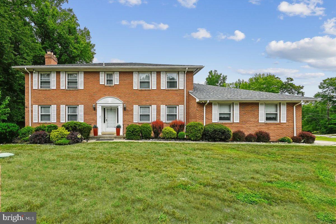
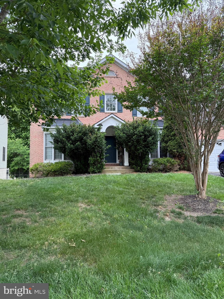
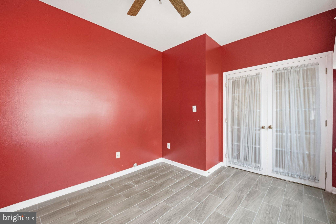
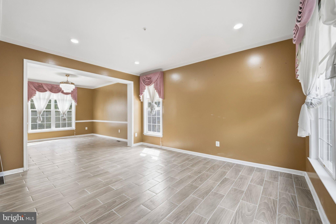
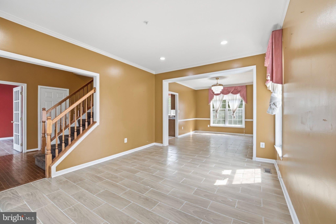
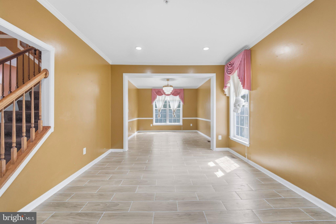
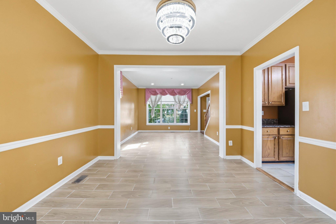
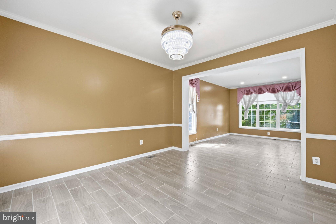
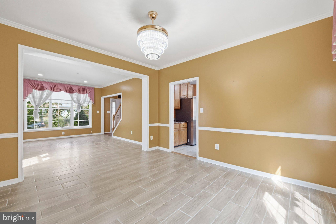
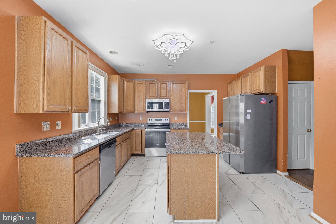
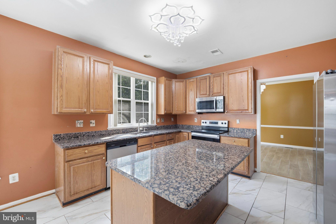
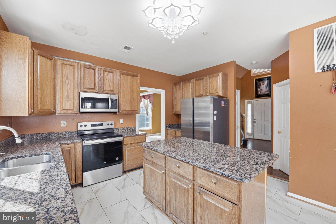
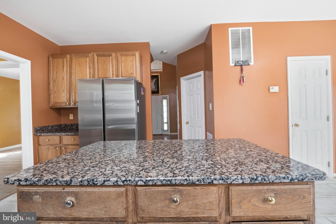
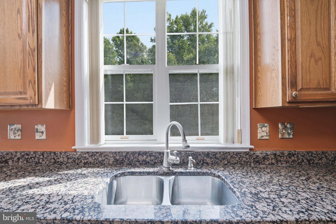
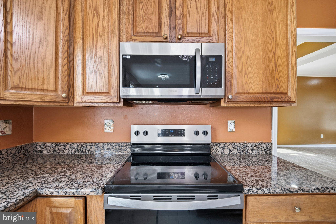
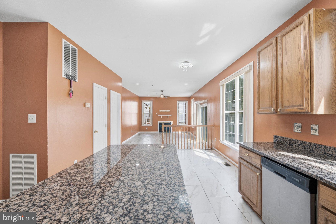
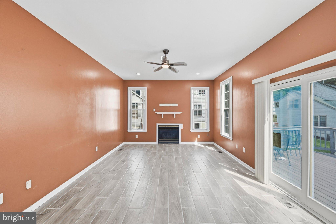
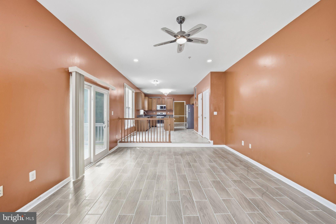
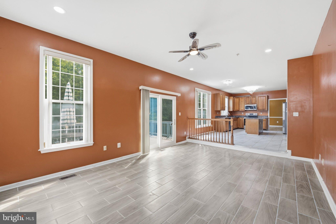
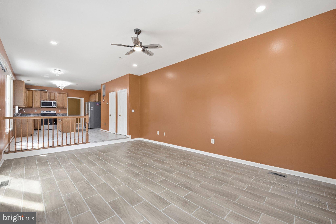
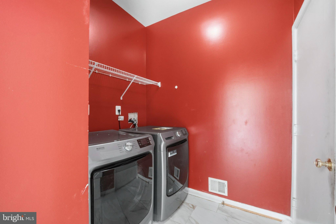
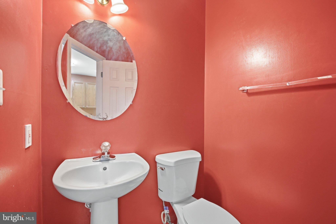
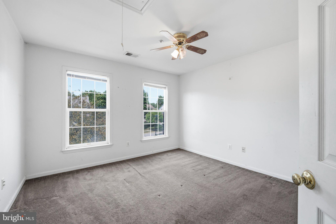
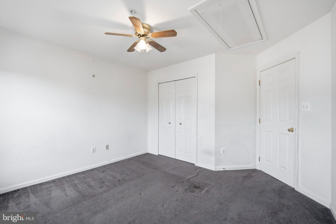
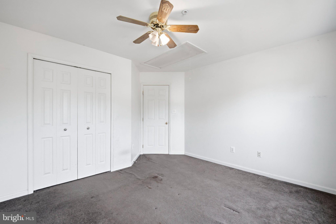
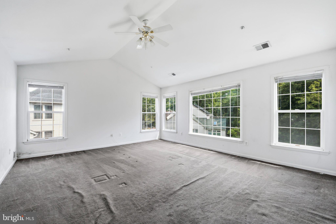
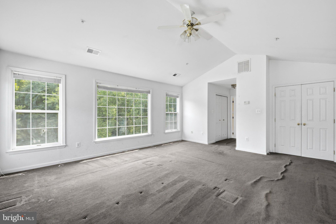
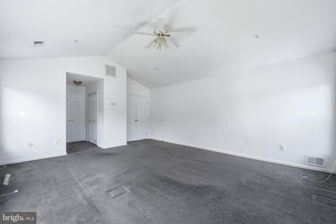
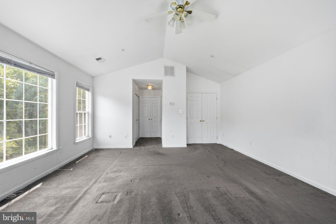
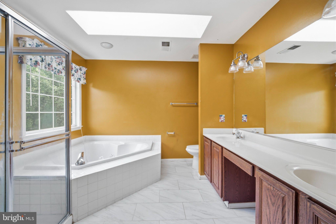
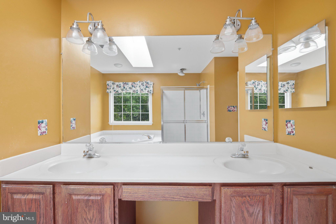
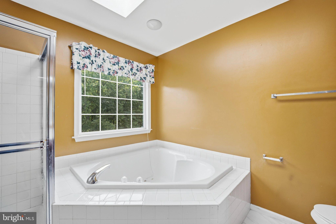
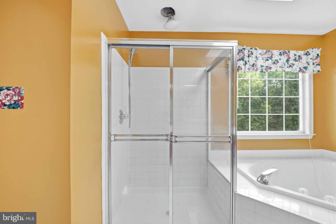
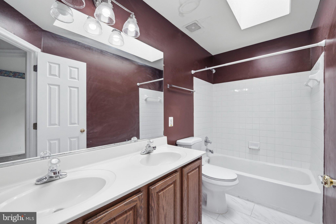
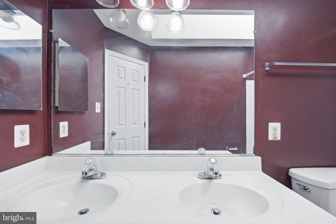
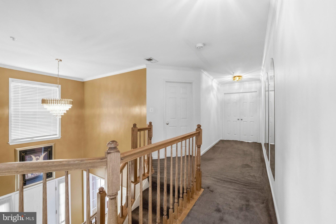
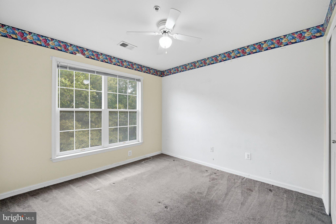
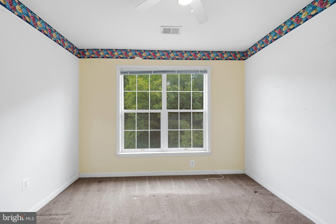
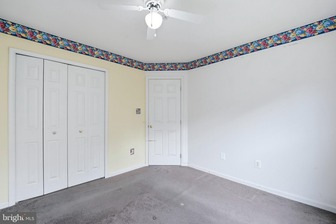
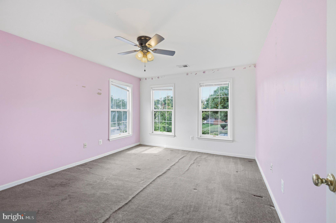
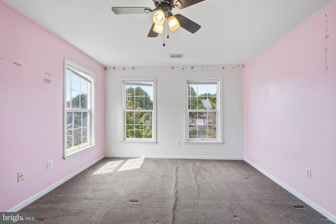
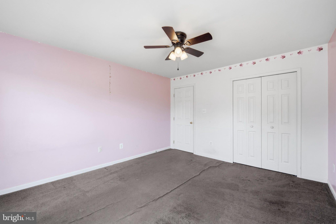
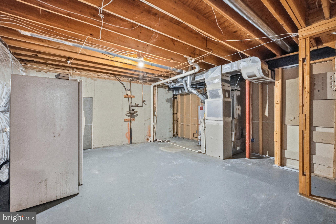
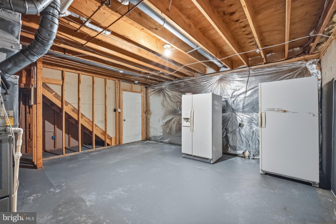
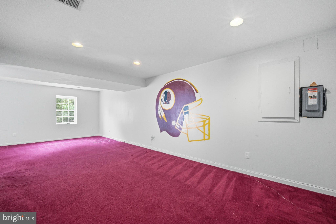
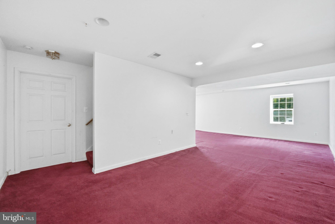
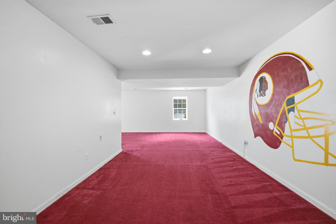
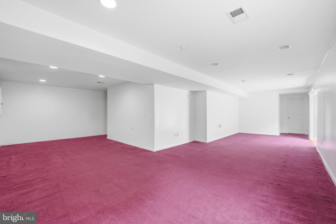
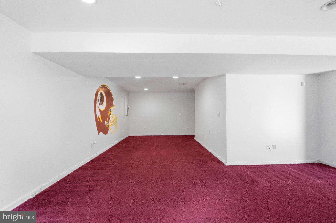
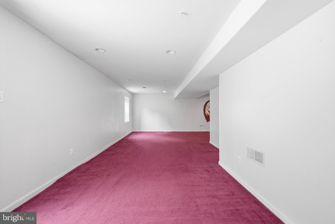
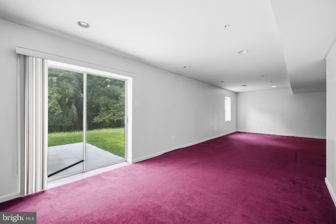
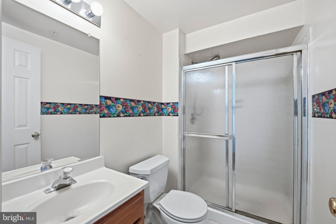
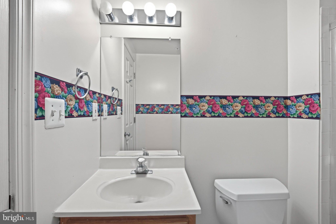
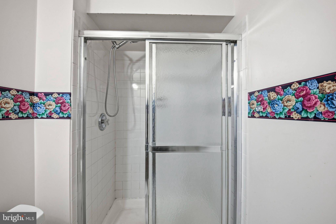
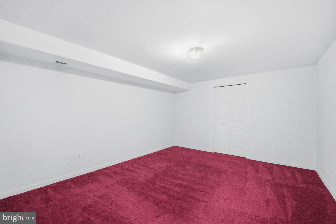
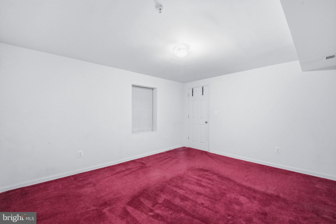
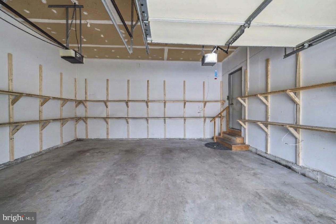
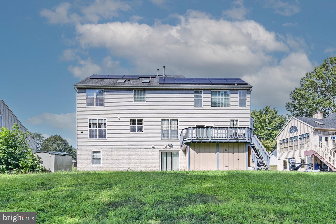
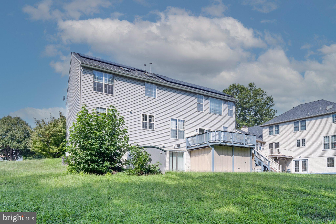
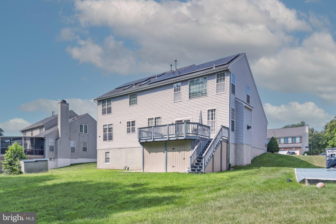
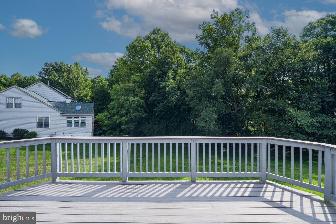
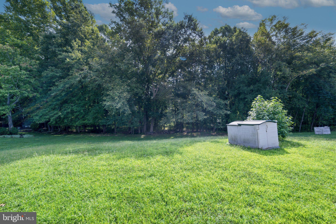
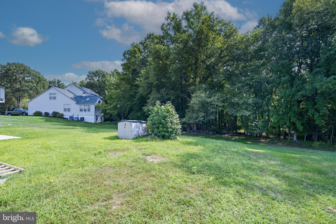
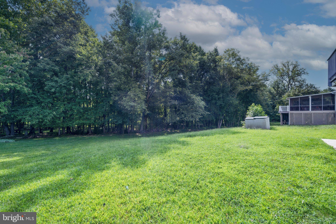
Price improvement for a quick sale. Follow the link https://my.matterport.com/show/?m=WhHXCr2wTpw for a Virtual Tour. Nestled in the prestigious Collington Station community, this exquisite Colonial-style residence offers a harmonious blend of elegance and comfort. Spanning 2,800 square feet, this thoughtfully designed home features five spacious bedrooms and three luxurious bathrooms, providing ample space for relaxation and entertainment. Step inside to discover a fully finished basement, perfect for a home theater, gym, or play area, allowing for endless possibilities to suit your lifestyle. The exterior boasts a charming façade framed by lush landscaping, while the attached front-entry garage and driveway provide convenient parking options. Enjoy the serenity of your private backyard, ideal for outdoor dining or simply unwinding after a long day. With its prime location, this home offers easy access to local amenities while maintaining a tranquil atmosphere. Experience the luxury of living in a community that values both style and comfort. This residence is not just a house; it's a place to create lasting memories and embrace a lifestyle of sophistication. Don't miss the opportunity to make this stunning property your own.
Listing Information
Facts & Features
Location
Community Information
Architecture
Features & Amenities
Property Features
Square Footage
Tax & Financial Information
Schools
Annapolis Road Academy
Tall Oaks High
Pointer Ridge Elementary
Northview Elementary
Kingsford Elementary
Kettering Elementary
Benjamin Tasker Middle
Largo High
School ratings are provided for informational purposes only and are subject to change. Attendance boundaries are for reference only — contact the school or district directly to verify enrollment eligibility.
Historical Data
Price History
| Date | Event | Price |
|---|---|---|
| 08/18/2026 | Listed for sale | $675,000 |
Listed by Wellington E Uzamere · Allison James Estates & Homes · 8665156819
Listing information provided exclusively for consumers' personal, non-commercial use and may not be used for any purpose other than to identify prospective properties consumers may be interested in purchasing. Information deemed reliable but not guaranteed by the MLS. Copyright 2026, Bright. All rights reserved.
Last Updated: October 15, 2026 at 12:41 AM | Source: Bright | MLS#: MDPG2215600

Start Your Real Estate Journey
Whether you have questions about this listing, want to schedule a showing, or just want to talk through your options, Jeromy Dunn-Portella is here to help. Reach out and expect a response within one business day.
How can I help?
Jeromy Dunn-Portella is here to help. Reach out and expect a response within one business day.
Thanks — Jeromy Dunn-Portella will be in touch shortly.
Make A Plan For Your Purchase
Know what you can afford before you start shopping — then run the numbers on any home you have in mind.
How much house can I afford?
- Principal & interest
- Property taxes
- Homeowner's insurance
- HOA dues
If your monthly savings are applied to the loan principal.
Enter your income, debts, and down payment to see how much home you may qualify for. Estimates only — not a lending decision.
Want to know more?
Jeromy Dunn-Portella is here to help. Reach out and expect a response within one business day.
✓ Thanks — Jeromy Dunn-Portella will be in touch shortly.