
13911 Piscataway Dr
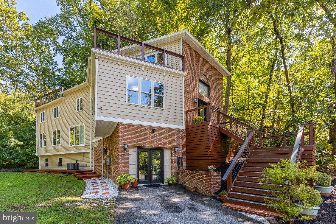
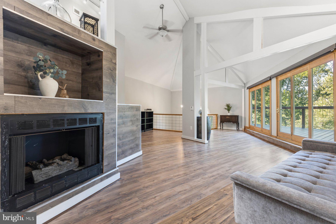
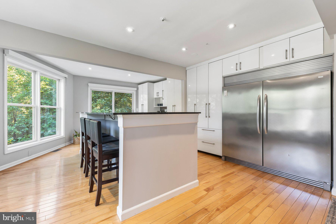
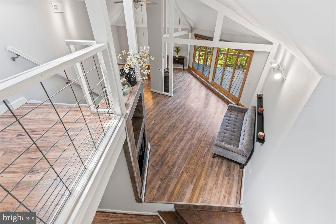
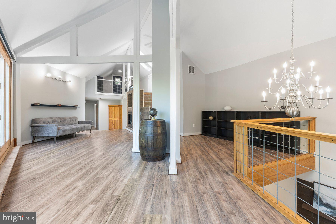
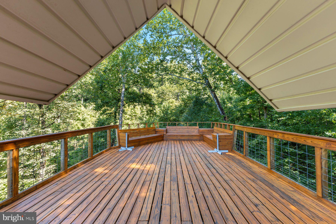
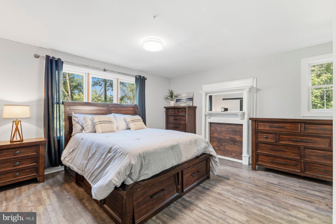
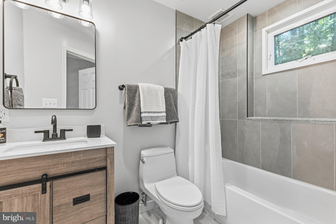
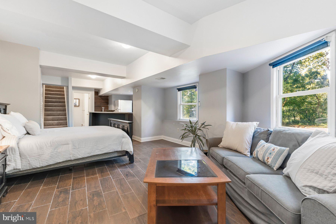
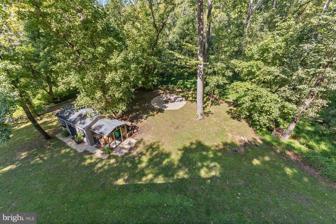
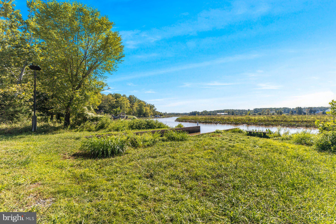
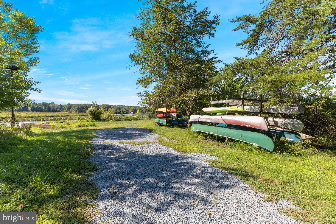
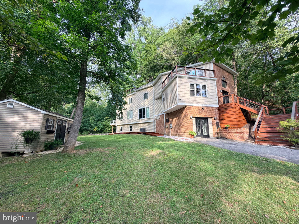
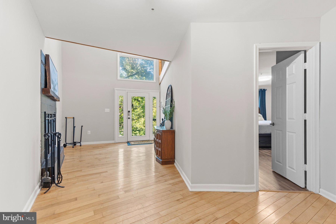
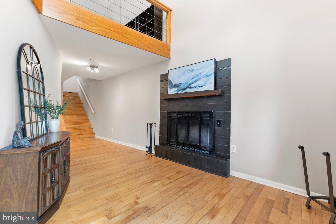
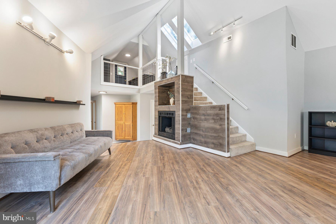
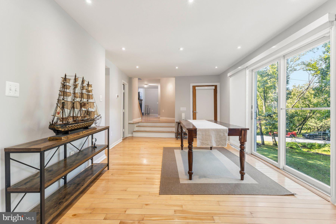
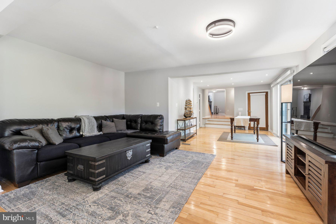
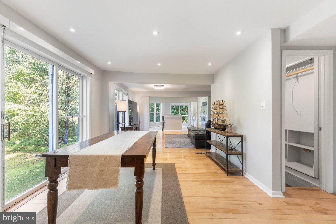
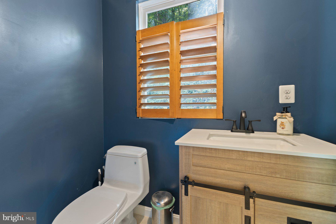
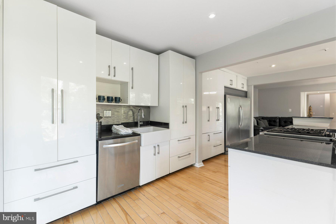
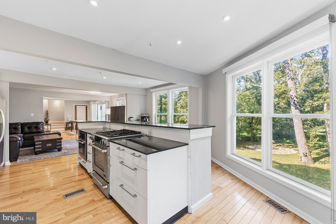
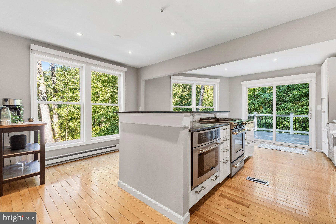
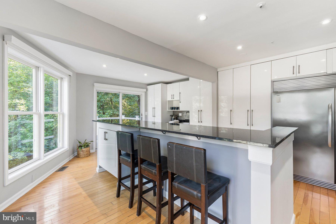
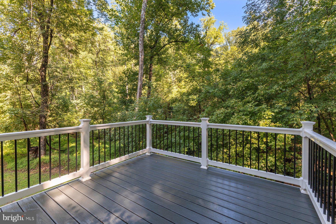
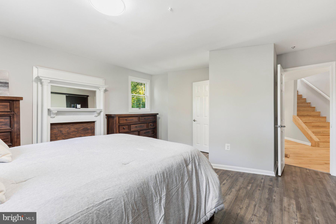
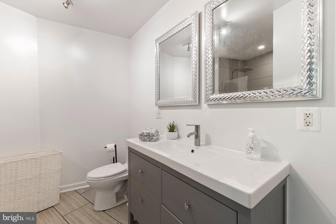
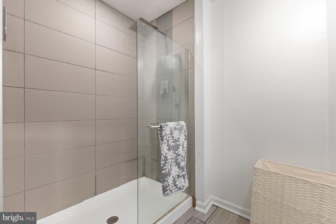
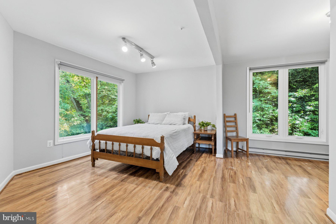
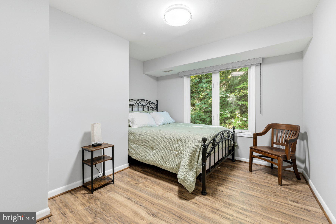
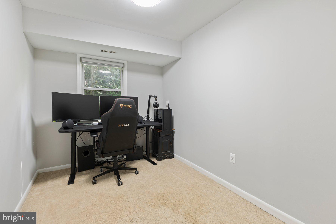
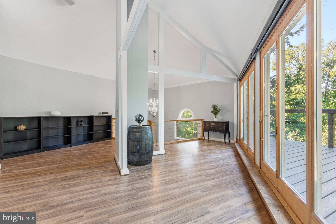
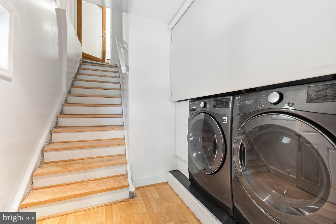
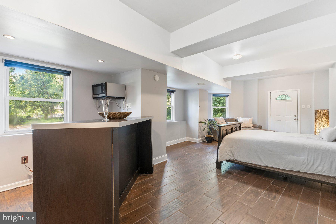
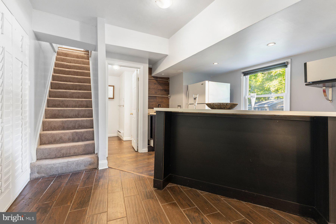
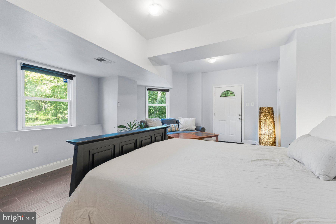
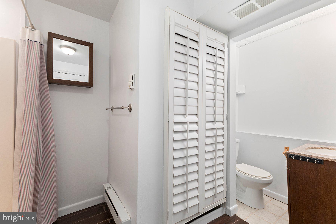
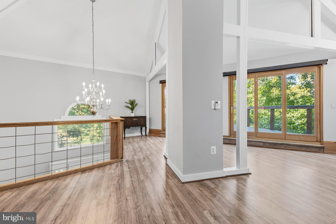
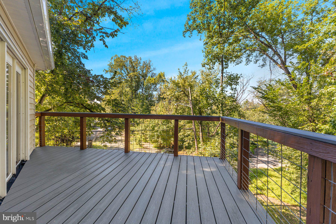
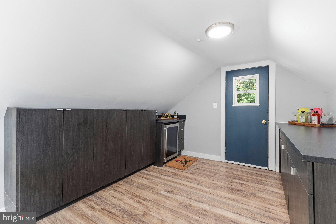
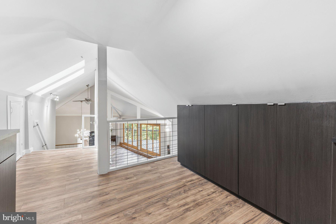
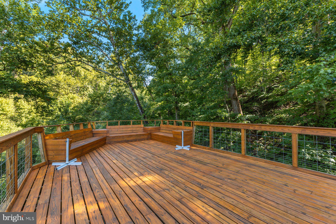
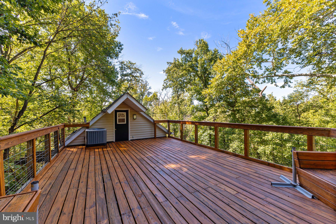
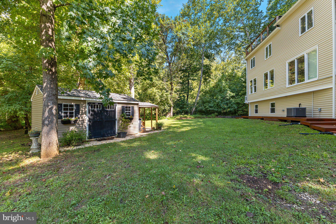
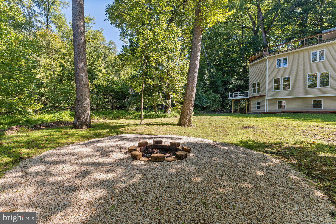
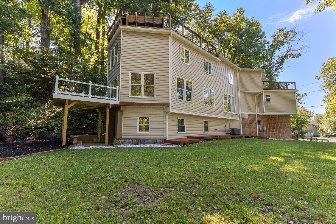
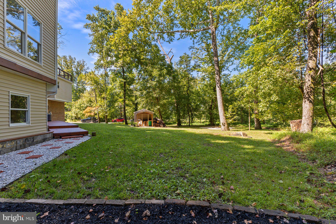
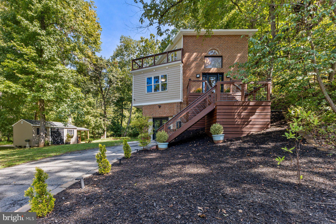
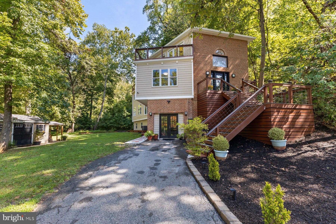
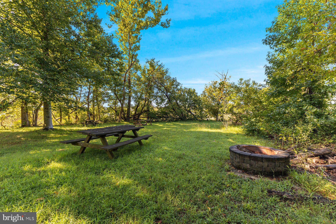
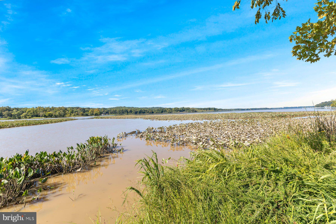
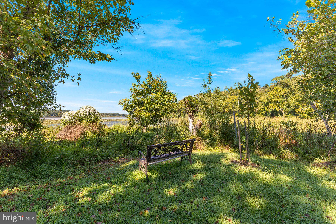
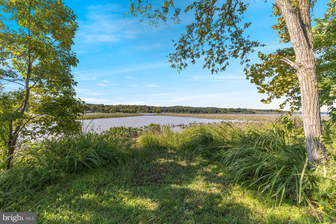
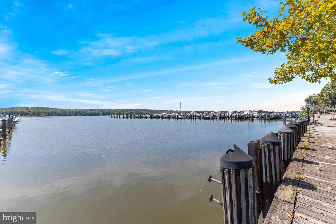
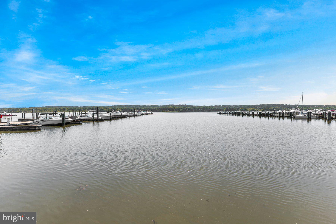
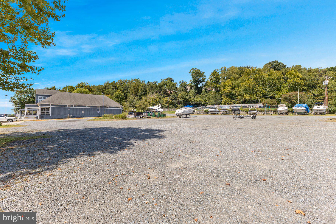
Tucked among the trees on nearly 2.5 acres at the end of a private cul-de-sac, this distinctive home offers just over 3,600 square feet, five bedrooms, three full baths and one half bath and a floor plan that's anything but ordinary. Inside, soaring ceilings, exposed beams, skylights and walls of natural light give the home its unmistakable character. The spacious updated kitchen offers plenty of room to cook, gather and entertain, with easy access to the rear deck. French doors blur the line between indoors and out, while the upper-level loft overlooks the dramatic living space below. And because apparently one deck wasn't enough, there are three outdoor living spaces. The expansive rooftop deck tops the list, offering seasonal water views through the fall, winter and spring. Add nearly 2.5 acres, mature trees and a firepit, and there are plenty of reasons to stay outside awhile. The finished lower level brings even more possibilities, with generous living space, a full bath and its own separate entrance ideal for an in-law suite, multigenerational living, guests or potential rental use, subject to applicable requirements. Then there's what waits directly across the street. The Piscataway Hills community waterfront park offers access to Piscataway Creek with a boat ramp, canoe and kayak storage, playground, picnic areas and expansive green space. Grab the kayak, launch the canoe or simply head across the street and enjoy the water. Recent improvements include renovated bathrooms, new decks, fresh paint, new flooring and more. And when you're ready to leave your little wooded retreat, National Harbor, Washington, D.C., Northern Virginia, shopping, dining and major commuter routes are all within easy reach. Five bedrooms. Three outdoor living spaces. Nearly 2.5 acres. A rooftop deck. Water access across the street. Definitely not your average house.
Listing Information
Facts & Features
Location
Community Information
Architecture
Features & Amenities
Property Features
Square Footage
Tax & Financial Information
Schools
Berry Elementary School
North Point High School
Oxon Hill Middle
Indian Queen Elementary
Fort Washington Forest Elementary
Fort Hunt Elementary
Theodore G. Davis Middle School
Accokeek Academy
School ratings are provided for informational purposes only and are subject to change. Attendance boundaries are for reference only — contact the school or district directly to verify enrollment eligibility.
Historical Data
Price History
| Date | Event | Price |
|---|---|---|
| 08/30/2026 | Listed for sale | $799,999 |
Listed by Catelin Schwarz · NextHome Envision · 3018816398
Listing information provided exclusively for consumers' personal, non-commercial use and may not be used for any purpose other than to identify prospective properties consumers may be interested in purchasing. Information deemed reliable but not guaranteed by the MLS. Copyright 2026, Bright. All rights reserved.
Last Updated: October 7, 2026 at 3:23 AM | Source: Bright | MLS#: MDPG2217478

Similar Homes For Sale In Fort Washington
Start Your Real Estate Journey
Whether you have questions about this listing, want to schedule a showing, or just want to talk through your options, Jeromy Dunn-Portella is here to help. Reach out and expect a response within one business day.
How can I help?
Jeromy Dunn-Portella is here to help. Reach out and expect a response within one business day.
Thanks — Jeromy Dunn-Portella will be in touch shortly.
Make A Plan For Your Purchase
Know what you can afford before you start shopping — then run the numbers on any home you have in mind.
How much house can I afford?
- Principal & interest
- Property taxes
- Homeowner's insurance
- HOA dues
If your monthly savings are applied to the loan principal.
Enter your income, debts, and down payment to see how much home you may qualify for. Estimates only — not a lending decision.
Want to know more?
Jeromy Dunn-Portella is here to help. Reach out and expect a response within one business day.
✓ Thanks — Jeromy Dunn-Portella will be in touch shortly.