
9737 51st Ave
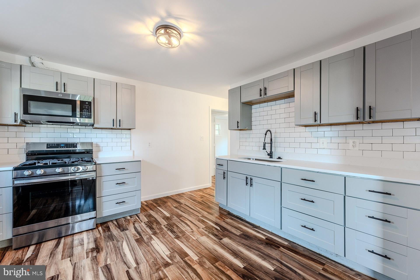
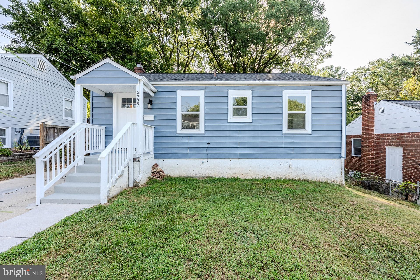
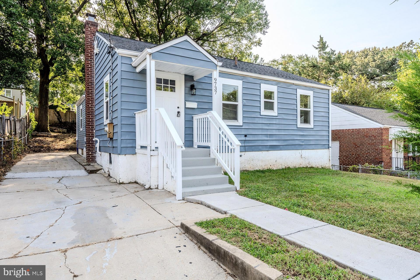
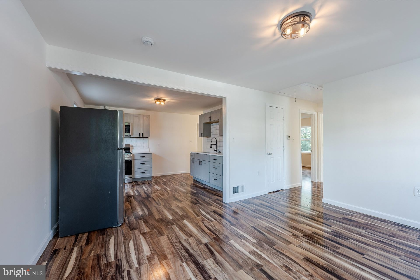
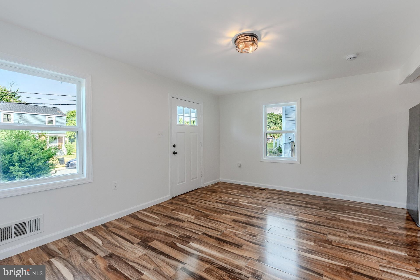
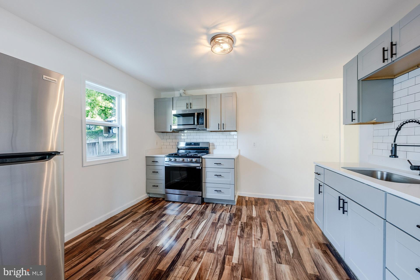
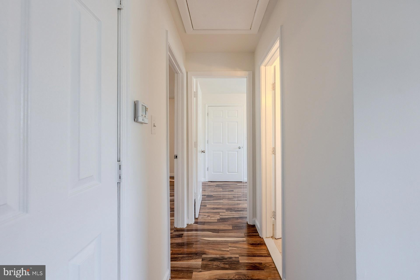
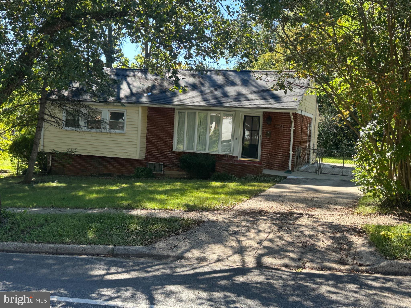
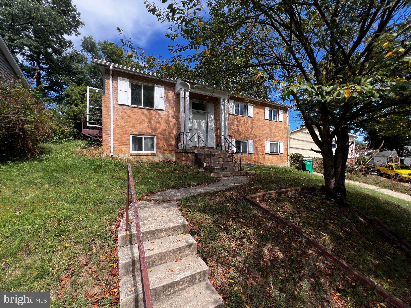
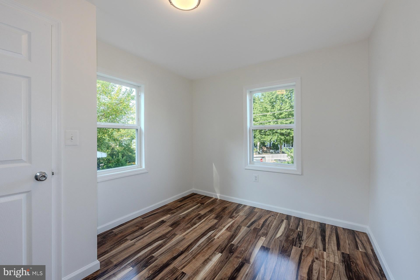
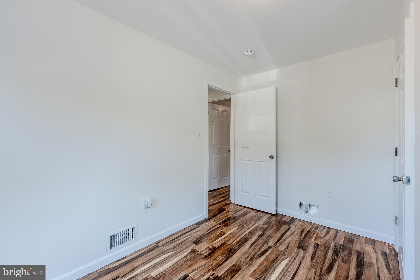
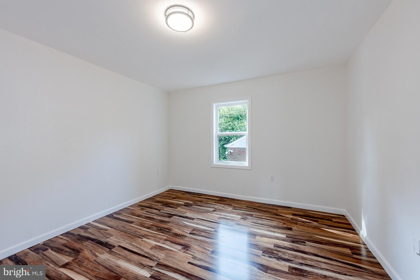
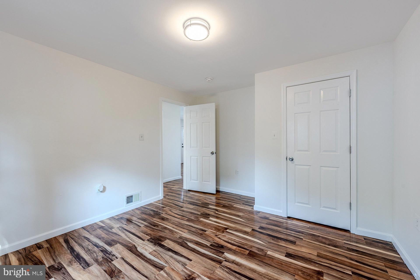
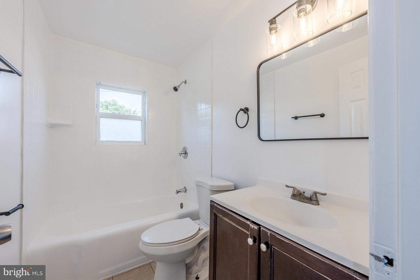
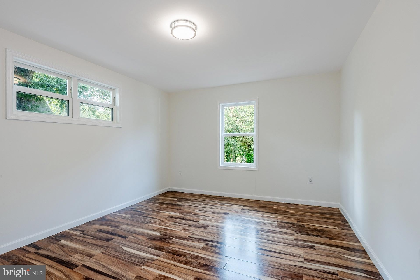
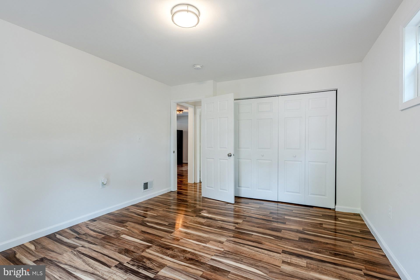
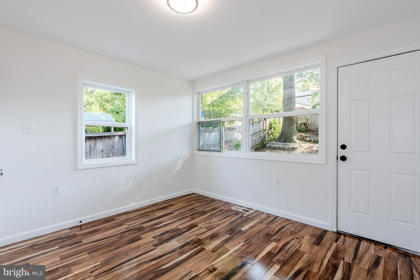
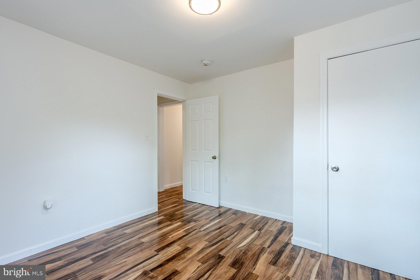
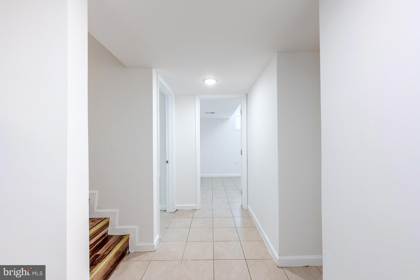
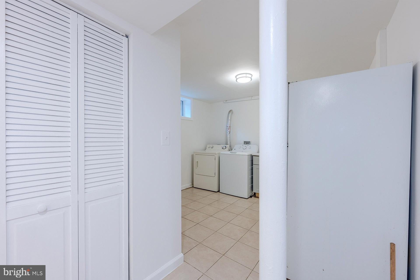
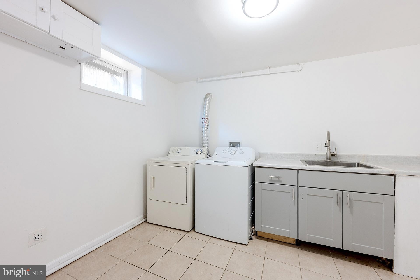
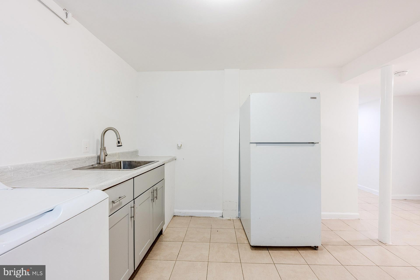
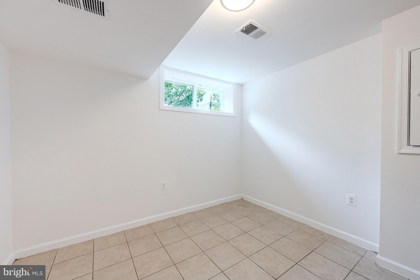
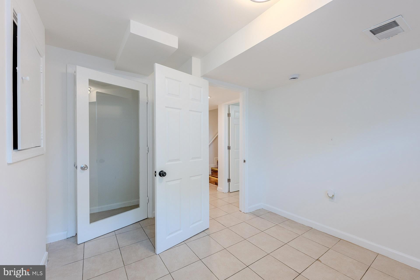
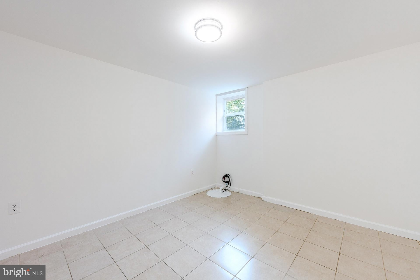
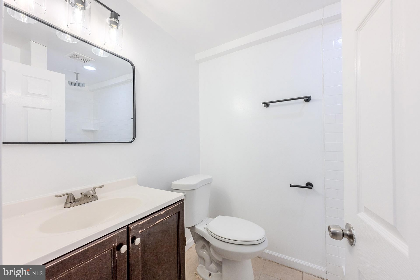
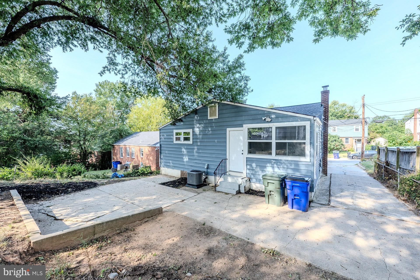
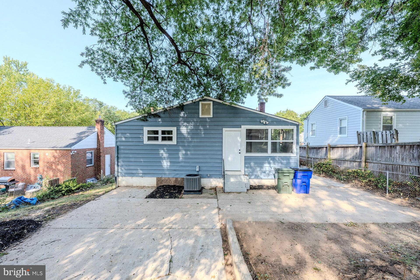
Welcome to this charming and inviting home, where comfort, style, and convenience come together! Freshly painted and thoughtfully updated, this move-in-ready property features newer flooring, updated bathrooms, modern fixtures, and more. The main level offers four spacious bedrooms, providing plenty of room for family, guests, a home office, or a personal retreat. The fully finished basement adds even more versatility with two additional bedrooms.The inviting open floor plan creates an easy flow between the living, dining, and kitchen areas, making everyday living and entertaining effortless. Large living spaces, updated finishes, and a warm, welcoming atmosphere make this home easy to envision yourself in from the moment you walk through the door. Outside, the long driveway provides ample parking for multiple vehicles, adding to the convenience of this wonderful property. Ideally located with easy access to shopping, dining, major commuter routes, and nearby amenities, this home offers both comfort and convenience in one great package. Whether you're a first-time buyer, growing household, or simply looking for a home with plenty of bedrooms and flexible living space, this property is ready to welcome you. Don't miss the opportunity to make this beautiful home your own—schedule your showing today!
Listing Information
Facts & Features
Location
Community Information
Architecture
Features & Amenities
Property Features
Square Footage
Tax & Financial Information
Schools
Greenbelt Middle
Greenbelt Elementary
Beltsville Academy
Cherokee Lane Elementary
Dora Kennedy French Immersion
Hollywood Elementary
Paint Branch Elementary
Buck Lodge Middle
School ratings are provided for informational purposes only and are subject to change. Attendance boundaries are for reference only — contact the school or district directly to verify enrollment eligibility.
Historical Data
Price History
| Date | Event | Price |
|---|---|---|
| 09/04/2026 | Listed for sale | $489,900 |
Listed by Olga Flores · Samson Properties · 3017555613
Listing information provided exclusively for consumers' personal, non-commercial use and may not be used for any purpose other than to identify prospective properties consumers may be interested in purchasing. Information deemed reliable but not guaranteed by the MLS. Copyright 2026, Bright. All rights reserved.
Last Updated: October 22, 2026 at 8:05 PM | Source: Bright | MLS#: MDPG2218182

Similar Homes For Sale In Berwyn Heights
Start Your Real Estate Journey
Whether you have questions about this listing, want to schedule a showing, or just want to talk through your options, Jeromy Dunn-Portella is here to help. Reach out and expect a response within one business day.
How can I help?
Jeromy Dunn-Portella is here to help. Reach out and expect a response within one business day.
Thanks — Jeromy Dunn-Portella will be in touch shortly.
Make A Plan For Your Purchase
Know what you can afford before you start shopping — then run the numbers on any home you have in mind.
How much house can I afford?
- Principal & interest
- Property taxes
- Homeowner's insurance
- HOA dues
If your monthly savings are applied to the loan principal.
Enter your income, debts, and down payment to see how much home you may qualify for. Estimates only — not a lending decision.
Want to know more?
Jeromy Dunn-Portella is here to help. Reach out and expect a response within one business day.
✓ Thanks — Jeromy Dunn-Portella will be in touch shortly.