
14108 Tollison Dr
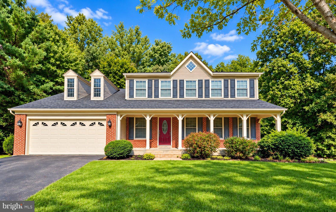
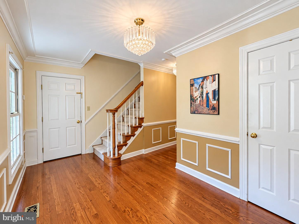
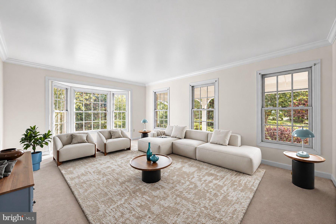
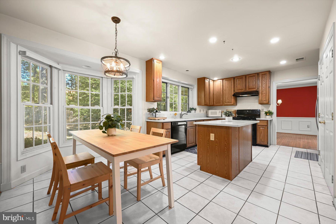
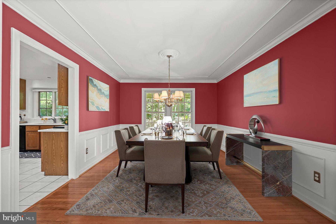
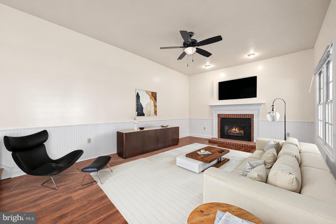
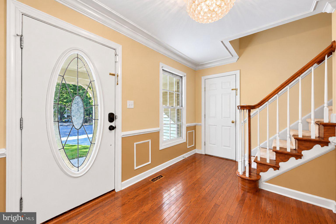
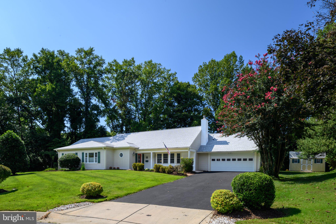
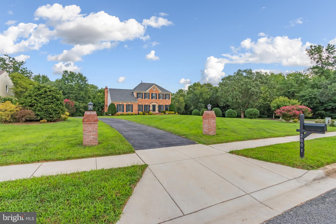
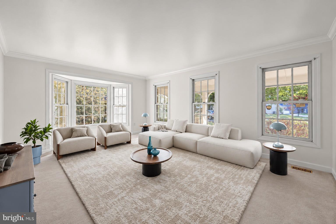
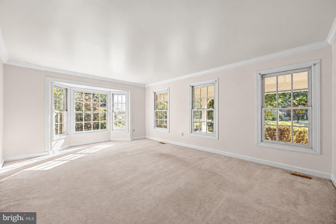
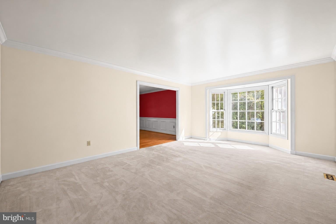
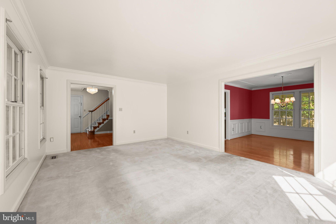
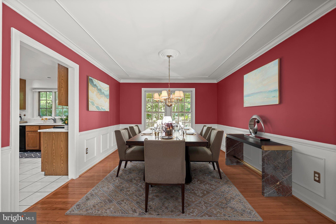
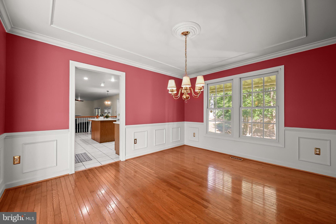
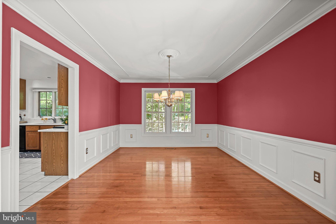
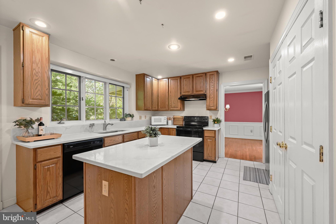
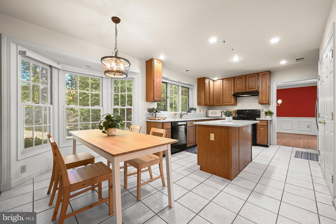
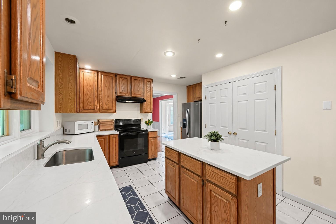
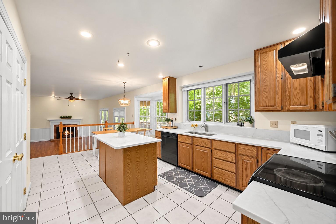
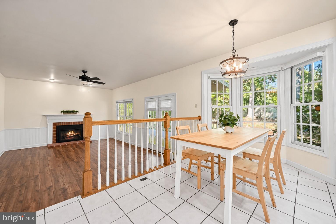
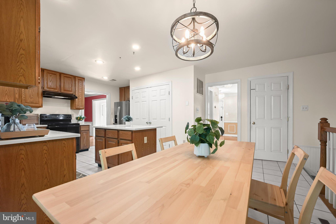
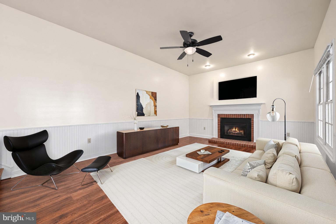
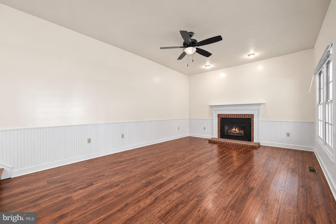
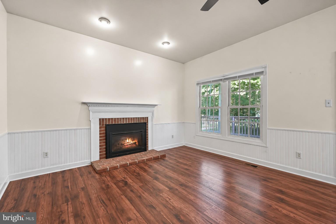
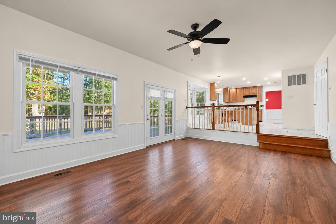
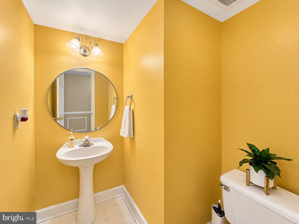
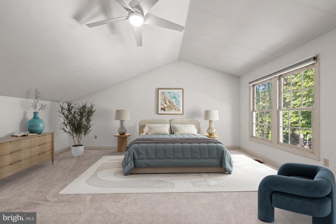
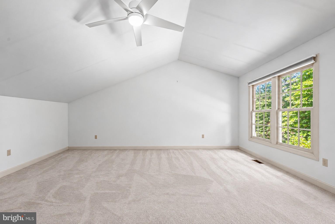
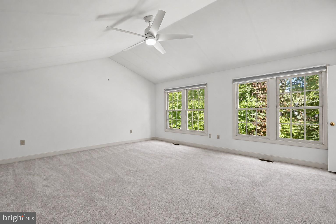
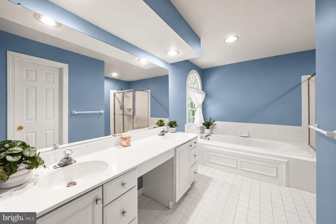
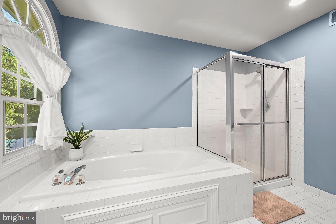
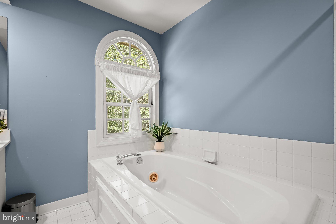
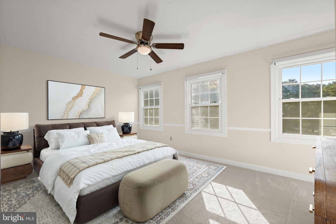
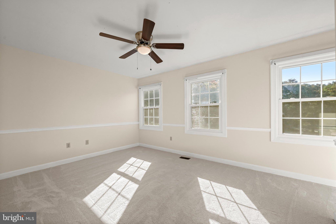
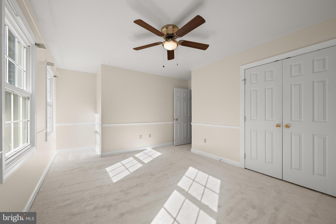
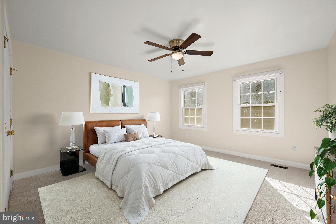
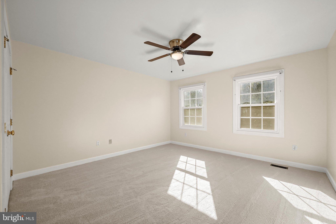
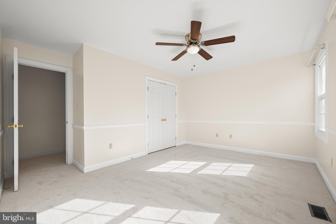
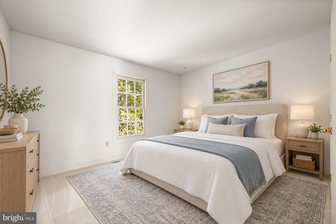
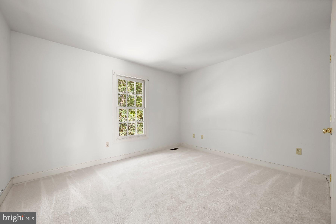
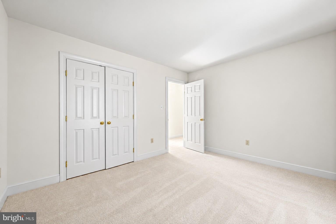
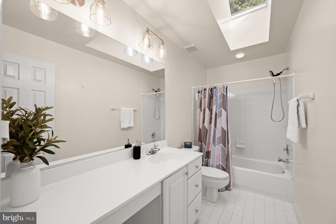
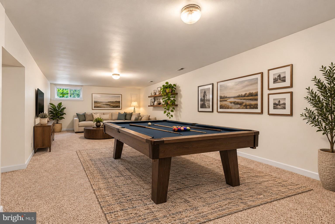
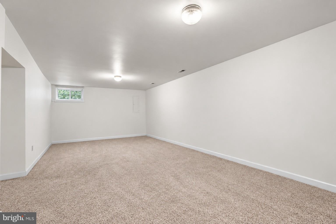
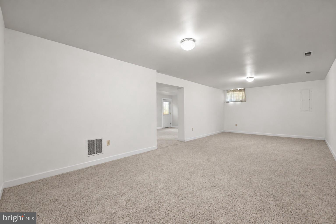
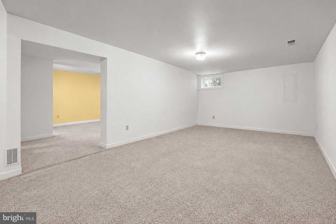
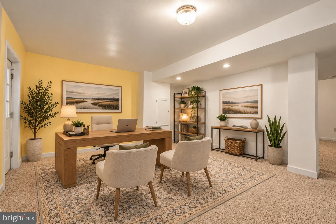
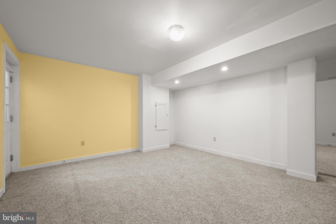
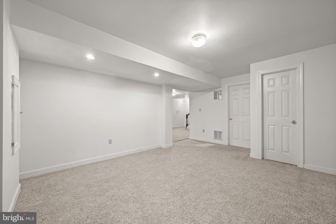
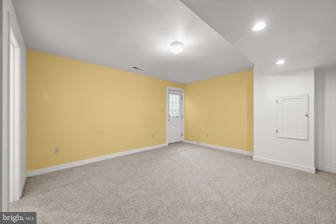
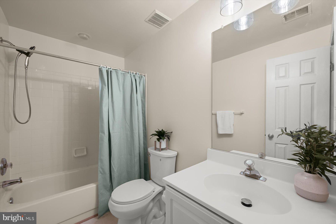
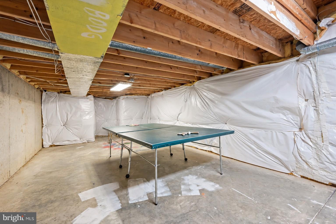
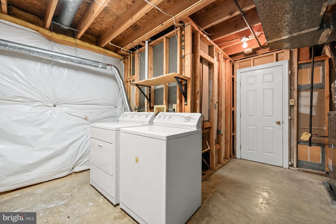
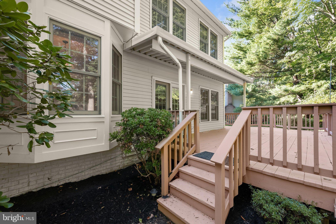
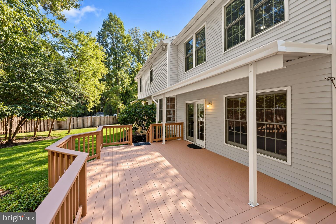
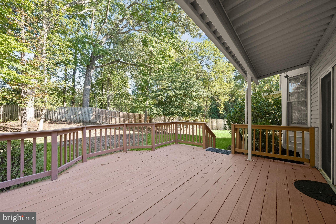
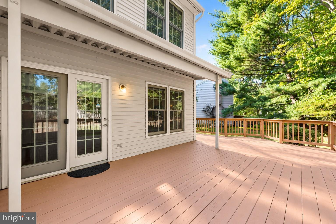
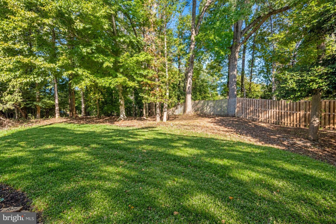
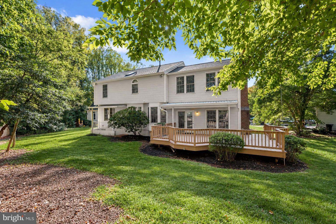
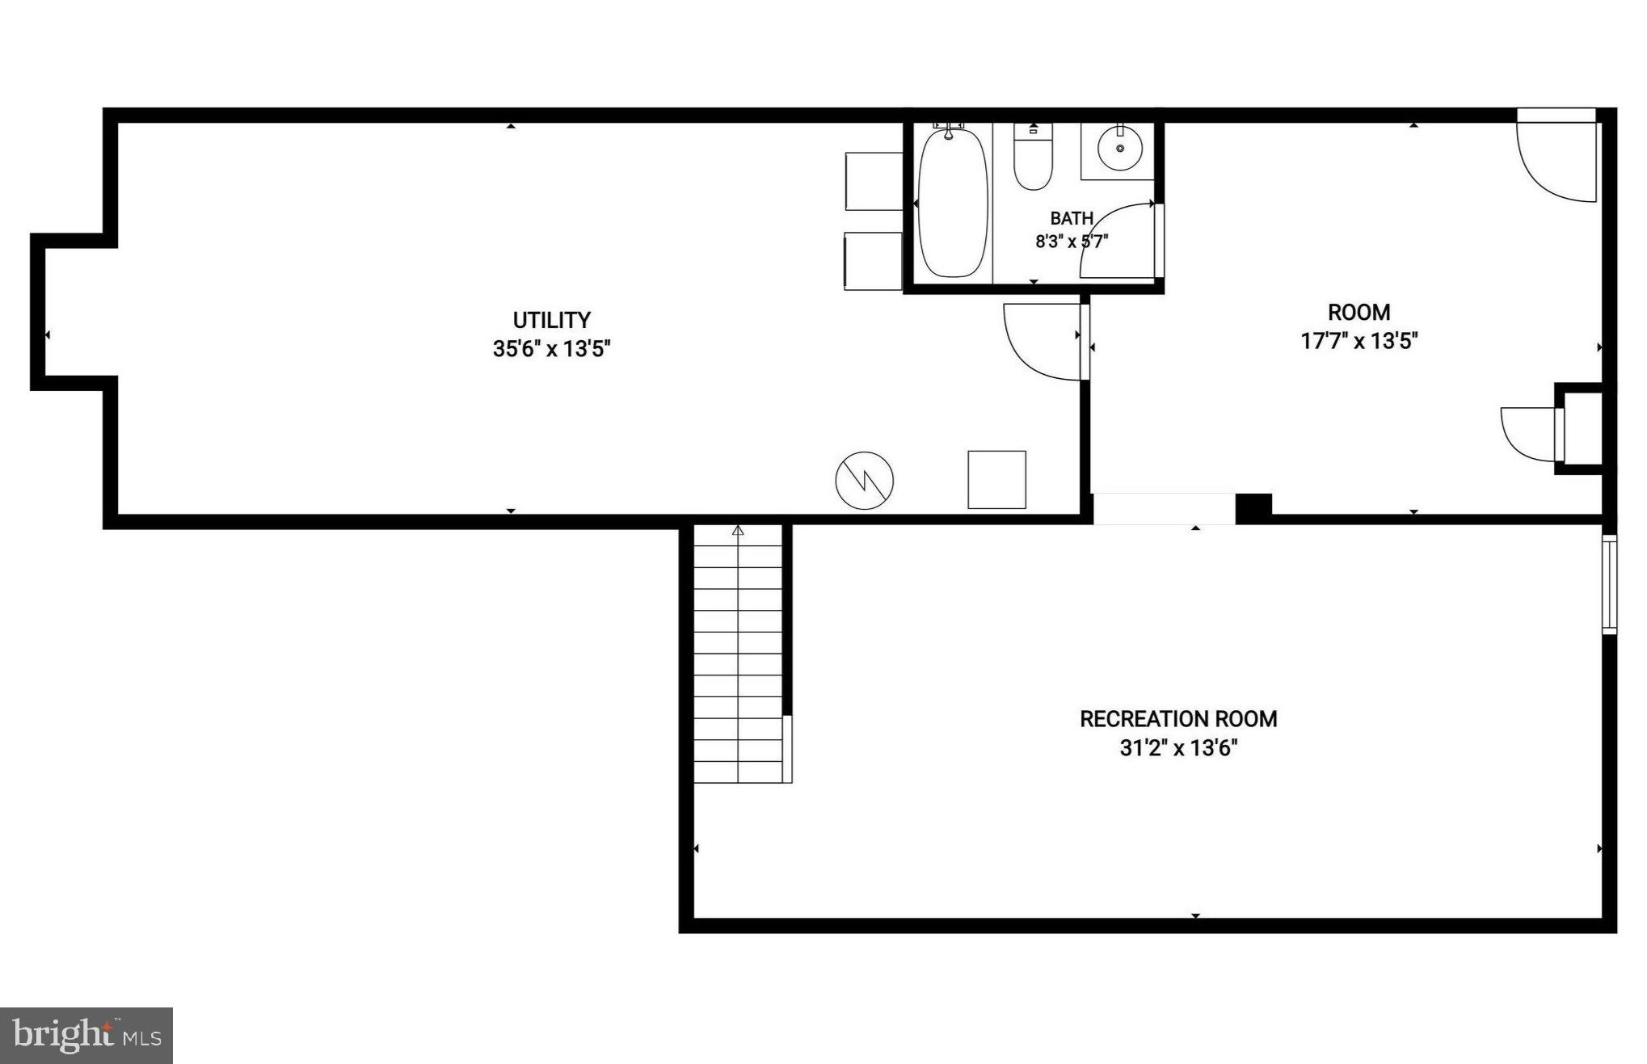
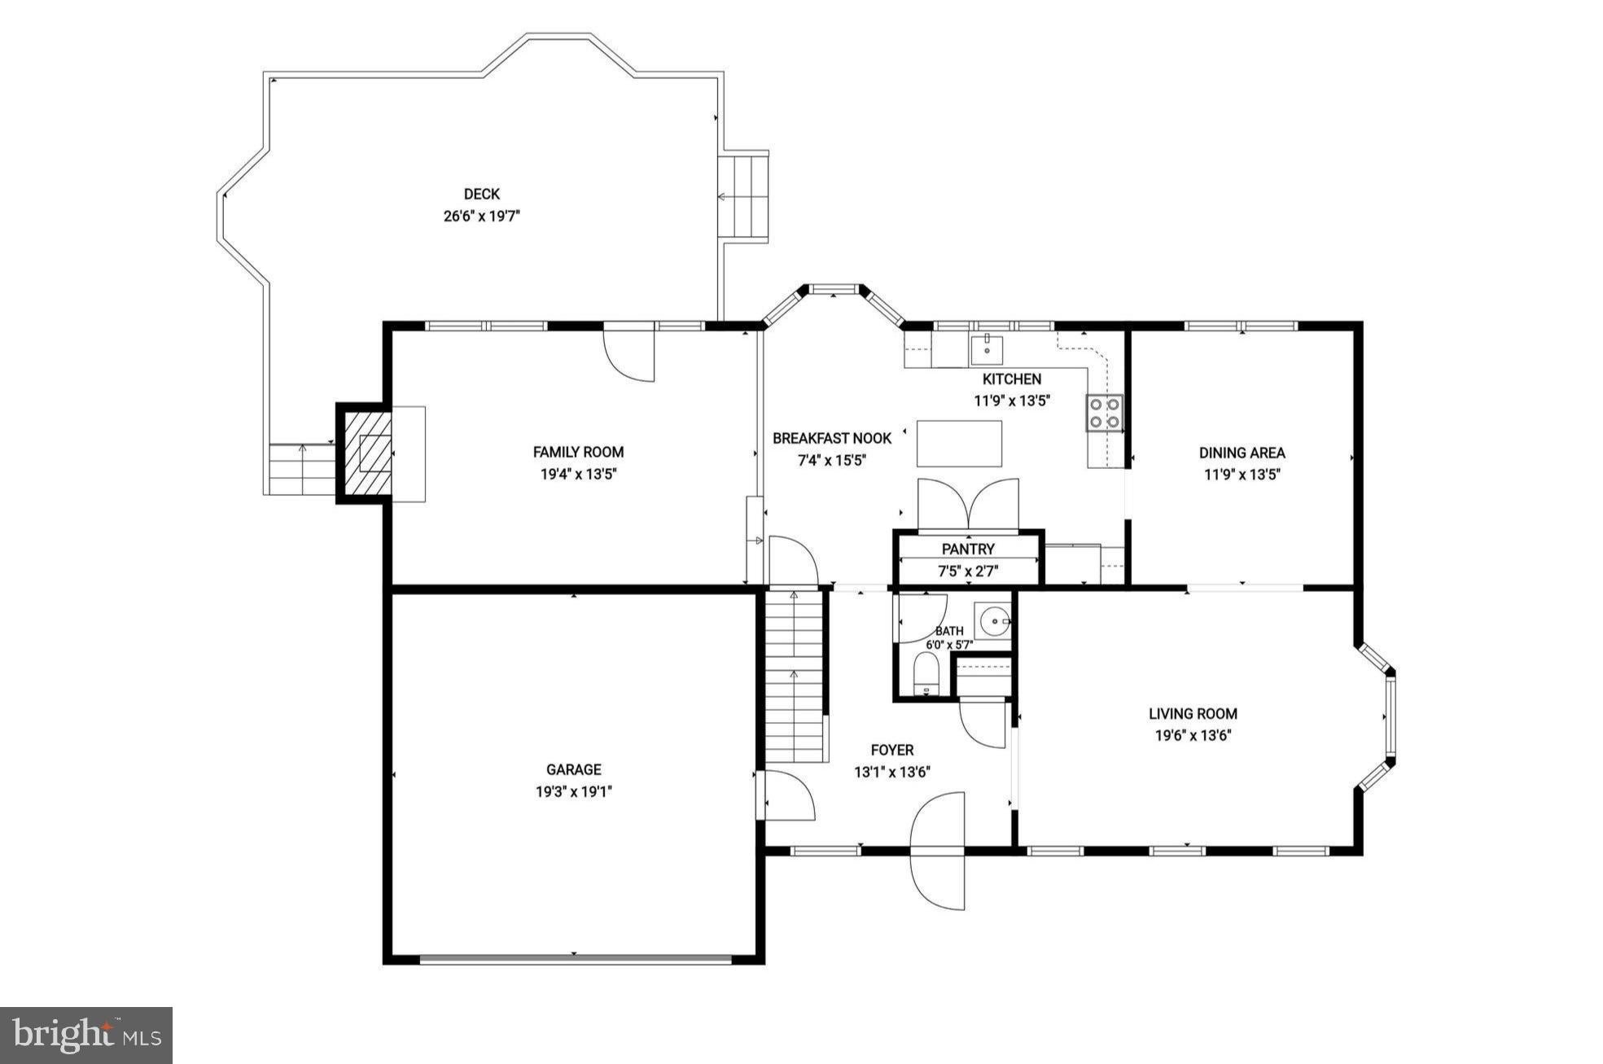
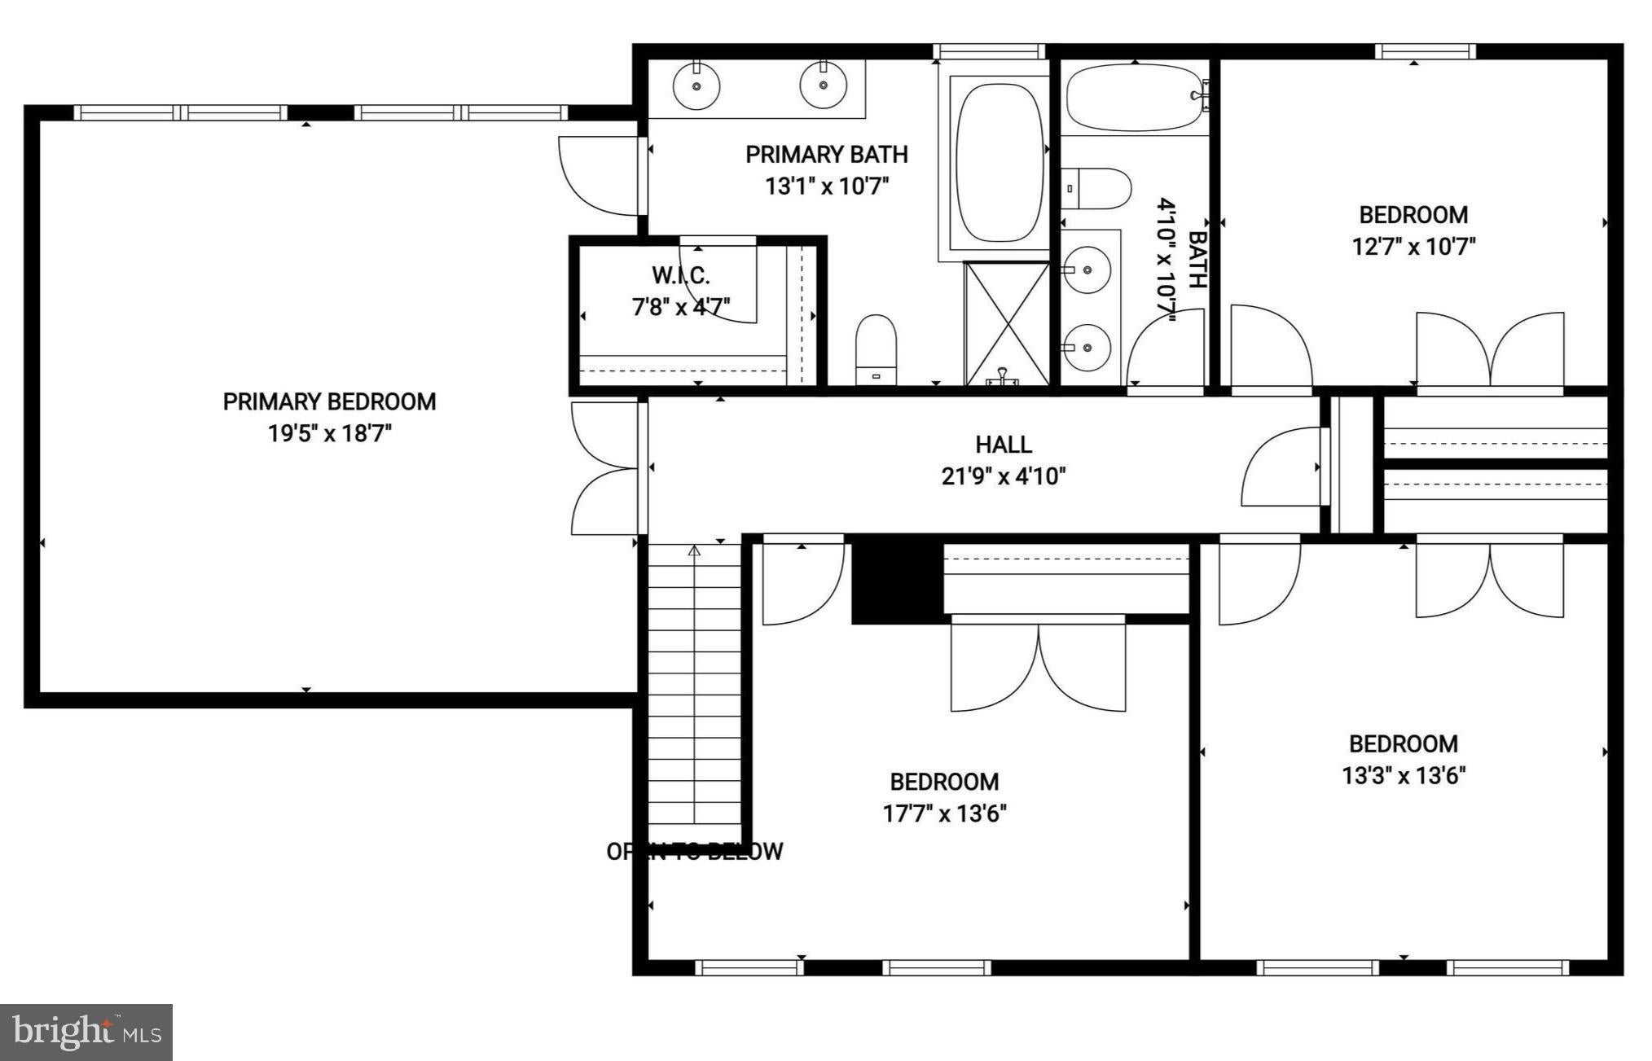
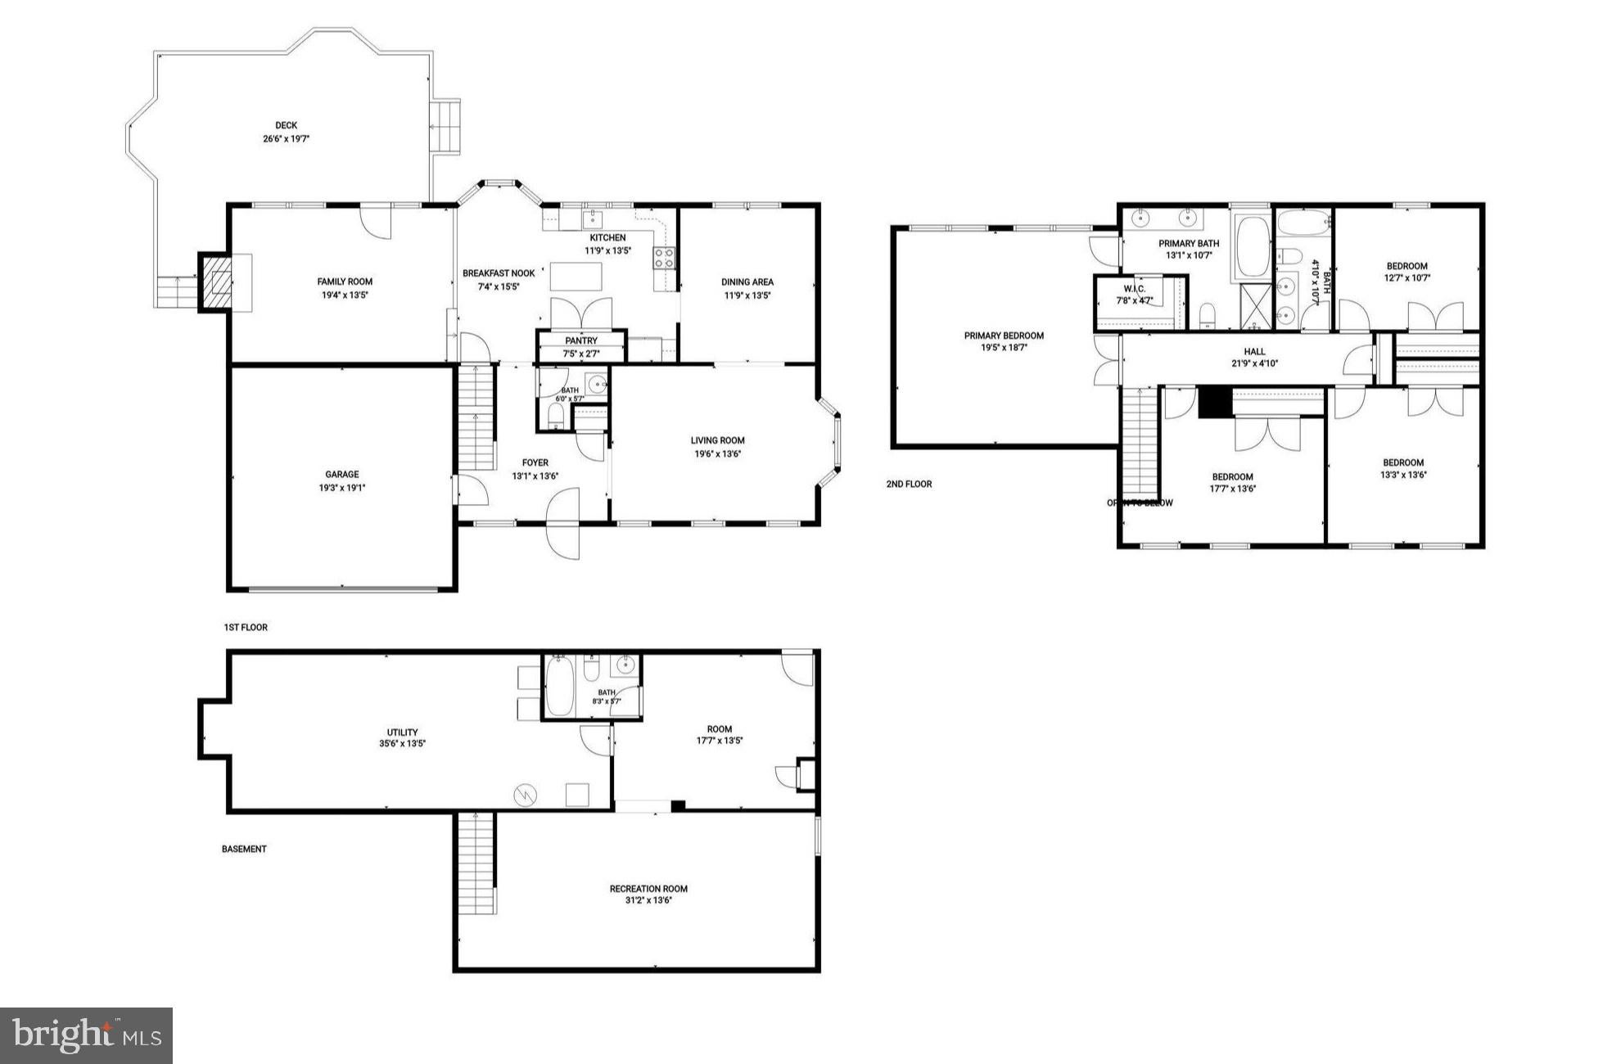
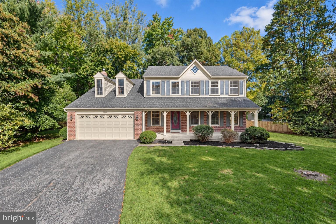
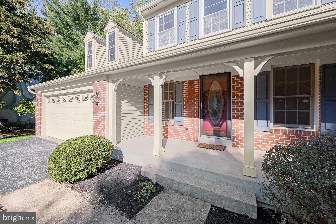
This beautifully refreshed 5-bedroom, 3.5-bath home sits at the end of a cul-de-sac with a brick façade, welcoming front porch, and attached 2-car garage. Fresh paint, new luxury vinyl plan flooring in the family room, and new upstairs carpeting make it move-in ready and create an inviting atmosphere throughout this spacious home. It includes a walk-out finished basement perfect for an in-law suite, office or recreation area. Designed with both everyday living and entertaining in mind, the home offers welcoming gathering spaces filled with warmth and character. Enjoy separate living and family rooms, a formal dining room, and an open kitchen with eat-in space flowing into the family room with a gas fireplace. A huge deck extends the entertaining space outdoors to make an inviting setting for dining, relaxing, and entertaining while enjoying the tree-lined backyard. The enormous primary suite features a walk-in closet, jetted tub, and separate walk-in shower, while oversized additional bedrooms provide room to spread out. The HUGE finished walk-out basement with full bath expands the home's possibilities with a generously sized recreation area thoughtfully divided into two distinct entertaining spaces. Whether hosting game nights, creating a media lounge, or utilizing as an in-law suite, this flexible layout offers something for everyone. A ping pong table, which conveys with the property, adds to the entertainment appeal. Enjoy easy access to Route 50, Routes 197 and 301, the Bowie State MARC station, Bowie Town Center, area parks, schools, shopping, and dining—with convenient connections to Washington, D.C., Annapolis, Baltimore, and Fort Meade. Your dream home awaits! Select photos have been virtually staged.
Listing Information
Open Houses
-
Saturday, October 31Come check out this dream home!10:00 AM – 12:00 PM
-
Sunday, November 11:00 PM – 3:00 PM
Facts & Features
Location
Community Information
Architecture
Features & Amenities
Property Features
Square Footage
Tax & Financial Information
Schools
Bowie High
Whitehall Elementary
Tulip Grove Elementary
Yorktown Elementary
Northview Elementary
Kenilworth Elementary
Samuel Ogle Middle
Chapel Forge E C C
School ratings are provided for informational purposes only and are subject to change. Attendance boundaries are for reference only — contact the school or district directly to verify enrollment eligibility.
Historical Data
Price History
| Date | Event | Price |
|---|---|---|
| 09/03/2026 | Listed for sale | $635,000 |
Listed by Nicole Schreibstein Abbott · Northrop Realty · 3025390800
Listing information provided exclusively for consumers' personal, non-commercial use and may not be used for any purpose other than to identify prospective properties consumers may be interested in purchasing. Information deemed reliable but not guaranteed by the MLS. Copyright 2026, Bright. All rights reserved.
Last Updated: October 29, 2026 at 2:32 PM | Source: Bright | MLS#: MDPG2218190

Similar Homes For Sale In Bowie
Start Your Real Estate Journey
Whether you have questions about this listing, want to schedule a showing, or just want to talk through your options, Jeromy Dunn-Portella is here to help. Reach out and expect a response within one business day.
How can I help?
Jeromy Dunn-Portella is here to help. Reach out and expect a response within one business day.
Thanks — Jeromy Dunn-Portella will be in touch shortly.
Make A Plan For Your Purchase
Know what you can afford before you start shopping — then run the numbers on any home you have in mind.
How much house can I afford?
- Principal & interest
- Property taxes
- Homeowner's insurance
- HOA dues
If your monthly savings are applied to the loan principal.
Enter your income, debts, and down payment to see how much home you may qualify for. Estimates only — not a lending decision.
Want to know more?
Jeromy Dunn-Portella is here to help. Reach out and expect a response within one business day.
✓ Thanks — Jeromy Dunn-Portella will be in touch shortly.