
5309 Acorn Dr
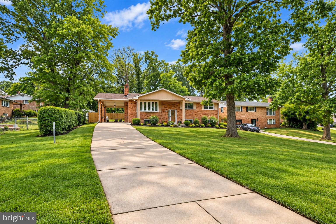
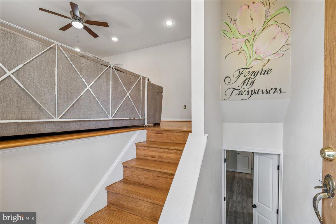
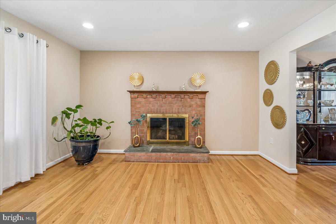
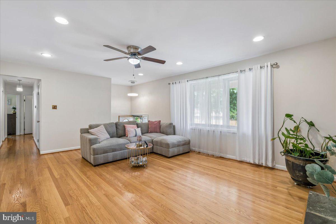
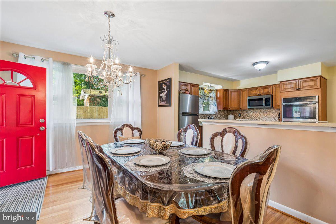
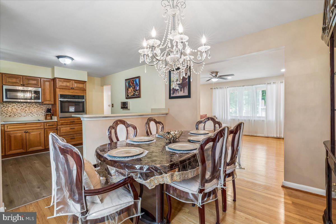
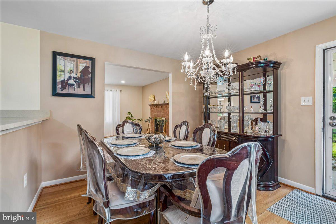
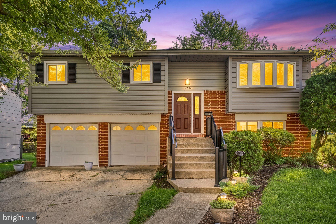
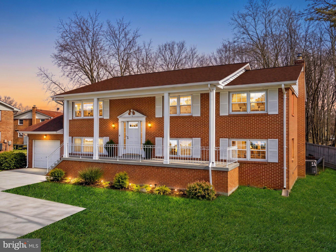
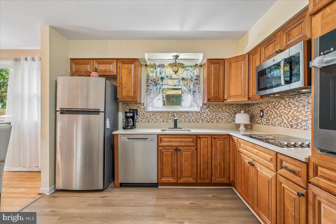
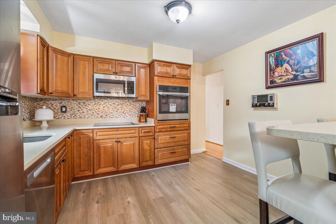
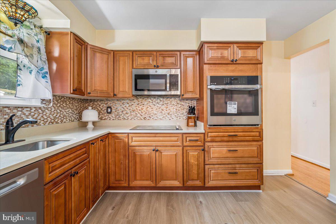
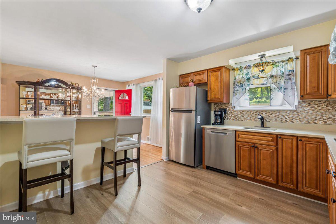
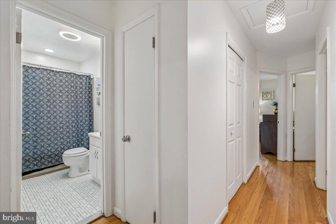
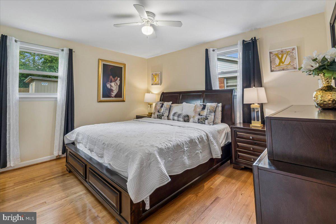
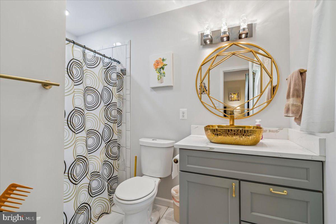
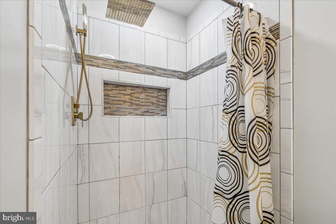
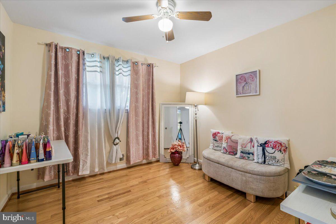
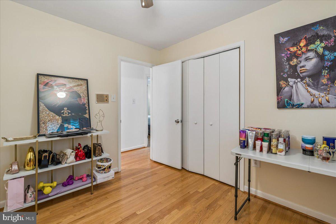
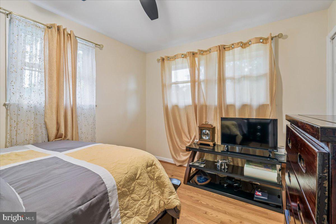
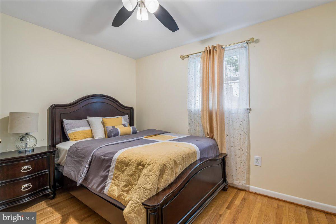
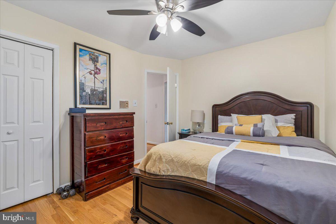
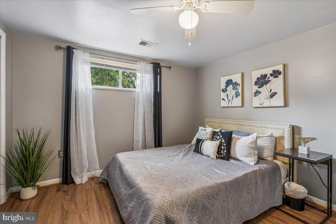
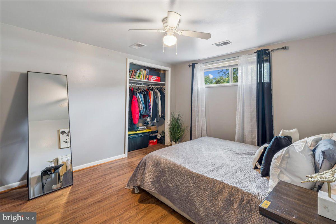
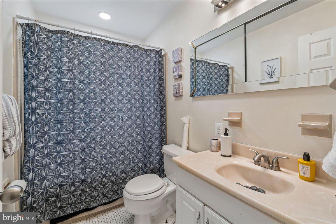
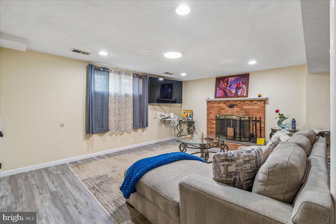
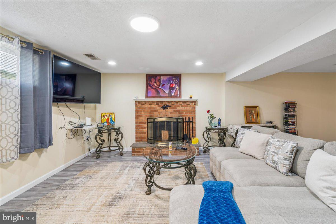
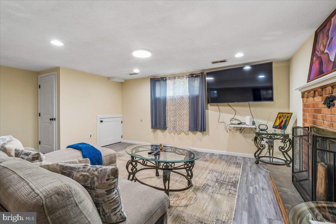
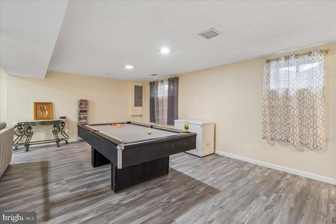
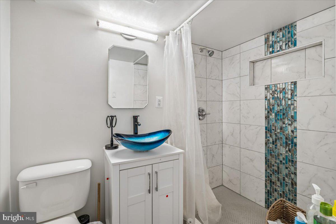
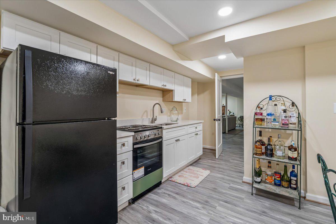
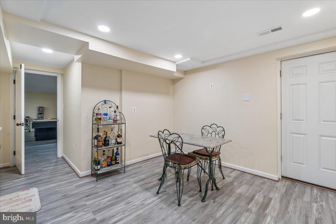
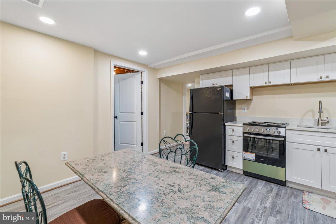
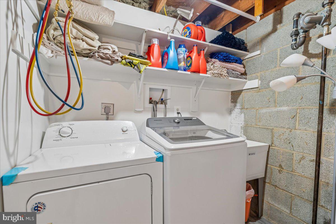
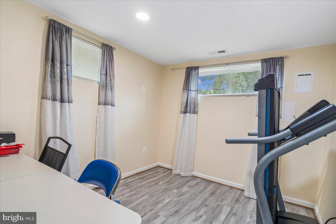
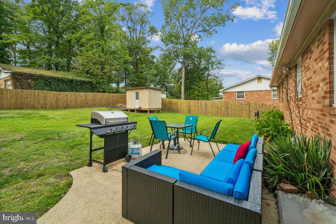
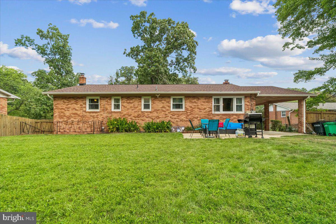
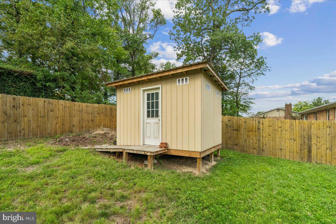
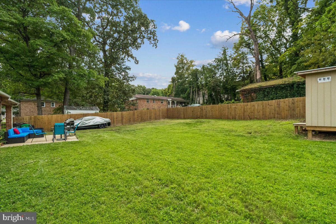
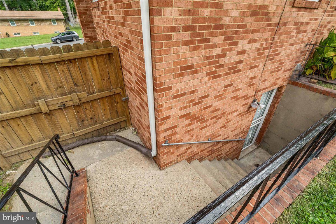
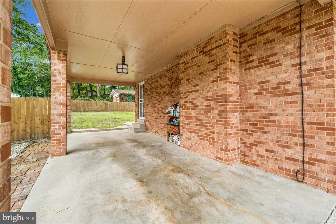
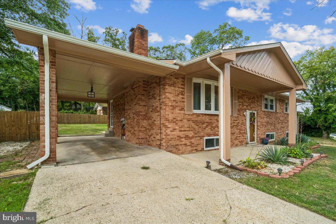
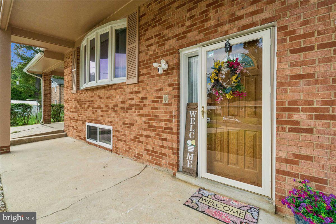
Welcome to this beautifully maintained all-brick home nestled in the desirable Glen Oaks subdivision, a charming neighborhood known for its tall, mature oak trees—including a beautiful oak that complements the spacious front yard. A long driveway welcomes you home and leads to a convenient two-car carport. Multiple entry points provide easy access into this spacious and versatile property. Step inside to discover beautifully maintained hardwood flooring complemented by new luxury vinyl tile flooring in the kitchen and foyer. The modern, updated kitchen features quartz countertops, stainless steel appliances, raised-panel cabinetry, generous drawer space, and a convenient breakfast bar. A large formal dining room provides plenty of space for meals, celebrations, and entertaining. The inviting living room is highlighted by a warm brick wood-burning fireplace and a large bay window overlooking the expansive front yard. The main-level bedrooms are spacious with ample closet space, while the beautifully updated bathrooms offer spa-inspired touches, including a built-in sound system. The lower level offers exceptional flexibility with its own private entrance, making it ideal for an in-law suite, extended family, guests, or house-sharing. This level features a spacious family room with a second brick fireplace, a recreation area with a pool table, two additional bedrooms with daylight windows, a newly updated bathroom, and an all-new second kitchen with eat-in space. A separate laundry room and abundant storage complete the lower level. Ceiling fans throughout the home help circulate cool air during the summer and warm air during the winter, while newer vinyl-clad windows contribute to year-round energy efficiency. Outside, enjoy a fully fenced backyard with a wooden privacy fence, large storage shed, and spacious concrete patio—perfect for grilling, lounging, entertaining, and outdoor gatherings. Conveniently located near major highways, shopping, dining, Washington, D.C., and Northern Virginia, this home offers an exceptional combination of space, comfort, versatility, and accessibility.
Listing Information
Facts & Features
Location
Community Information
Architecture
Features & Amenities
Property Features
Square Footage
Tax & Financial Information
Schools
Princeton Elementary
Imagine Andrews Public Charter
Middleton Valley Academy
Allenwood Elementary
Francis T. Evans Elementary
James Ryder Randall Elementary
Crossland High
James Ryder Randall E C C
School ratings are provided for informational purposes only and are subject to change. Attendance boundaries are for reference only — contact the school or district directly to verify enrollment eligibility.
Historical Data
Price History
| Date | Event | Price |
|---|---|---|
| 09/10/2026 | Listed for sale | $499,999 |
Listed by Anthony D Law · Trademark Realty, Inc · 3014411100
Listing information provided exclusively for consumers' personal, non-commercial use and may not be used for any purpose other than to identify prospective properties consumers may be interested in purchasing. Information deemed reliable but not guaranteed by the MLS. Copyright 2026, Bright. All rights reserved.
Last Updated: October 25, 2026 at 2:59 PM | Source: Bright | MLS#: MDPG2218842

Similar Homes For Sale In Temple Hills
Start Your Real Estate Journey
Whether you have questions about this listing, want to schedule a showing, or just want to talk through your options, Jeromy Dunn-Portella is here to help. Reach out and expect a response within one business day.
How can I help?
Jeromy Dunn-Portella is here to help. Reach out and expect a response within one business day.
Thanks — Jeromy Dunn-Portella will be in touch shortly.
Make A Plan For Your Purchase
Know what you can afford before you start shopping — then run the numbers on any home you have in mind.
How much house can I afford?
- Principal & interest
- Property taxes
- Homeowner's insurance
- HOA dues
If your monthly savings are applied to the loan principal.
Enter your income, debts, and down payment to see how much home you may qualify for. Estimates only — not a lending decision.
Want to know more?
Jeromy Dunn-Portella is here to help. Reach out and expect a response within one business day.
✓ Thanks — Jeromy Dunn-Portella will be in touch shortly.