
9201 Branchview Dr
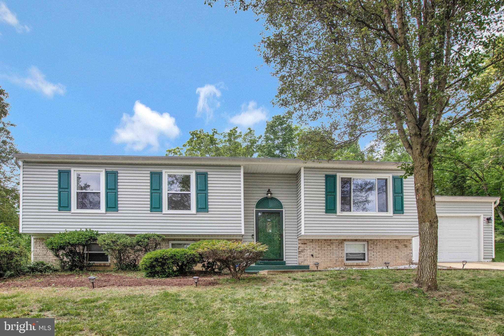
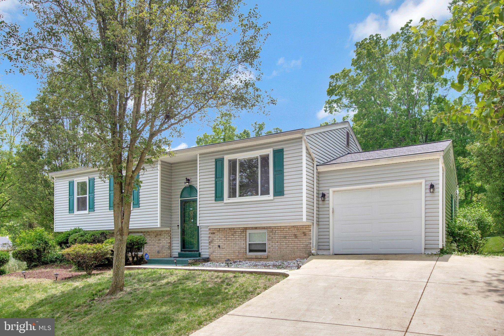
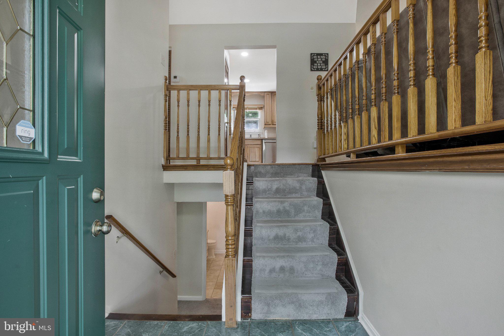
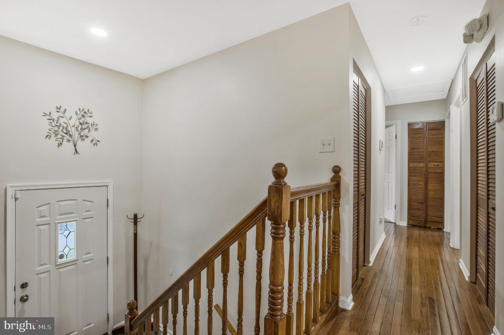
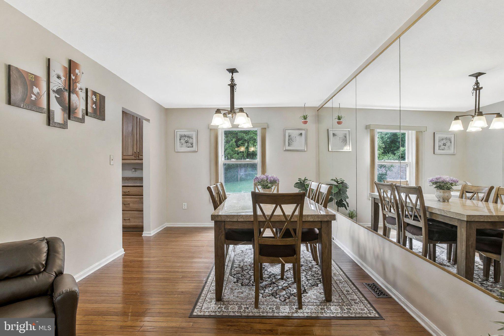
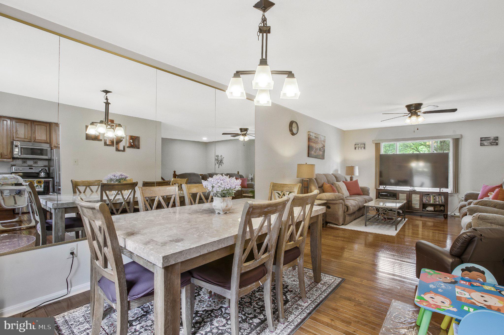
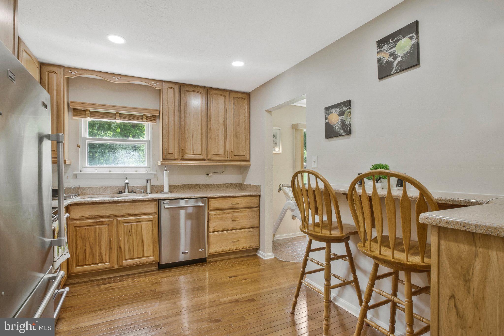
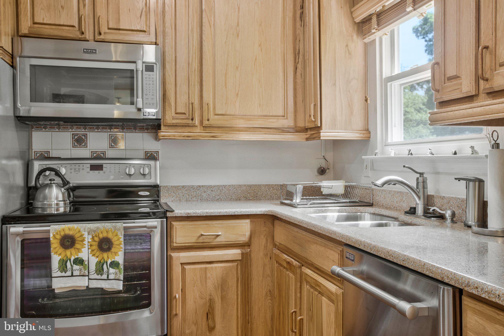
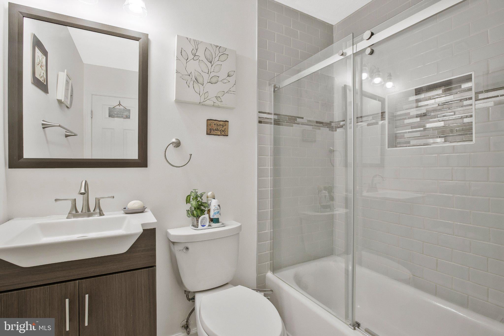
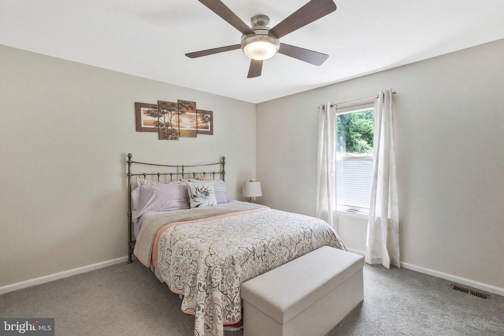
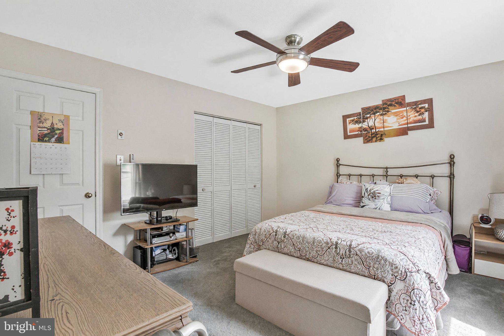
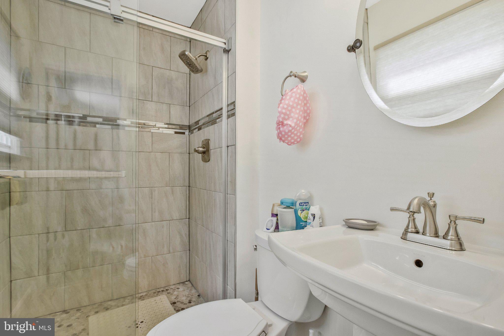
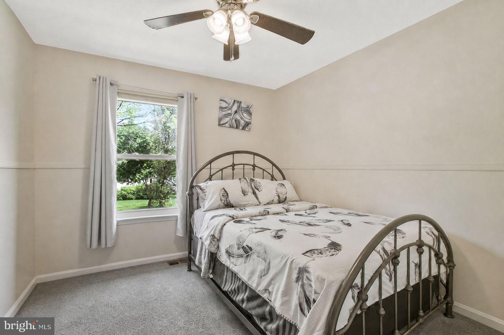
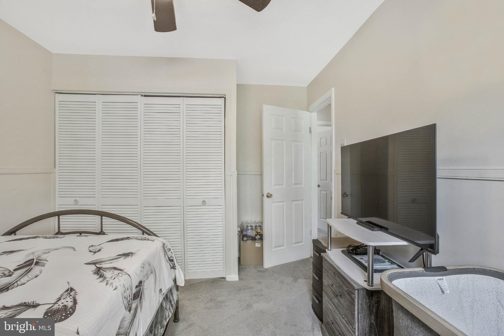
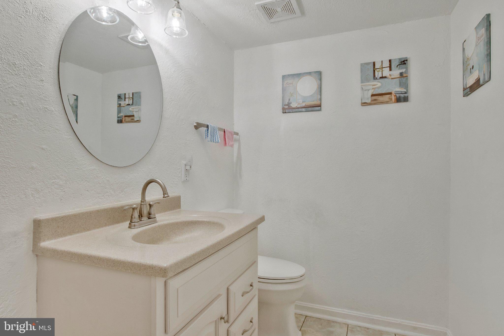
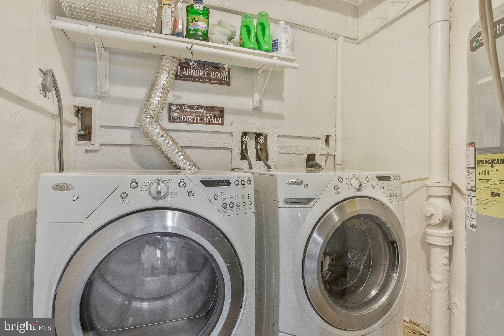
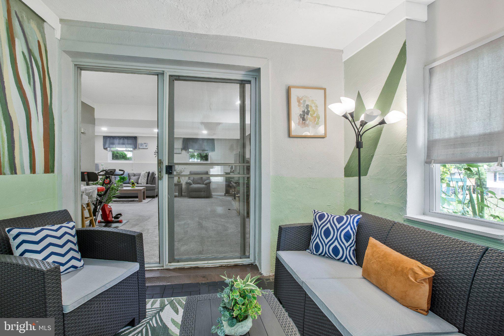
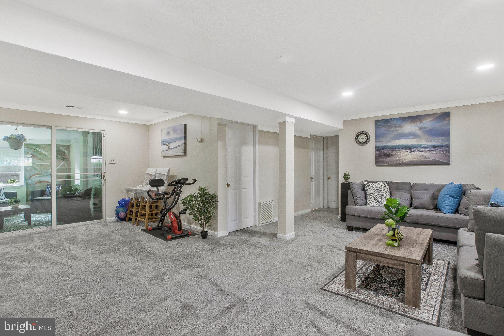
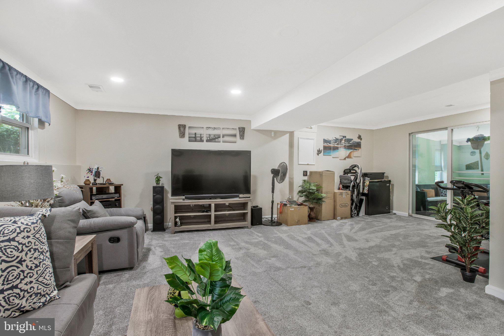
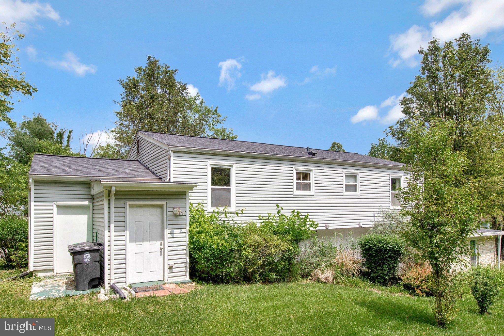
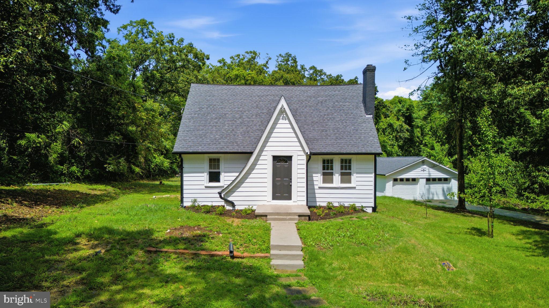
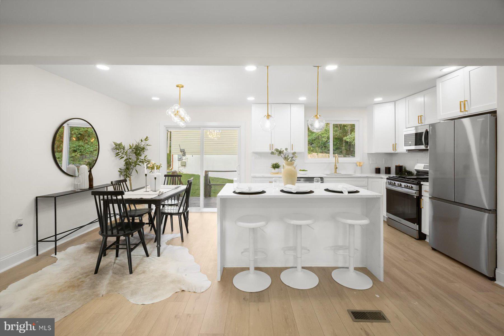
Tastefully renovated, move-in ready, and offering nearly 2,400 square feet of living space! Tucked away on a cul-de-sac in Fort Washington, this spacious 5-bedroom, 2.5-bath home combines an updated interior with a flexible floor plan and plenty of room to spread out. The upper level features an updated kitchen with granite countertops, stainless steel appliances, ample cabinetry, and a convenient eat-in bar area. A separate dining area flows into the spacious family room, creating an easy layout for everyday living and entertaining. Three bedrooms are located on the upper level, including the primary bedroom with an updated ensuite bath. Two additional generously sized bedrooms share a beautifully updated full bathroom, with one offering an ideal option for a home office or remote-work space. The finished lower level adds even more versatility with a large recreation room, additional space that works well as a gaming area, office, or flex space, and a charming Florida room offering another place to relax and unwind. Two additional bedrooms are located on this level, both with closets and windows. One is especially spacious and offers enough room to create a second primary-style bedroom with its own sitting area. A large laundry room completes the lower level. Outside, enjoy mature landscaping, an attached one-car garage, additional storage with the attached shed, and the privacy of a cul-de-sac setting. With five bedrooms, multiple flexible living spaces, updated kitchen and baths, and nearly 2,400 square feet of move-in-ready living space, this home offers room to live, work, entertain, and grow.
Listing Information
Facts & Features
Location
Community Information
Architecture
Features & Amenities
Property Features
Square Footage
Tax & Financial Information
Schools
Oxon Hill High
Isaac J. Gourdine Middle
Oxon Hill Middle
Indian Queen Elementary
Flintstone Elementary
Belle View Elementary
Fort Foote Elementary
Rose Valley Elementary
School ratings are provided for informational purposes only and are subject to change. Attendance boundaries are for reference only — contact the school or district directly to verify enrollment eligibility.
Historical Data
Price History
| Date | Event | Price |
|---|---|---|
| 09/17/2026 | Listed for sale | $485,000 |
Listed by Lesa K Clark · Redfin Corp · 3016586186
Listing information provided exclusively for consumers' personal, non-commercial use and may not be used for any purpose other than to identify prospective properties consumers may be interested in purchasing. Information deemed reliable but not guaranteed by the MLS. Copyright 2026, Bright. All rights reserved.
Last Updated: September 26, 2026 at 12:05 AM | Source: Bright | MLS#: MDPG2219466

Similar Homes For Sale In Fort Washington
Start Your Real Estate Journey
Whether you have questions about this listing, want to schedule a showing, or just want to talk through your options, Jeromy Dunn-Portella is here to help. Reach out and expect a response within one business day.
How can I help?
Jeromy Dunn-Portella is here to help. Reach out and expect a response within one business day.
Thanks — Jeromy Dunn-Portella will be in touch shortly.
Make A Plan For Your Purchase
Know what you can afford before you start shopping — then run the numbers on any home you have in mind.
How much house can I afford?
- Principal & interest
- Property taxes
- Homeowner's insurance
- HOA dues
If your monthly savings are applied to the loan principal.
Enter your income, debts, and down payment to see how much home you may qualify for. Estimates only — not a lending decision.
Want to know more?
Jeromy Dunn-Portella is here to help. Reach out and expect a response within one business day.
✓ Thanks — Jeromy Dunn-Portella will be in touch shortly.