
11600 Hawkweed Ct
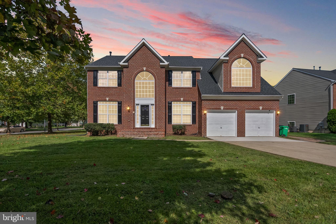
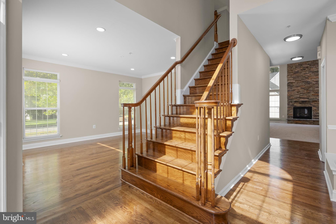
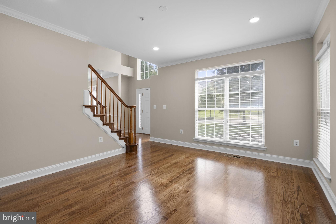
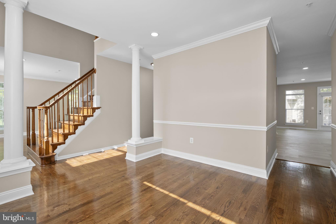
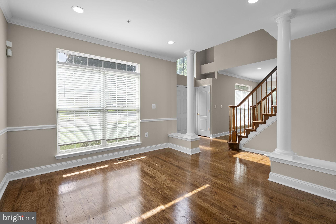
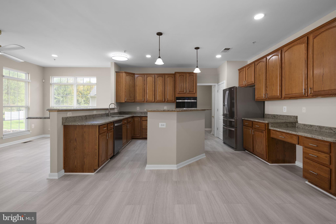
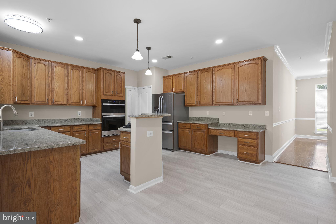
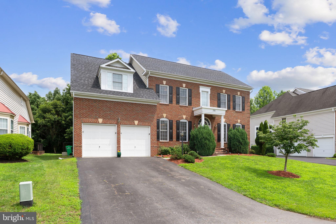
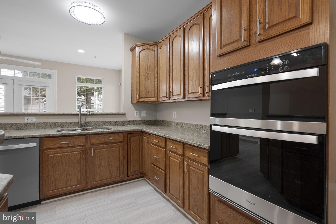
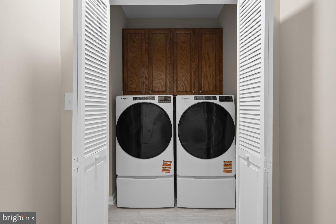
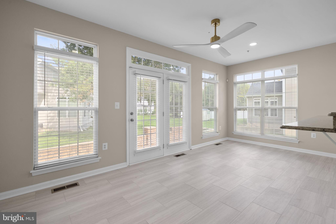
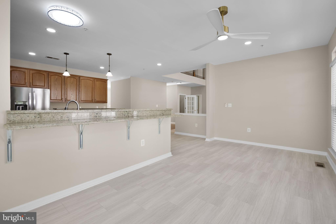
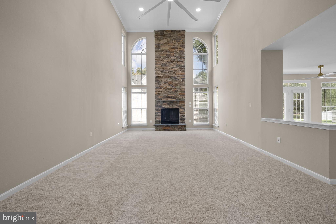
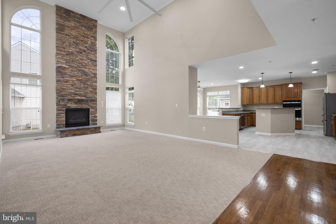
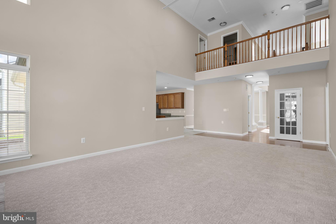
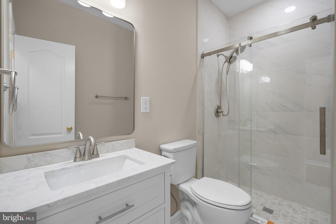
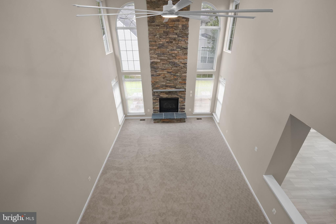
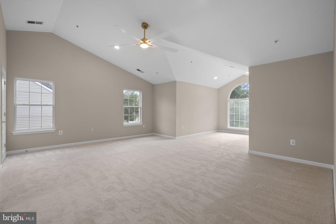
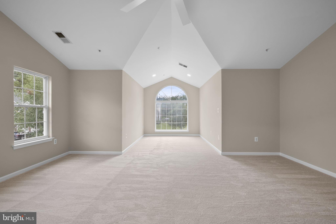
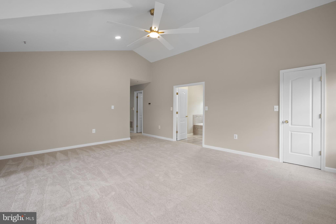
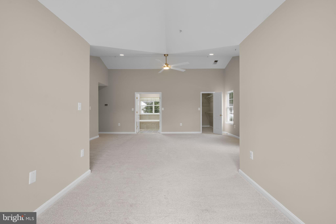
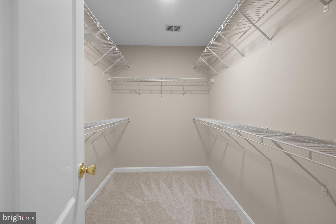
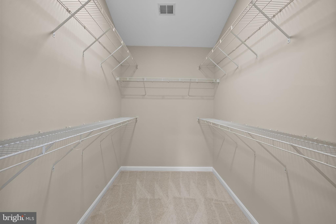
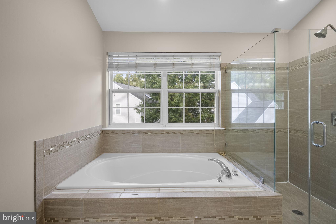
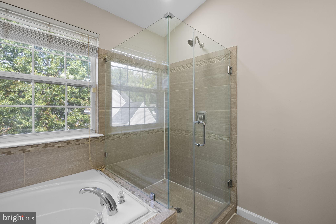
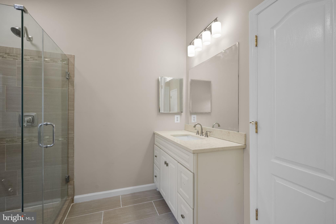
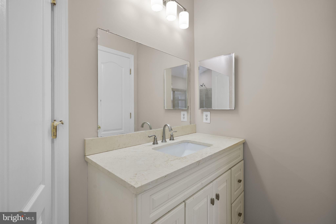
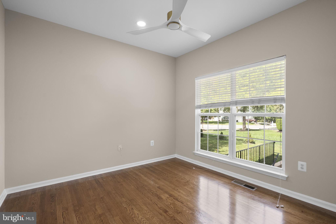
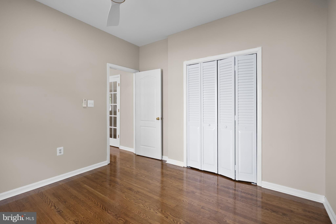
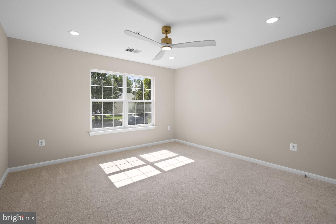
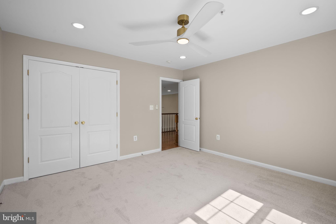
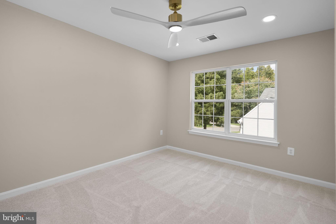
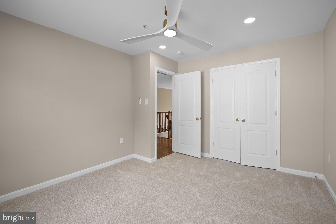
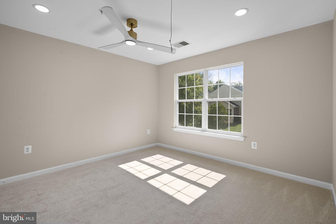
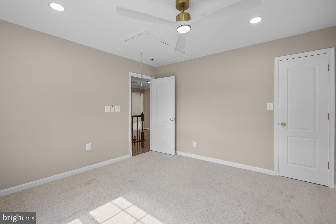
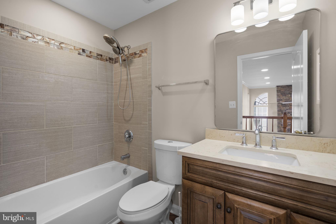
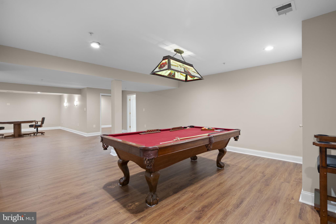
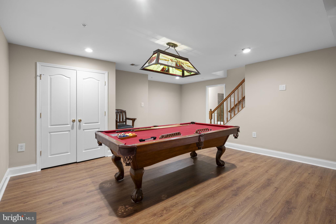
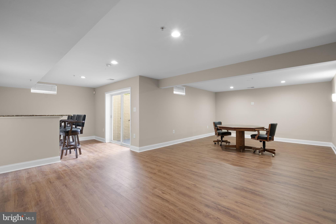
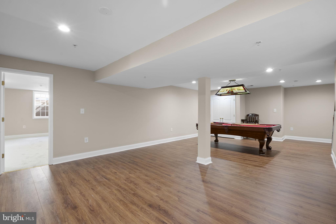
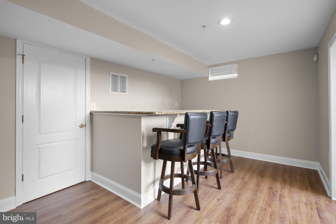
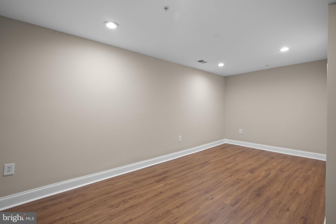
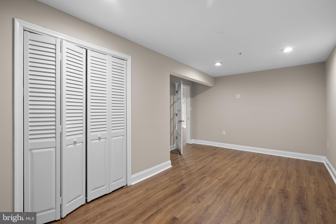
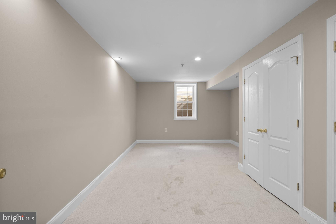
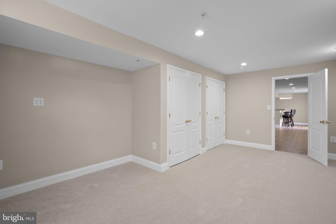
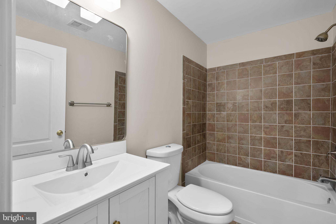
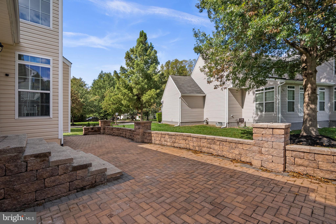
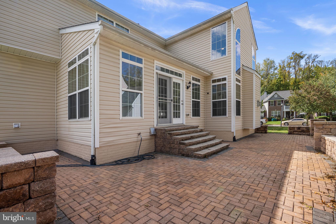
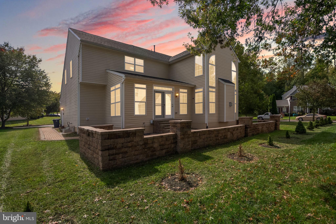
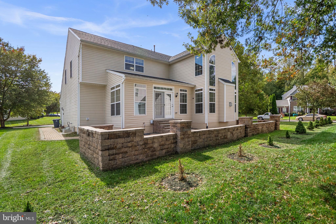
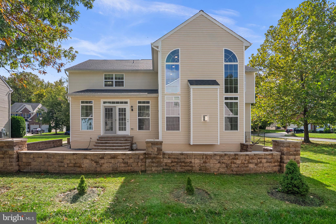
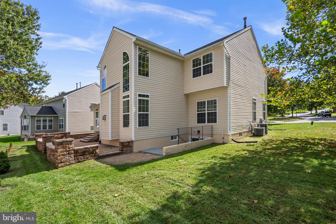
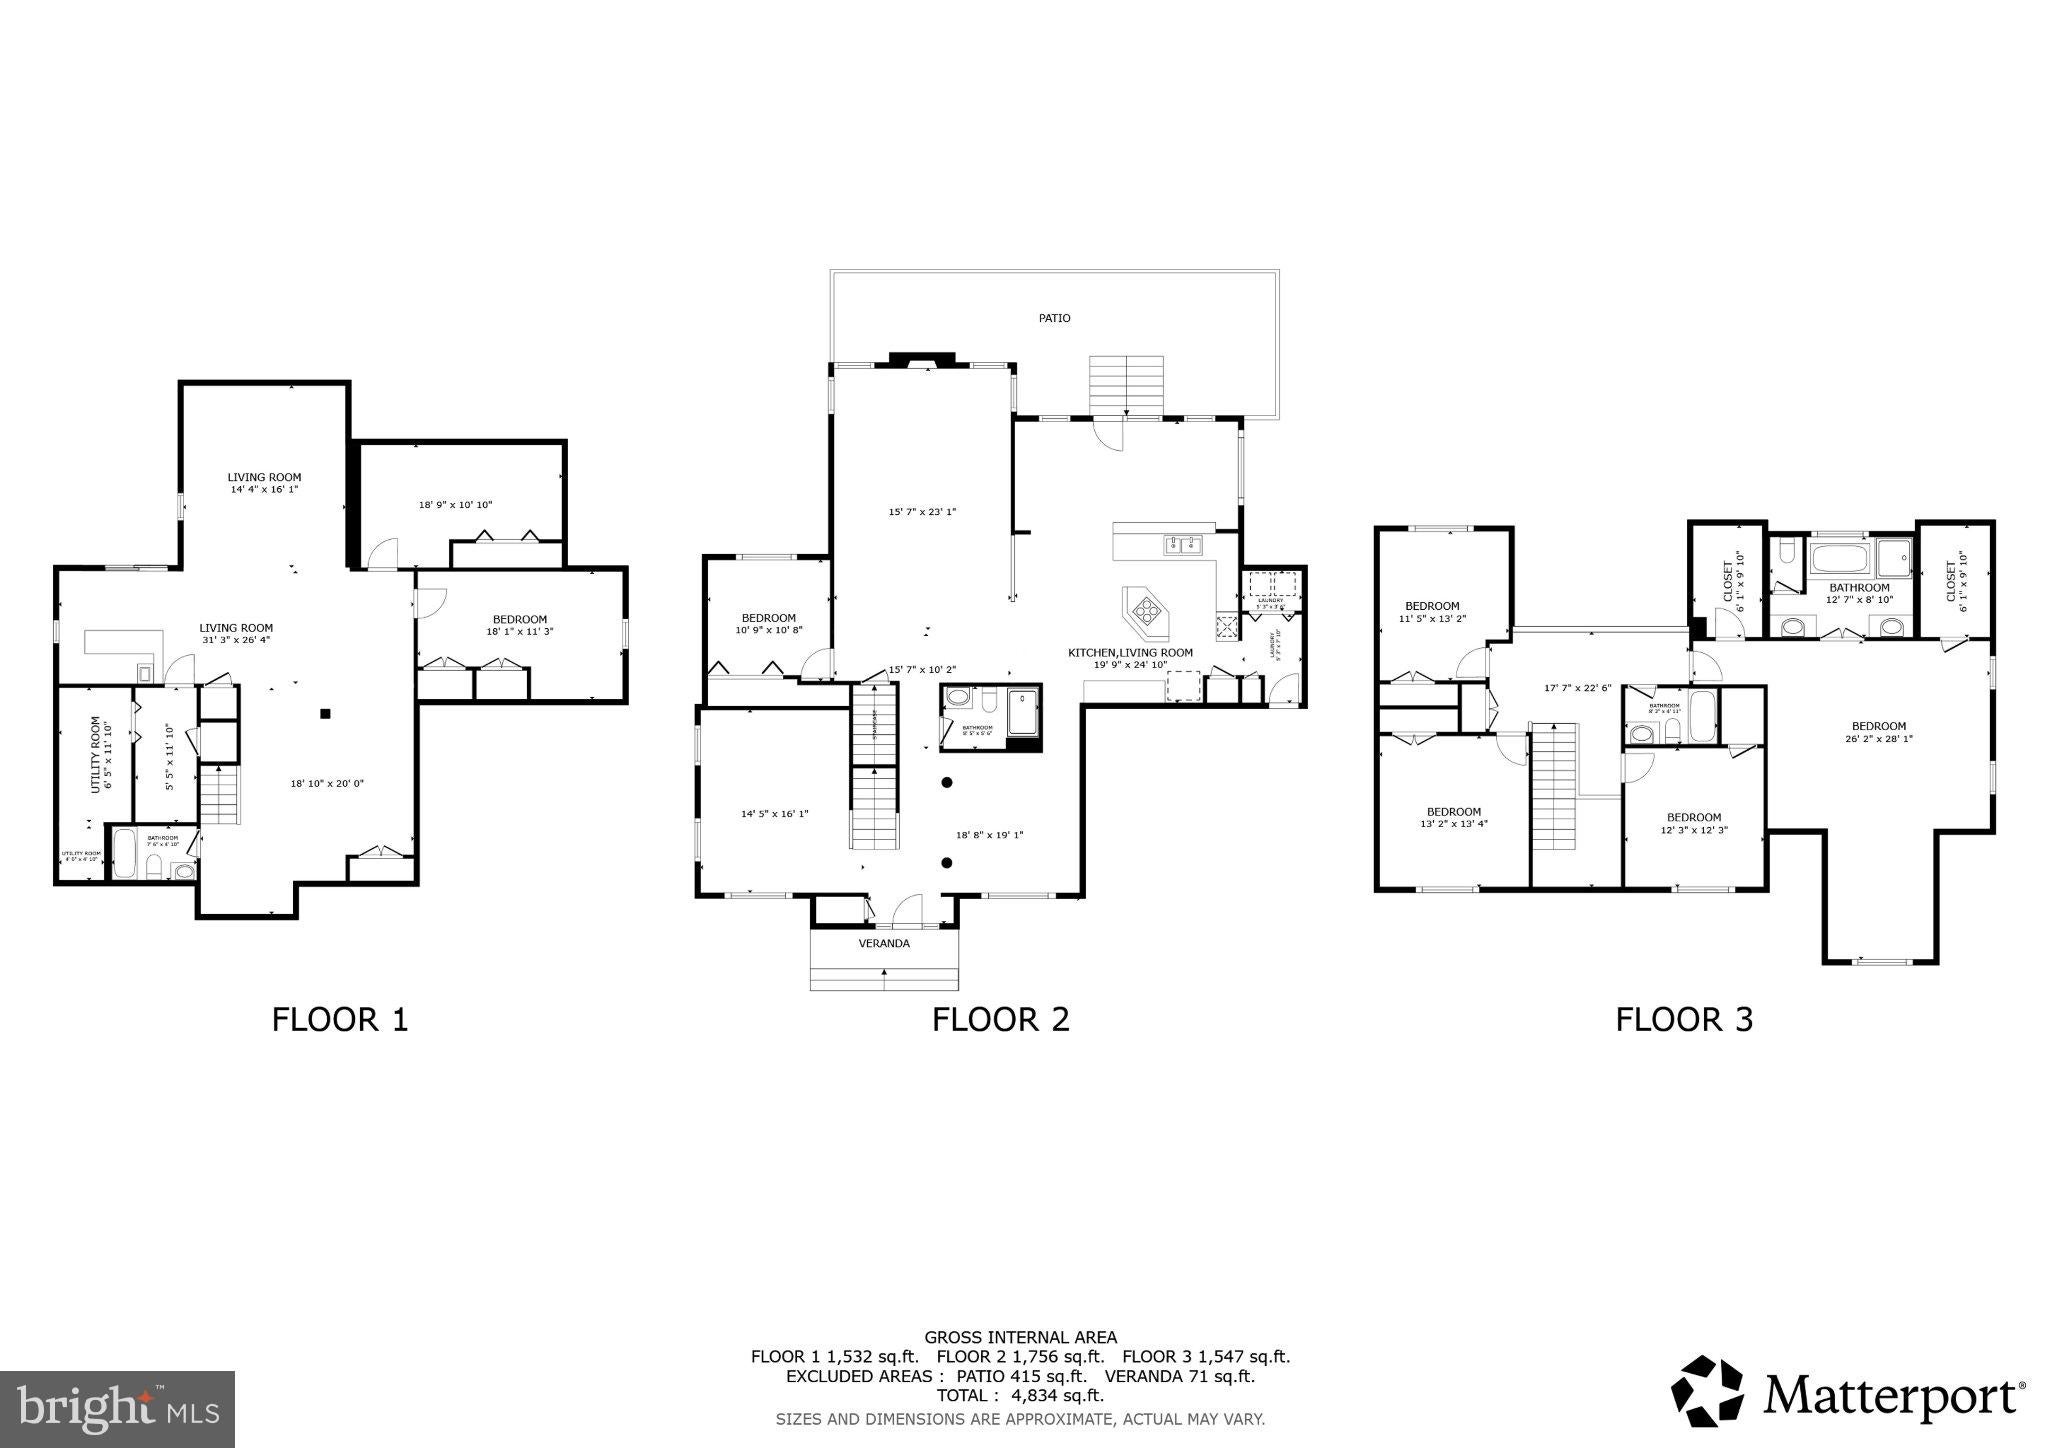
Beautifully renovated brick Colonial offering timeless character with modern updates throughout. Classic architectural details blend seamlessly with a thoughtfully updated interior, creating a comfortable and stylish home with generous space for living and entertaining. An exceptional foyer with a Palladian window sets the tone, framed by formal living and dining rooms with refinished hardwood flooring. A wood staircase with wood handrails ascends to the upper level and open gallery overlooking the family room, where soaring two-story ceilings, an oversized ceiling fan, floor-to-ceiling windows alongside the gas fireplace, and new textured carpeting create an impressive gathering space. The adjacent renovated kitchen is designed for everyday living and entertaining, featuring a center island with downdraft gas cooktop, brand-new top-of-the-line stainless steel appliances, granite countertops, abundant cabinetry, a desk area, and breakfast bar with stool seating. The kitchen opens to a bright sunroom with floor-to-ceiling windows and access to the backyard and custom stone patio. A main-level bedroom provides comfortable guest accommodations, along with a conveniently located full bath with frameless glass shower doors and bench seating, and dedicated laundry room with shelving is ideally located just off the garage. Upstairs, four bedrooms include an expansive, light-filled owner’s suite with vaulted ceilings, a sitting area highlighted by an oversized Palladian window, and two walk-in closets. The tastefully remodeled owner’s bath features dual vanities, vaulted ceilings, a large soaking tub beneath a wall of windows, and a separate shower enclosed by frameless glass doors. A fully renovated hall bath serves the remaining bedrooms, all enhanced by brand-new carpeting, ceiling fans, and recessed lighting. The lower level adds exceptional flexibility with more than 1,800 finished square feet, including an additional bedroom with a full egress window, remodeled full bath, new LVP flooring, and a wet bar with granite countertops and stool seating. A three-sided finished area offers an ideal home theater space with a dedicated outlet for equipment, while an additional finished room provides space for a gym or home office. Sliding glass doors add natural light and lead to the backyard, with stairs connecting to the outdoor living areas and custom stone patio. Set in an established neighborhood with attractive curb appeal, this beautifully renovated brick Colonial combines classic character and craftsmanship with extensive modern updates. Spacious rooms, abundant natural light, and versatile living spaces make this an exceptional home ready to welcome its next owners.
Listing Information
Open Houses
-
Saturday, October 3111:00 AM – 1:00 PM
Facts & Features
Location
Community Information
Architecture
Features & Amenities
Property Features
Square Footage
Tax & Financial Information
Schools
Academy of Health Sciences at PGCC
Dr. Henry A. Wise Junior High
Arrowhead Elementary
Barack Obama Elementary
H Winship Wheatley E C C
Phyllis E. Williams Elementary
International High school @ Largo
Largo High
School ratings are provided for informational purposes only and are subject to change. Attendance boundaries are for reference only — contact the school or district directly to verify enrollment eligibility.
Historical Data
Price History
| Date | Event | Price |
|---|---|---|
| 10/07/2026 | Listed for sale | $799,900 |
Listed by Mary C Gatton · Redfin Corp · 4102028454
Listing information provided exclusively for consumers' personal, non-commercial use and may not be used for any purpose other than to identify prospective properties consumers may be interested in purchasing. Information deemed reliable but not guaranteed by the MLS. Copyright 2026, Bright. All rights reserved.
Last Updated: October 29, 2026 at 6:32 PM | Source: Bright | MLS#: MDPG2221444

Similar Homes For Sale In Upper Marlboro
Start Your Real Estate Journey
Whether you have questions about this listing, want to schedule a showing, or just want to talk through your options, Jeromy Dunn-Portella is here to help. Reach out and expect a response within one business day.
How can I help?
Jeromy Dunn-Portella is here to help. Reach out and expect a response within one business day.
Thanks — Jeromy Dunn-Portella will be in touch shortly.
Make A Plan For Your Purchase
Know what you can afford before you start shopping — then run the numbers on any home you have in mind.
How much house can I afford?
- Principal & interest
- Property taxes
- Homeowner's insurance
- HOA dues
If your monthly savings are applied to the loan principal.
Enter your income, debts, and down payment to see how much home you may qualify for. Estimates only — not a lending decision.
Want to know more?
Jeromy Dunn-Portella is here to help. Reach out and expect a response within one business day.
✓ Thanks — Jeromy Dunn-Portella will be in touch shortly.