
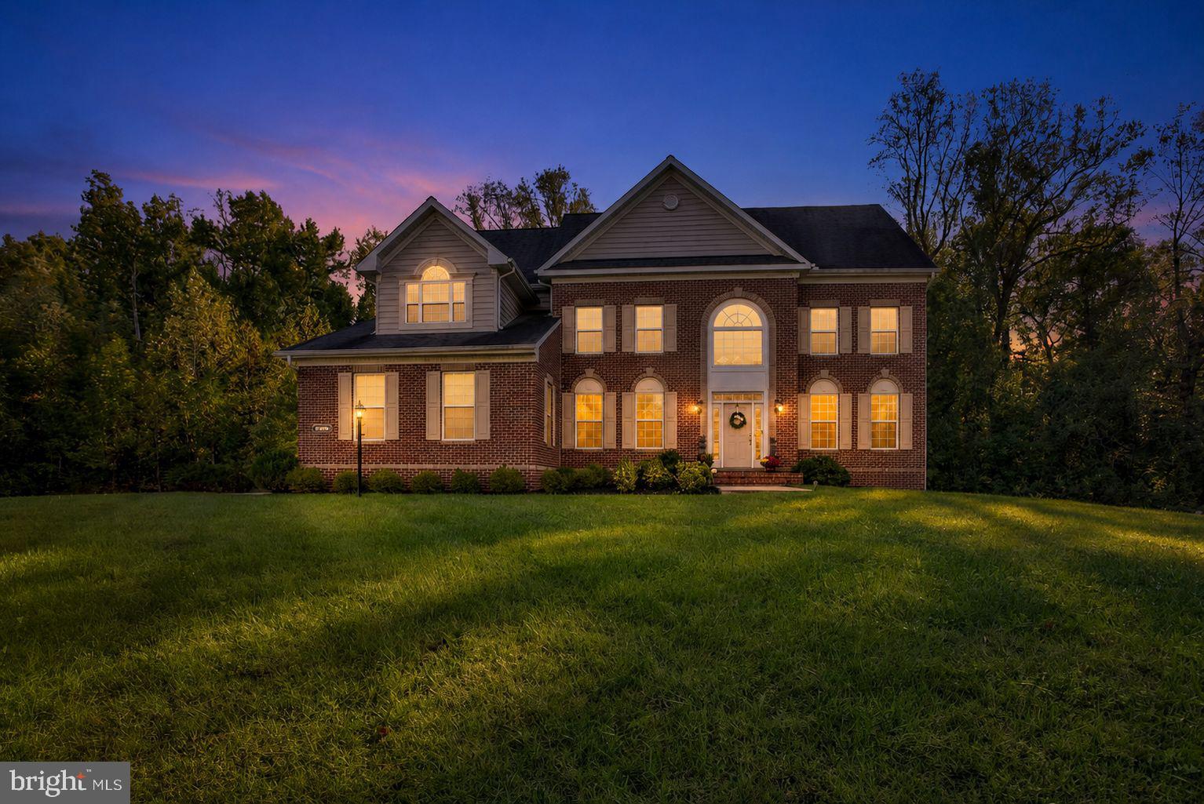
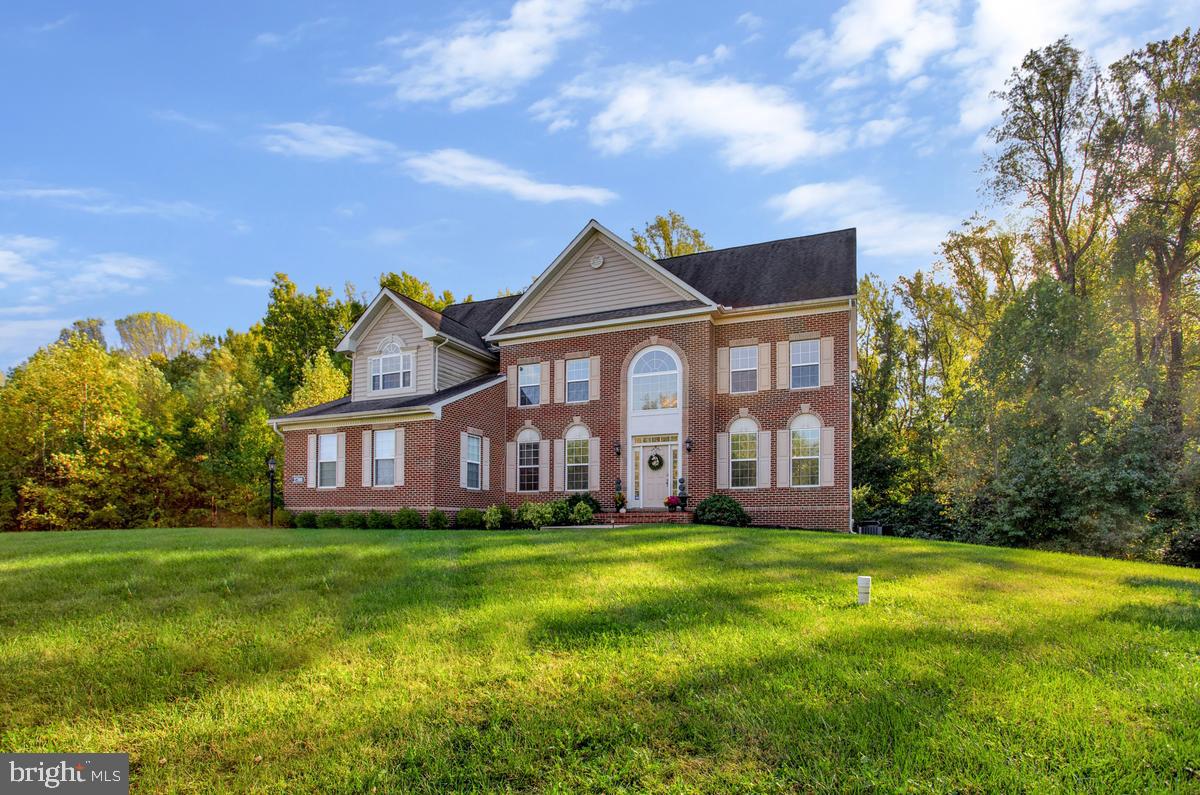
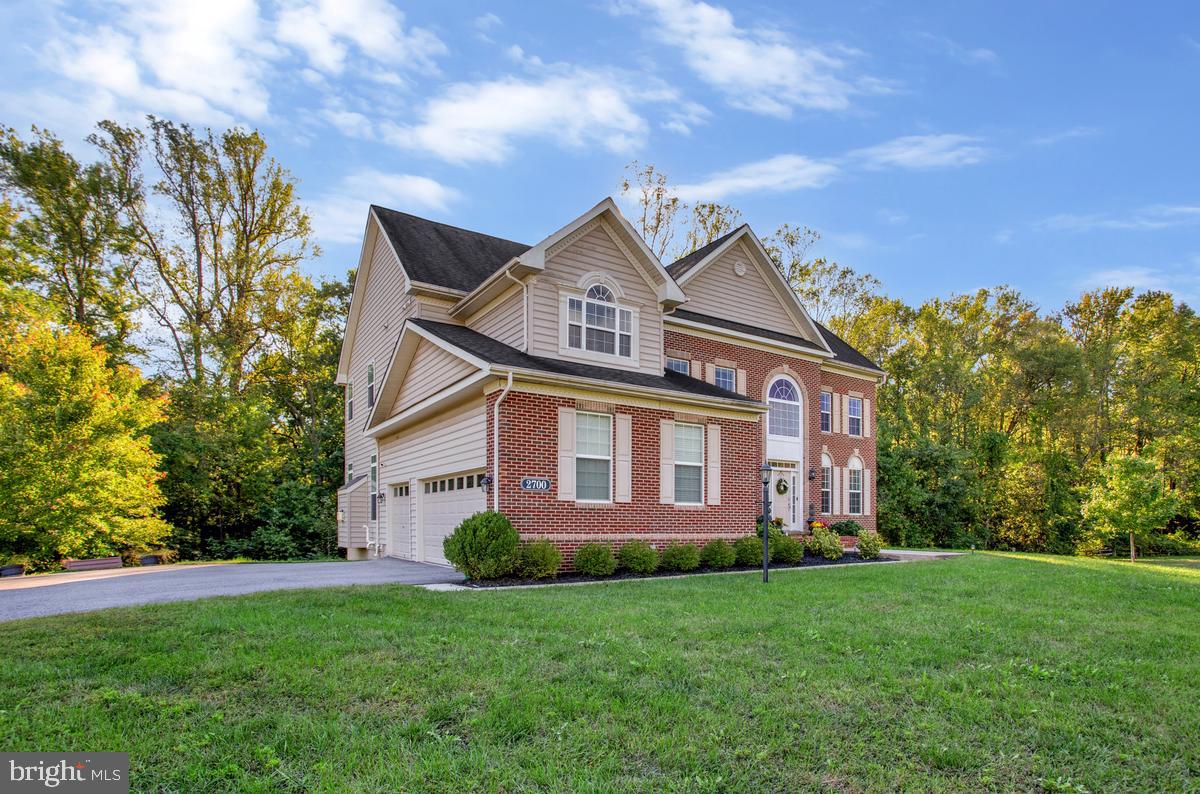
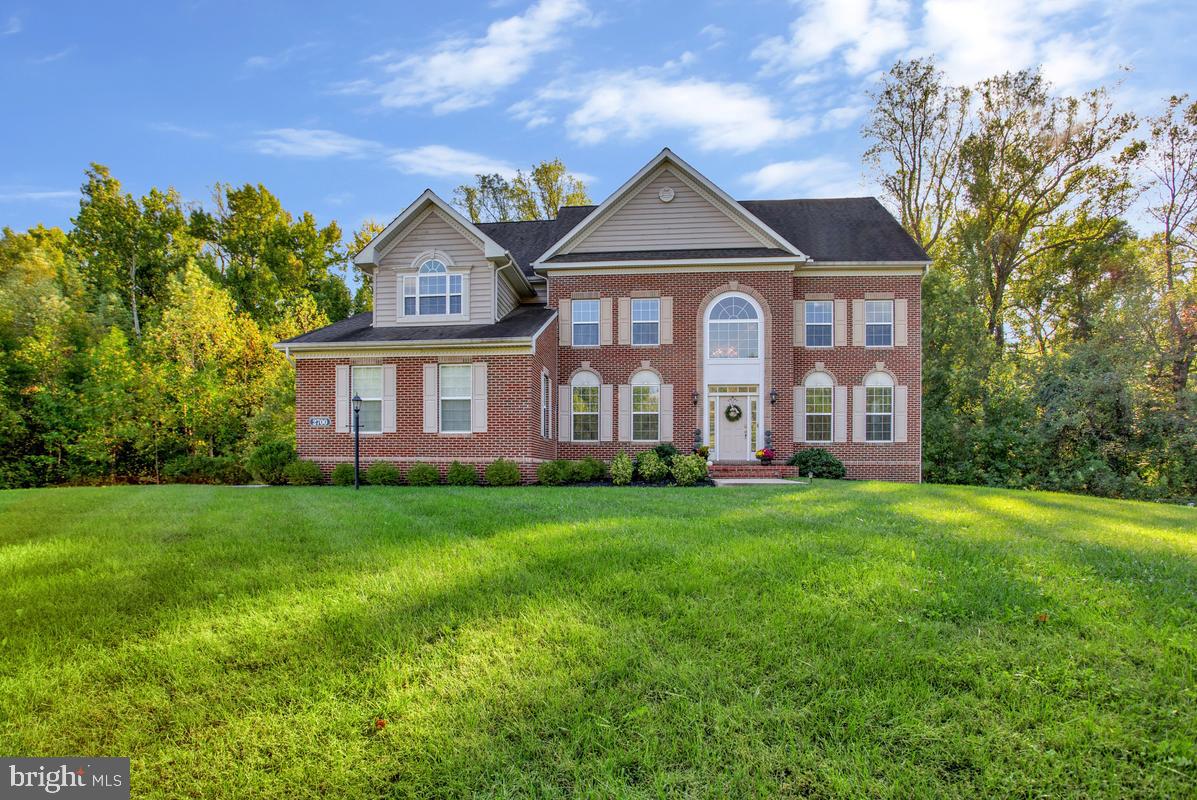
2700 Weary Creek Ct
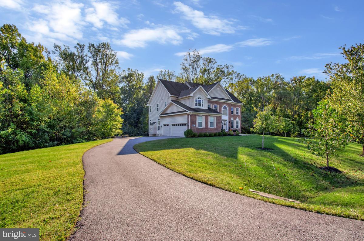
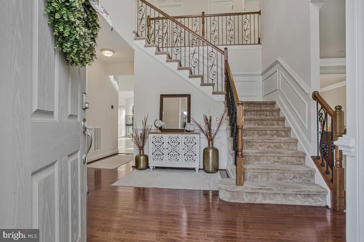
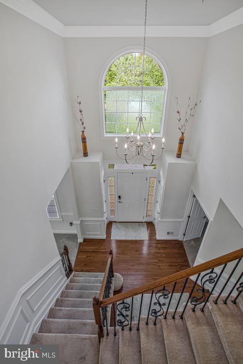
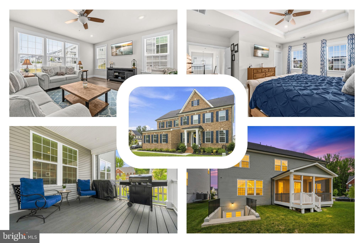
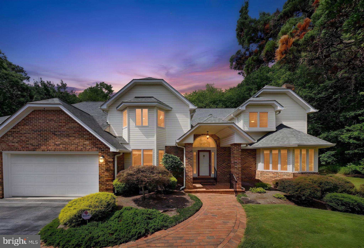
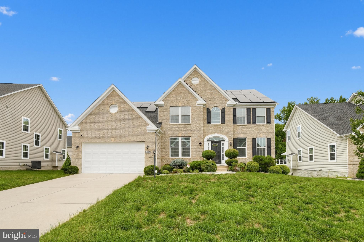
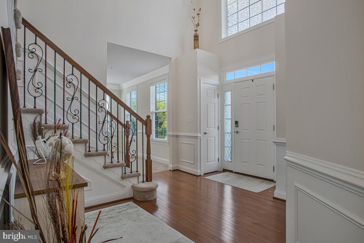
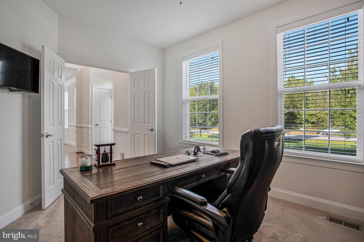
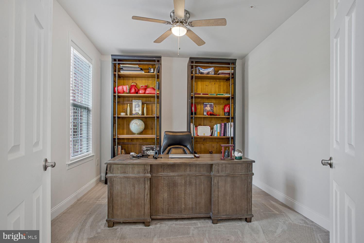
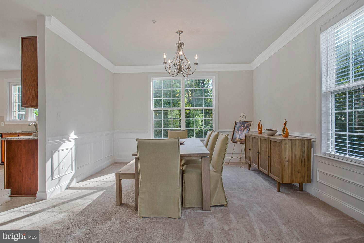
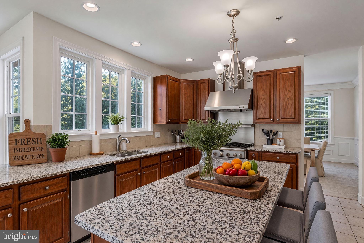
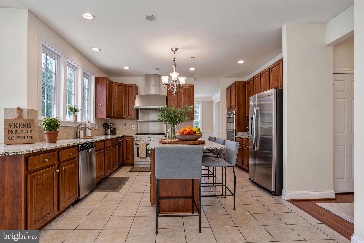
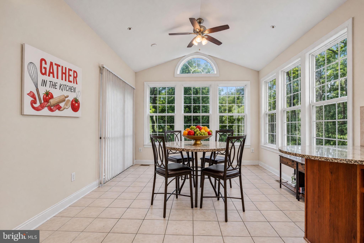
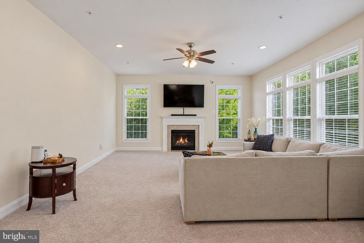
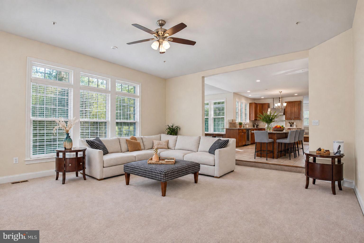
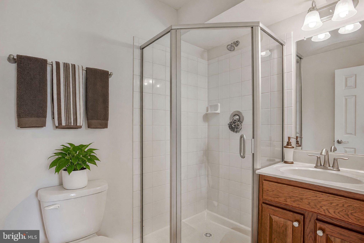
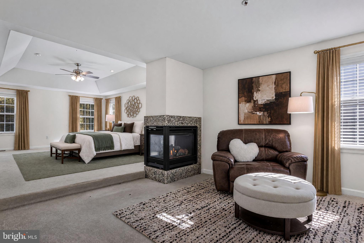
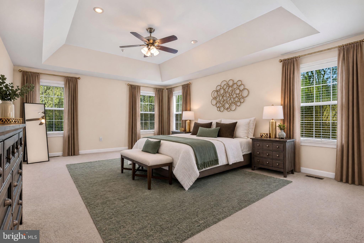
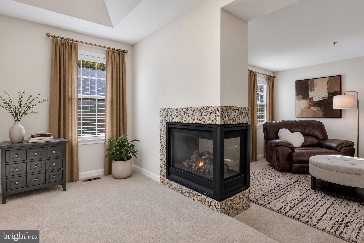
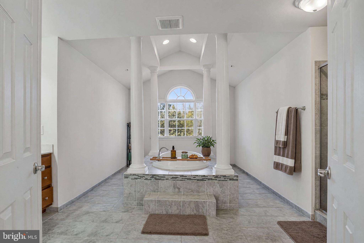
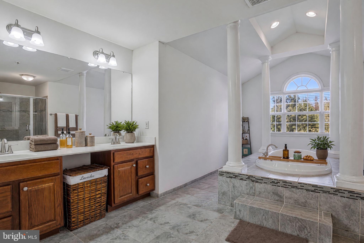
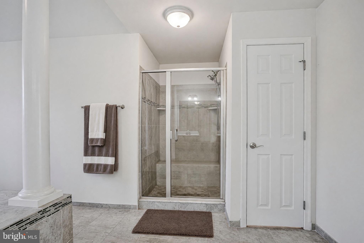
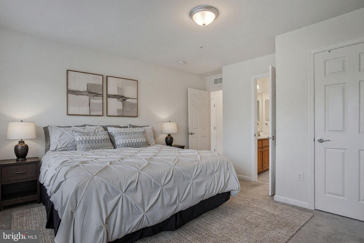
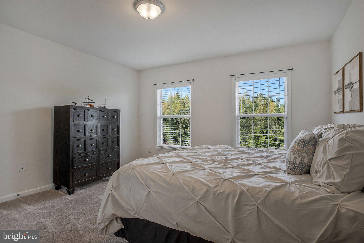
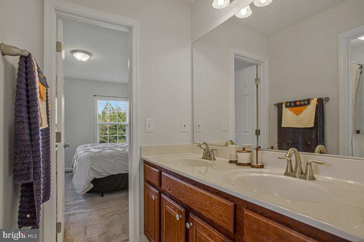
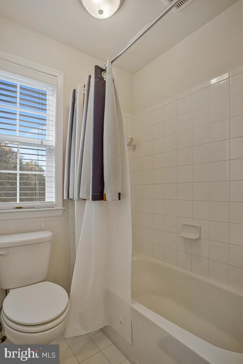
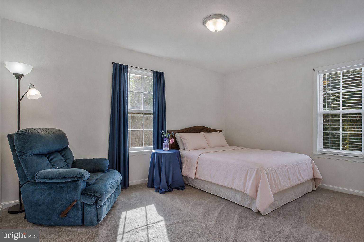
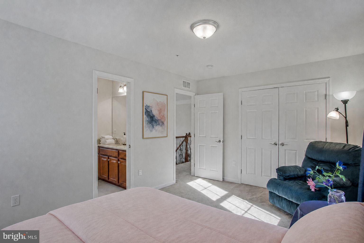
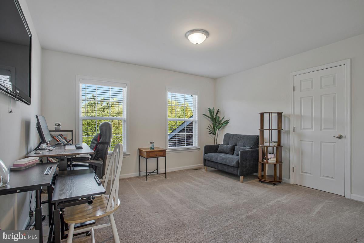
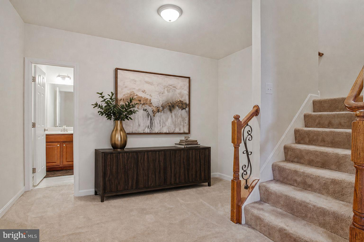
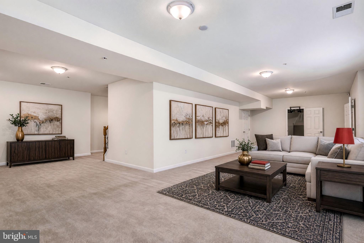
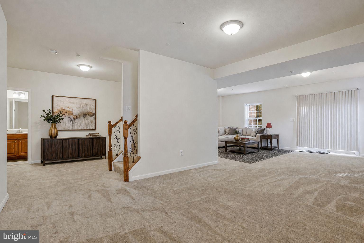
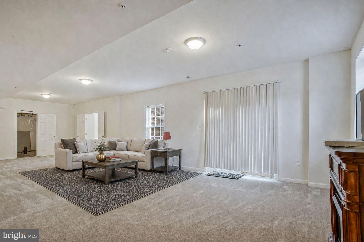
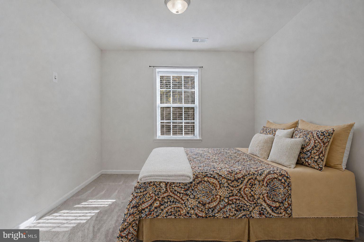
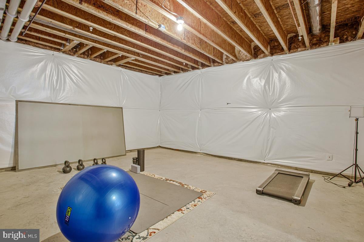
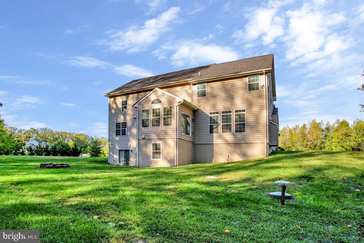
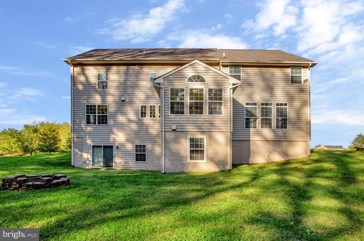
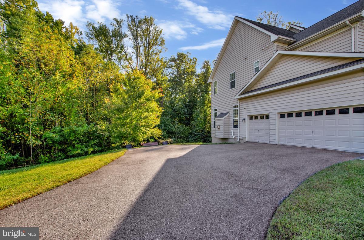
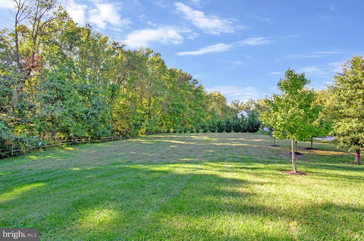
Exceptional elegance meets everyday comfort in this Mill Branch Estates home, nestled on a sprawling 6.8-acre lot that backs to a majestic backdrop of mature trees. Offering a peaceful sanctuary with generous space, this residence seamlessly blends country-like breathing room with daily convenience, sitting just minutes from prime shopping, local dining, and major commuter routes. Step inside the striking two-story foyer featuring beautiful hardwood floors, which seamlessly flows into a dedicated main-level office, an elegant formal living room, and a spacious dining room. At the heart of the home is a chef’s dream kitchen, illuminated by sleek recessed lighting and finished with durable ceramic tile, expansive granite countertops, an island, and a generous array of cabinetry. Top-of-the-line appliances include a GE Stainless Steel Monogram six-burner stove with oven, an additional stainless steel wall oven with a built-in microwave, a stainless-steel dishwasher, and a stainless-steel refrigerator. Sunlight pours into the adjoining sunroom, while a step-down leads to a cozy, carpeted family room anchored by a gas fireplace. A convenient full bathroom and direct entry to the oversized three-car garage—complete with an EV charger—round out the main level. The upper level serves as a dedicated retreat with four spacious, carpeted bedrooms. The primary suite features a tray ceiling, a three-sided gas fireplace, a private sitting area, two walk-in closets, and an en-suite bathroom with dual vanities, a deep soaking tub, and a separate shower. Two of the bedrooms share a convenient connecting bathroom, while a well-appointed fourth bedroom provides ideal space for family or as another relaxation area. Downstairs, the basement expands your living space with a large recreation area, a flexible space ideal for a guest room, and a full bathroom with a ceramic tile shower. A huge unfinished area offers endless possibilities for a custom media room or home gym alongside the utility space. Modernized with a recently updated HVAC system, this remarkable property offers an extraordinary lifestyle with peace of mind. Make your appointment to see it today! (Some photos have been virtually staged.) **VA Assumable Loan Available! Take advantage of a competitive low interest rate. Buyer must qualify. Inquire for details.**
Listing Information
Facts & Features
Location
Community Information
Architecture
Features & Amenities
Property Features
Square Footage
Tax & Financial Information
Schools
Bowie High
Annapolis Road Academy
Tall Oaks High
Tulip Grove Elementary
Pointer Ridge Elementary
Northview Elementary
Kenilworth Elementary
Davidsonville Elementary
School ratings are provided for informational purposes only and are subject to change. Attendance boundaries are for reference only — contact the school or district directly to verify enrollment eligibility.
Historical Data
Price History
| Date | Event | Price |
|---|---|---|
| 10/09/2026 | Listed for sale | $1,000,000 |
Listed by Syreeta C Saunders- Keys · Epique Realty · 8888933537
Listing information provided exclusively for consumers' personal, non-commercial use and may not be used for any purpose other than to identify prospective properties consumers may be interested in purchasing. Information deemed reliable but not guaranteed by the MLS. Copyright 2026, Bright. All rights reserved.
Last Updated: October 25, 2026 at 2:59 AM | Source: Bright | MLS#: MDPG2221790










Start Your Real Estate Journey
Whether you have questions about this listing, want to schedule a showing, or just want to talk through your options, Jeromy Dunn-Portella is here to help. Reach out and expect a response within one business day.
How can I help?
Jeromy Dunn-Portella is here to help. Reach out and expect a response within one business day.
Thanks — Jeromy Dunn-Portella will be in touch shortly.
Make A Plan For Your Purchase
Know what you can afford before you start shopping — then run the numbers on any home you have in mind.
How much house can I afford?
- Principal & interest
- Property taxes
- Homeowner's insurance
- HOA dues
If your monthly savings are applied to the loan principal.
Enter your income, debts, and down payment to see how much home you may qualify for. Estimates only — not a lending decision.
Want to know more?
Jeromy Dunn-Portella is here to help. Reach out and expect a response within one business day.
✓ Thanks — Jeromy Dunn-Portella will be in touch shortly.