
14809 Dunleigh Dr
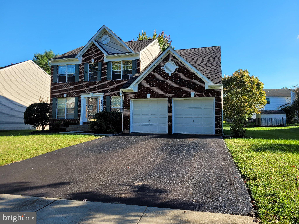
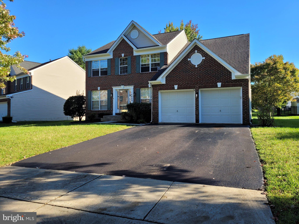
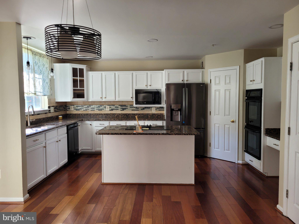
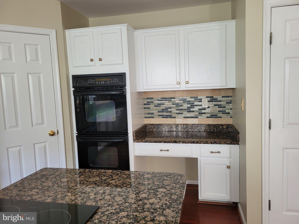
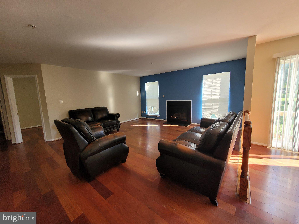
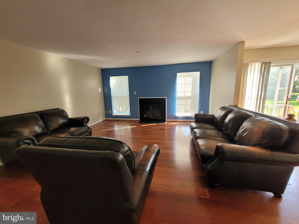
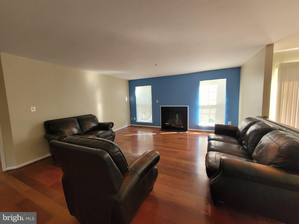
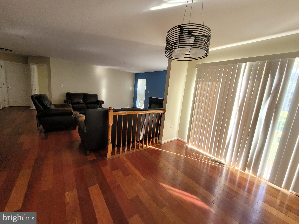
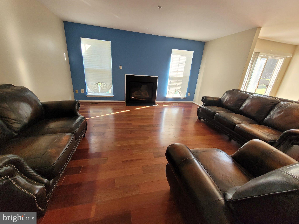
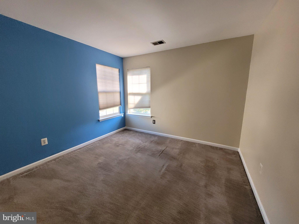
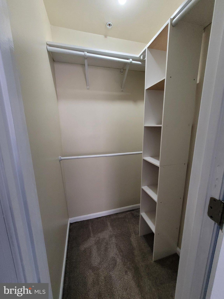
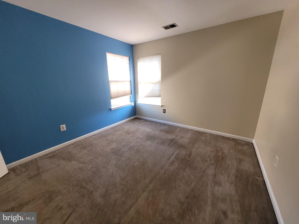
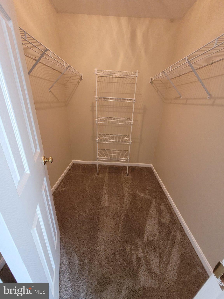
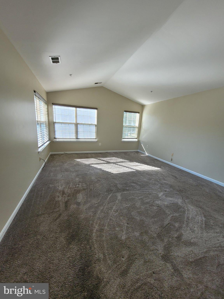
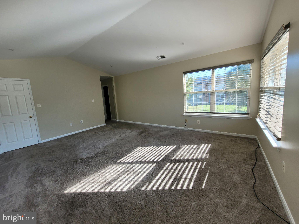
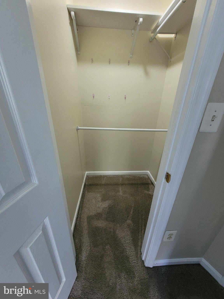
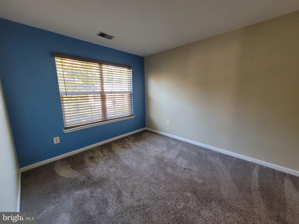
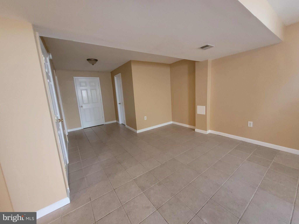
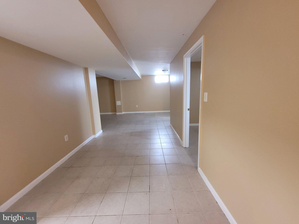
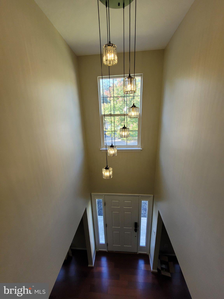
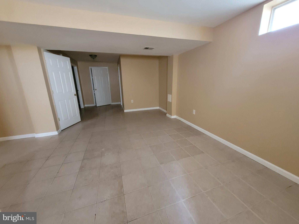
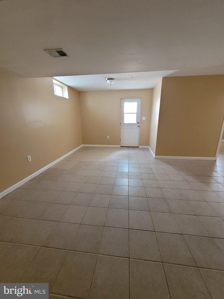
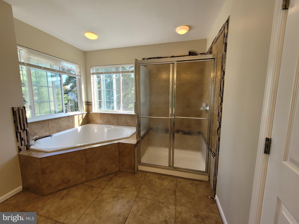
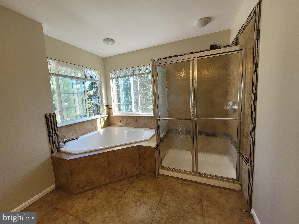
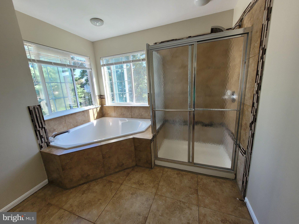
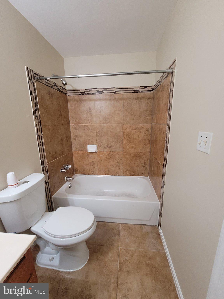
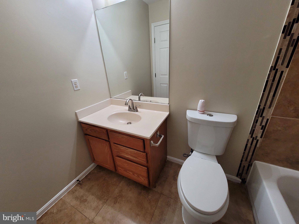
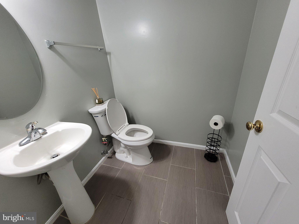
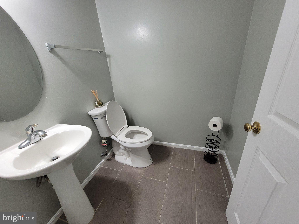
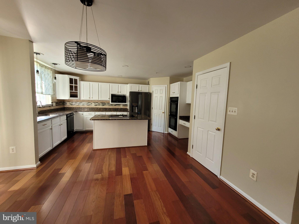
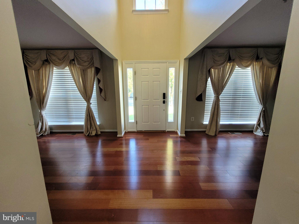
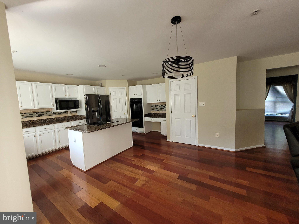
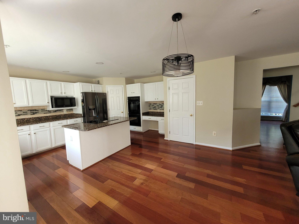
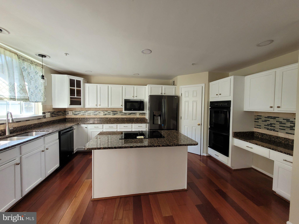
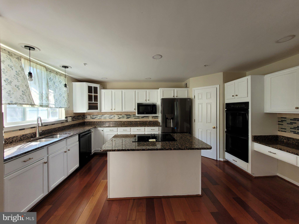
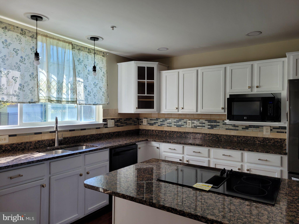
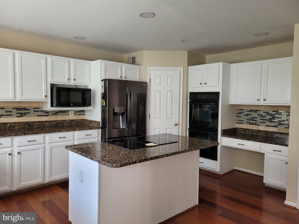
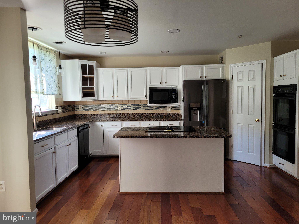
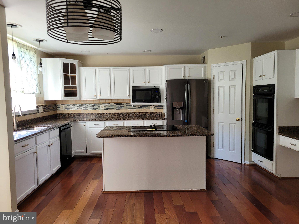
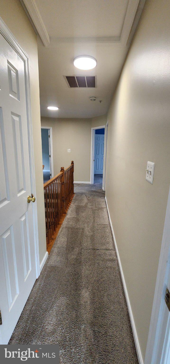
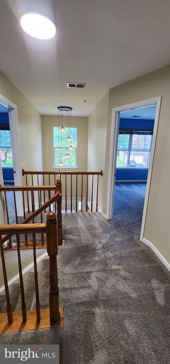
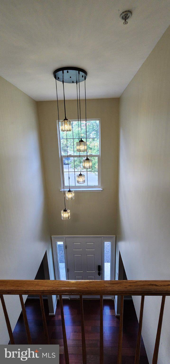
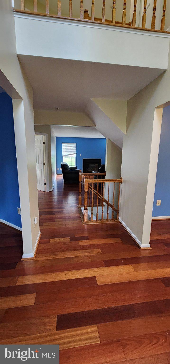
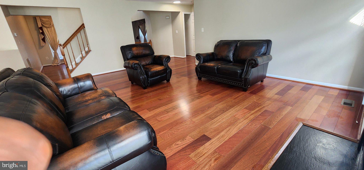
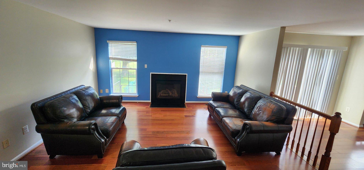
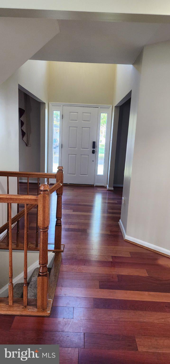
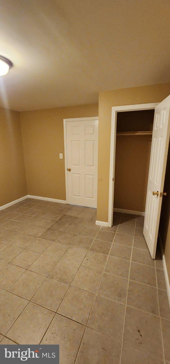
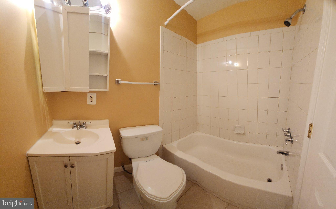
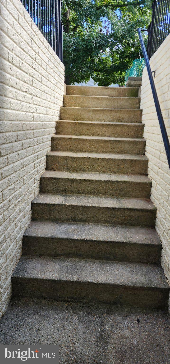
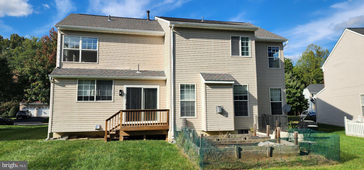
Fall in love with this beautiful home in Bowie just in time for the holiday, beautifully newly painted, Nestled in the charming East Hampton community, this stunning Colonial-style home offers a perfect blend of comfort and modern living, this residence boasts an excellent condition and features a thoughtfully designed layout that invites warmth and togetherness. The kitchen is a chef's dream, equipped with stainless steel appliances, including a double oven, down-draft cooktop, and an extra refrigerator/freezer. The large island provides ample space for meal prep and casual dining, while the formal dining room adds an elegant touch for special occasions. With six generously sized bedrooms and three and a half bathrooms, this home offers plenty of space for everyone. The fully finished basement, complete with a rear entrance, provides additional living space that can be tailored to your needs-whether it's a playroom, or entertainment area. Enjoy the comfort of an electric fireplace in the family room, perfect for those chilly evenings. The property is equipped with energy-efficient appliances and features such as double-pane windows, ensuring a comfortable environment year-round. Safety is prioritized with a comprehensive security system, smoke detectors, and carbon monoxide detectors. Outside, the community offers beautifully maintained common grounds, perfect for leisurely strolls or picnics. The East Hampton neighborhood is known for its friendly atmosphere and convenient access to local parks, providing ample opportunities for outdoor activities and relaxation. With an attached two-car garage and a well-maintained lot of 0.25 acres, this home combines convenience with a sense of community. Enjoy the benefits of living in a neighborhood that fosters connection and engagement, where neighbors become friends and memories are made. This residence is more than just a house; it's a place to call home, where comfort meets community. Don't miss the opportunity to make this beautiful property your own!
Listing Information
Facts & Features
Location
Community Information
Architecture
Features & Amenities
Property Features
Square Footage
Tax & Financial Information
Schools
Annapolis Road Academy
Tall Oaks High
Pointer Ridge Elementary
Northview Elementary
Kenilworth Elementary
Kingsford Elementary
Kettering Elementary
Heather Hills Elementary
School ratings are provided for informational purposes only and are subject to change. Attendance boundaries are for reference only — contact the school or district directly to verify enrollment eligibility.
Historical Data
Price History
| Date | Event | Price |
|---|---|---|
| 10/07/2026 | Listed for sale | $680,500 |
Listed by Keji A Ogunleye · Taylor Properties · 3019702447
Listing information provided exclusively for consumers' personal, non-commercial use and may not be used for any purpose other than to identify prospective properties consumers may be interested in purchasing. Information deemed reliable but not guaranteed by the MLS. Copyright 2026, Bright. All rights reserved.
Last Updated: October 26, 2026 at 4:23 PM | Source: Bright | MLS#: MDPG2221898

Start Your Real Estate Journey
Whether you have questions about this listing, want to schedule a showing, or just want to talk through your options, Jeromy Dunn-Portella is here to help. Reach out and expect a response within one business day.
How can I help?
Jeromy Dunn-Portella is here to help. Reach out and expect a response within one business day.
Thanks — Jeromy Dunn-Portella will be in touch shortly.
Make A Plan For Your Purchase
Know what you can afford before you start shopping — then run the numbers on any home you have in mind.
How much house can I afford?
- Principal & interest
- Property taxes
- Homeowner's insurance
- HOA dues
If your monthly savings are applied to the loan principal.
Enter your income, debts, and down payment to see how much home you may qualify for. Estimates only — not a lending decision.
Want to know more?
Jeromy Dunn-Portella is here to help. Reach out and expect a response within one business day.
✓ Thanks — Jeromy Dunn-Portella will be in touch shortly.