
2583 Oak Glen Way
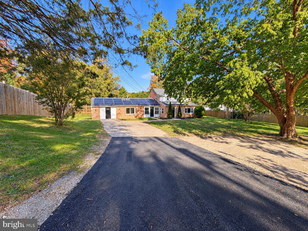
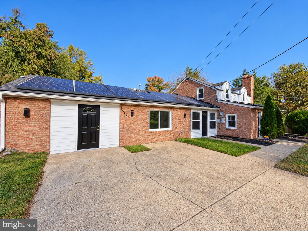
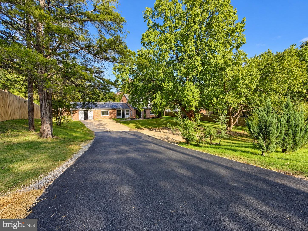
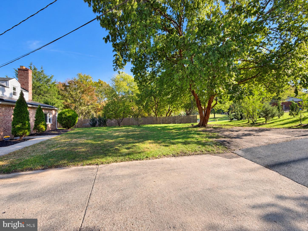
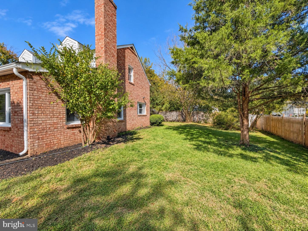
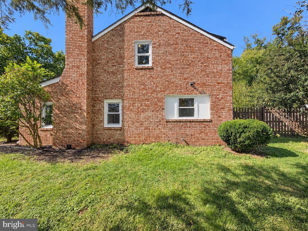
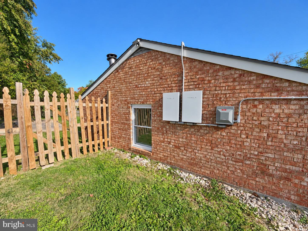
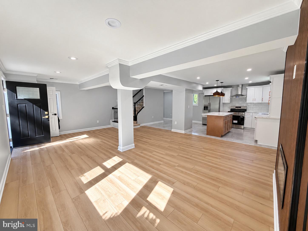
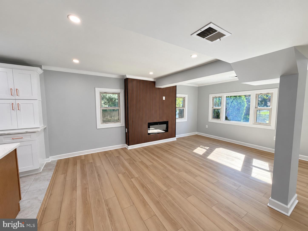
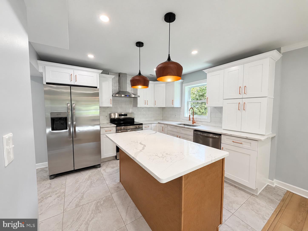
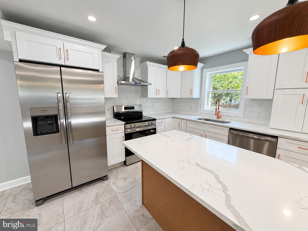
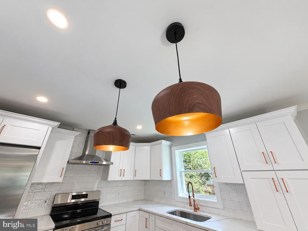
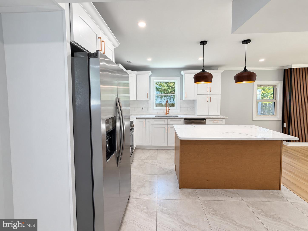
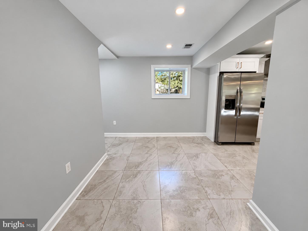
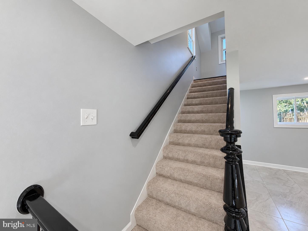
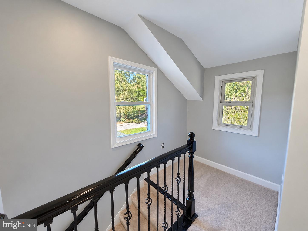
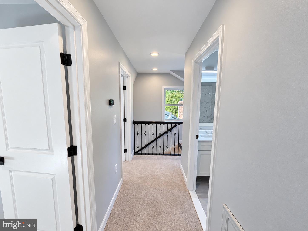
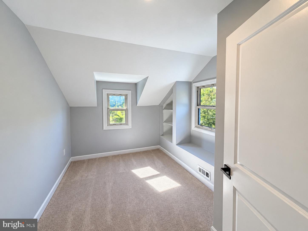
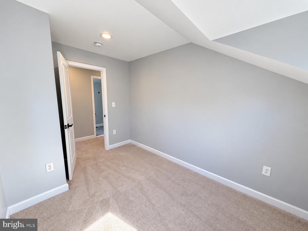
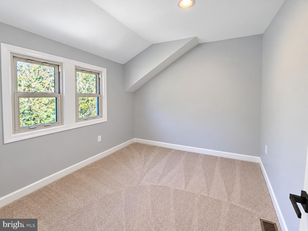
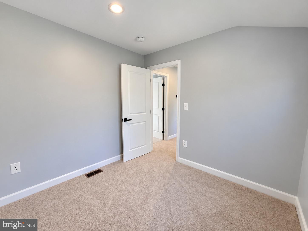
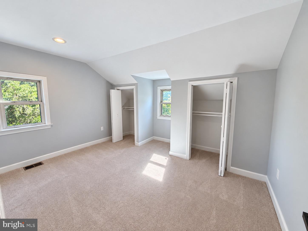
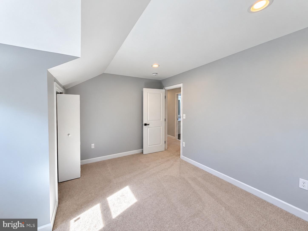
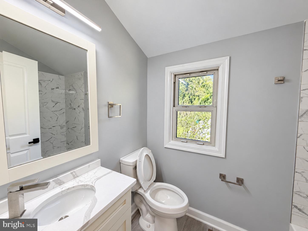
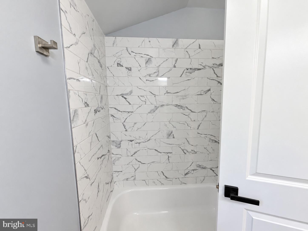
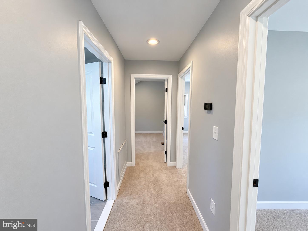
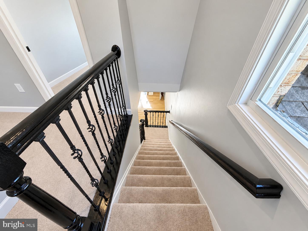
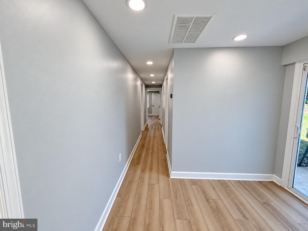
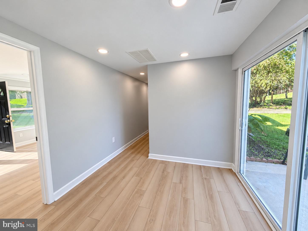
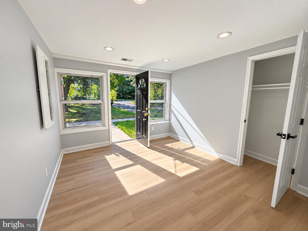
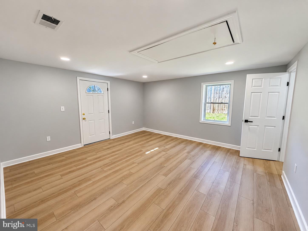
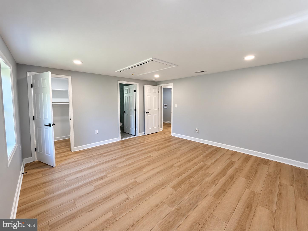
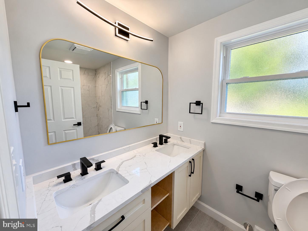
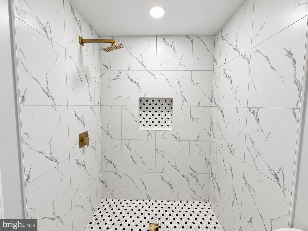
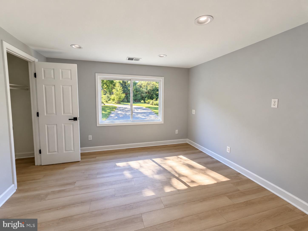
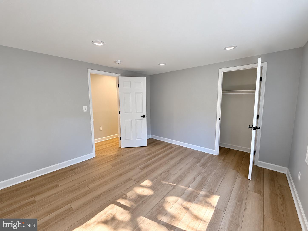
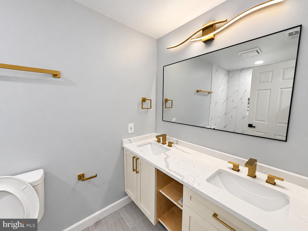
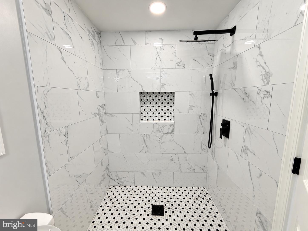
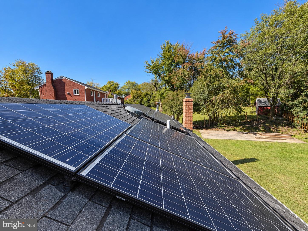
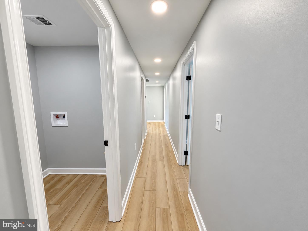
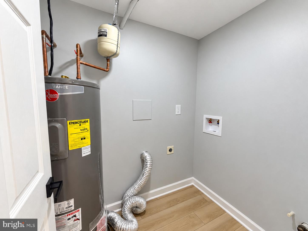
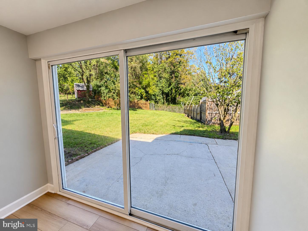
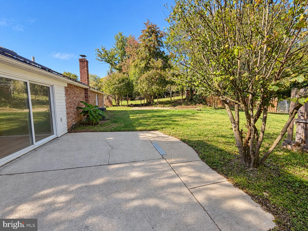
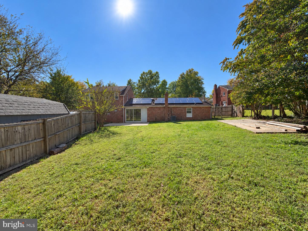
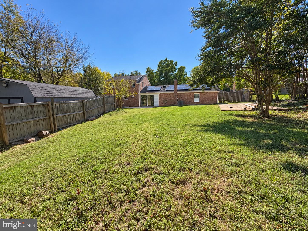
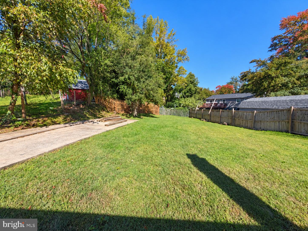
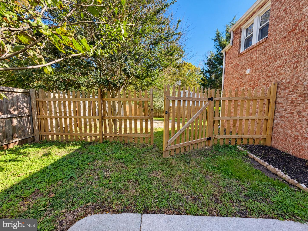
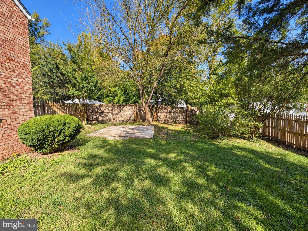
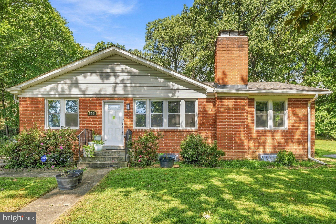
Welcome to 2583 Oak Glen Way, a beautifully fully renovated home offering modern finishes, inviting living spaces, and thoughtful details throughout. Featuring 6 bedrooms and 3 bathrooms, this home provides a spacious layout with flexibility for everyday living, entertaining, and working from home. The updated kitchen features white shaker cabinetry, stainless steel appliances, elegant veined countertops, a center island, and warm pendant lighting. Stylish hardware and a contemporary faucet complete the space, while the open layout connects the kitchen to bright living and dining areas. A striking wood slat accent wall with a sleek electric fireplace creates a beautiful focal point in the main living space. Renovated bathrooms showcase contemporary vanities, designer lighting, and beautifully tiled showers with rainfall showerheads and recessed niches. Fresh neutral finishes, recessed lighting, and a combination of wood-look flooring and comfortable carpeting create a cohesive feel throughout. Upstairs, charming sloped ceilings and built-in shelving add character. Outside, enjoy a generous yard with mature trees, established landscaping, a patio, and ample driveway parking. Rooftop solar panels add another noteworthy feature to this beautifully refreshed property. With its extensive renovations and stylish interior, this home is ready for its next chapter. Schedule your private tour today!
Listing Information
Facts & Features
Location
Community Information
Architecture
Features & Amenities
Property Features
Square Footage
Tax & Financial Information
Schools
Central High
Imagine Foundations at Morningside PCS
Arrowhead Elementary
District Heights Elementary
Longfields Elementary
Benjamin D. Foulois Academy
Forestville High
Concord Elementary
School ratings are provided for informational purposes only and are subject to change. Attendance boundaries are for reference only — contact the school or district directly to verify enrollment eligibility.
Historical Data
Price History
| Date | Event | Price |
|---|---|---|
| 10/18/2026 | Listed for sale | $495,000 |
Listed by Eduardo A Martinez Daboud · Homeview Real Estate · 3014774860
Listing information provided exclusively for consumers' personal, non-commercial use and may not be used for any purpose other than to identify prospective properties consumers may be interested in purchasing. Information deemed reliable but not guaranteed by the MLS. Copyright 2026, Bright. All rights reserved.
Last Updated: October 28, 2026 at 2:53 PM | Source: Bright | MLS#: MDPG2223120

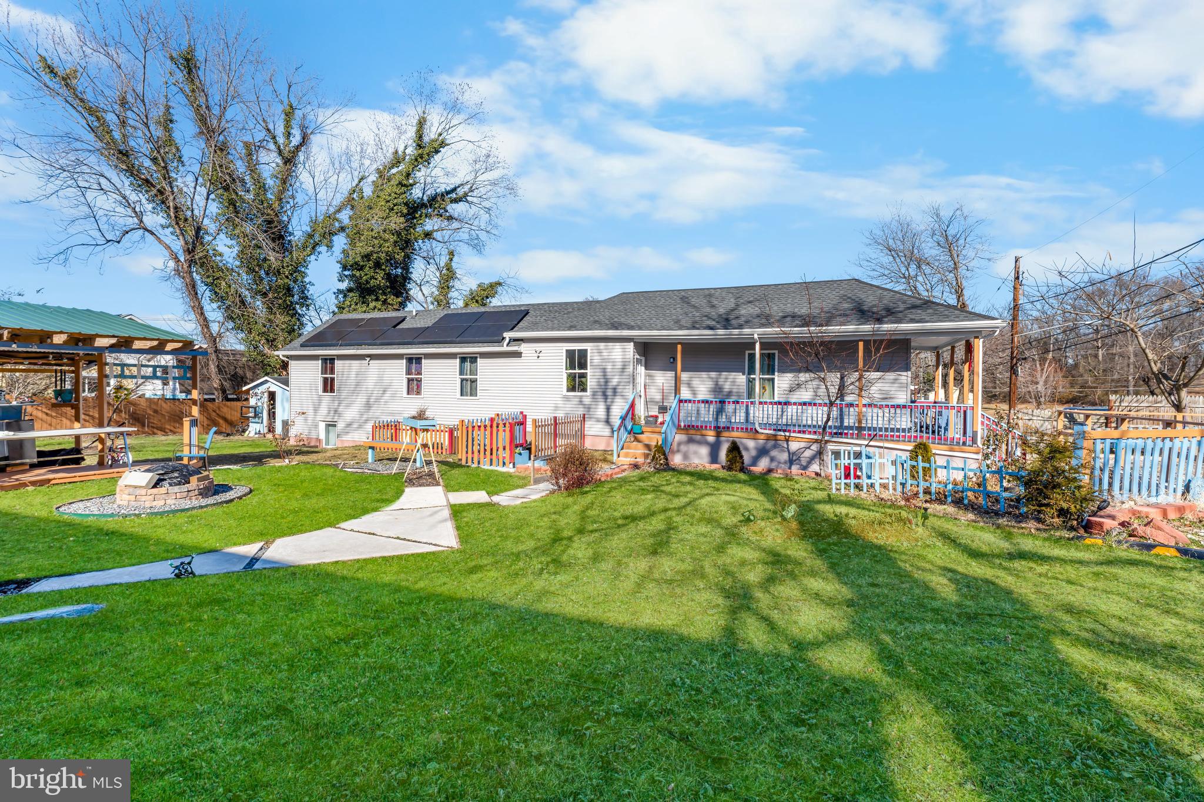
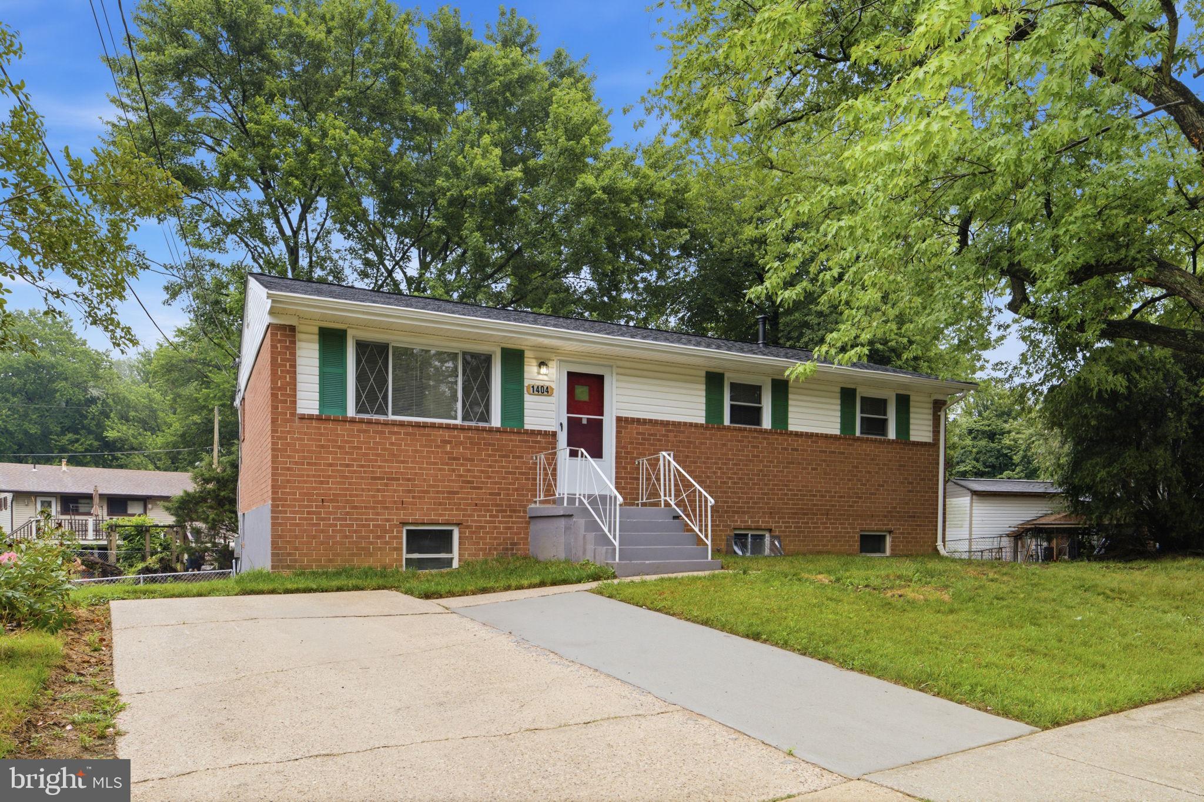
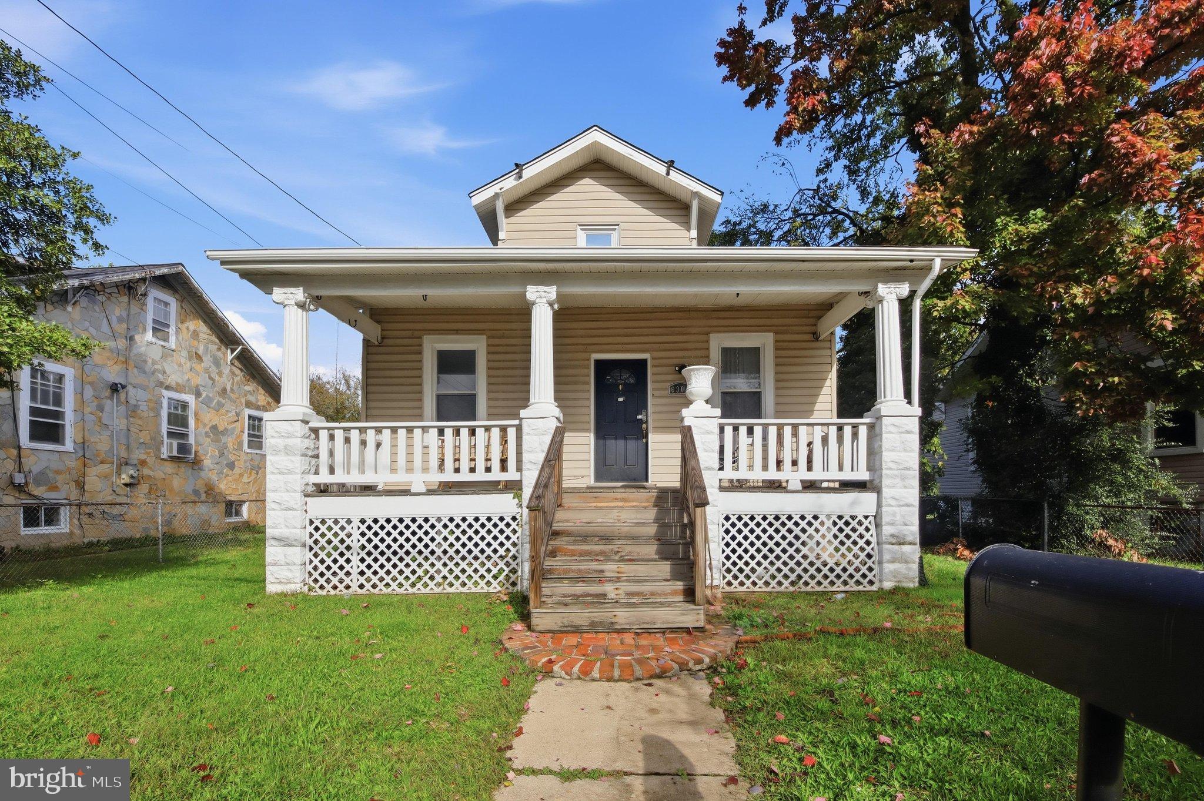
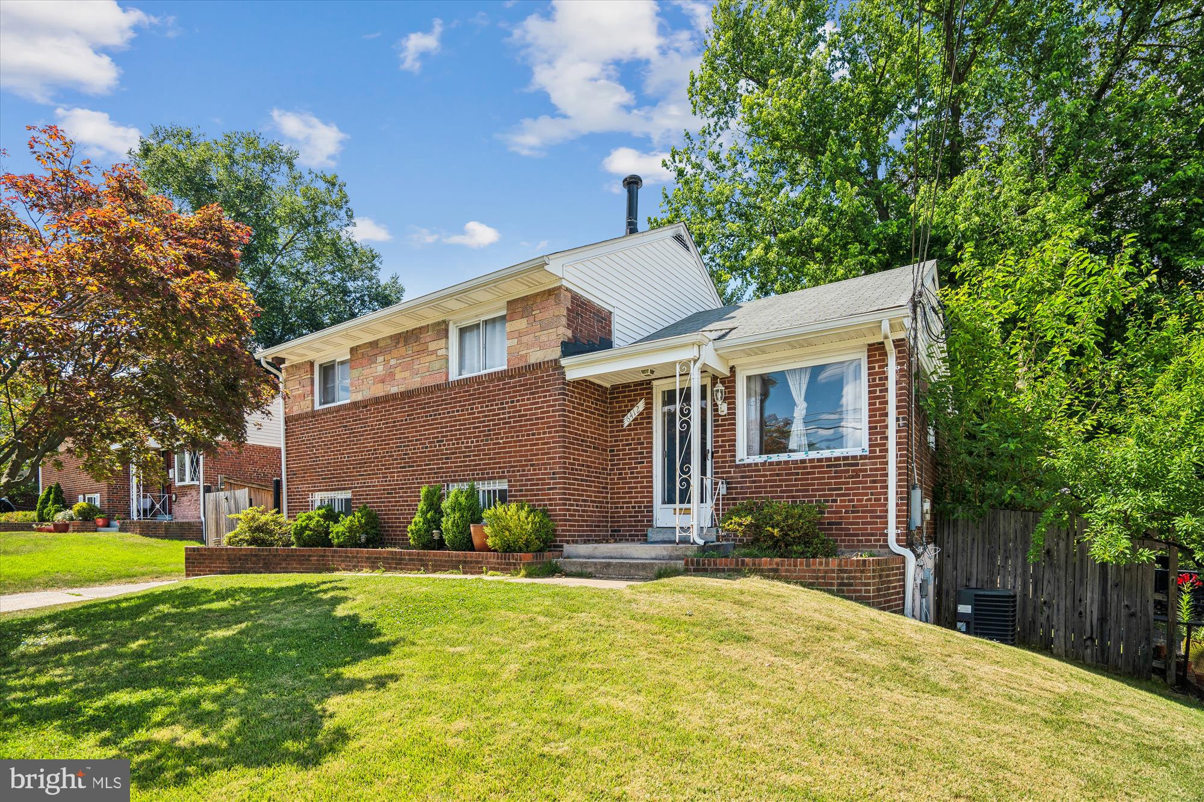
Similar Homes For Sale In District Heights
Start Your Real Estate Journey
Whether you have questions about this listing, want to schedule a showing, or just want to talk through your options, Jeromy Dunn-Portella is here to help. Reach out and expect a response within one business day.
How can I help?
Jeromy Dunn-Portella is here to help. Reach out and expect a response within one business day.
Thanks — Jeromy Dunn-Portella will be in touch shortly.
Make A Plan For Your Purchase
Know what you can afford before you start shopping — then run the numbers on any home you have in mind.
How much house can I afford?
- Principal & interest
- Property taxes
- Homeowner's insurance
- HOA dues
If your monthly savings are applied to the loan principal.
Enter your income, debts, and down payment to see how much home you may qualify for. Estimates only — not a lending decision.
Want to know more?
Jeromy Dunn-Portella is here to help. Reach out and expect a response within one business day.
✓ Thanks — Jeromy Dunn-Portella will be in touch shortly.