
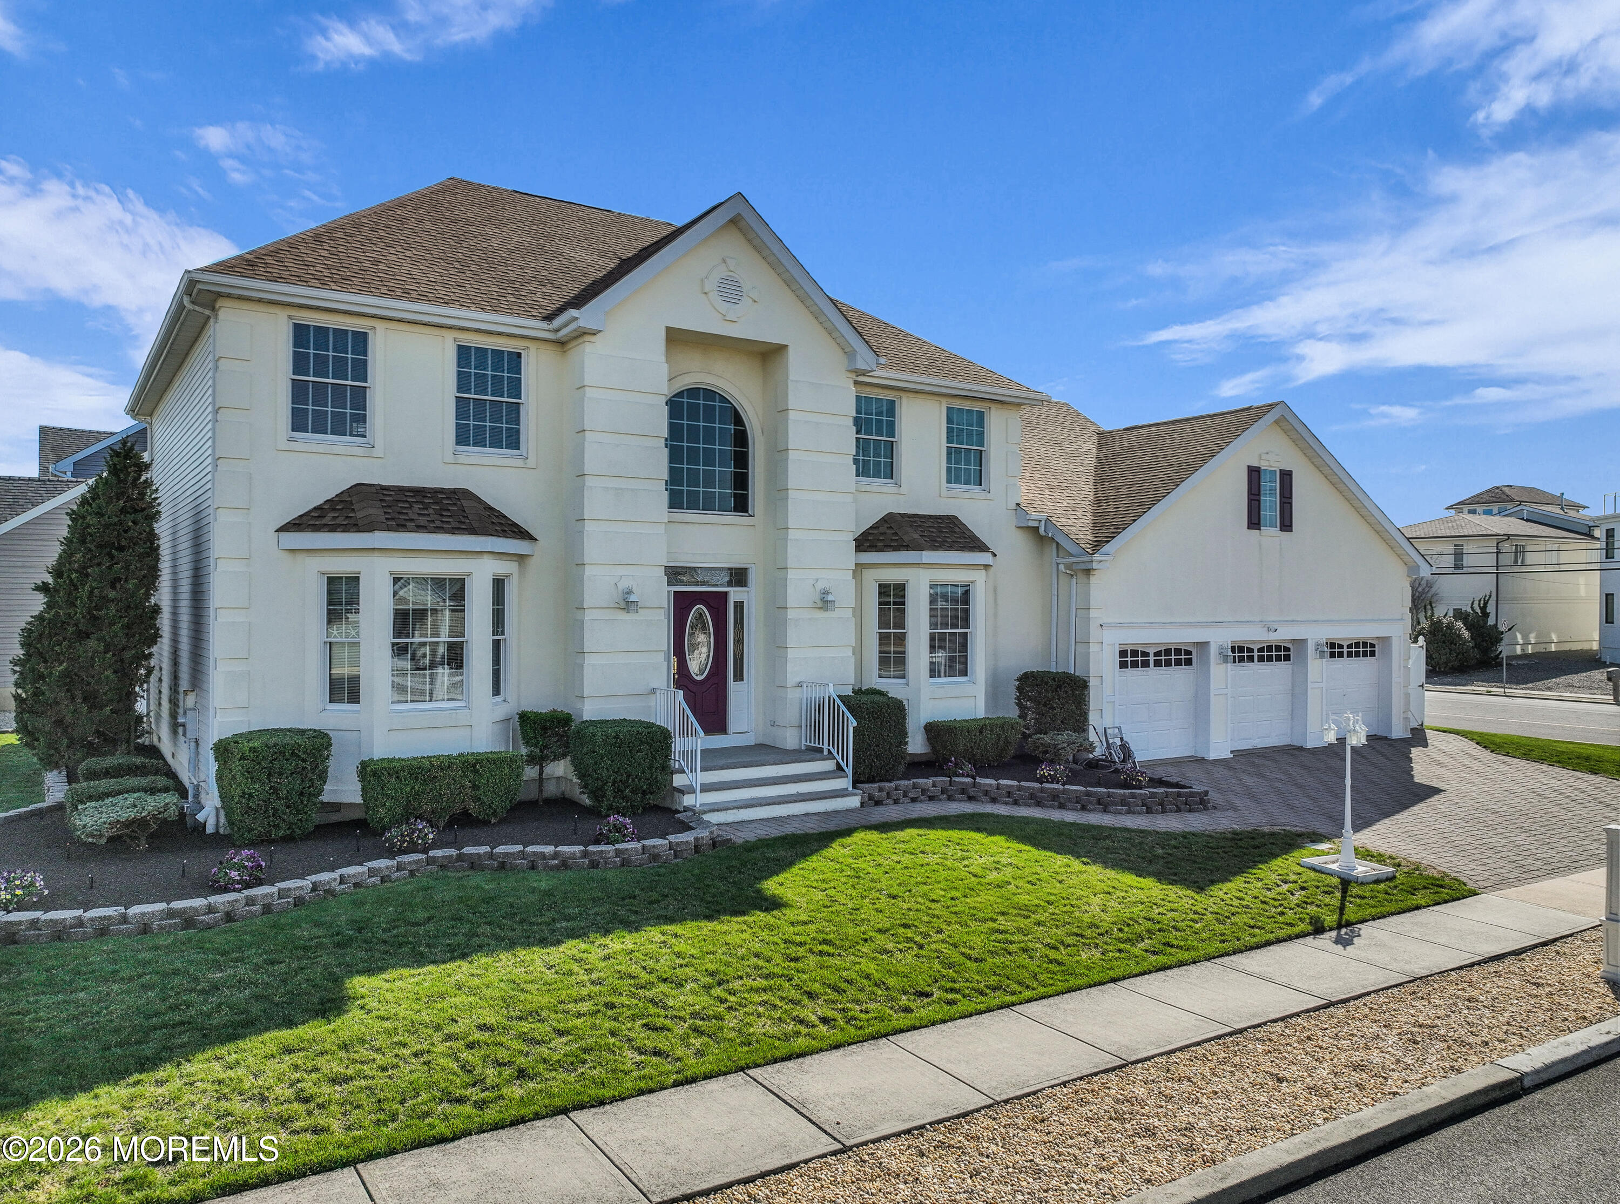
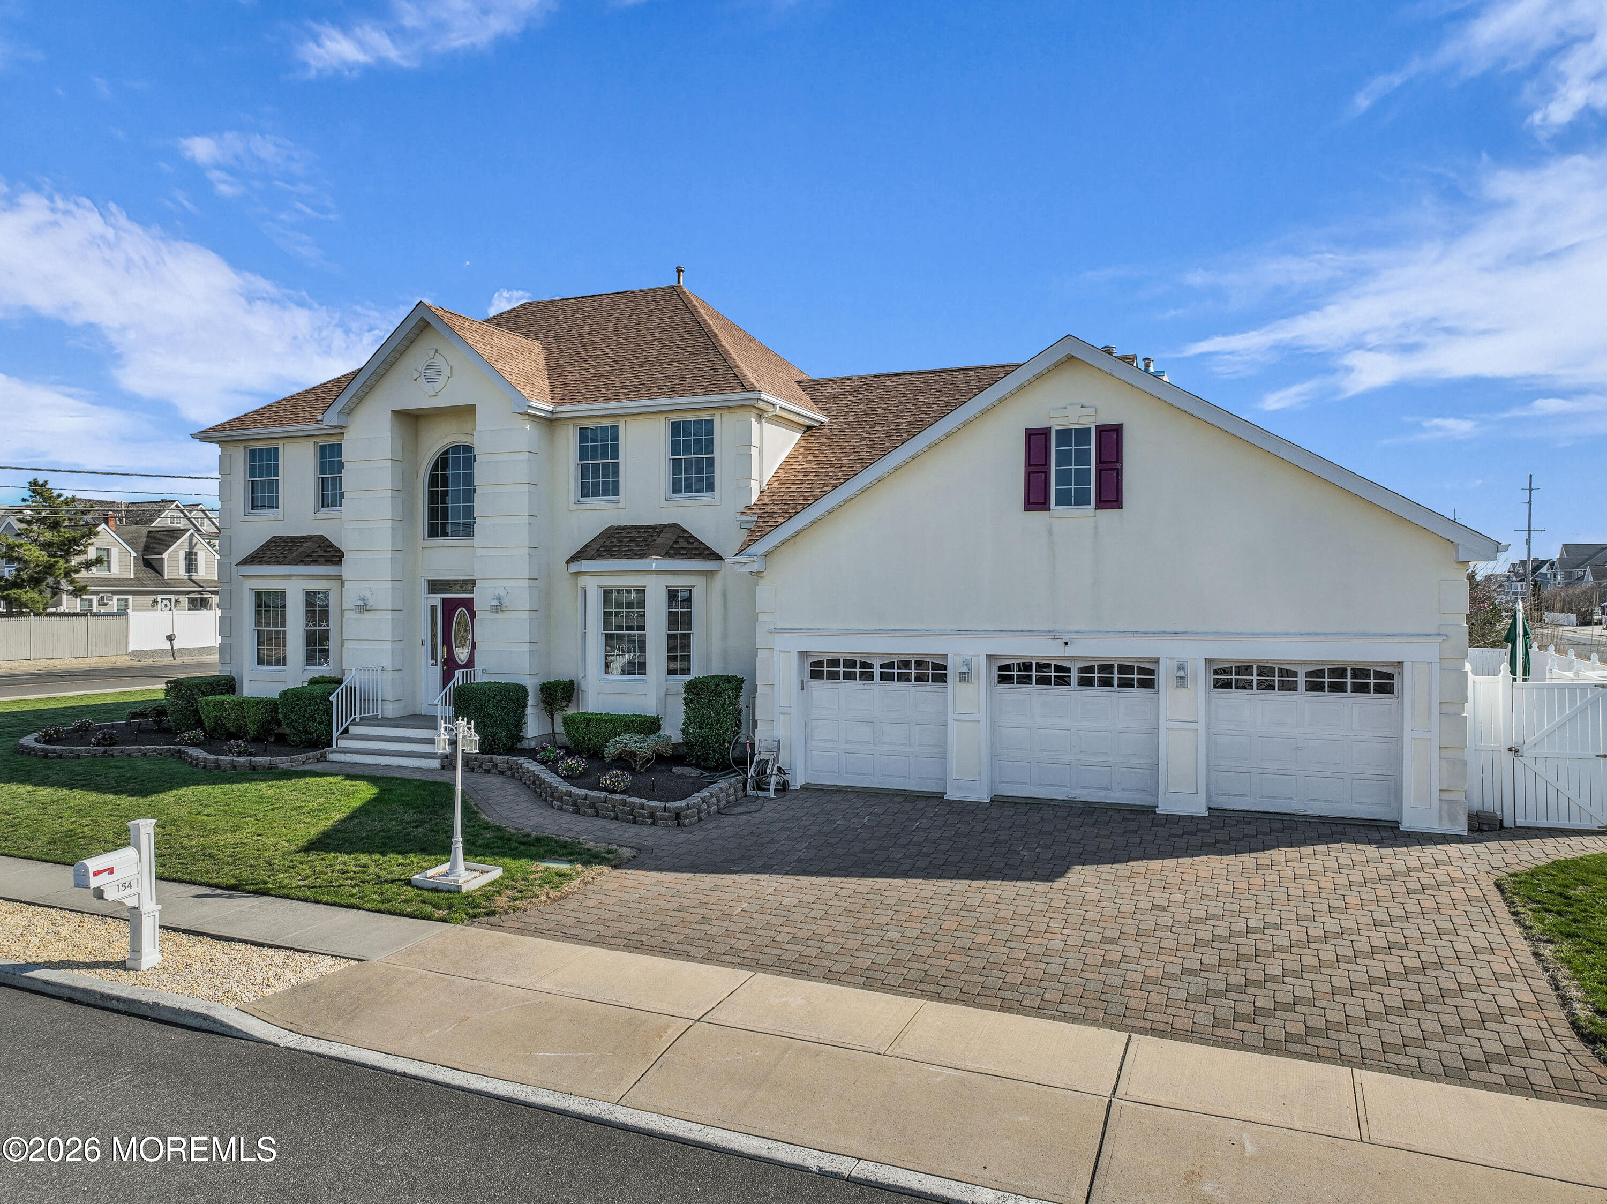
154 Bay Ave
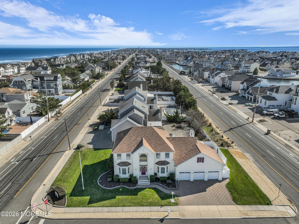
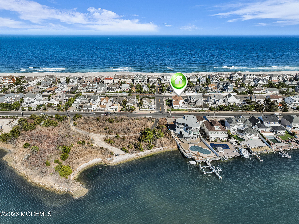
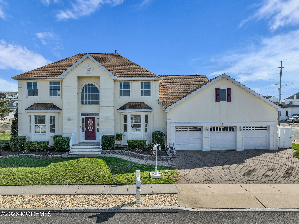
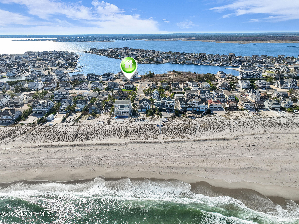
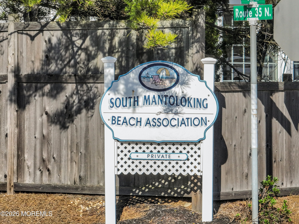
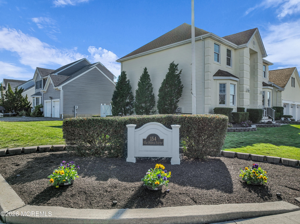
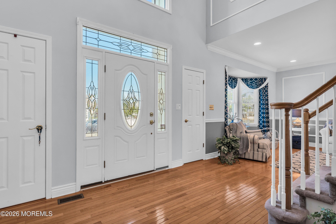
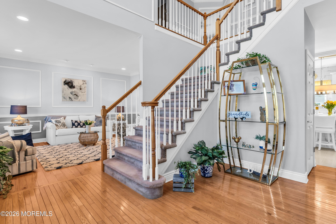
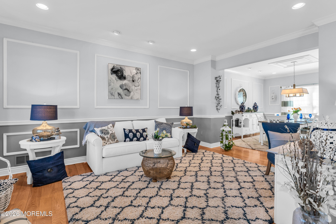
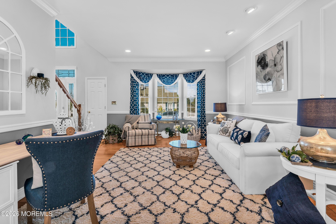
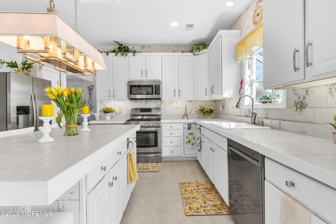
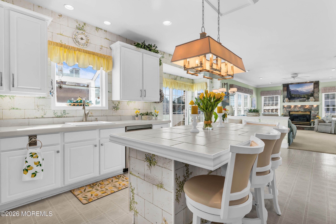
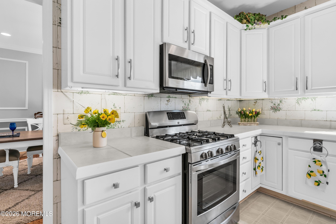
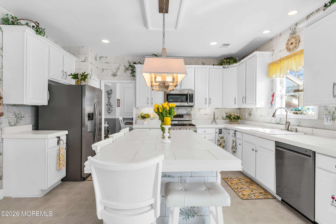
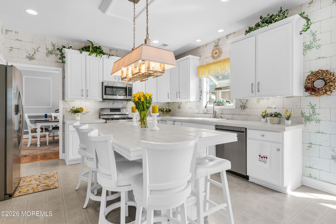
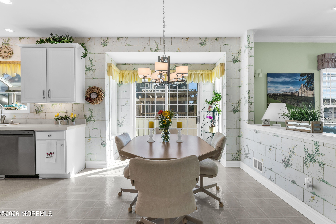
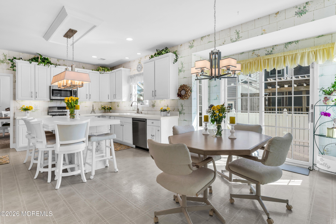
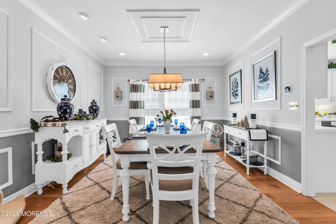
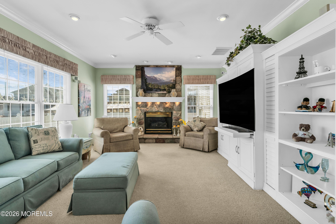
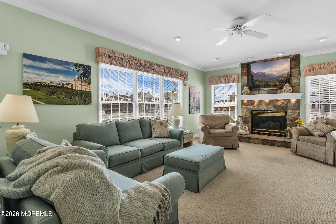
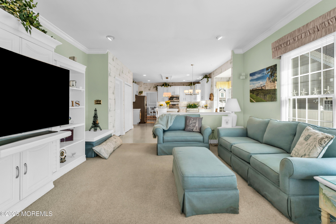
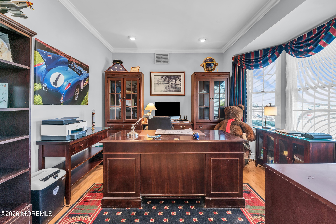
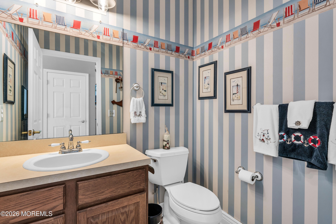
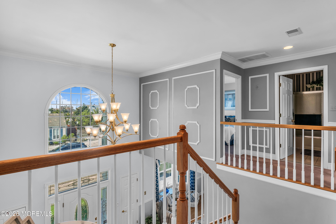
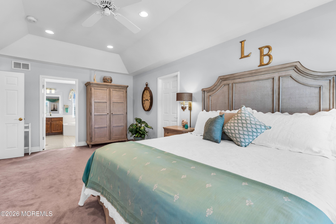
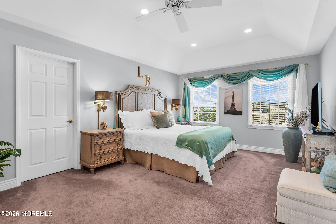
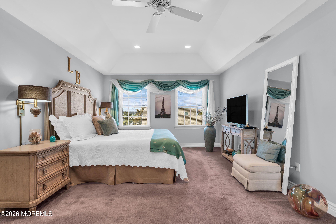
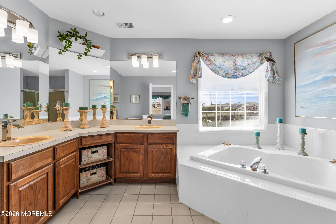
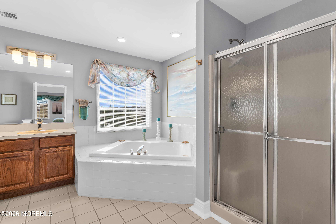
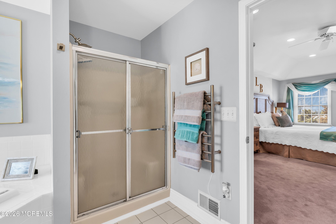
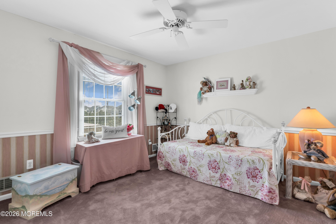
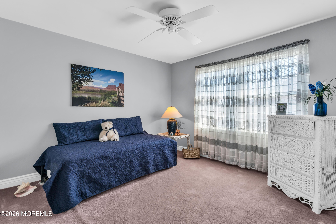
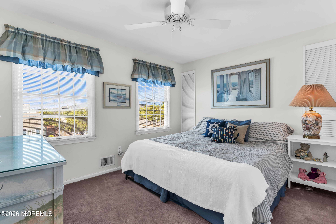
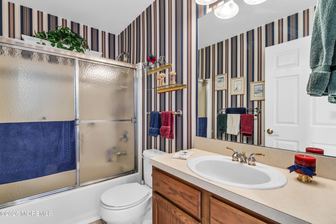
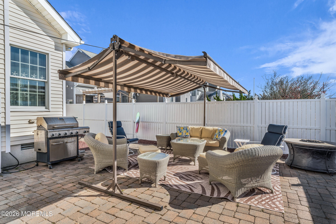
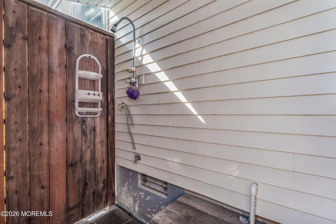
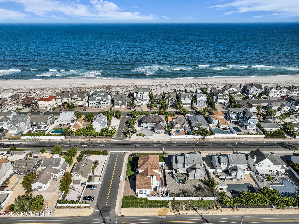
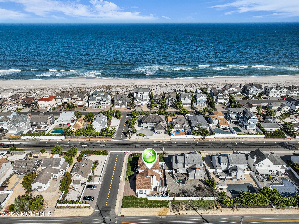
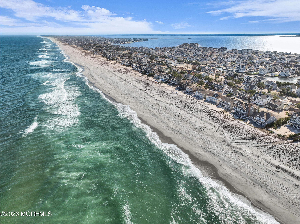
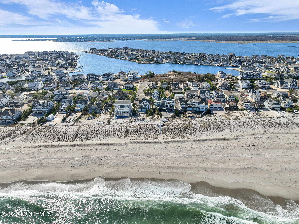
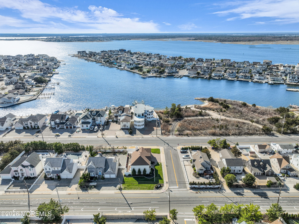
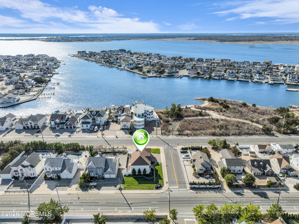
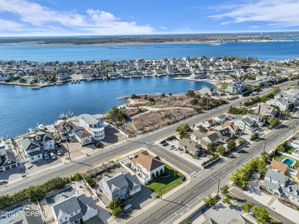
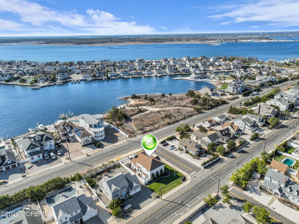
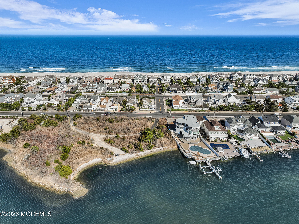
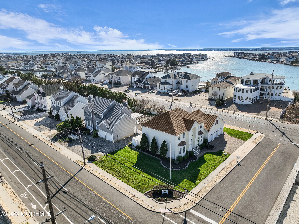
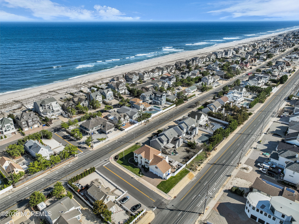
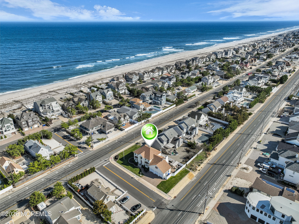
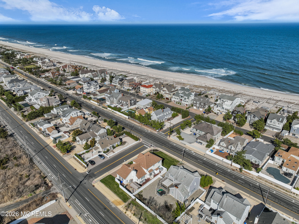
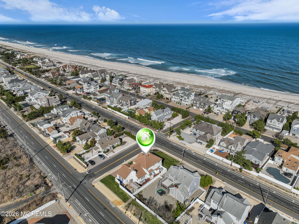
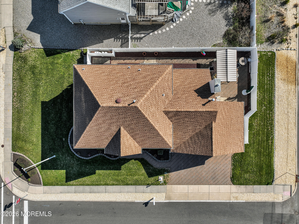
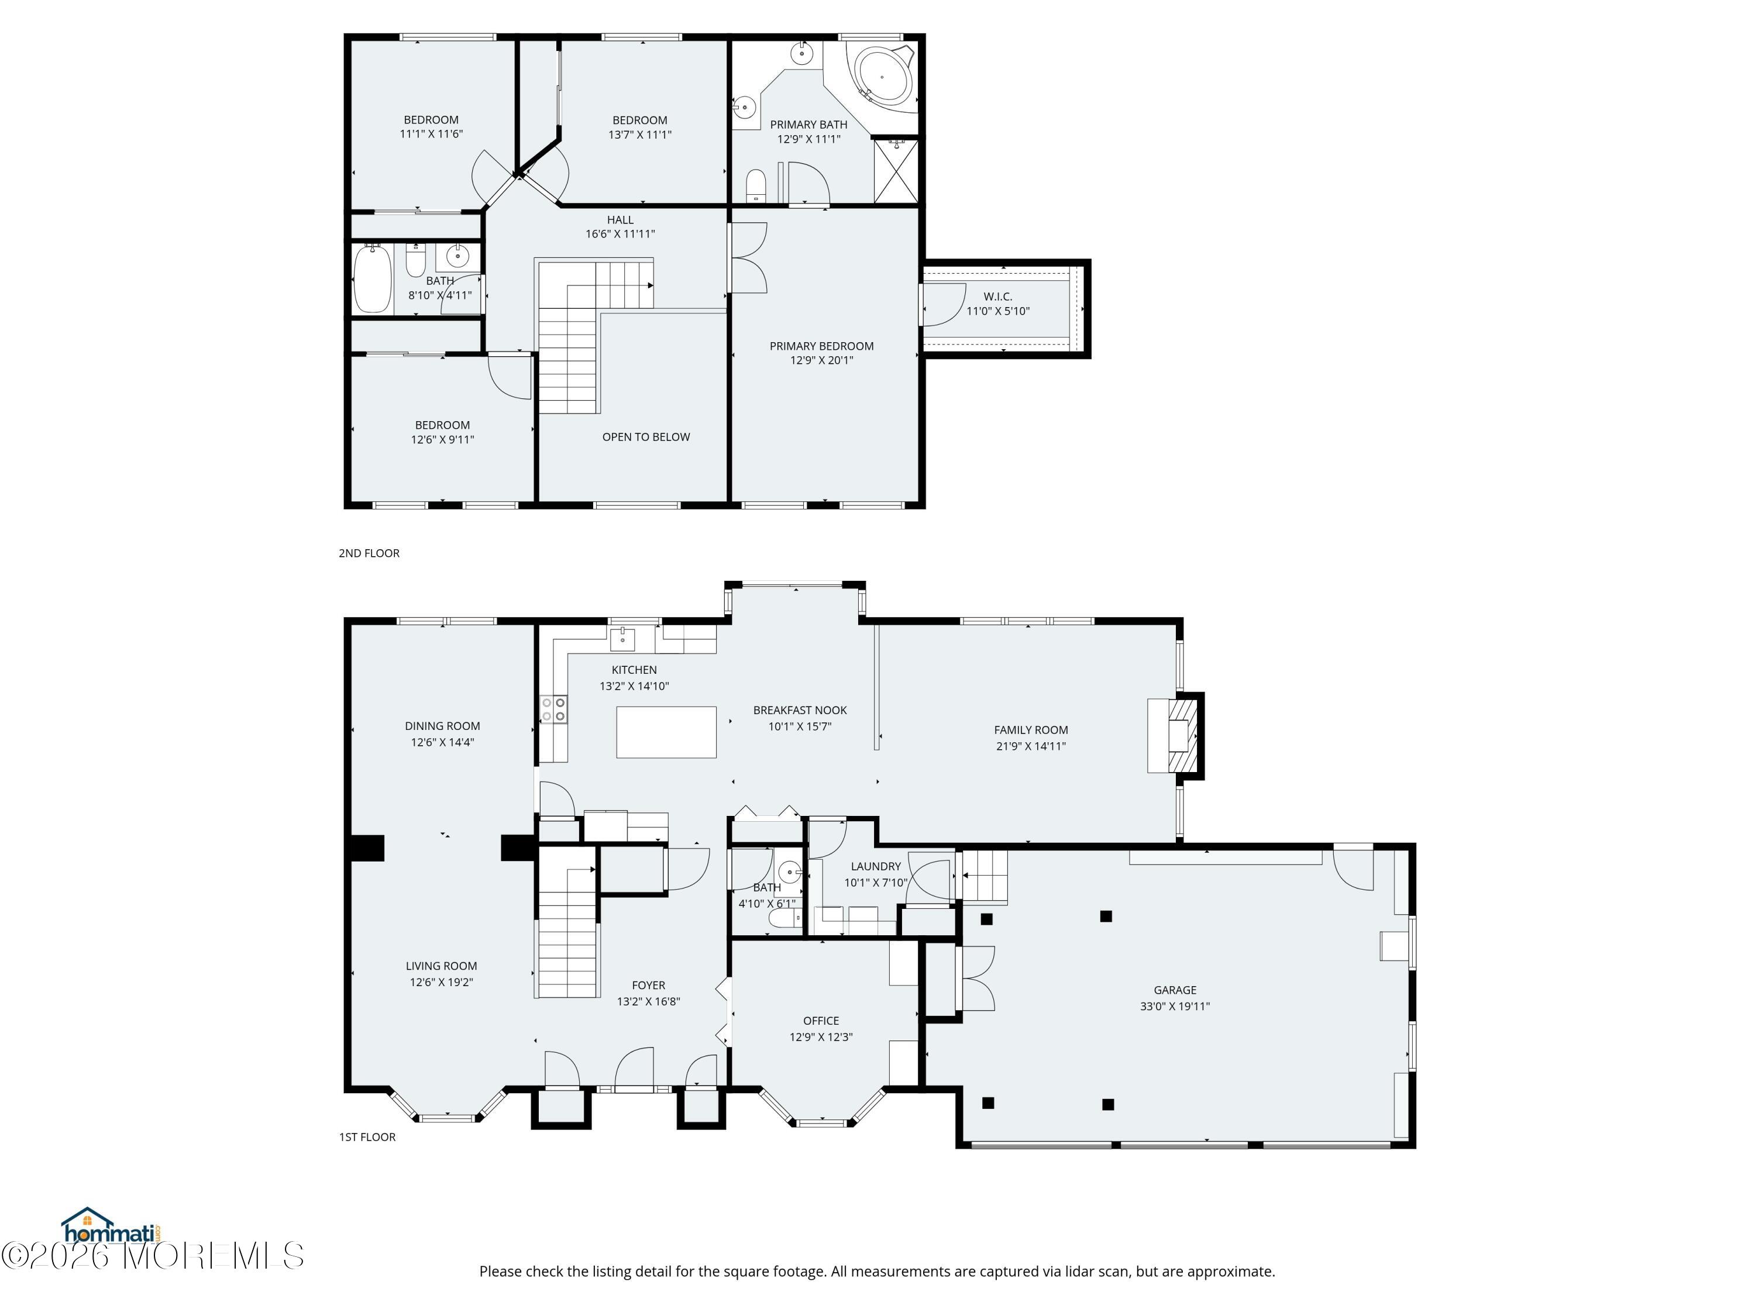
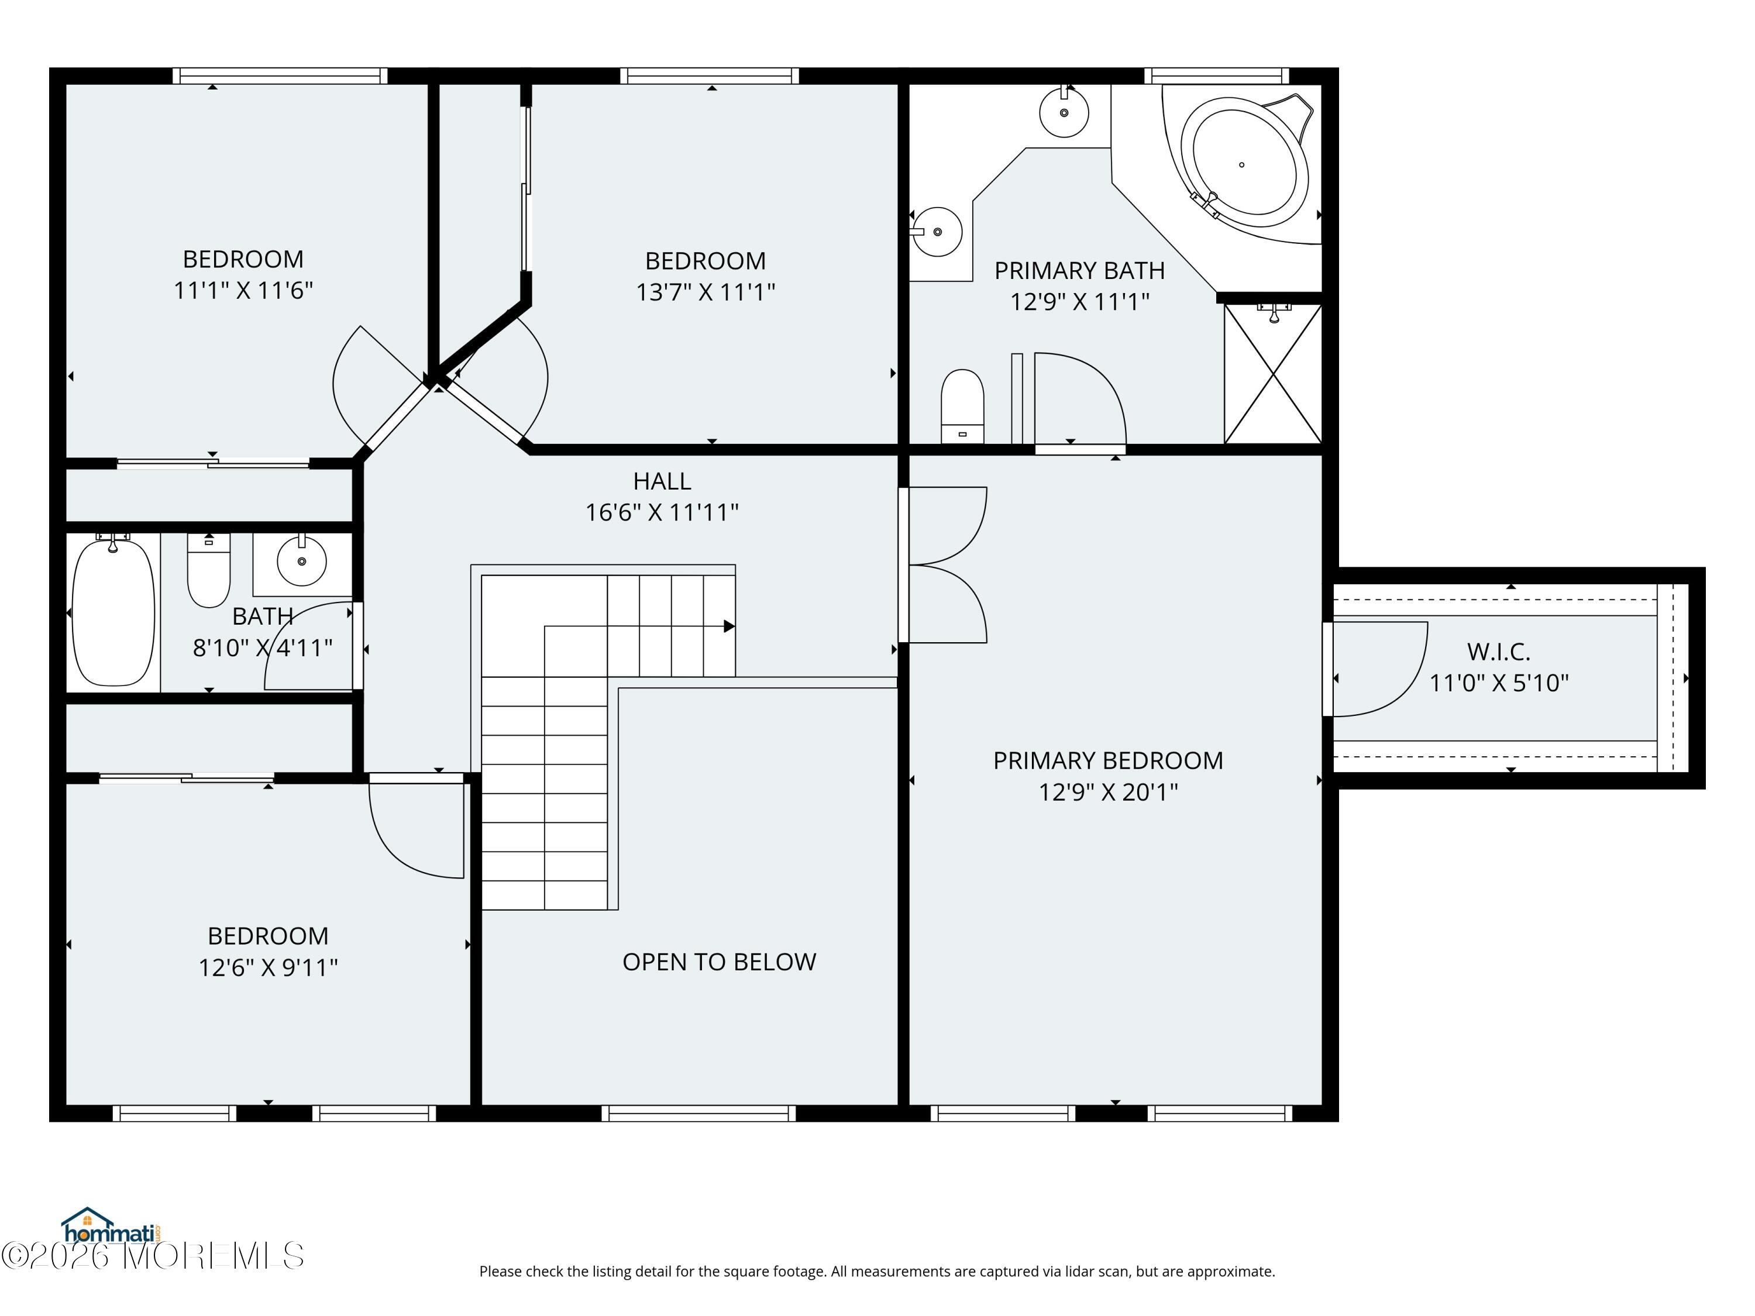
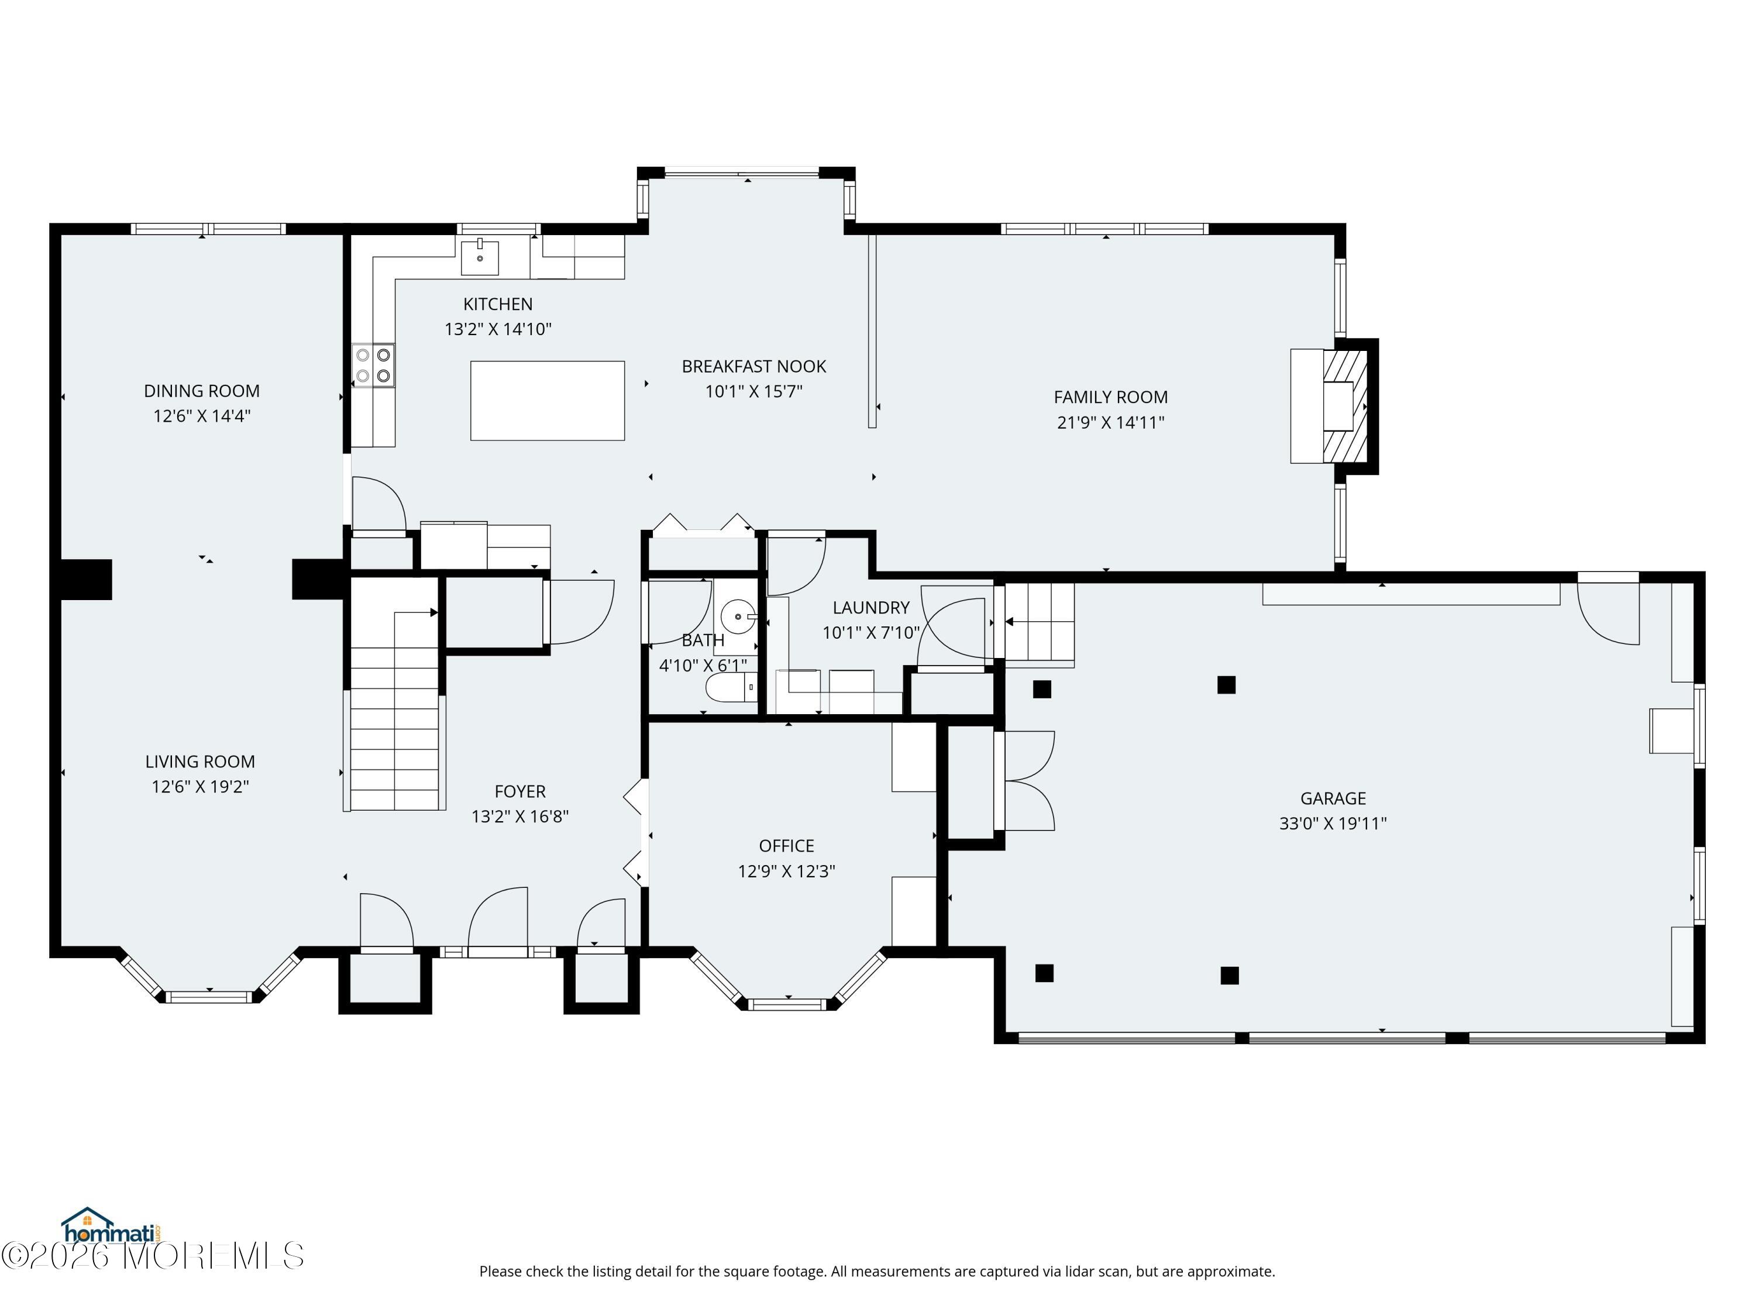
Nestled in the prestigious Autumn Estates subdivision of South Mantoloking, this exceptional coastal residence offers the perfect blend of luxury, comfort, and seaside living. Located on the barrier island between the Atlantic Ocean and Barnegat Bay, and part of the South Mantoloking Beach Association with private beach access. This home places you in one of the Jersey Shore's most sought-after low-density communities known for its refined coastal lifestyle. Surrounded by grand oceanfront and bayfront estates, private yacht clubs, local marinas, and waterfront dining, South Mantoloking offers an unparalleled setting. Enjoy close proximity to Point Pleasant Beach, the Seaside boardwalks, and the charming shops and restaurants of Bay Head and Lavallette. The nearby Mantoloking Bridge provides convenient access to the mainland. The home's exterior is equally impressive, featuring a paver driveway and walkway, a stucco front siding, and beautifully maintained landscaping with raised beds and an irrigation system. The backyard is designed for both relaxation and entertaining, offering an expansive paver patio with an electric awning, outdoor shower, storage sheds, vinyl fencing for privacy, and direct access to the garage. A three-car garage is outfitted with a car lift and three garage door openers, ideal for car enthusiasts or additional storage. Inside, a grand two-story foyer welcomes you with hardwood floors, vaulted ceilings, decorative molding, and a chandelier. The study features hardwood flooring and crown molding, while a conveniently located powder room and a large storage closet under the staircase add to the home's functionality. The living room and dining room are elegantly appointed with hardwood floors, decorative wall molding, and crown molding, offering an open and inviting layout ideal for entertaining. The dining room comfortably accommodates 8-10 guests and flows seamlessly into both the living room and kitchen. The spacious kitchen features a large center island with seating for four, white raised-panel cabinetry with crown molding, stainless steel appliances, and an eat-in area with sliding doors leading to the backyard. The family room is warm and inviting, highlighted by walls of windows and a stunning stone gas fireplace with a white mantle, all open to the kitchen for effortless everyday living. Additional conveniences include a laundry room with storage and direct access to the garage. Upstairs, the primary suite offers a peaceful retreat with wall-to-wall carpeting, a tray ceiling, ceiling fan, and an expansive walk-in closet with custom cabinetry. The en-suite bath features tile flooring, dual sinks with a makeup area, a corner jacuzzi tub, and a glass-enclosed shower. Three additional bedrooms, each with ceiling fans and wall-to-wall carpeting, share a full bathroom with tile finishes and a shower/tub combination with glass doors. This exceptional home offers the ultimate in coastal living, combining elegant design, thoughtful amenities, and an unbeatable location just moments from the beach and bay
Listing Information
Facts & Features
Location
Community Information
Architecture
Features & Amenities
Property Features
Square Footage
Tax & Financial Information
Schools
Midstreams Elementary School
Bay Head Elementary
Osbornville Elementary School
Lavallette Elementary School
Memorial Middle School
Emma Havens Young Elementary School
Silver Bay Elementary School
Drum Point Road Elementary School
School ratings are provided for informational purposes only and are subject to change. Attendance boundaries are for reference only — contact the school or district directly to verify enrollment eligibility.
Historical Data
Price History
| Date | Event | Price |
|---|---|---|
| 04/17/2026 | Listed for sale | $1,800,000 |
Listed by Robert J Cecchini · Keller Williams Shore Properties · 7325290535
The data relating to real estate for sale on this website comes in part from the Internet Data exchange ("IDX") program of the Monmouth/Ocean MLS Monmouth County Association Board of Realtors. IDX information is provided exclusively for consumers' personal, non-commercial use and may not be used for any purpose other than to identify prospective properties consumers may be interested in purchasing. Real estate listings held by brokerage firms other than Continental Real Estate Group, Inc, are indicated by detailed information about them such as the name of the listing firms. Information deemed reliable but not guaranteed. Copyright © 2026 Monmouth/Ocean MLS Monmouth County Association Board of Realtors. All Rights Reserved.

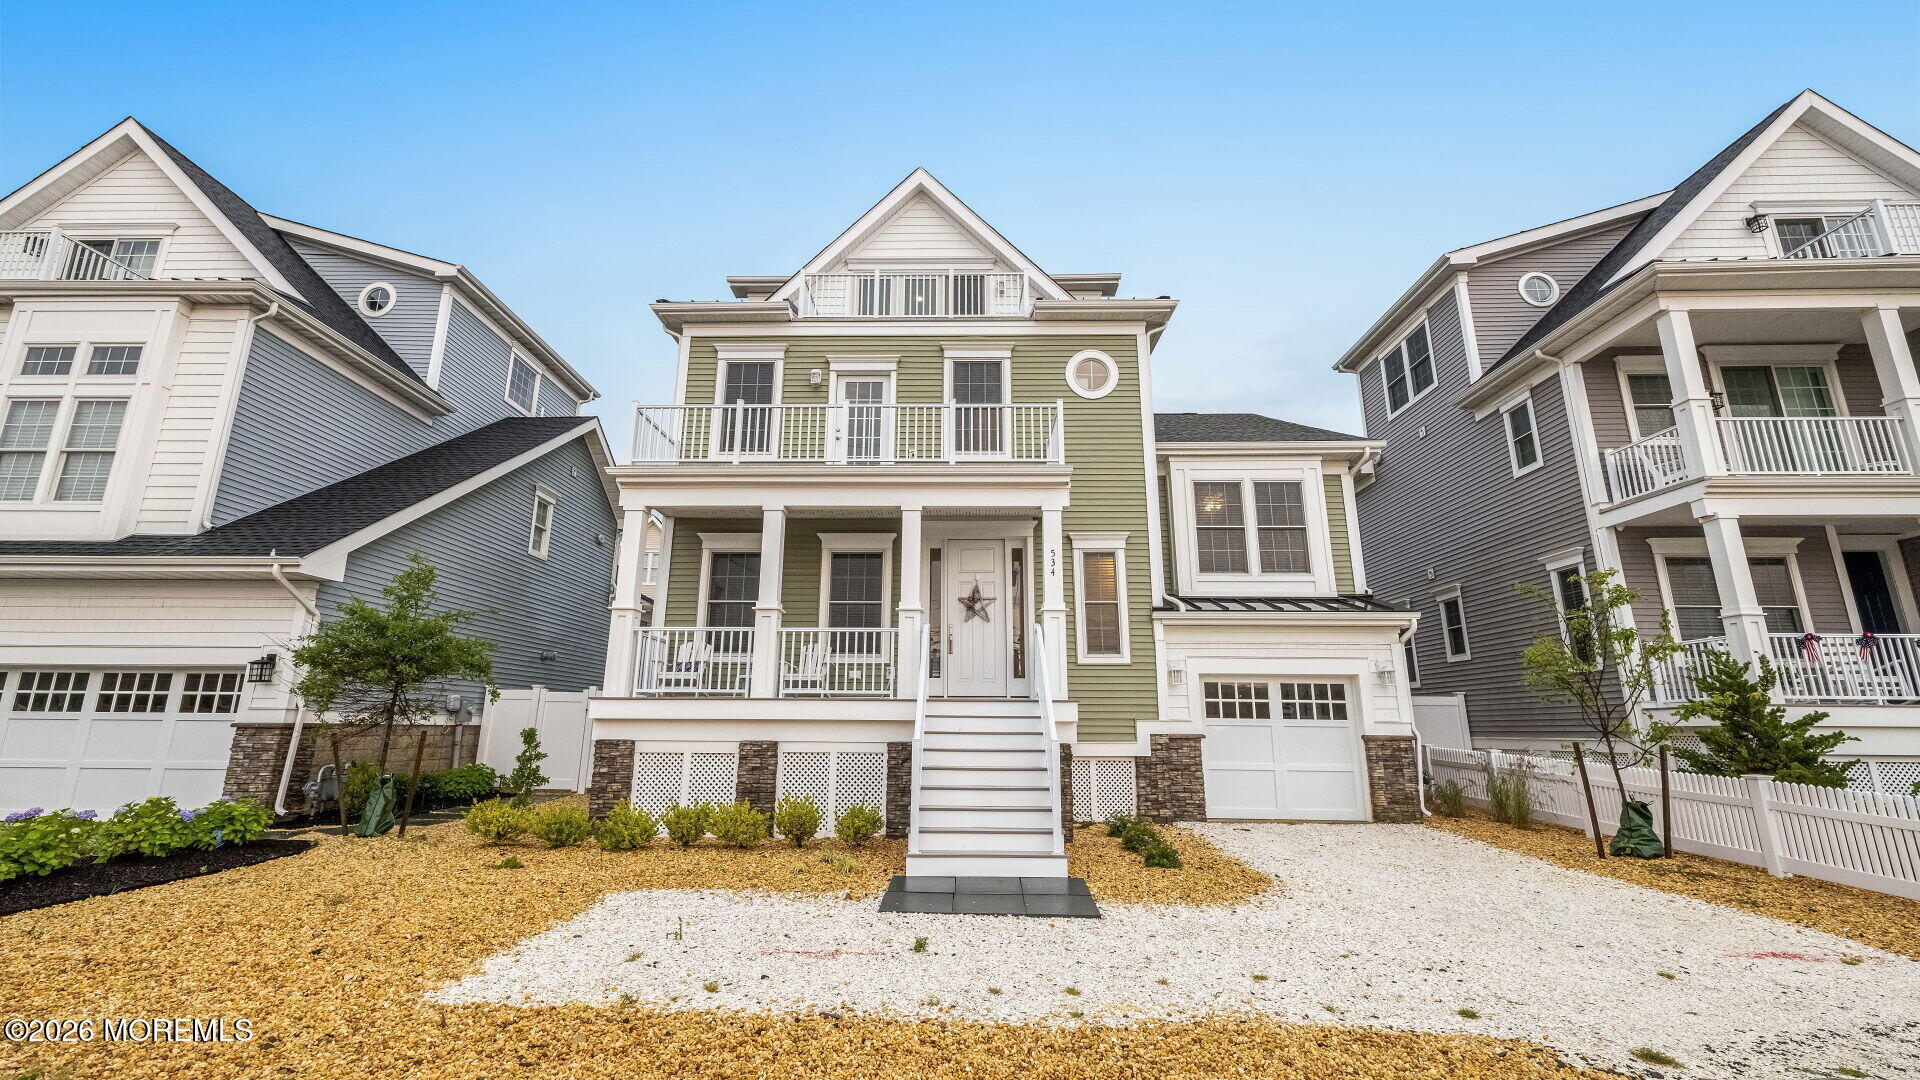
Similar Homes For Sale In Mantoloking

Start Your Real Estate Journey
Whether you have questions about this listing, want to schedule a showing, or just want to talk through your options, Jeromy Dunn-Portella is here to help. Reach out and expect a response within one business day.
How can I help?
Jeromy Dunn-Portella is here to help. Reach out and expect a response within one business day.
Thanks — Jeromy Dunn-Portella will be in touch shortly.
Make A Plan For Your Purchase
Know what you can afford before you start shopping — then run the numbers on any home you have in mind.
How much house can I afford?
- Principal & interest
- Property taxes
- Homeowner's insurance
- HOA dues
If your monthly savings are applied to the loan principal.
Enter your income, debts, and down payment to see how much home you may qualify for. Estimates only — not a lending decision.
Want to know more?
Jeromy Dunn-Portella is here to help. Reach out and expect a response within one business day.
✓ Thanks — Jeromy Dunn-Portella will be in touch shortly.