
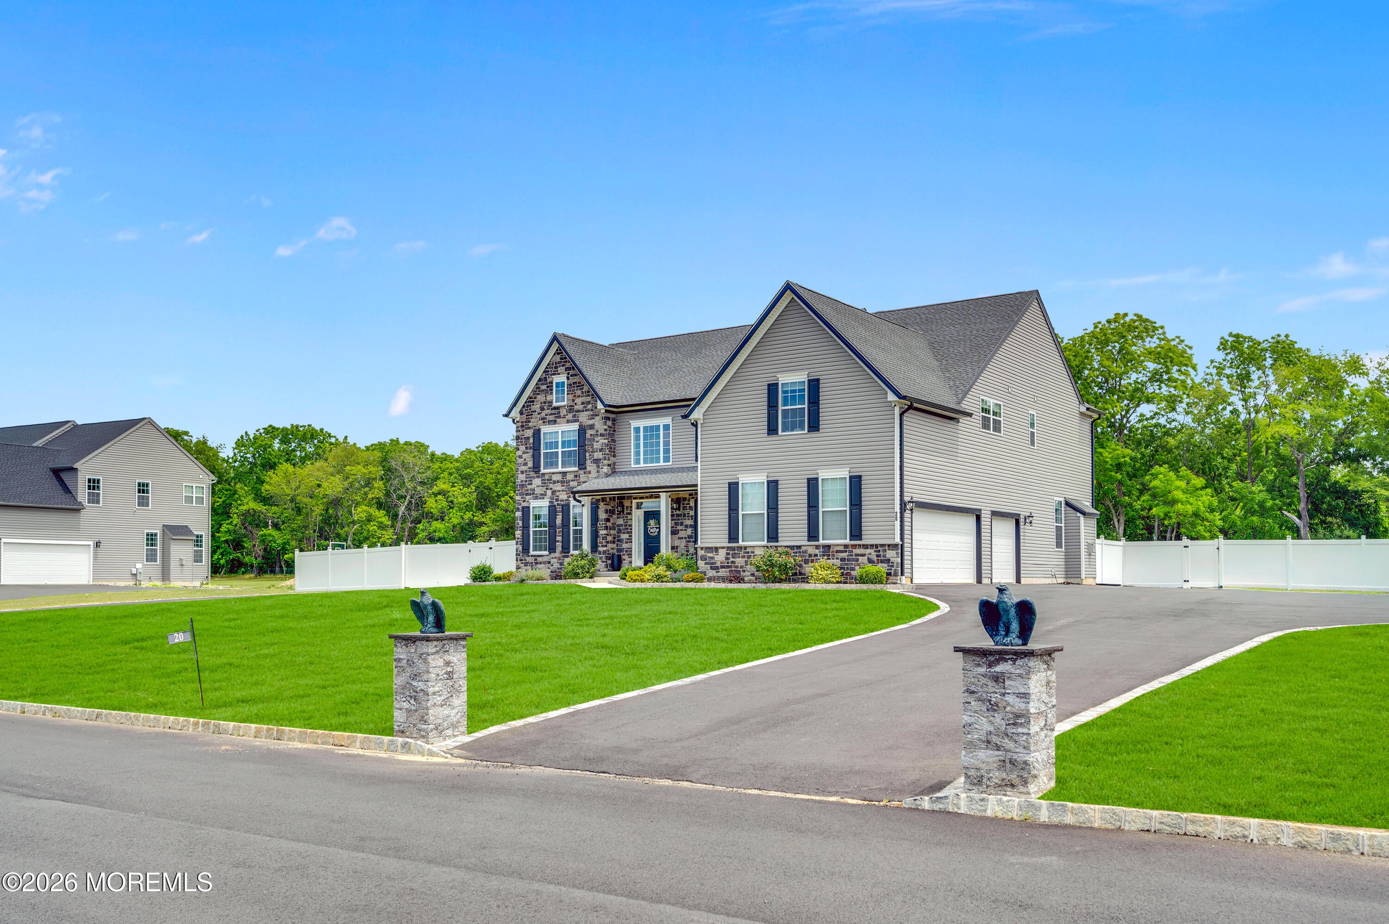
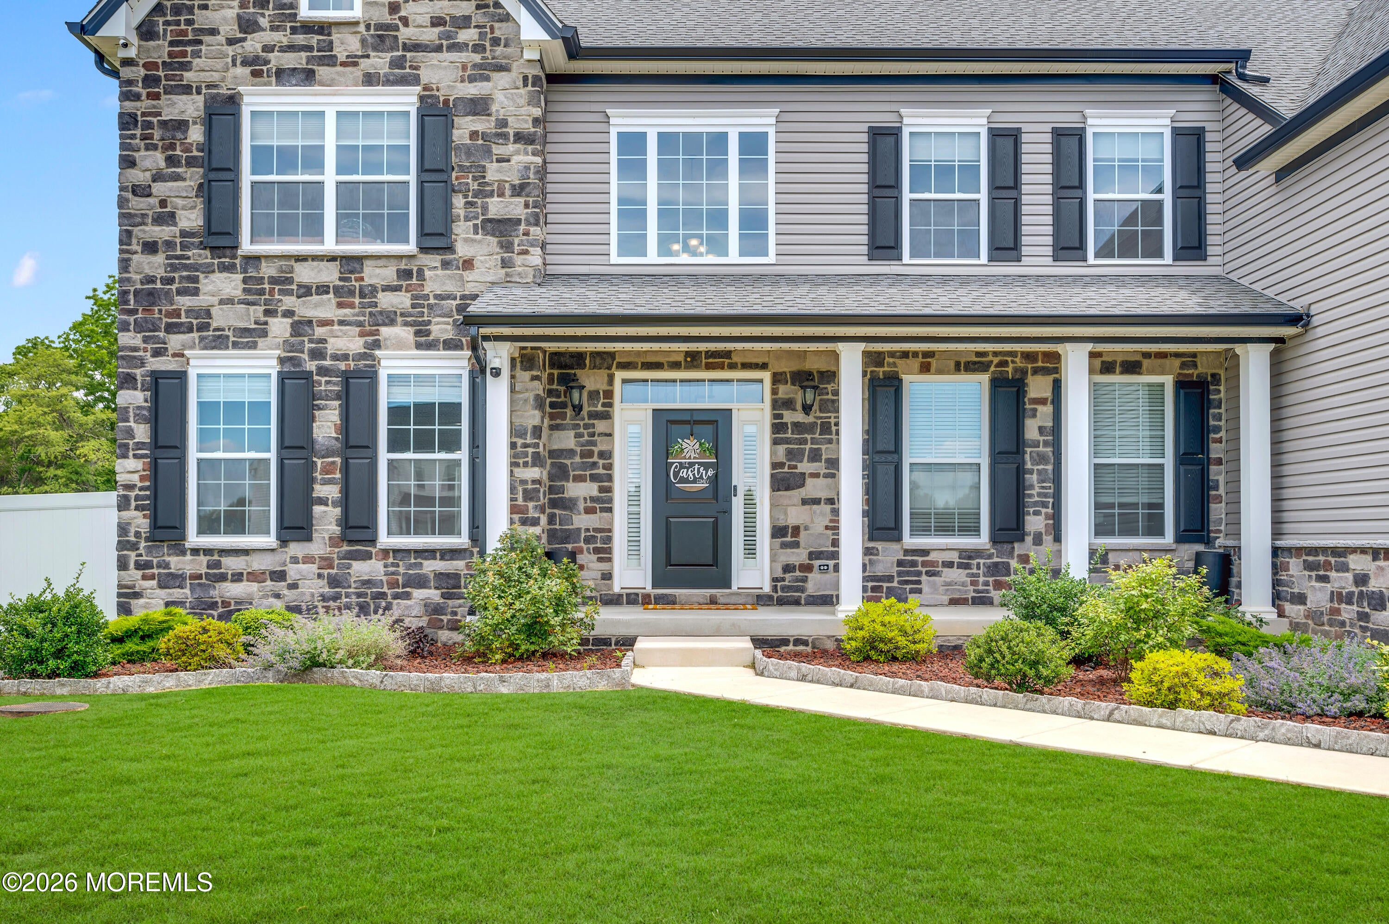
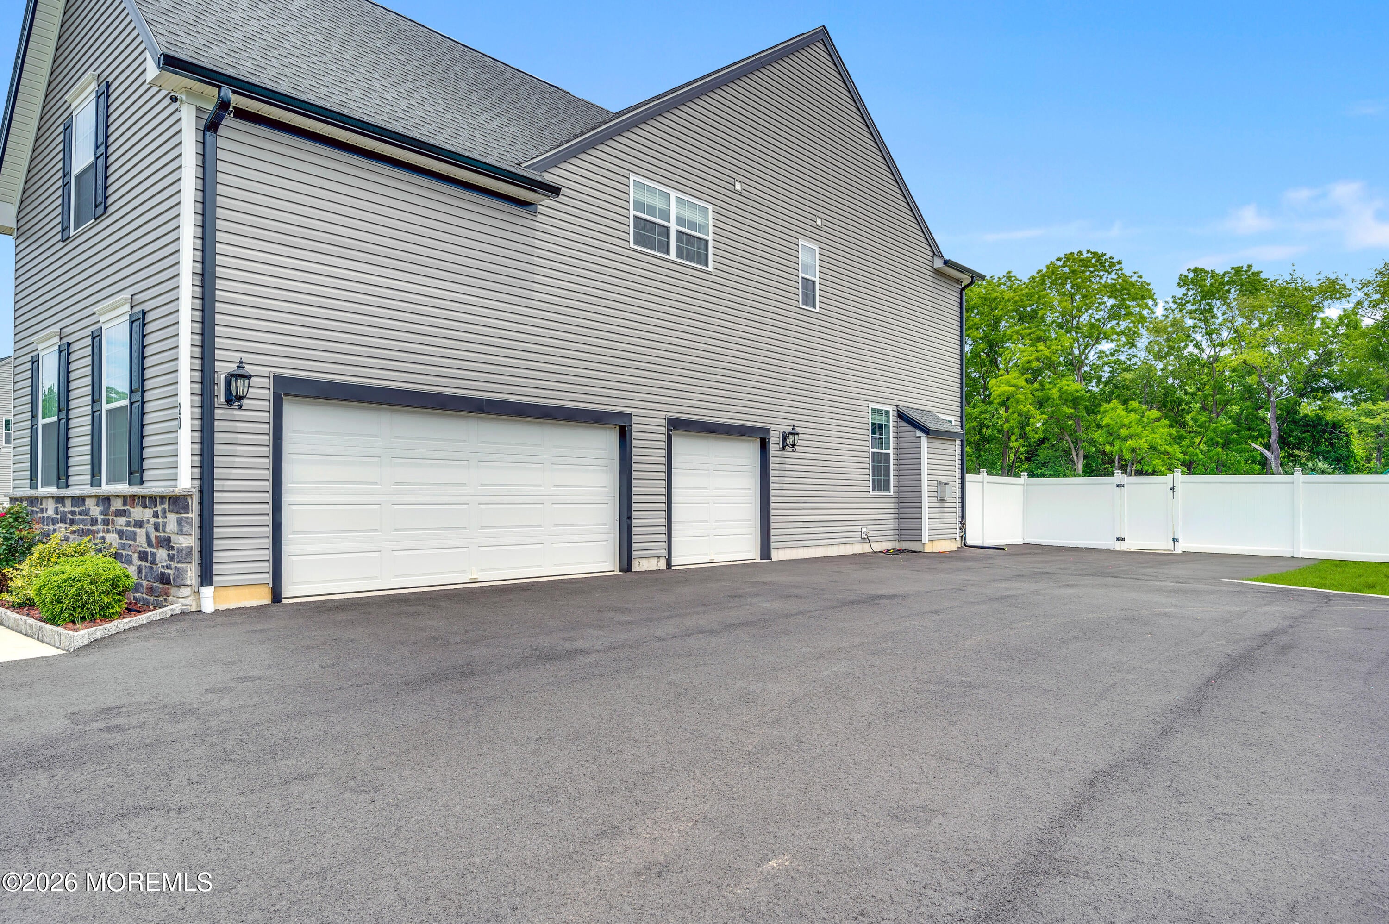
20 Katie Dr
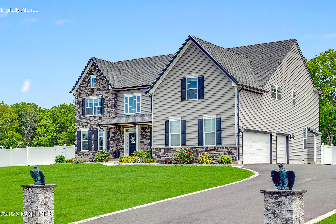
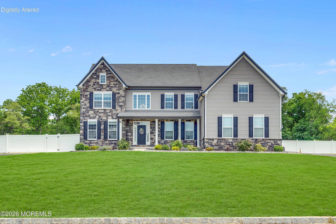
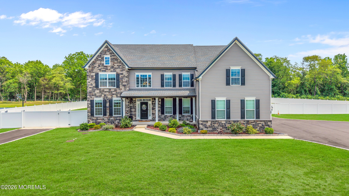
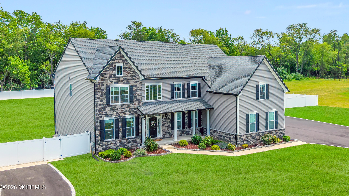
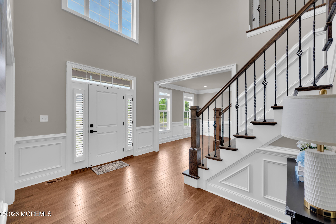
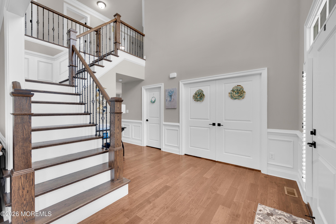
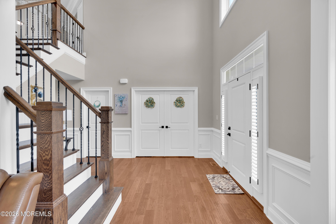
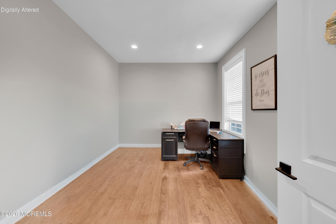
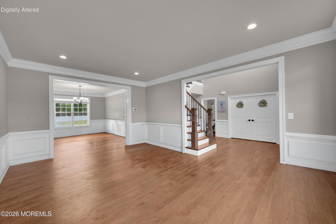
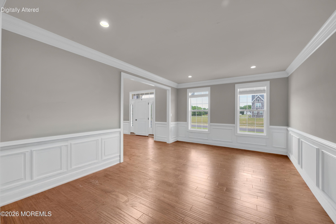
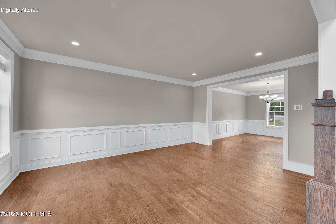
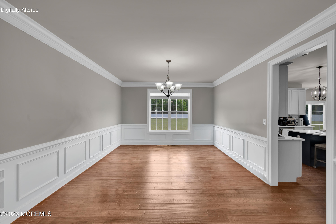
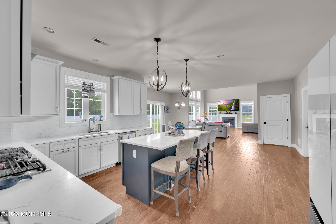
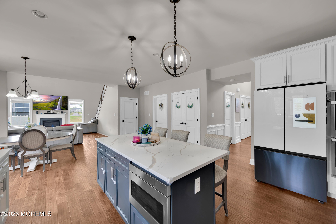
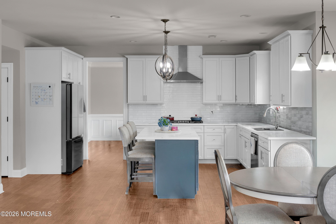
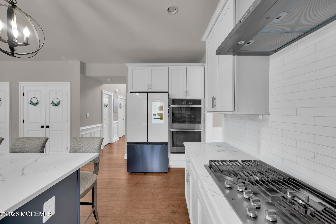
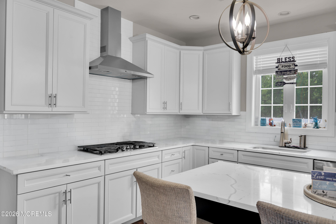
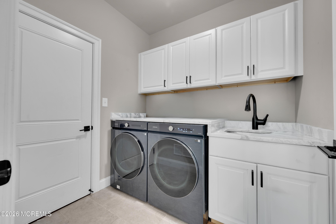
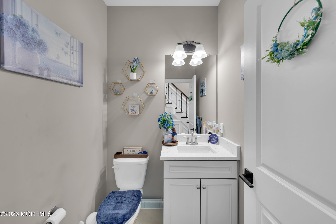
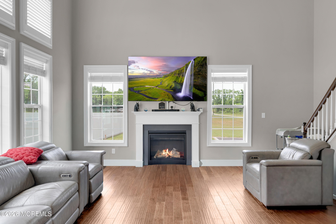
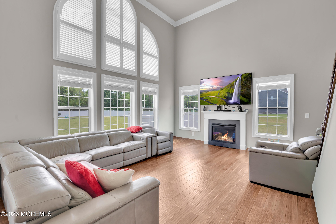
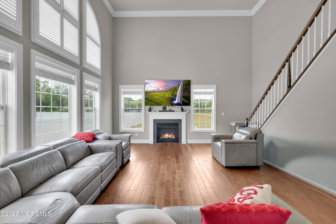
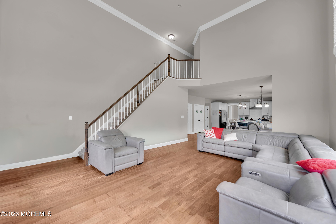
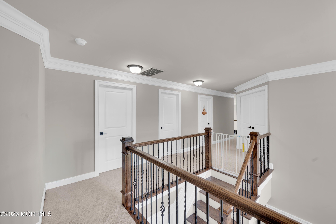
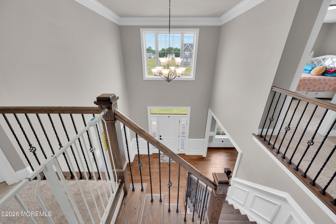
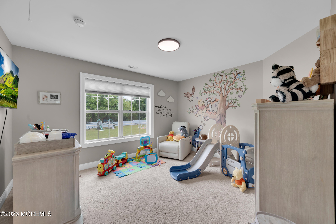
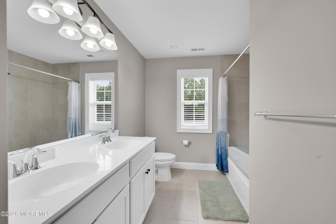
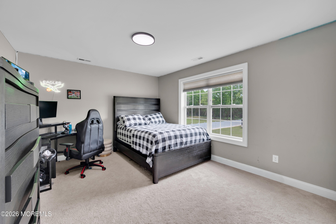
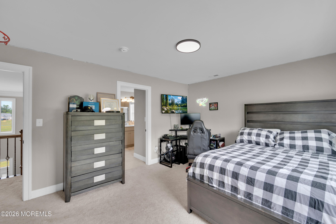
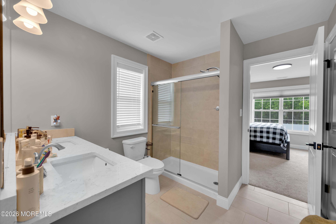
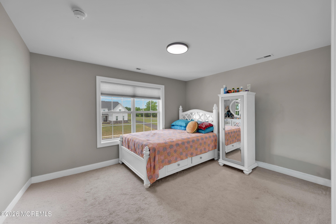
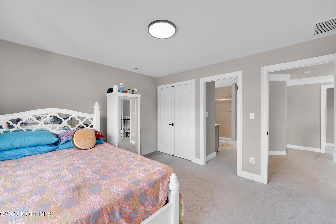
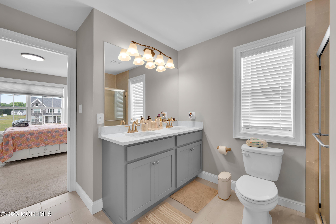
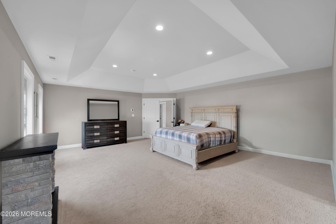
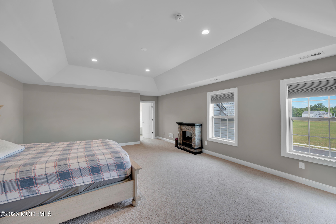
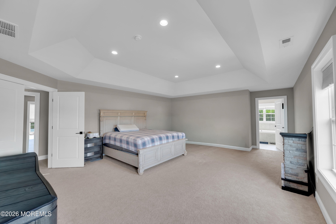
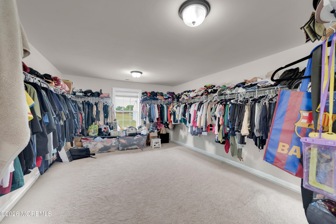
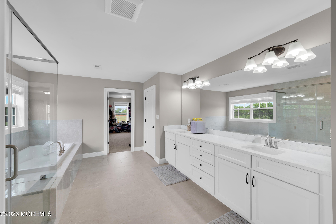
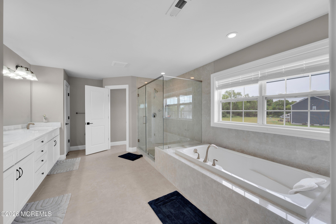
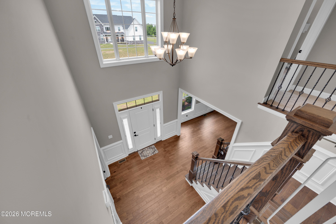
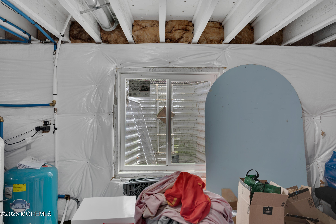
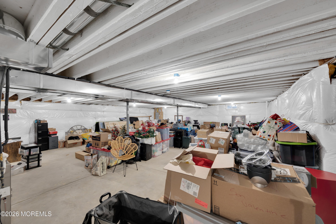
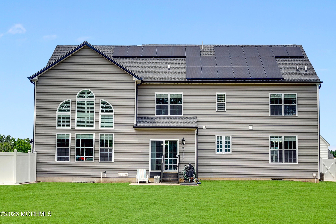
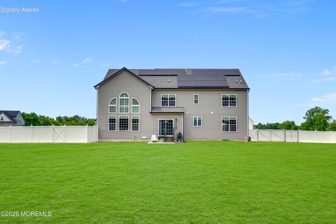
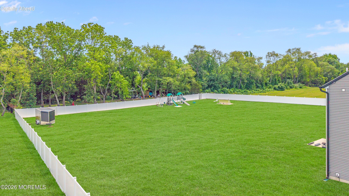
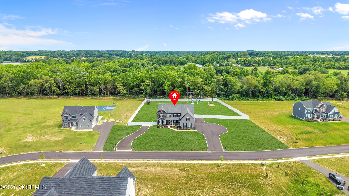
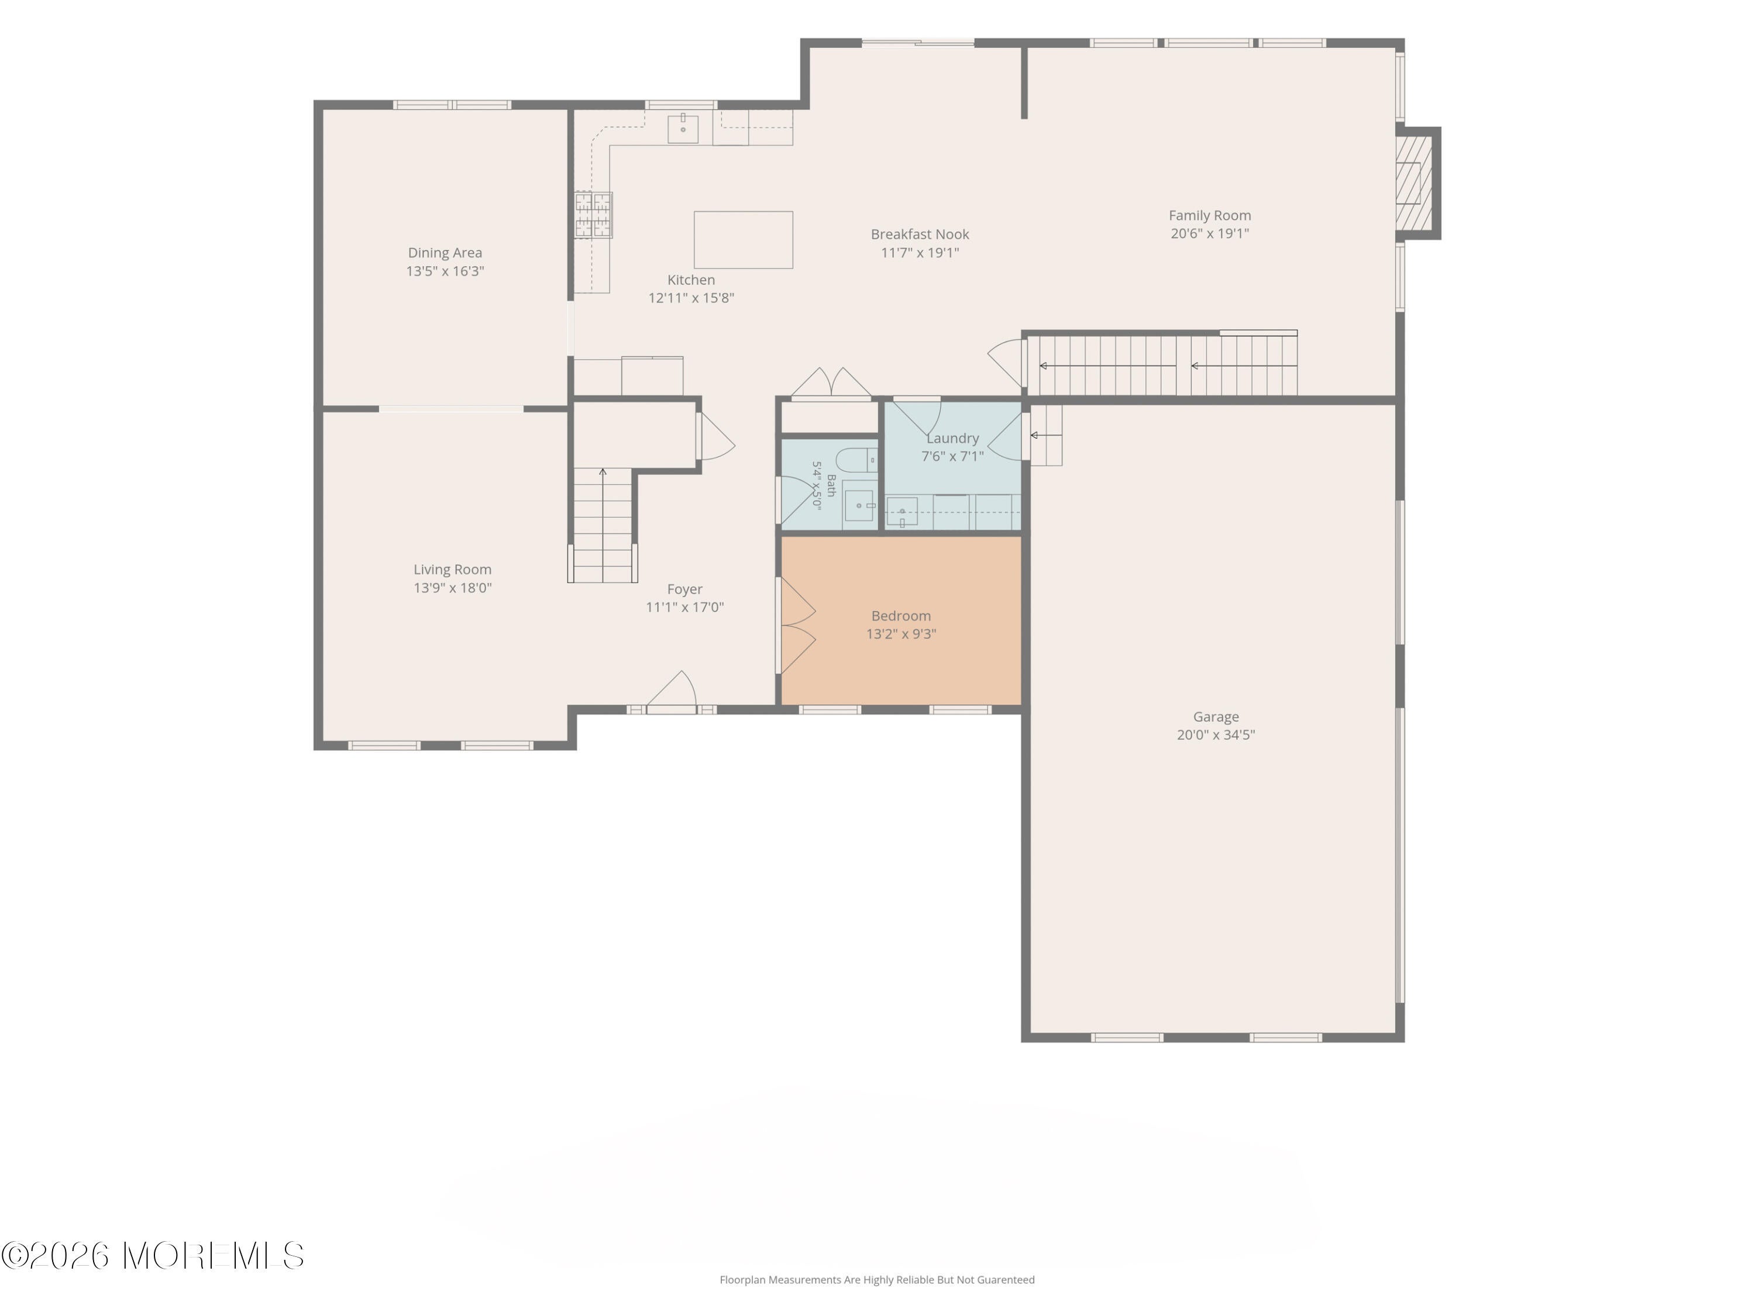
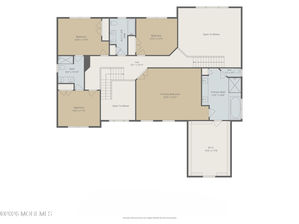
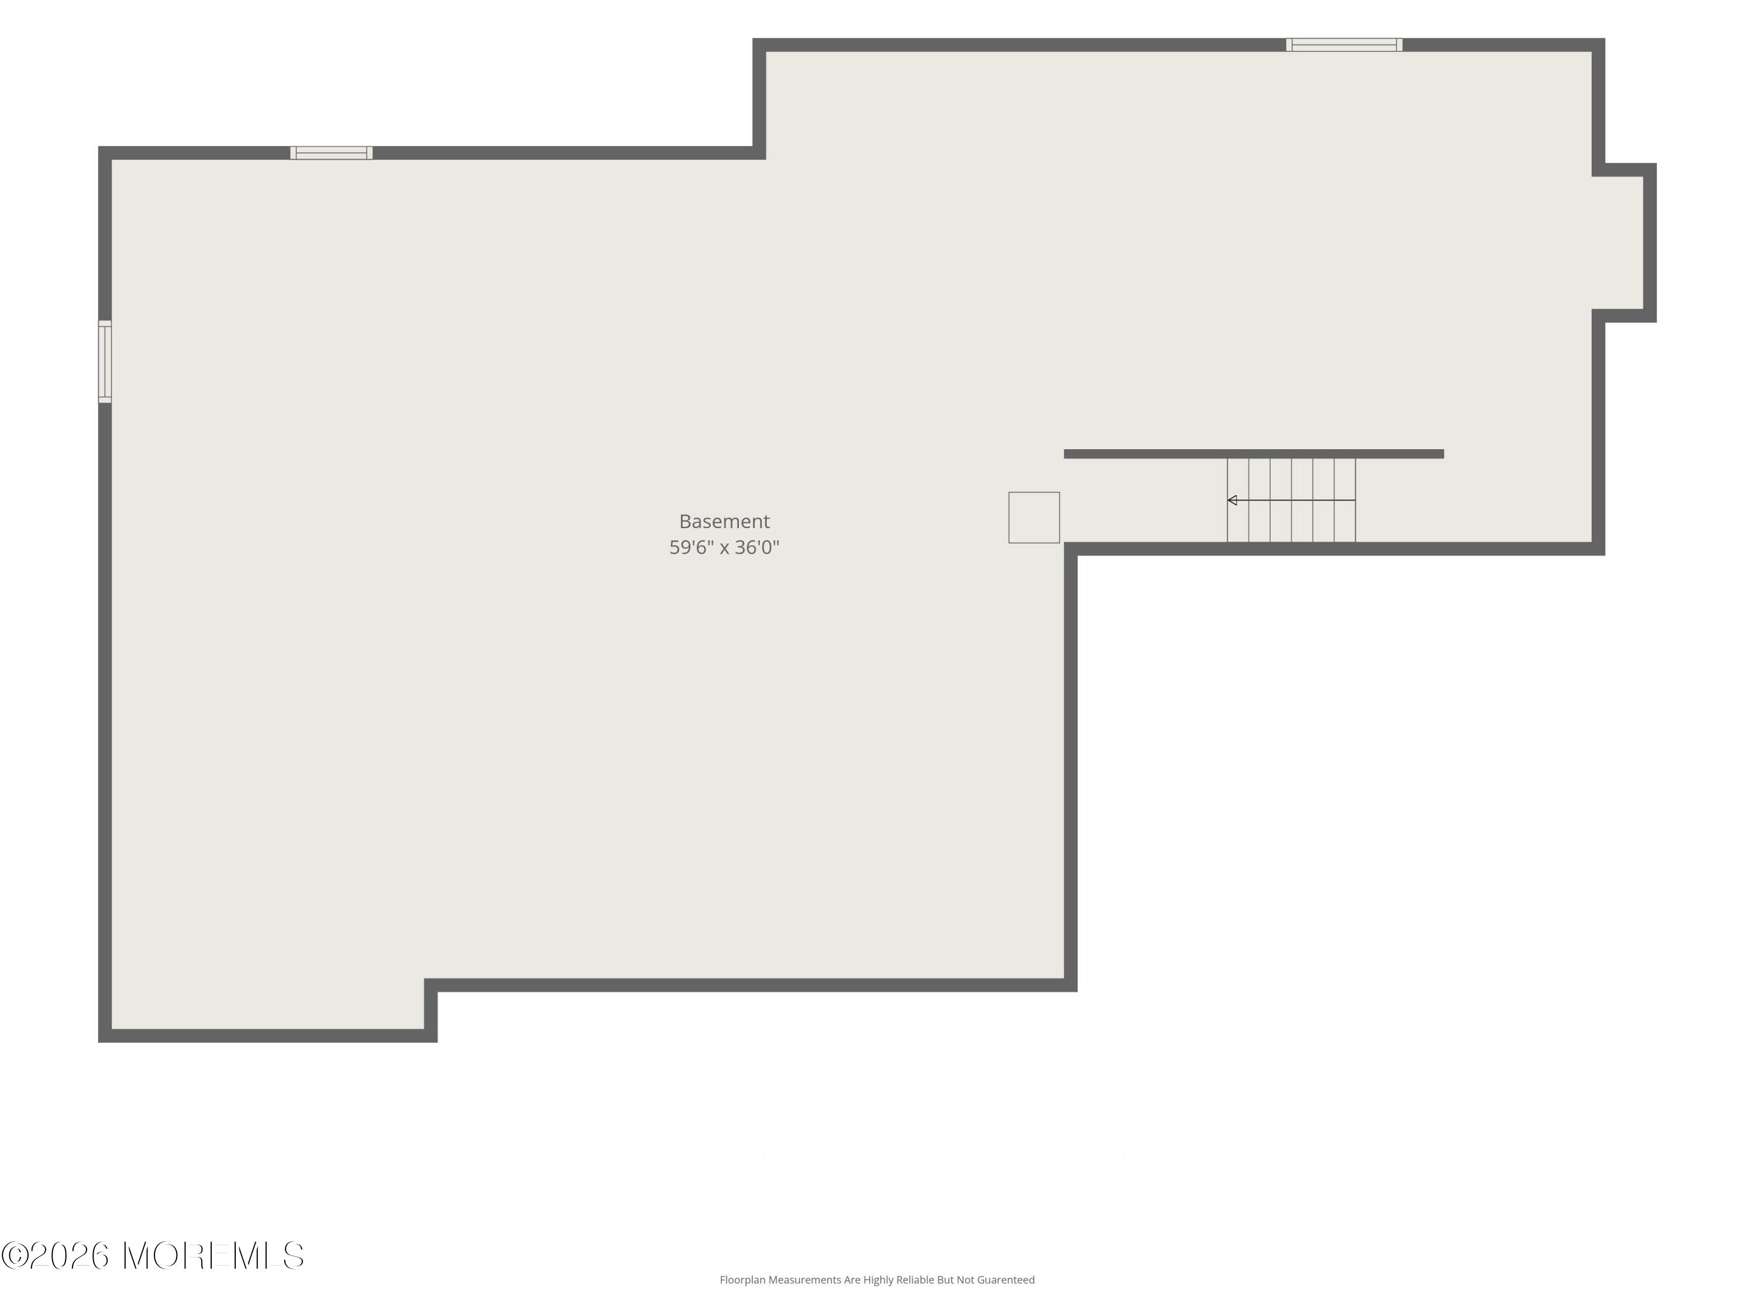
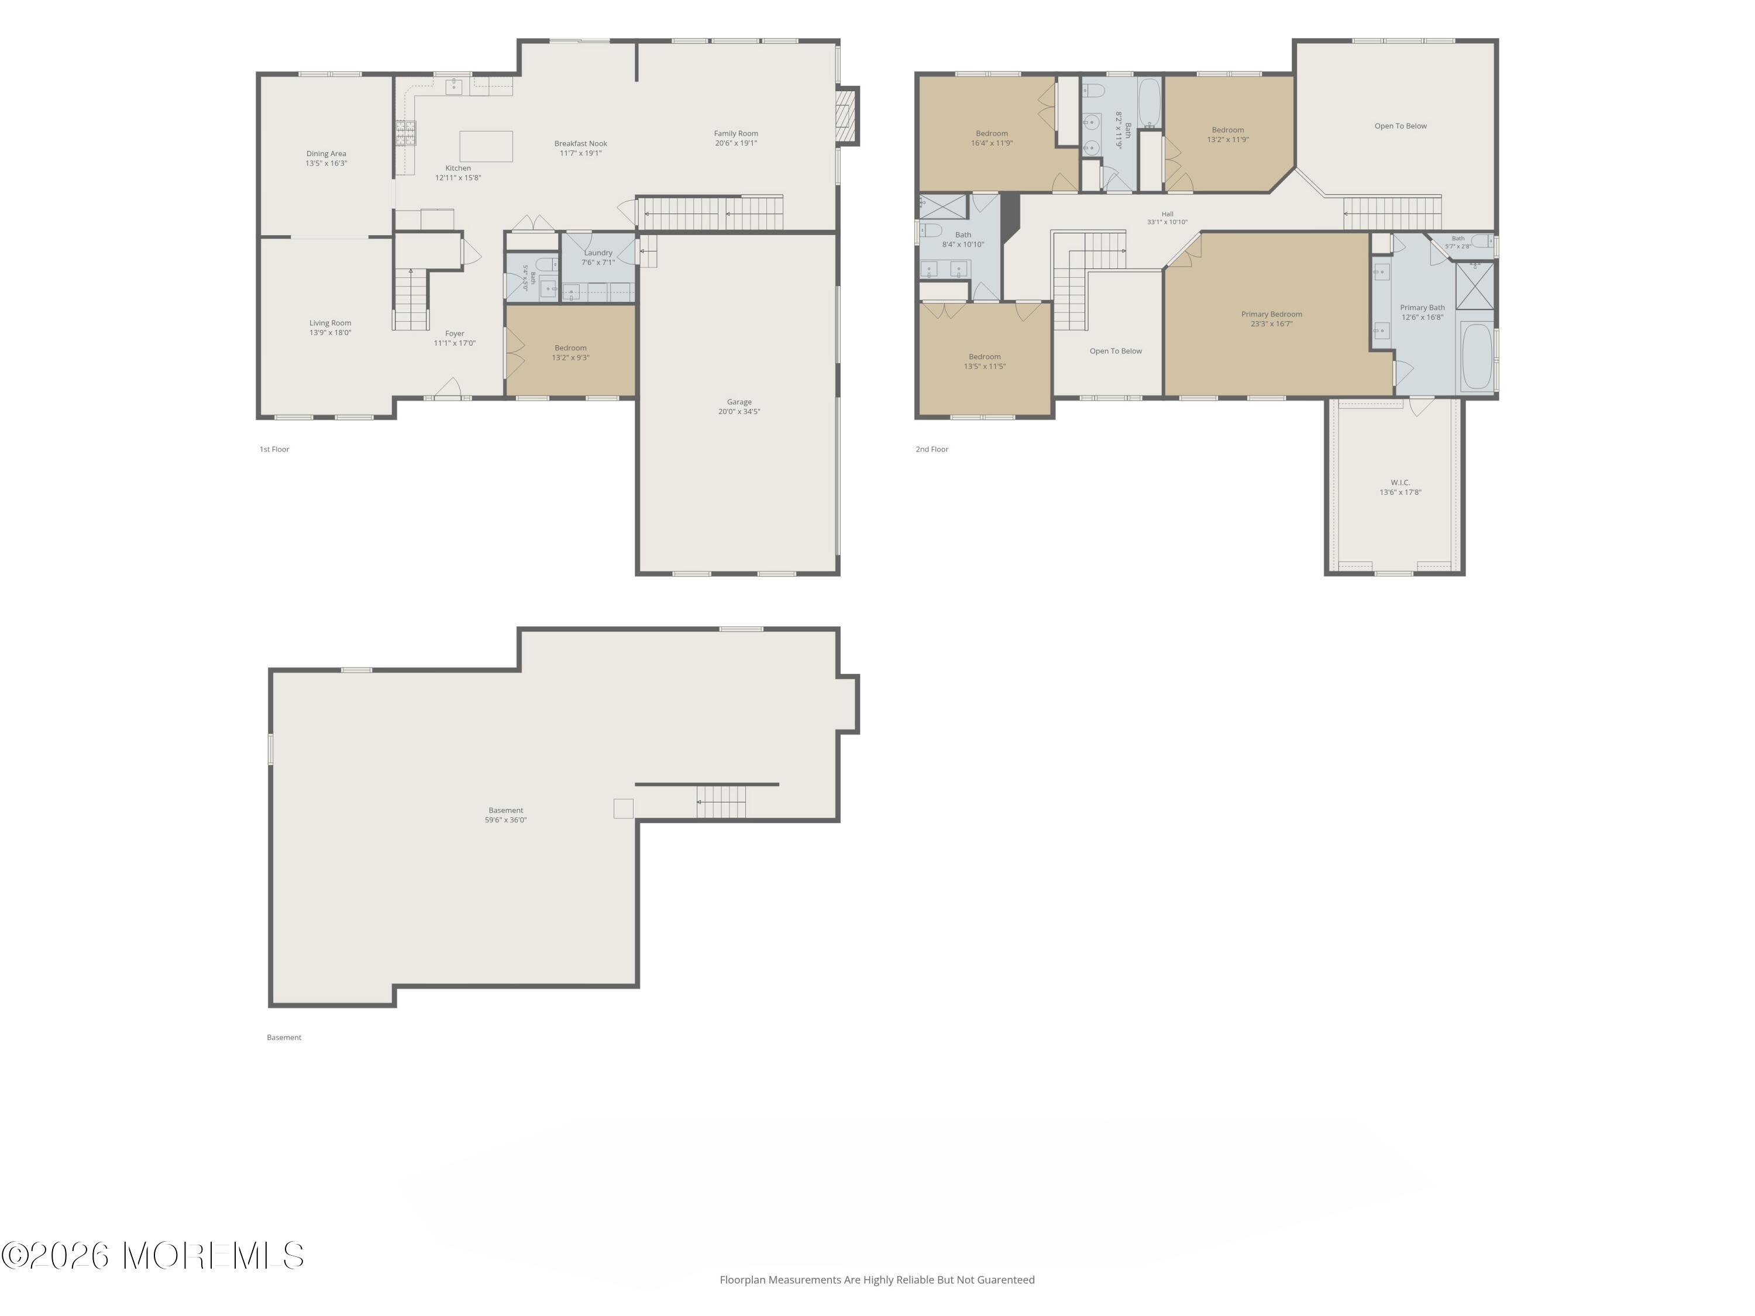
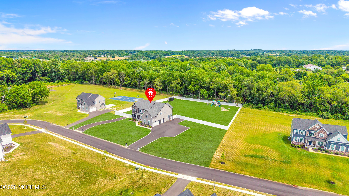
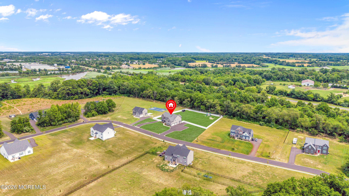
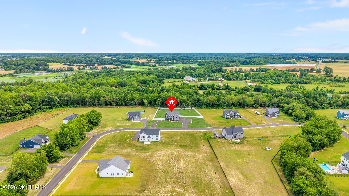
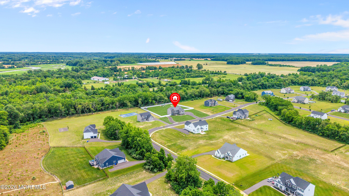
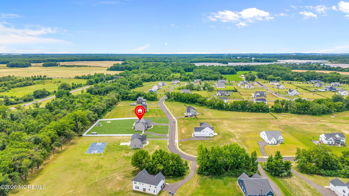
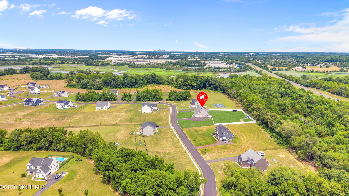
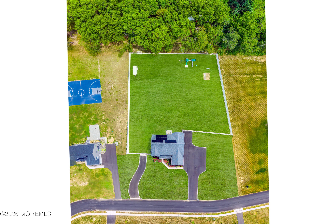
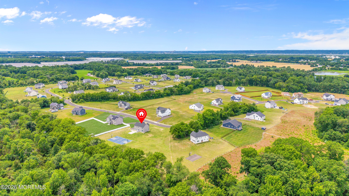
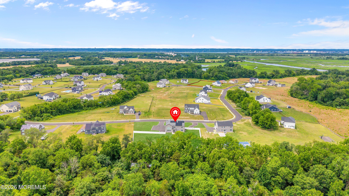
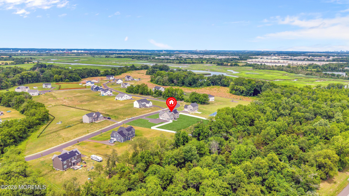
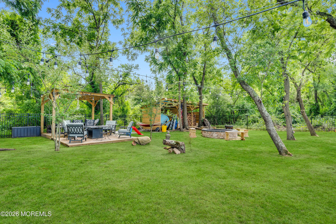
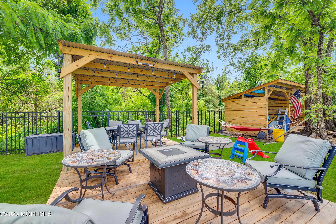
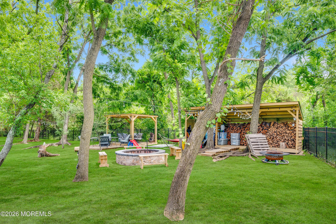
NEW PRICE. SAME WOW FACTOR. Welcome to Estates at Oldman's Creek, where modern style, generous space & thoughtful upgrades come together in a home that's only 3 years young. This stunning 4 bedroom, 3.5 bath Contemporary Colonial is already loaded with the extras including owned solar, a new vinyl fence, dual driveways, double gates on both sides & an impressive backyard that extends well beyond the fenced area. Be sure to take a peek behind the back fence...there's a little more to discover! Inside, 9 foot ceilings, gorgeous hardwood floors & a grand oak staircase with wrought iron railings set the tone. A versatile flex room just off the entry makes the perfect home office, den, or whatever you need it to be. The heart of the home is the gourmet kitchen, featuring quartz countertops, an oversized island with breakfast seating, upgraded appliances & abundant cabinetry. It flows effortlessly into the sun filled family room with a gas fireplace & sliders leading to the expansive backyard. Upstairs, you'll find three spacious bedrooms plus a beautiful primary suite featuring a tray ceiling, oversized walk in closet & private bath. And there's more: dual staircases, a poured & insulated basement with egress windows, 3 car side entry garage, two zone heating & air conditioning, dual water softeners & an irrigation system. New price. Nearly new construction. Upgrades already done. This is one you'll want to see in person. (Photos have been enhanced for marketing purposes. Rooms have been cleared of personal belongings for photography.)
Listing Information
Facts & Features
Location
Community Information
Architecture
Features & Amenities
Property Features
Square Footage
Tax & Financial Information
Schools
Oldmans Township School
Logan Middle School
General Charles G. Harker School
Logan Township Elementary School
Walter Hill School
Penns Grove High School
Governor Charles C. Stratton
Field Street School
School ratings are provided for informational purposes only and are subject to change. Attendance boundaries are for reference only — contact the school or district directly to verify enrollment eligibility.
Historical Data
Price History
| Date | Event | Price |
|---|---|---|
| 06/23/2026 | Listed for sale | $885,000 |
Listed by Mary Bianchi · Realty One Group Emerge · 7324770200
The data relating to real estate for sale on this website comes in part from the Internet Data exchange ("IDX") program of the Monmouth/Ocean MLS Monmouth County Association Board of Realtors. IDX information is provided exclusively for consumers' personal, non-commercial use and may not be used for any purpose other than to identify prospective properties consumers may be interested in purchasing. Real estate listings held by brokerage firms other than Continental Real Estate Group, Inc, are indicated by detailed information about them such as the name of the listing firms. Information deemed reliable but not guaranteed. Copyright © 2026 Monmouth/Ocean MLS Monmouth County Association Board of Realtors. All Rights Reserved.

Similar Homes For Sale In Pedricktown
Start Your Real Estate Journey
Whether you have questions about this listing, want to schedule a showing, or just want to talk through your options, Jeromy Dunn-Portella is here to help. Reach out and expect a response within one business day.
How can I help?
Jeromy Dunn-Portella is here to help. Reach out and expect a response within one business day.
Thanks — Jeromy Dunn-Portella will be in touch shortly.
Make A Plan For Your Purchase
Know what you can afford before you start shopping — then run the numbers on any home you have in mind.
How much house can I afford?
- Principal & interest
- Property taxes
- Homeowner's insurance
- HOA dues
If your monthly savings are applied to the loan principal.
Enter your income, debts, and down payment to see how much home you may qualify for. Estimates only — not a lending decision.
Want to know more?
Jeromy Dunn-Portella is here to help. Reach out and expect a response within one business day.
✓ Thanks — Jeromy Dunn-Portella will be in touch shortly.