
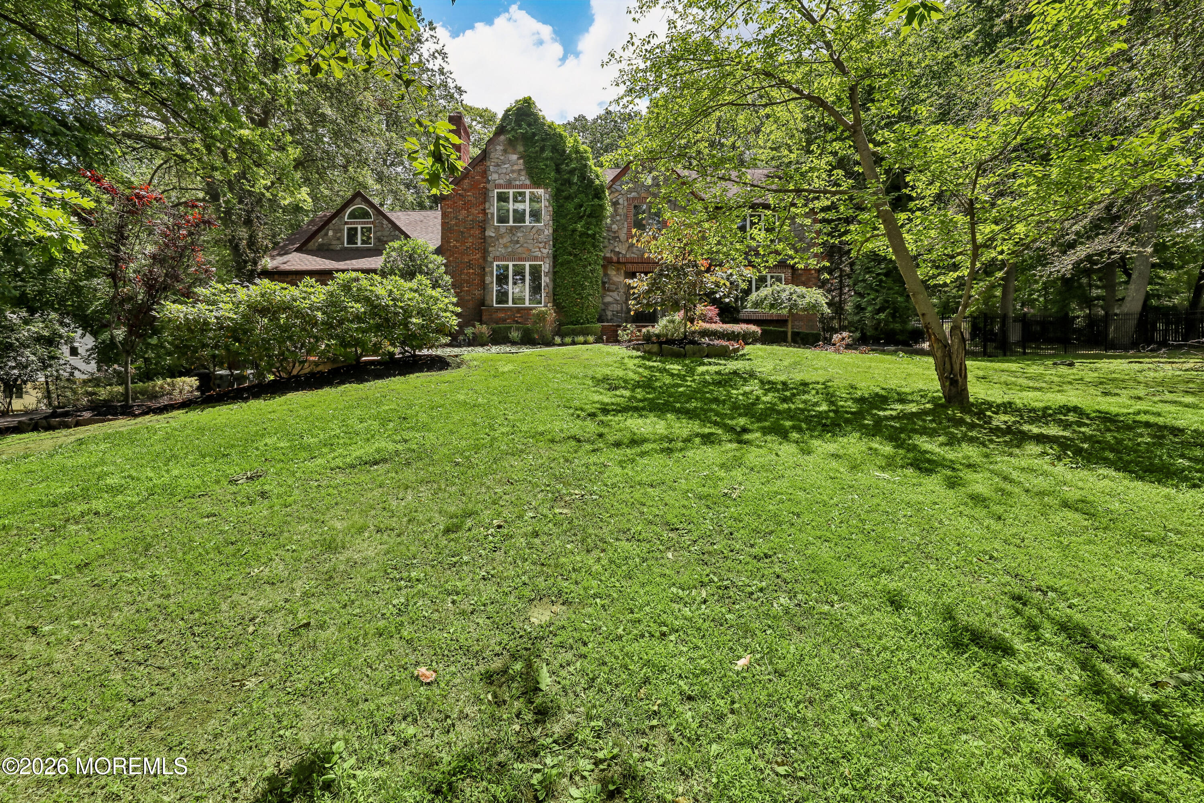
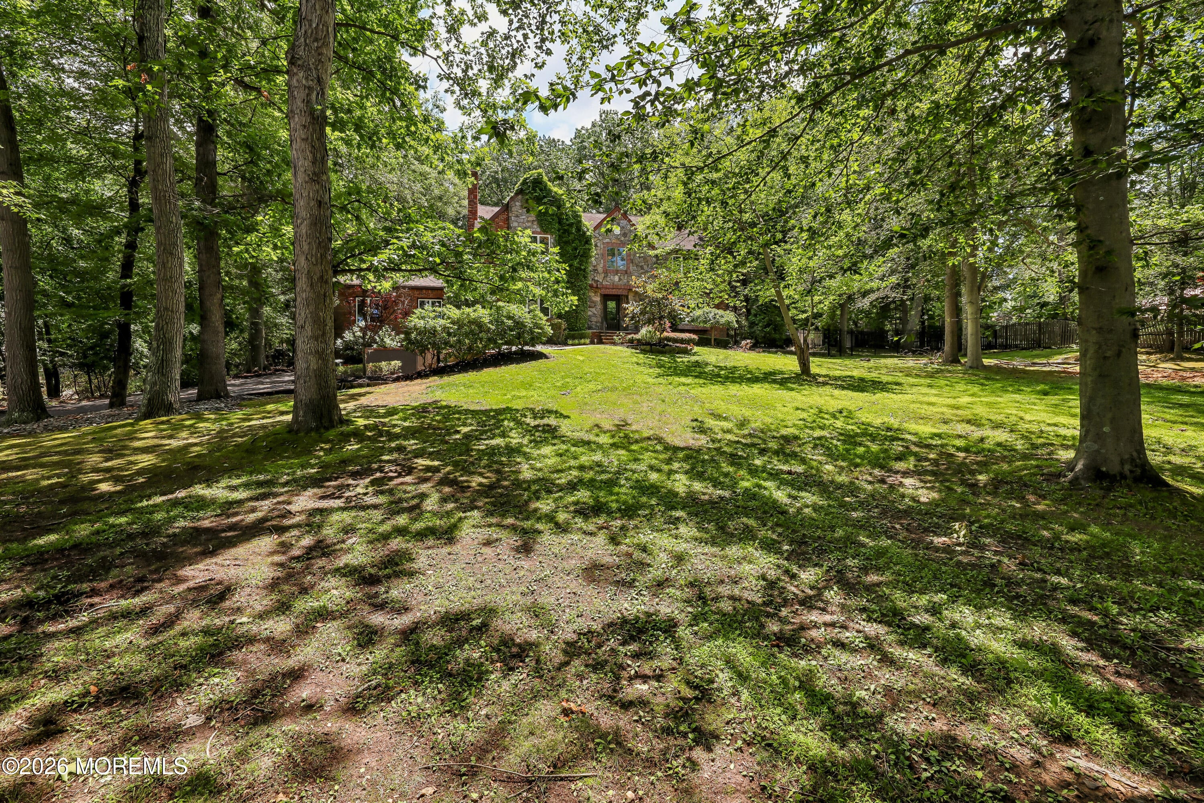
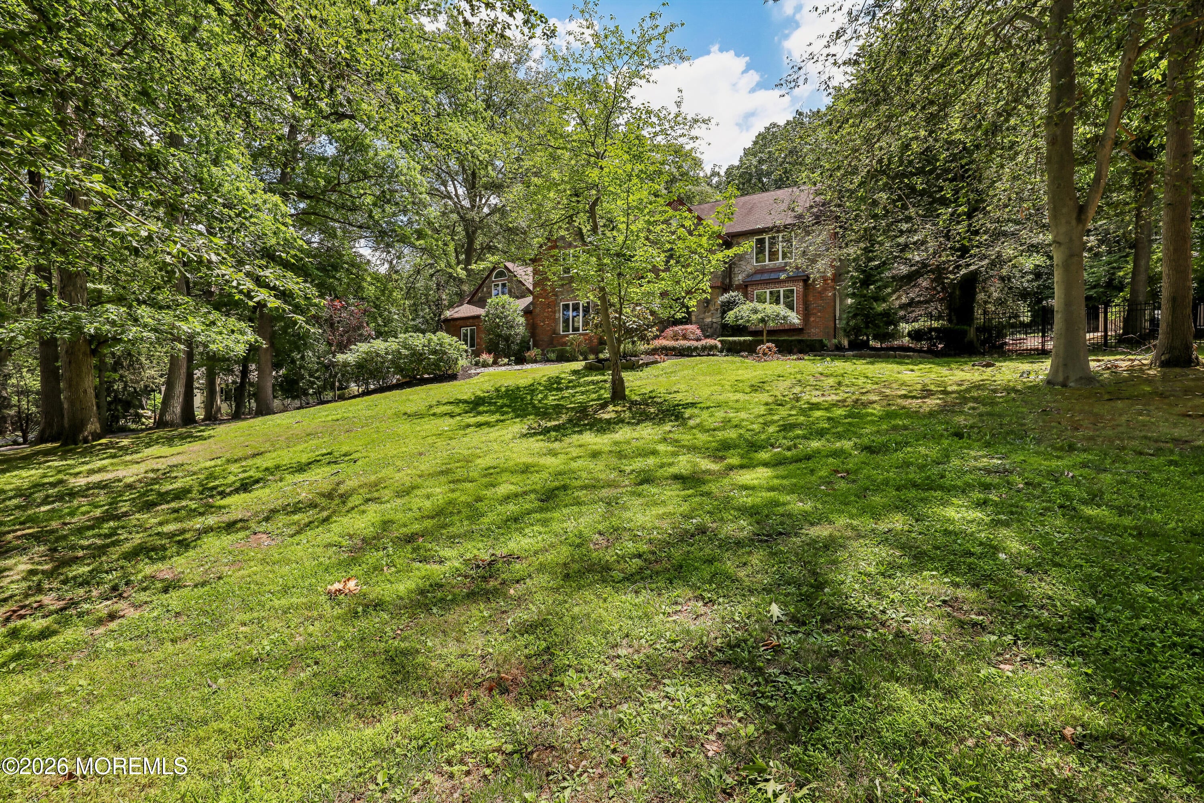
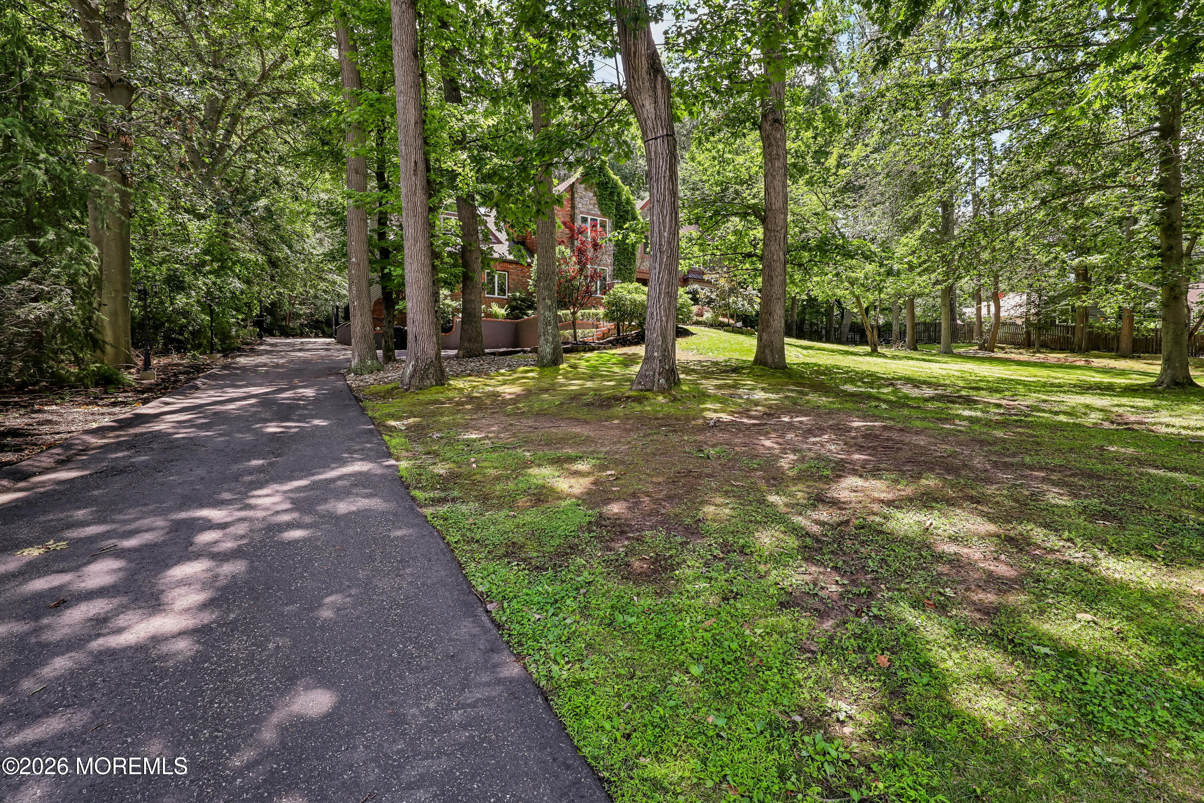
827 Holmdel Rd
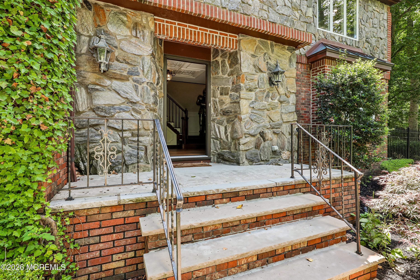
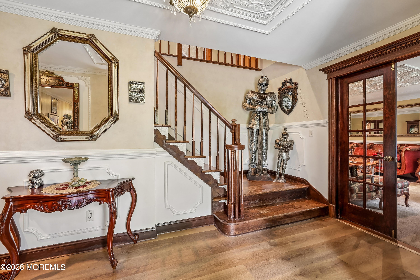
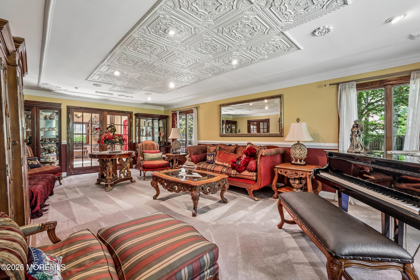
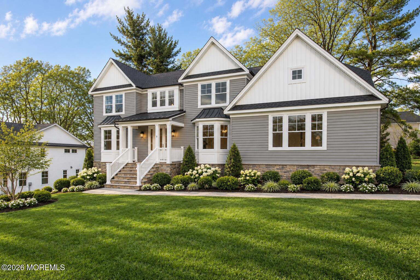
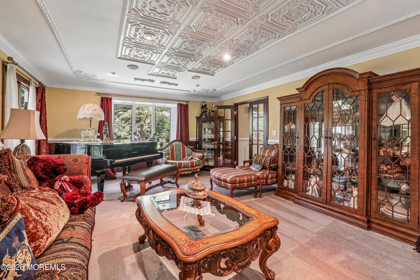
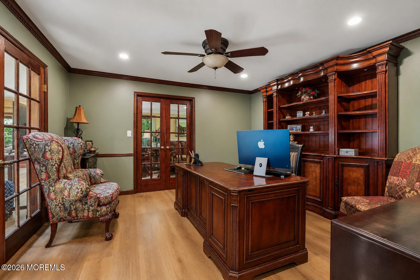
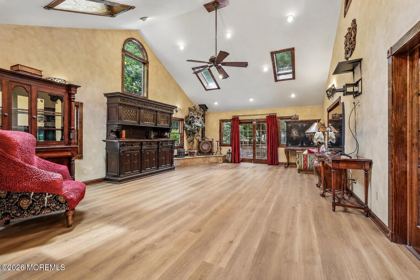
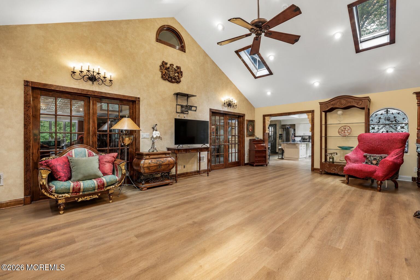
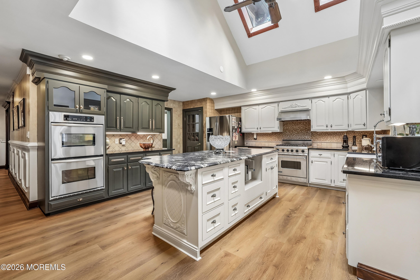
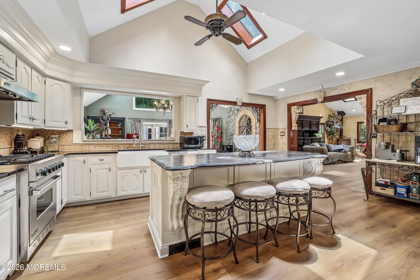
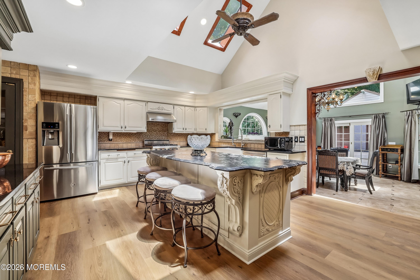
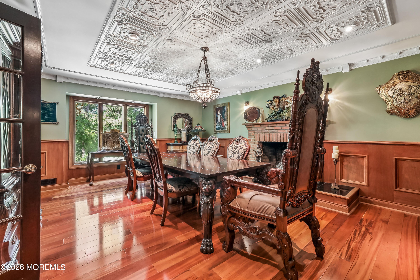
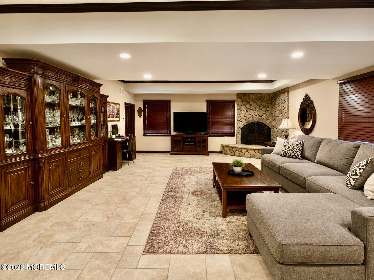
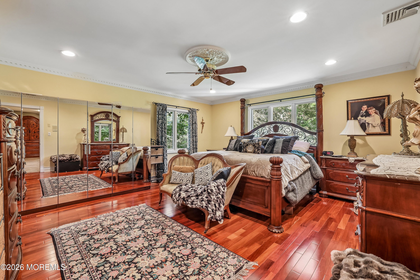
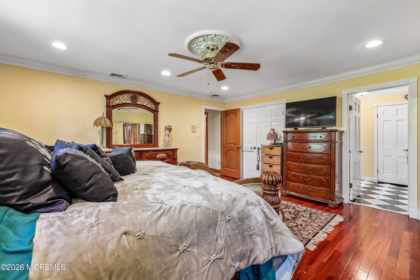
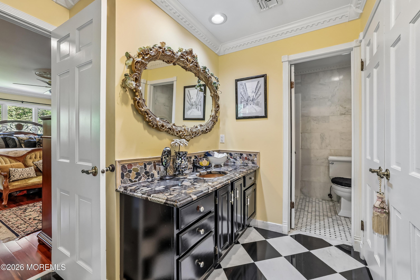
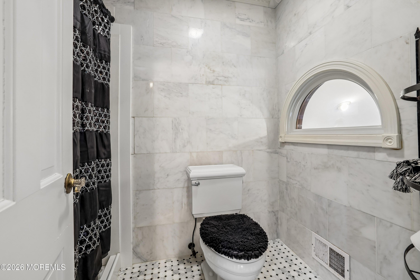
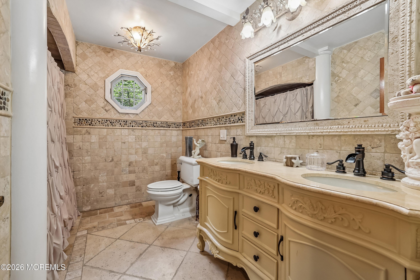
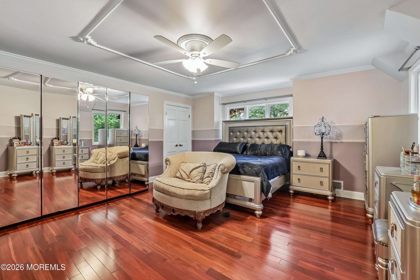
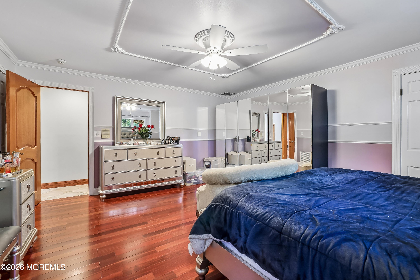
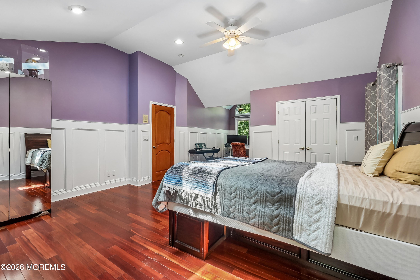
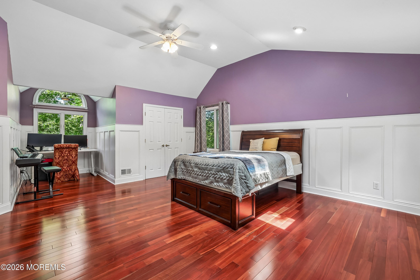
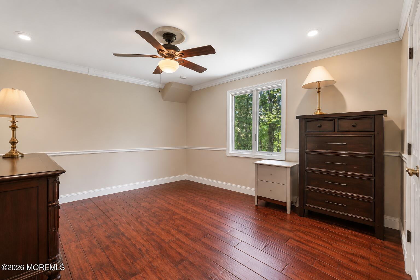
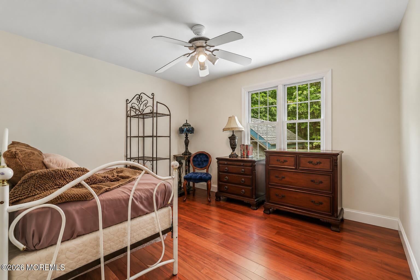
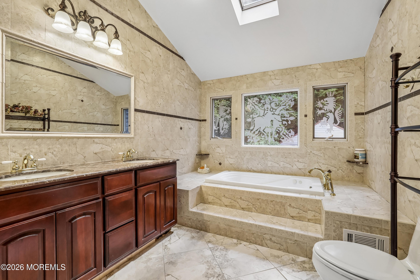
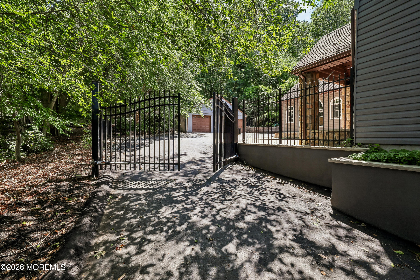
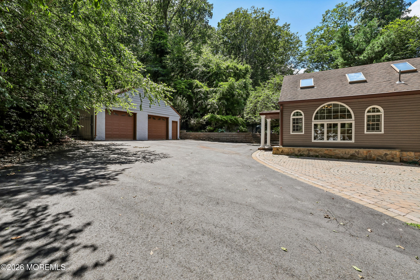
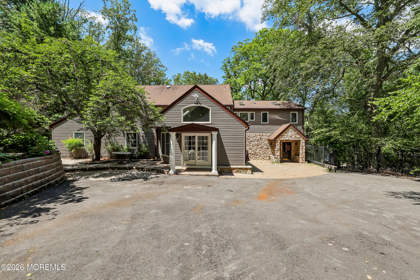
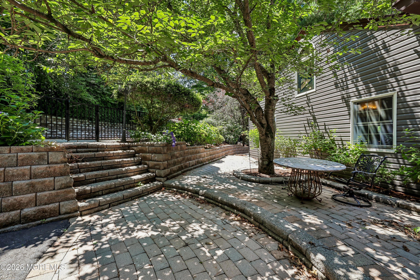
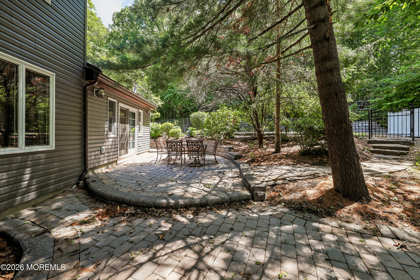
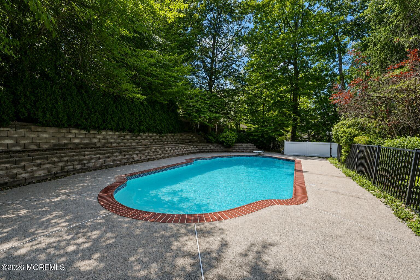
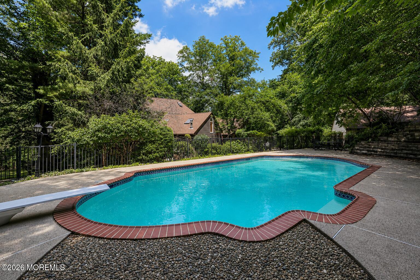
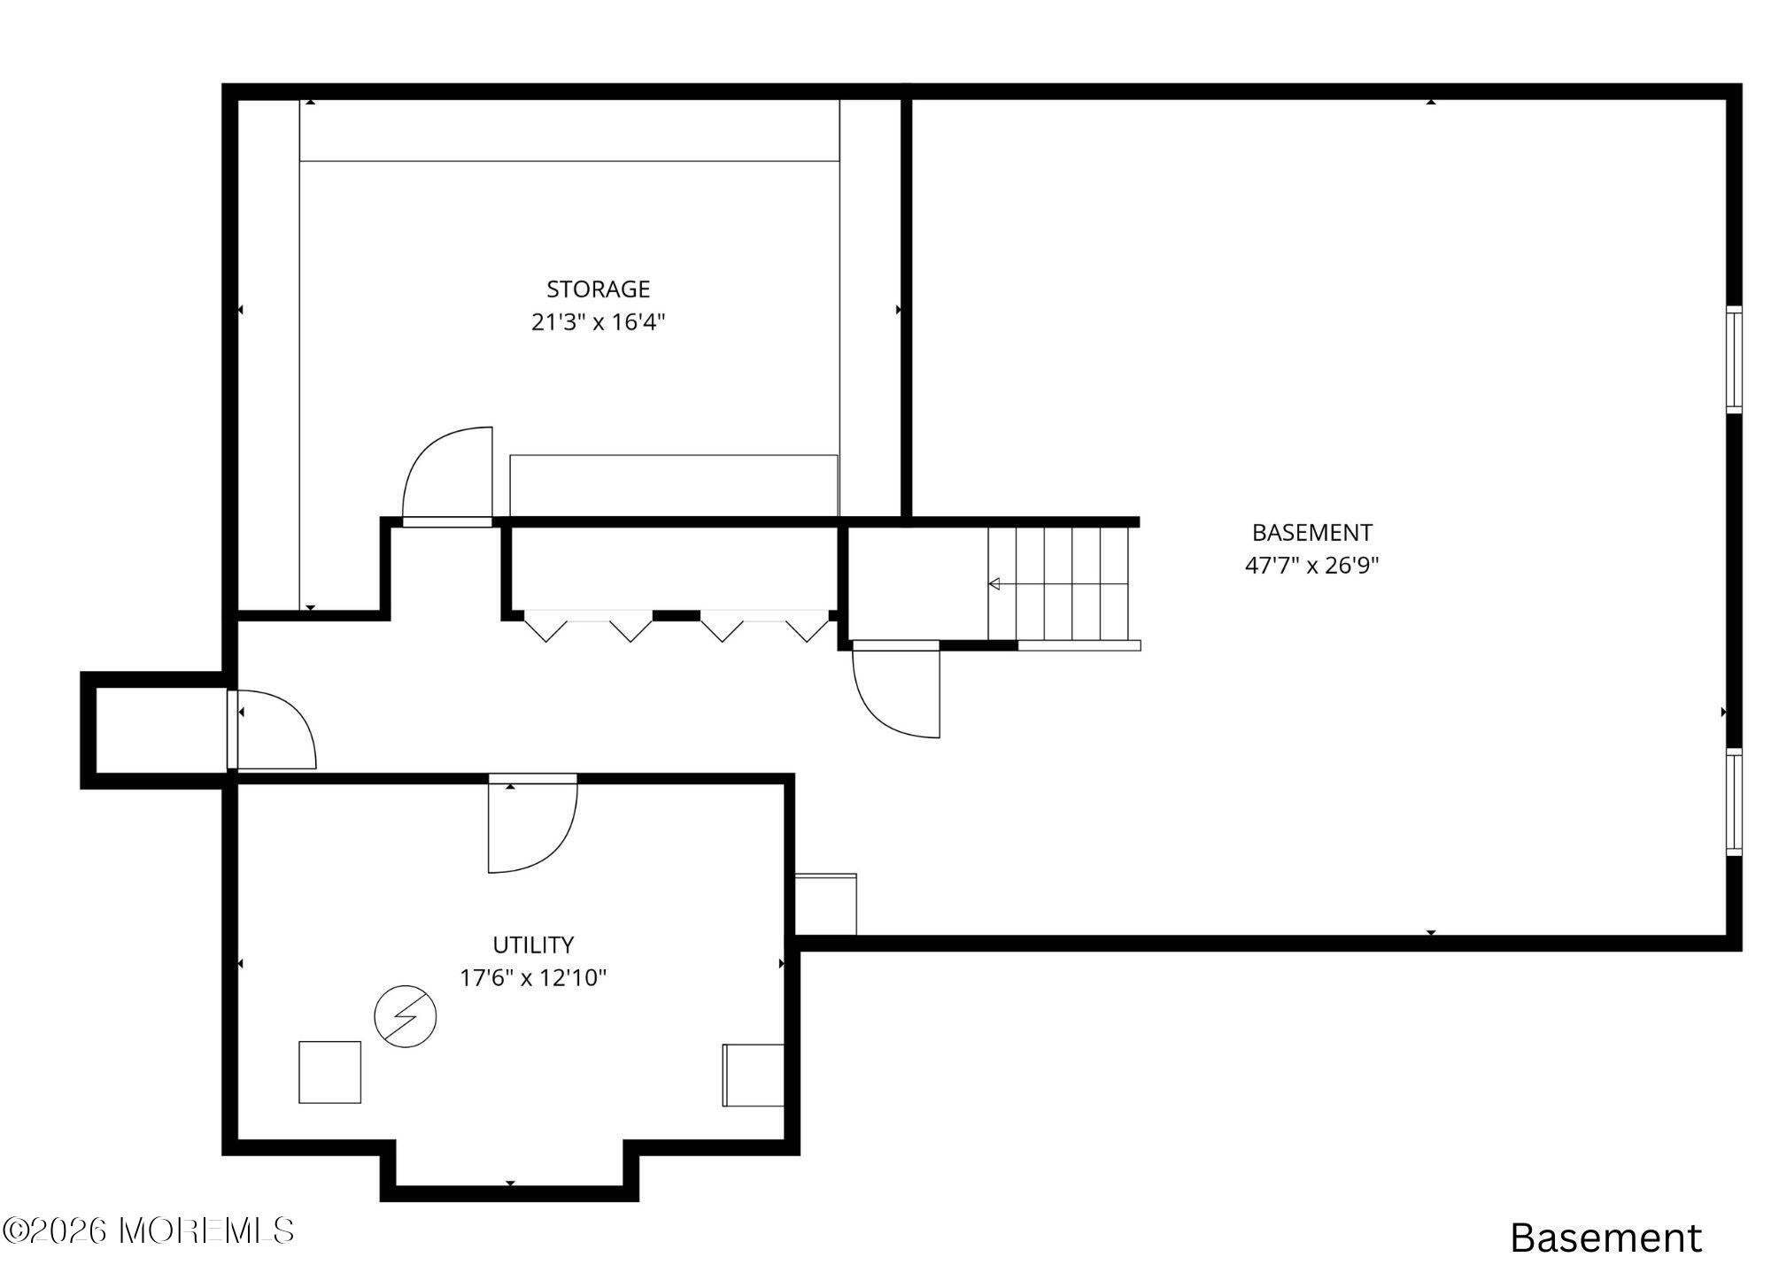
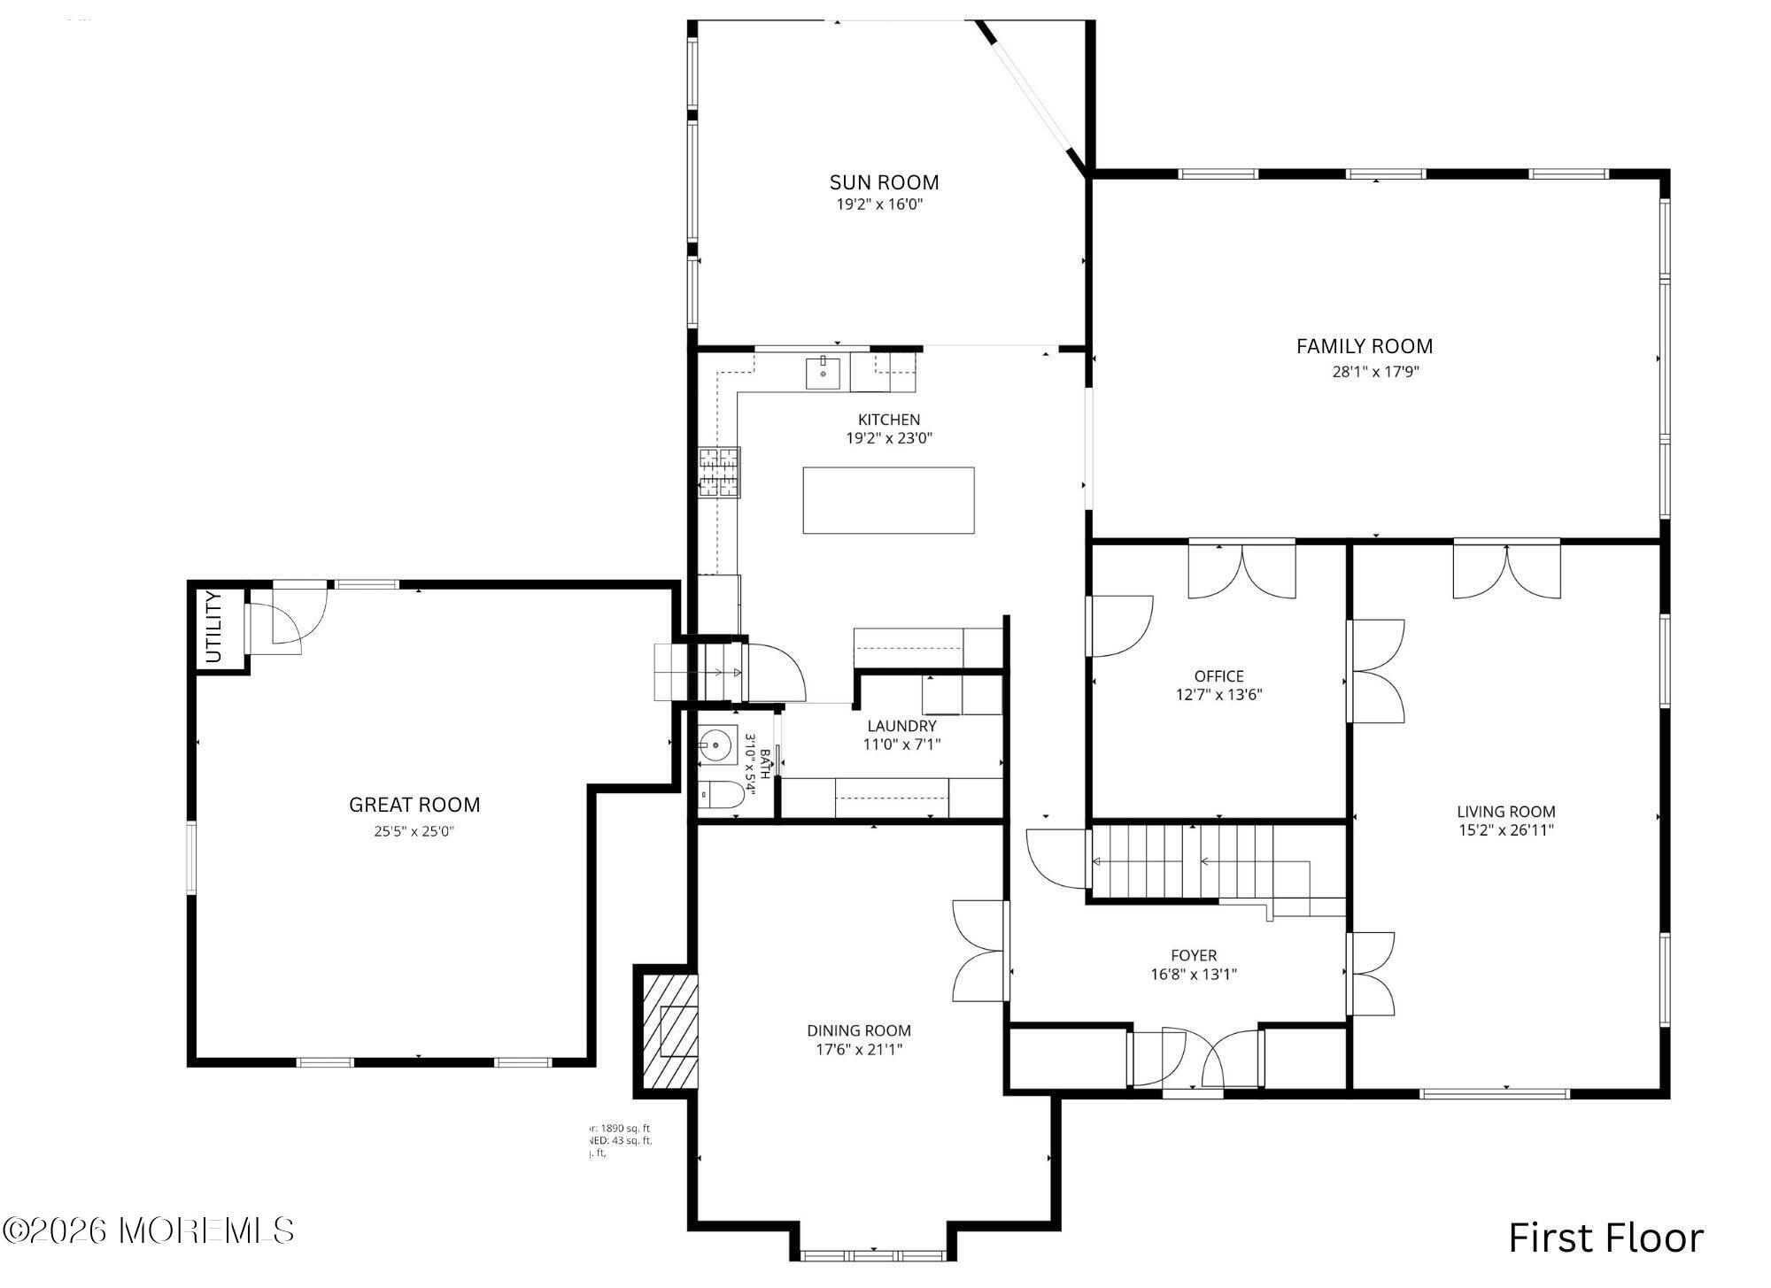
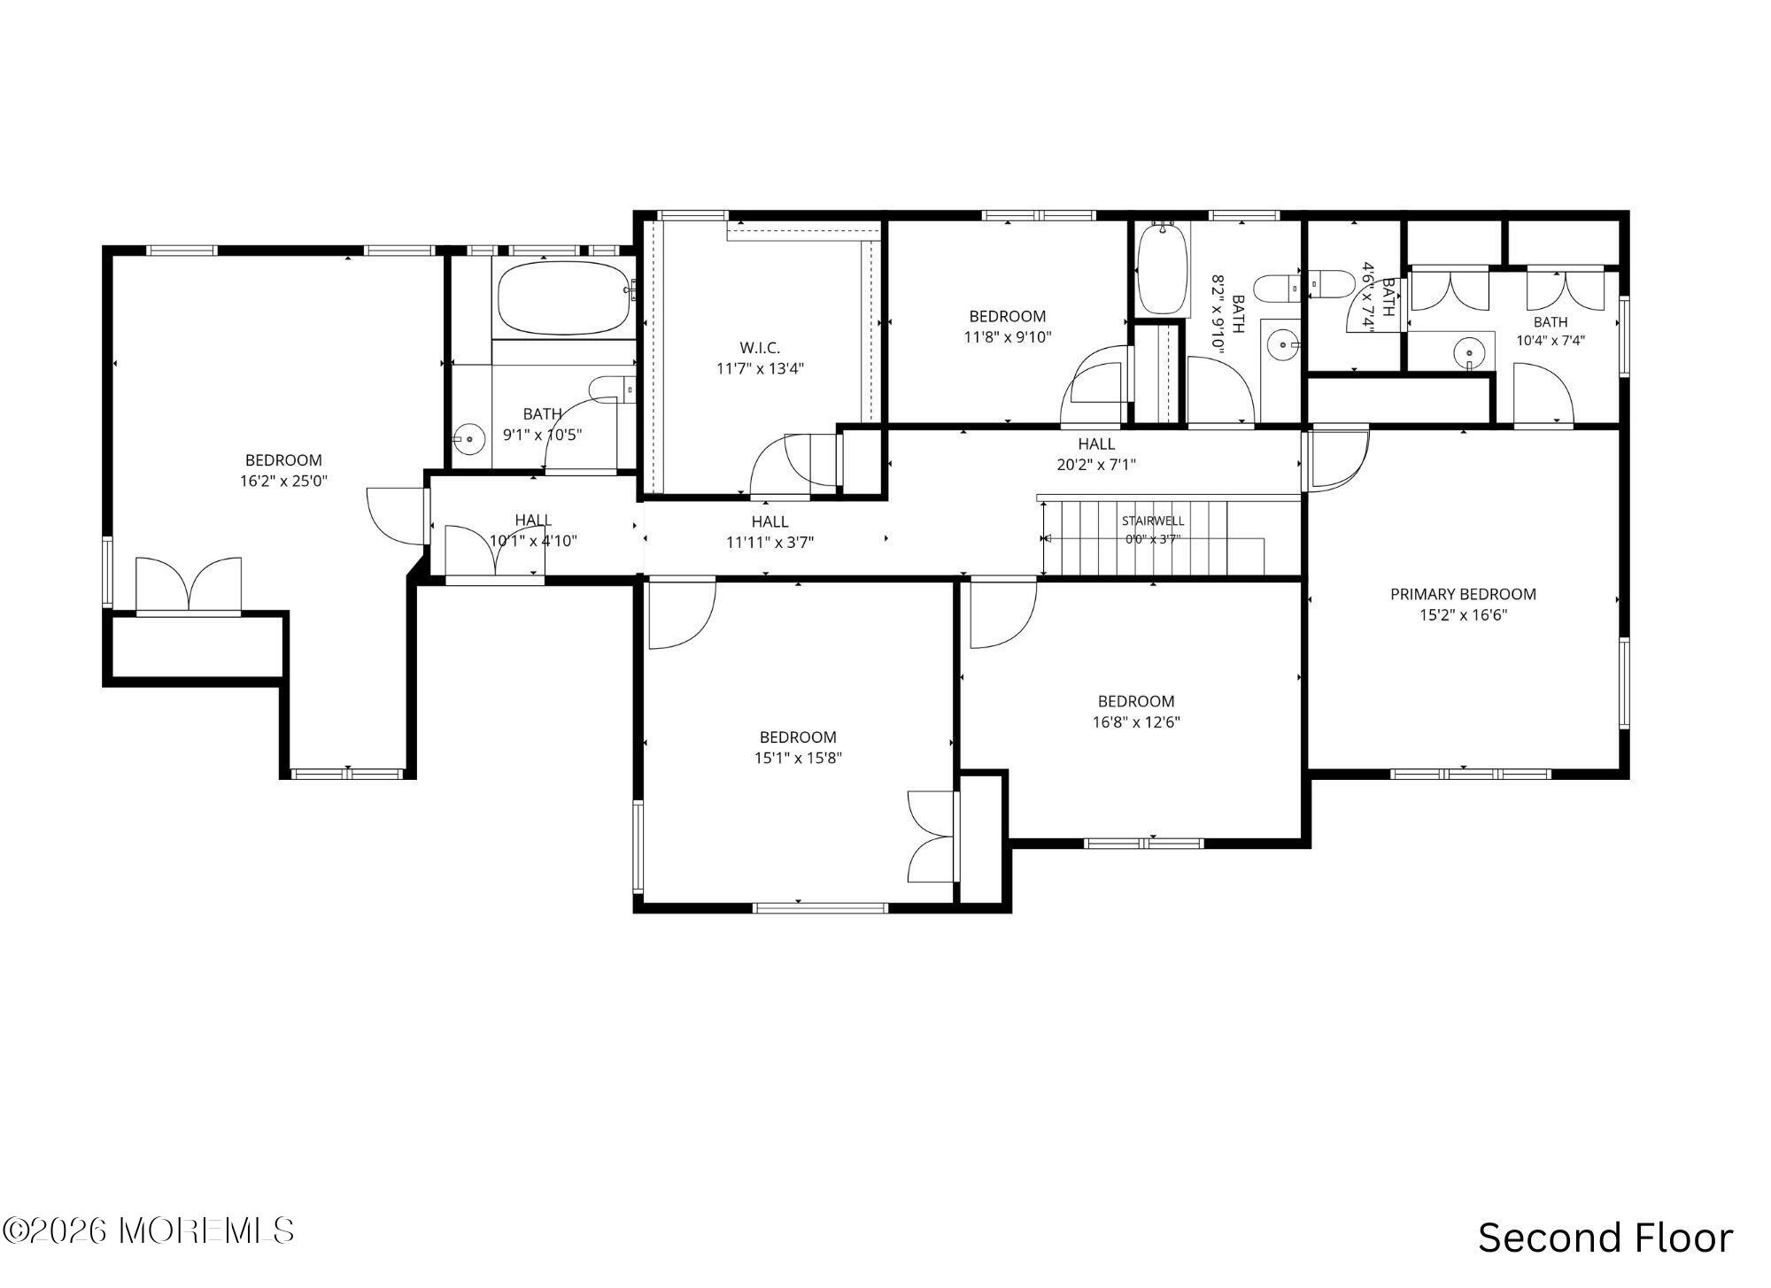
Set on 2.1 private acres in the heart of Holmdel, 827 Holmdel Road is an impressive Tudor-style estate offering over 5,700 square feet of refined living space, complemented by a four-car garage and exceptional outdoor amenities. Thoughtfully designed with timeless architectural details, the residence showcases extensive custom millwork, elegant moldings, and generously proportioned living spaces throughout.Upon entering the home, you are welcomed by a grand foyer that immediately highlights the home's sophisticated craftsmanship. To the right, an expansive formal living room features French doors that seamlessly connect to both the family room and private office, creating an ideal flow for entertaining and everyday living. Upon entering the home, you are welcomed by a grand foyer that immediately highlights the home's sophisticated craftsmanship. To the right, an expansive formal living room features French doors that seamlessly connect to both the family room and private office, creating an ideal flow for entertaining and everyday living. The spacious family room is anchored by a gas burning fireplace and soaring ceilings, offering a warm yet dramatic gathering space. Adjacent to the family room, the beautifully updated kitchen is designed for both functionality and style, featuring abundant cabinetry, expansive counter space, and easy access to a stunning sunroom overlooking the backyard patio and in ground pool. Continuing through the home, a remarkable great room offers an additional fireplace, expansive entertaining space, and direct access to the backyard and parking area, further enhancing the home's seamless indoor-outdoor lifestyle. The second level features an oversized primary suite complete with a luxurious en suite bath and an expansive walk-in closet. Four additional generously sized bedrooms and a large shared bath complete the upper level. An unfinished basement provides exceptional potential for future living space, recreation, or additional storage. Perfectly positioned within the highly regarded Holmdel Blue Ribbon School District and conveniently located near major transportation, shopping, and dining, this exceptional Tudor residence offers the ideal balance of privacy, luxury, and accessibility. The spacious family room is anchored by a wood-burning fireplace, new flooring and offering a warm yet dramatic gathering space. Adjacent to the family room, the beautifully updated kitchen is designed for both functionality and style, featuring abundant cabinetry, expansive counter space, and easy access to a stunning sunroom overlooking the backyard patio and in ground pool. Continuing through the home, a remarkable great room offers an additional fireplace, expansive entertaining space, and direct access to the backyard and parking area, further enhancing the home's seamless indoor-outdoor lifestyle.The second level features an oversized primary suite complete with a luxurious en suite bath and an expansive walk-in closet. Four additional generously sized bedrooms, plus an oversized closet off the hallway and a large shared bath complete the upper level. An unfinished basement provides exceptional potential for future living space, recreation, or additional storage. Perfectly positioned within the highly regarded Holmdel Blue Ribbon School District and conveniently located near major transportation, shopping, and dining, this exceptional Tudor residence offers the ideal balance of privacy, luxury, and accessibility
Listing Information
Facts & Features
Location
Community Information
Architecture
Features & Amenities
Property Features
Square Footage
Tax & Financial Information
Schools
Village School
Assigned school for this home
William R. Satz School
Assigned school for this home
Raritan Valley School
Holmdel High School
Strathmore Elementary School
Marlboro Memorial Middle School
Matawan Regional High School
Beers Street School
School ratings are provided for informational purposes only and are subject to change. Attendance boundaries are for reference only — contact the school or district directly to verify enrollment eligibility.
Historical Data
Price History
| Date | Event | Price |
|---|---|---|
| 07/03/2026 | Listed for sale | $1,425,000 |
Listed by Thomas J Connors · Weichert Realtors-Holmdel · 7329469400
The data relating to real estate for sale on this website comes in part from the Internet Data exchange ("IDX") program of the Monmouth/Ocean MLS Monmouth County Association Board of Realtors. IDX information is provided exclusively for consumers' personal, non-commercial use and may not be used for any purpose other than to identify prospective properties consumers may be interested in purchasing. Real estate listings held by brokerage firms other than Continental Real Estate Group, Inc, are indicated by detailed information about them such as the name of the listing firms. Information deemed reliable but not guaranteed. Copyright © 2026 Monmouth/Ocean MLS Monmouth County Association Board of Realtors. All Rights Reserved.

Similar Homes For Sale In Holmdel
Start Your Real Estate Journey
Whether you have questions about this listing, want to schedule a showing, or just want to talk through your options, Jeromy Dunn-Portella is here to help. Reach out and expect a response within one business day.
How can I help?
Jeromy Dunn-Portella is here to help. Reach out and expect a response within one business day.
Thanks — Jeromy Dunn-Portella will be in touch shortly.
Make A Plan For Your Purchase
Know what you can afford before you start shopping — then run the numbers on any home you have in mind.
How much house can I afford?
- Principal & interest
- Property taxes
- Homeowner's insurance
- HOA dues
If your monthly savings are applied to the loan principal.
Enter your income, debts, and down payment to see how much home you may qualify for. Estimates only — not a lending decision.
Want to know more?
Jeromy Dunn-Portella is here to help. Reach out and expect a response within one business day.
✓ Thanks — Jeromy Dunn-Portella will be in touch shortly.