

35 Miller Ave
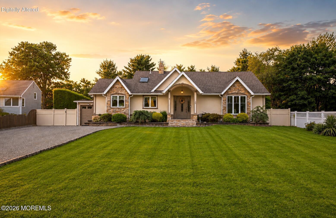
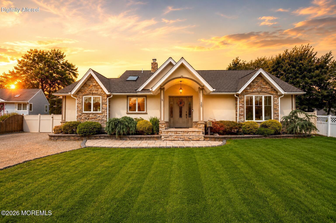
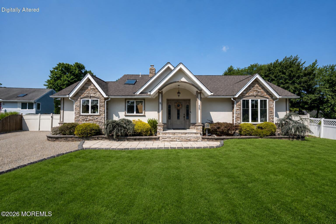
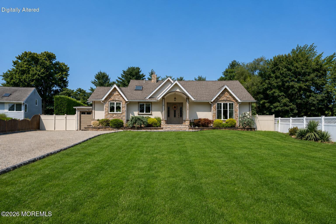
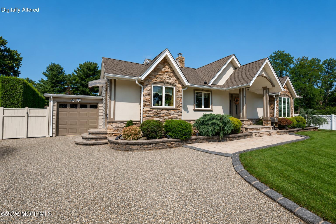
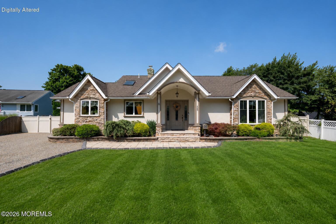
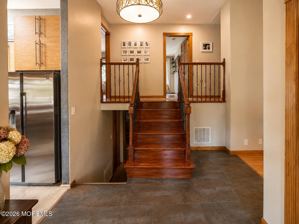
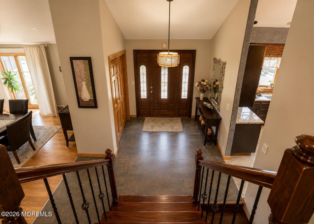
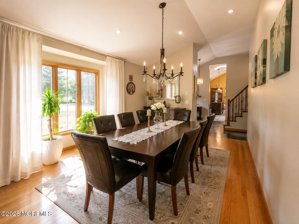
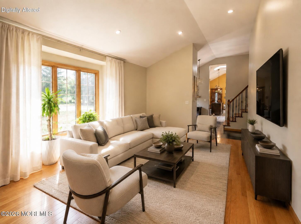
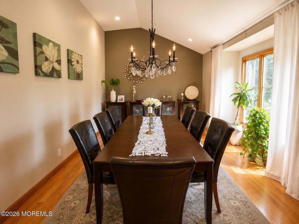
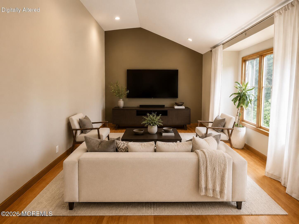
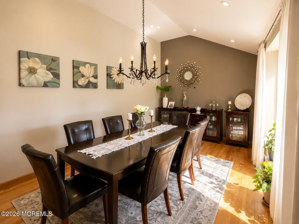
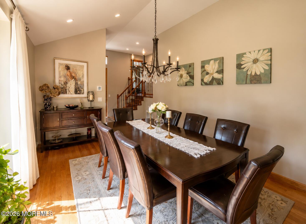
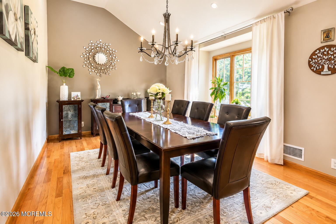
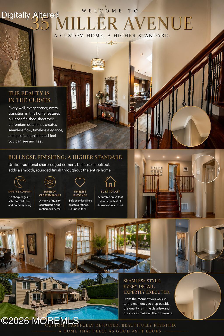
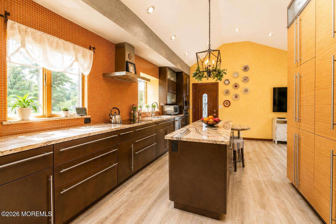
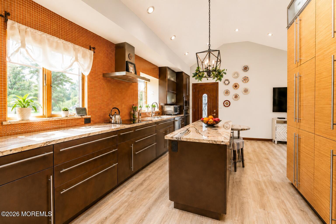
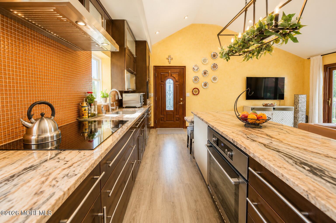
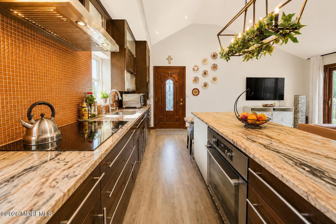
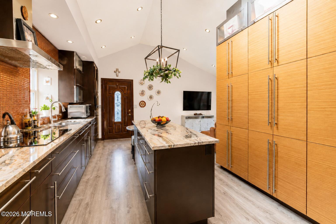
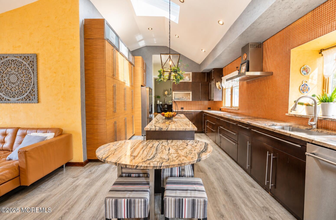
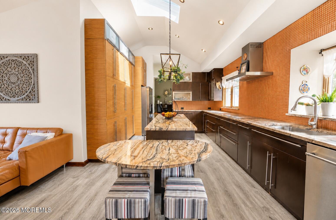
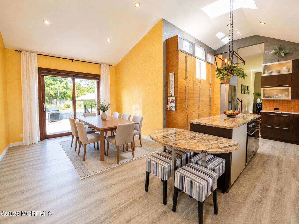
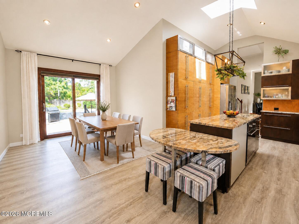
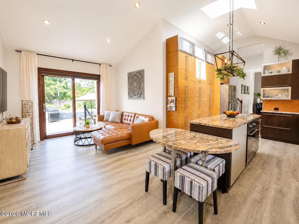
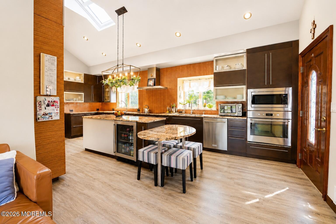
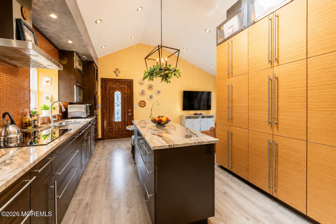
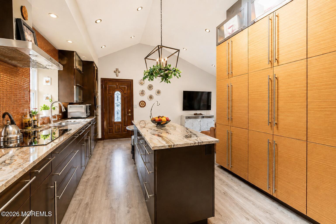
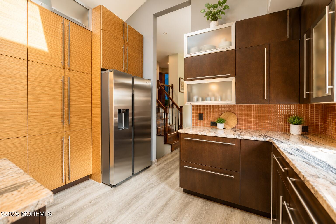
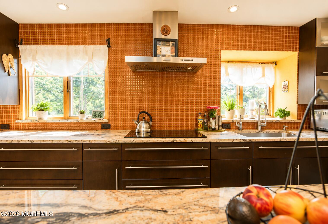
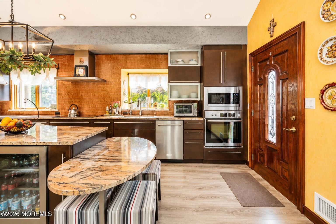
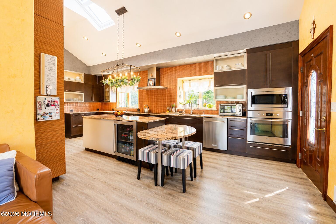
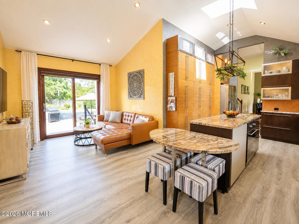
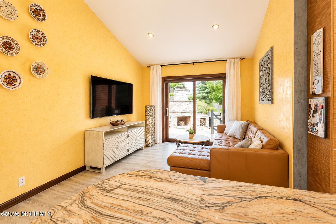
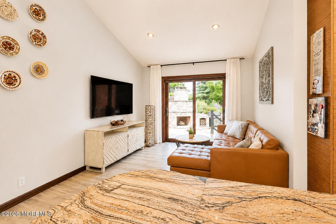
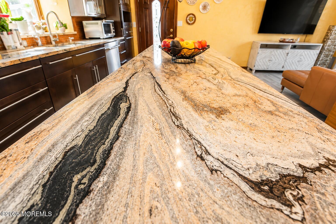
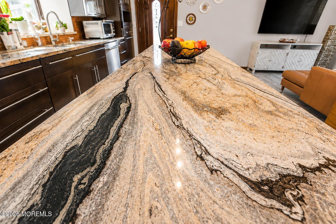
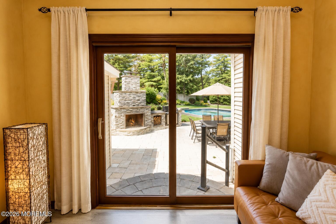
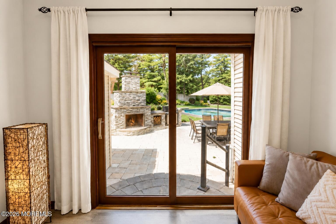
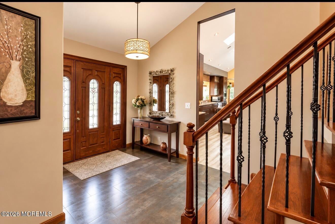
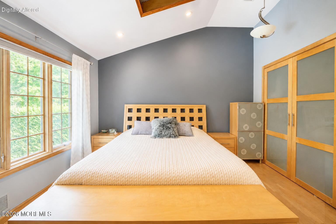
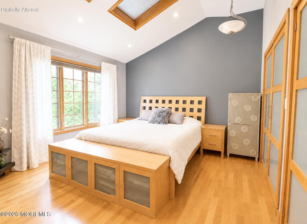
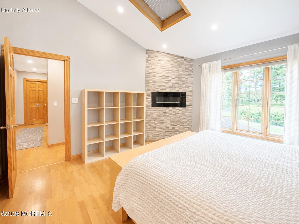
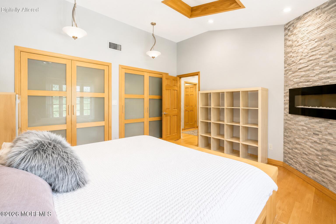
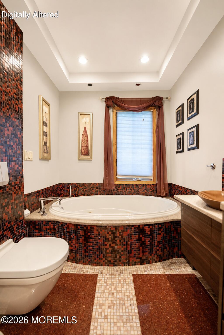
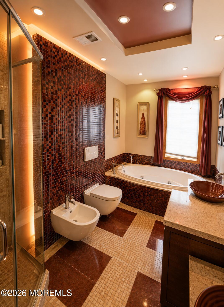
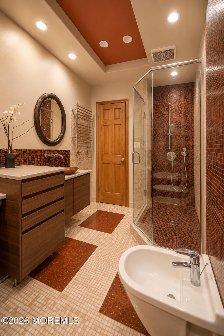
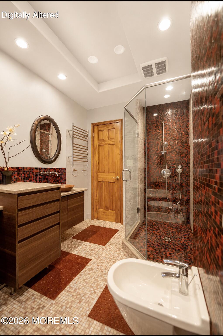
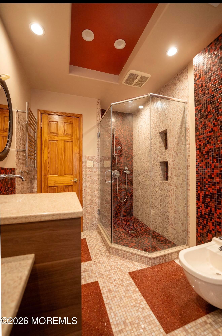
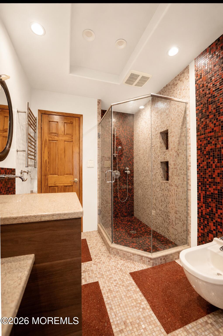
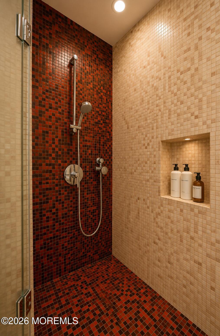
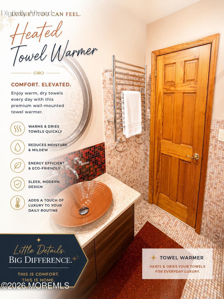
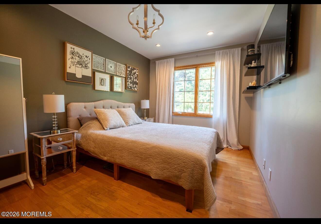
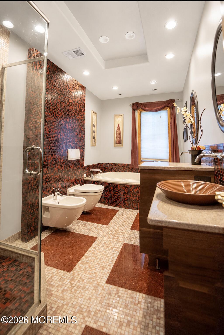
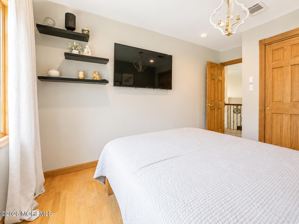
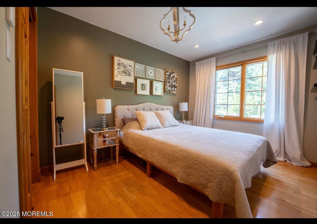
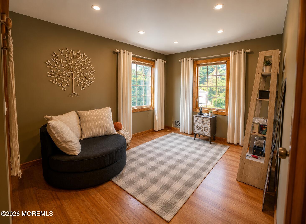
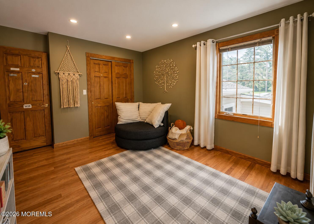
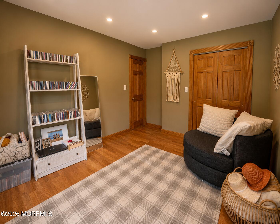
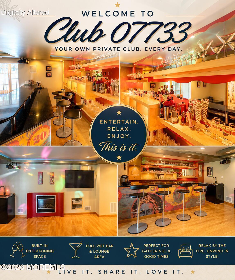
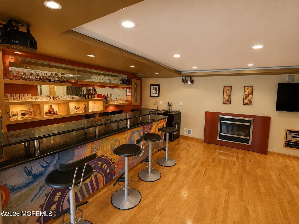
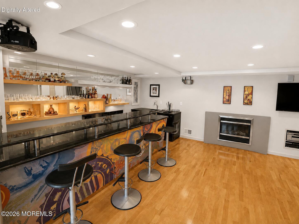
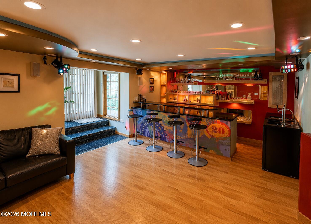
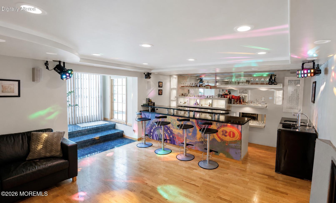
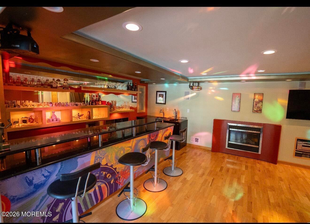
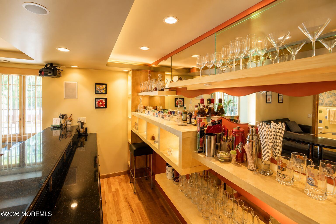
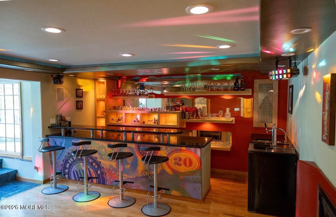
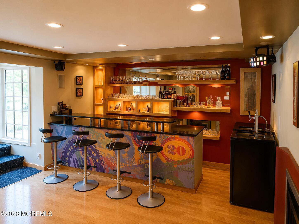
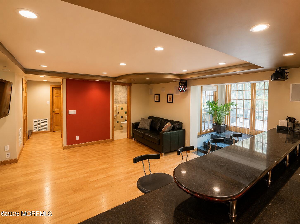
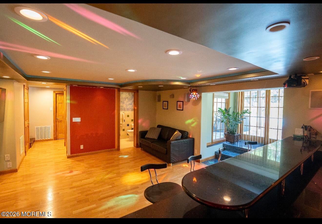
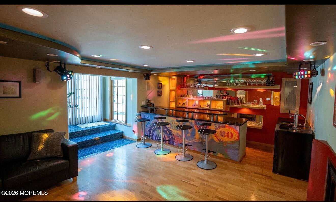
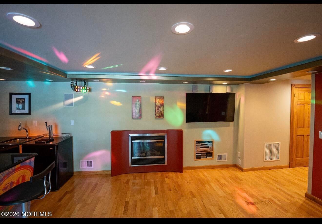
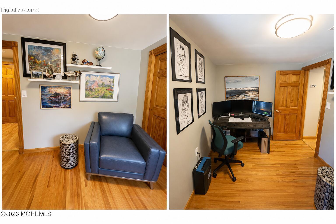
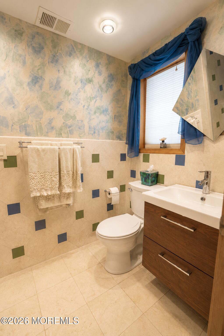
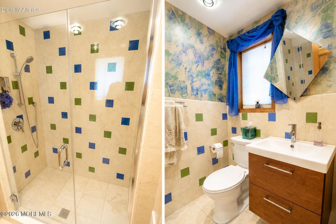
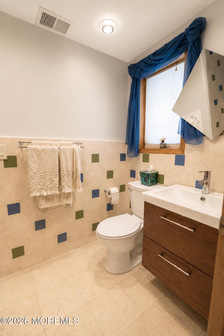
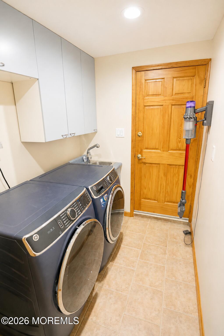
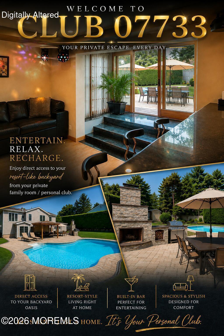
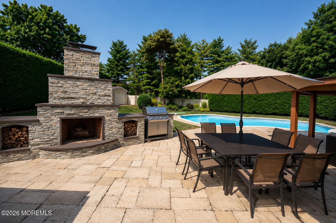
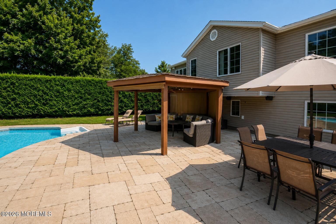
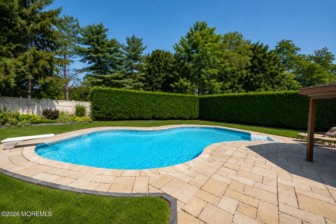
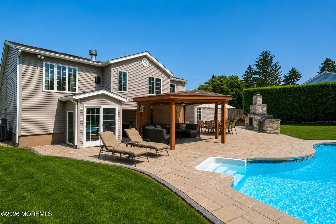
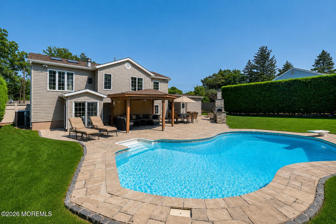
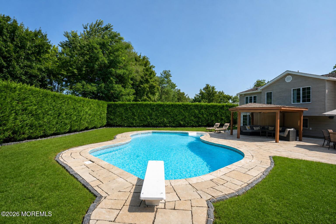
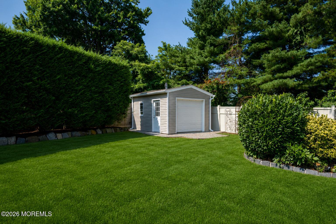
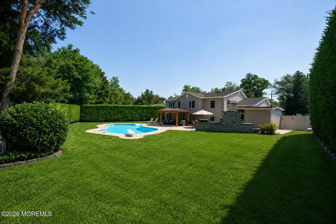
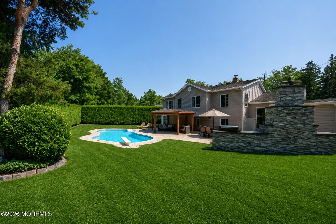
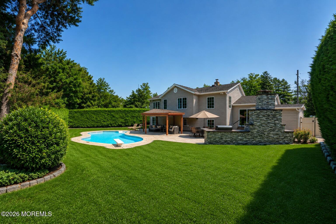
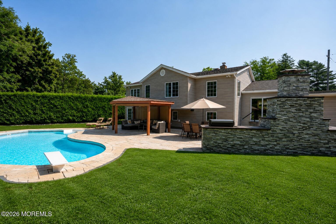
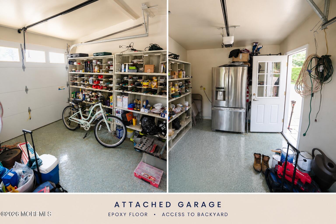
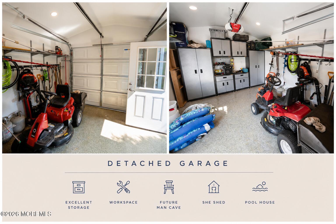
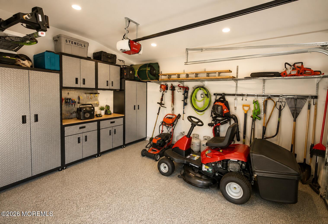
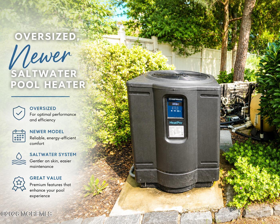
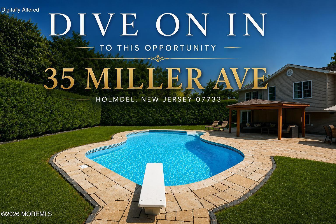
Welcome to 35 Miller Avenue, a truly one-of-a-kind 4-bedroom, 2-full-bath home in Holmdel set on approximately 0.38 acre and transformed through extensive renovation, exceptional craftsmanship and meticulous attention to detail. The California-inspired stucco-and-stone exterior creates an unforgettable first impression, while rounded bullnose drywall corners, hardwood flooring, a welcoming foyer and formal dining room showcase the quality found throughout The spacious primary bedroom features skylights and an electric fireplace. Designed for entertaining, the family room offers a full wet bar, electric fireplace, specialty ambient lighting, kegerator and wine cooler. Outside, enjoy your own resort-style retreat with an in-ground saltwater pool and new heater Additional highlights include a Timberline roof, approximately two-year-old furnace and central air, approximately five-year-old tankless water heater, central vacuum, convenient side entry into the kitchen, an attached garage and an additional detached rear garage. Every detail reflects years of skill, pride of ownership and personal investment. This is a distinctive Holmdel home that must be seen to be fully appreciated.
Listing Information
Facts & Features
Location
Community Information
Architecture
Features & Amenities
Property Features
Square Footage
Tax & Financial Information
Schools
William R. Satz School
Assigned school for this home
Middle Road School
Raritan Valley School
Keyport High School
Monmouth County Vocational Technical High School
Cove Road School
Beers Street School
Hazlet Middle School
School ratings are provided for informational purposes only and are subject to change. Attendance boundaries are for reference only — contact the school or district directly to verify enrollment eligibility.
Historical Data
Price History
| Date | Event | Price |
|---|---|---|
| 08/17/2026 | Listed for sale | $874,900 |
Listed by Charles O'Rourke · RE/MAX First Class · 7328428420
The data relating to real estate for sale on this website comes in part from the Internet Data exchange ("IDX") program of the Monmouth/Ocean MLS Monmouth County Association Board of Realtors. IDX information is provided exclusively for consumers' personal, non-commercial use and may not be used for any purpose other than to identify prospective properties consumers may be interested in purchasing. Real estate listings held by brokerage firms other than Continental Real Estate Group, Inc, are indicated by detailed information about them such as the name of the listing firms. Information deemed reliable but not guaranteed. Copyright © 2026 Monmouth/Ocean MLS Monmouth County Association Board of Realtors. All Rights Reserved.

Similar Homes For Sale In Holmdel
Start Your Real Estate Journey
Whether you have questions about this listing, want to schedule a showing, or just want to talk through your options, Jeromy Dunn-Portella is here to help. Reach out and expect a response within one business day.
How can I help?
Jeromy Dunn-Portella is here to help. Reach out and expect a response within one business day.
Thanks — Jeromy Dunn-Portella will be in touch shortly.
Make A Plan For Your Purchase
Know what you can afford before you start shopping — then run the numbers on any home you have in mind.
How much house can I afford?
- Principal & interest
- Property taxes
- Homeowner's insurance
- HOA dues
If your monthly savings are applied to the loan principal.
Enter your income, debts, and down payment to see how much home you may qualify for. Estimates only — not a lending decision.
Want to know more?
Jeromy Dunn-Portella is here to help. Reach out and expect a response within one business day.
✓ Thanks — Jeromy Dunn-Portella will be in touch shortly.