
101 Oxford Ln
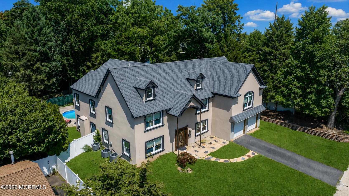
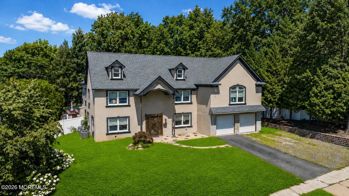
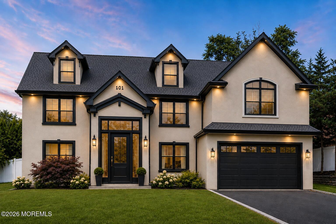
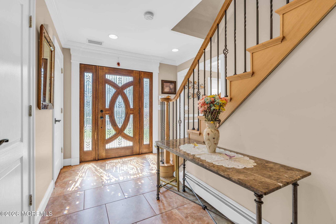
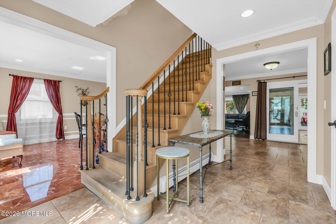
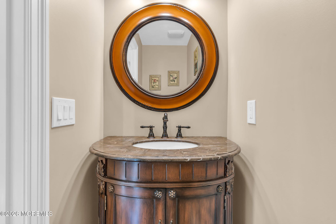
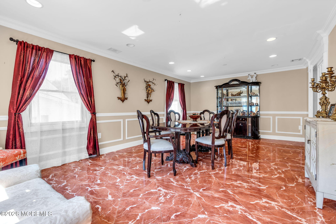
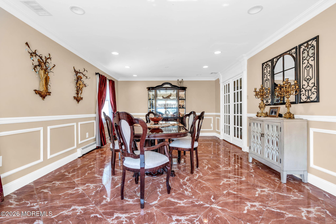
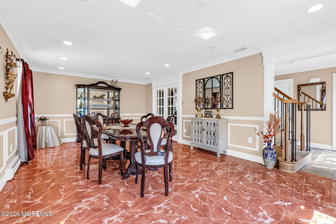
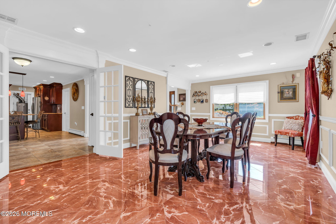
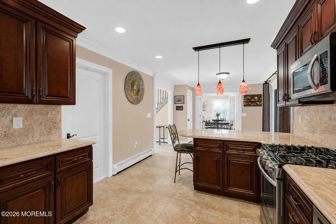
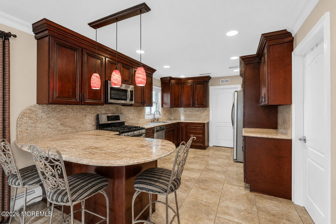
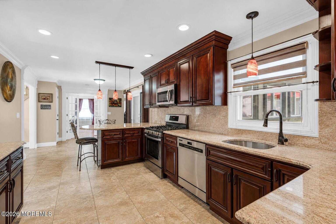
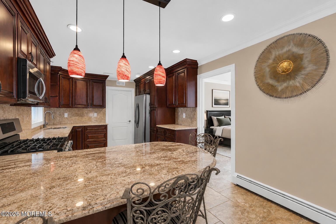
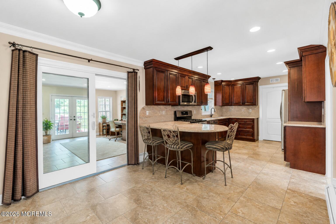
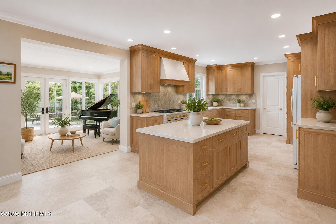
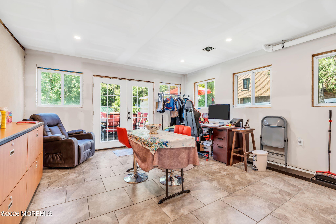
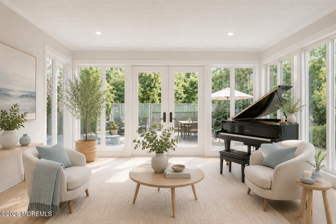
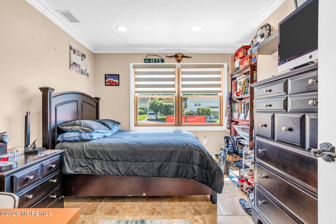
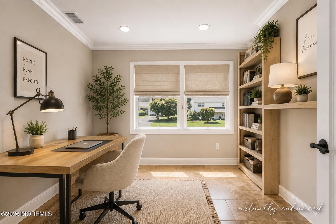
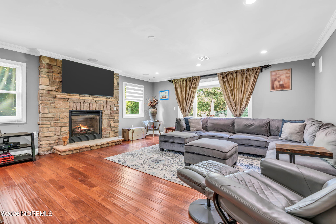
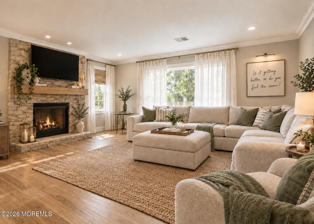
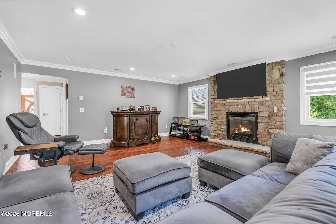
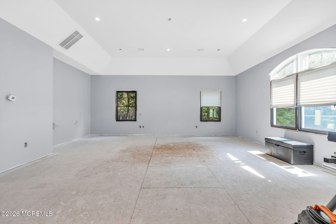
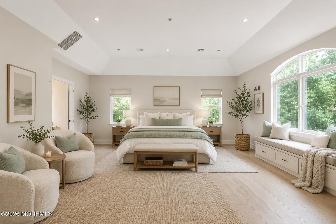
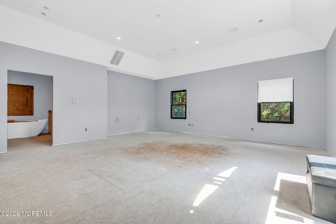
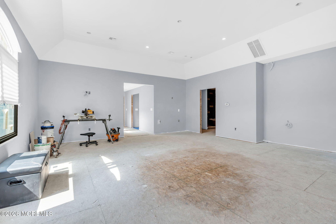
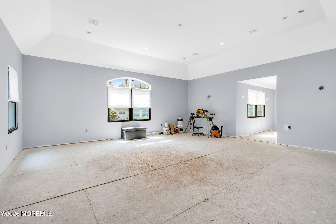
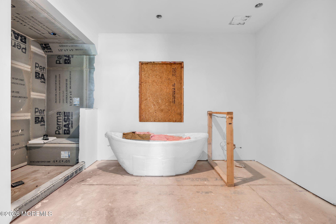
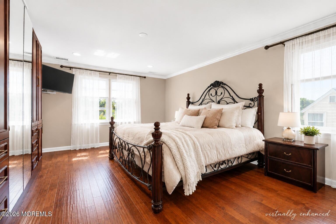
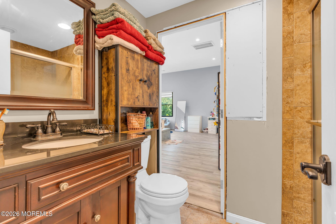
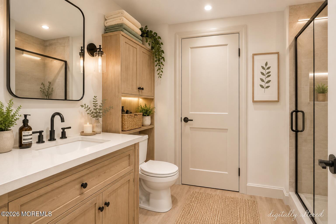
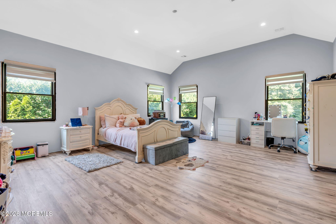
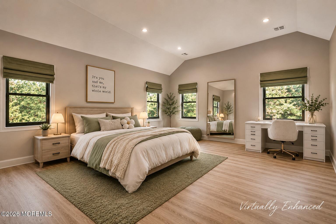
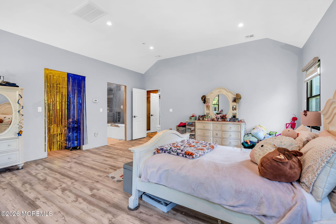
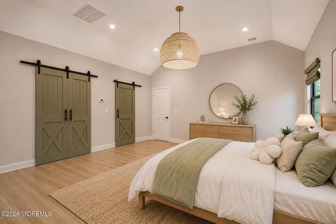
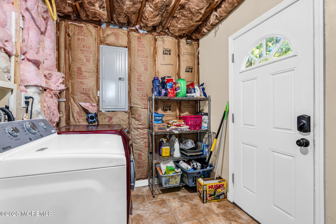
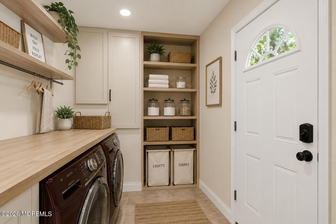
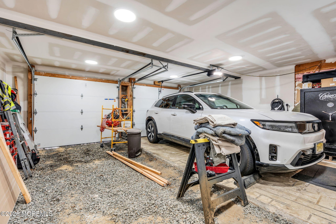
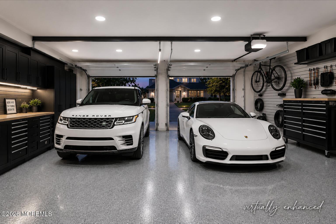
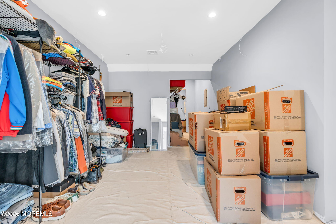
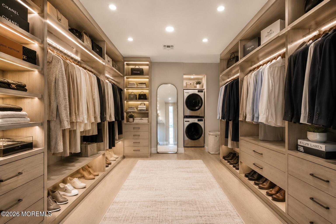
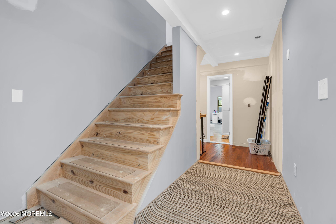
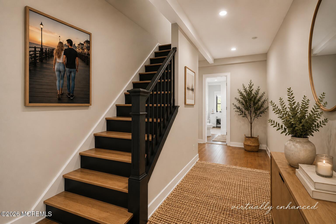
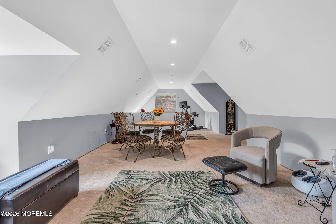
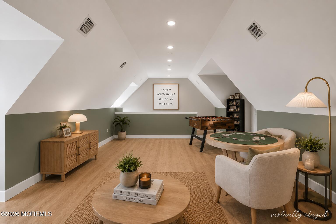
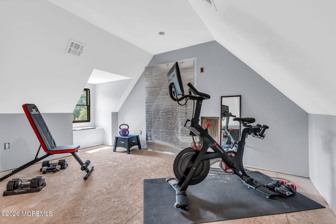
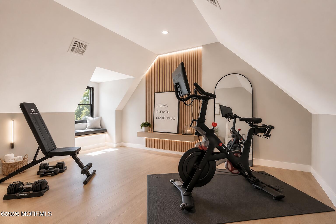
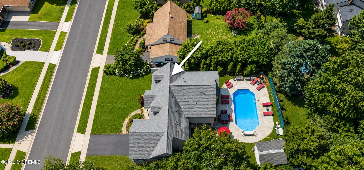
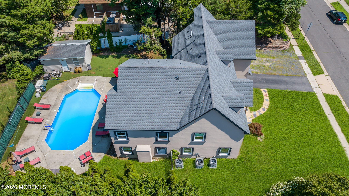
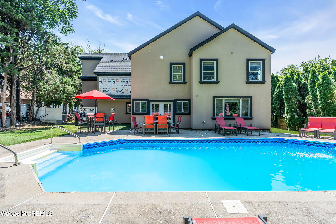
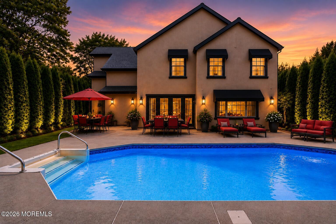
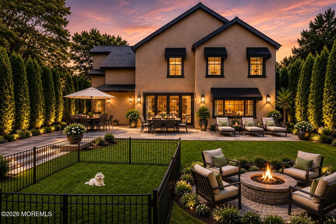
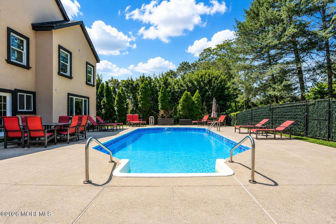
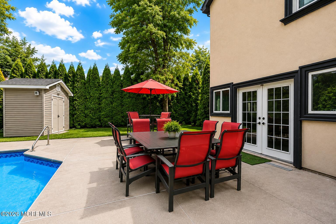
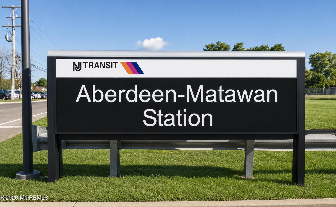
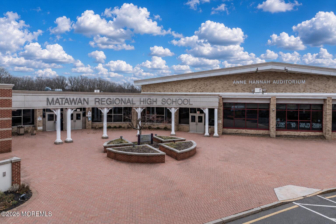
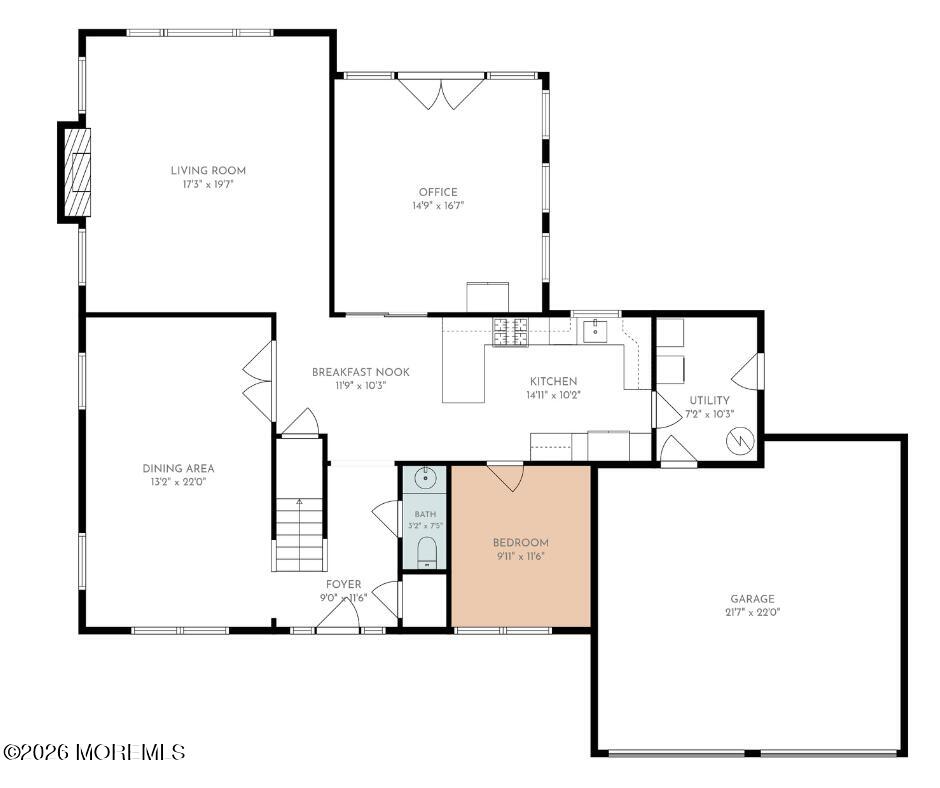
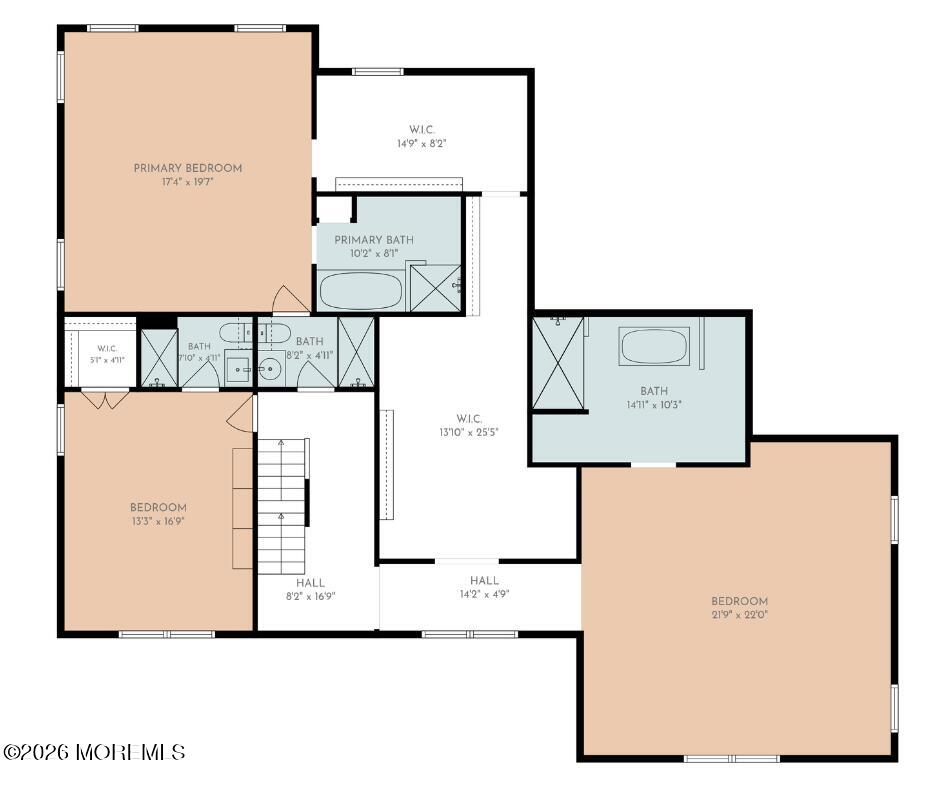
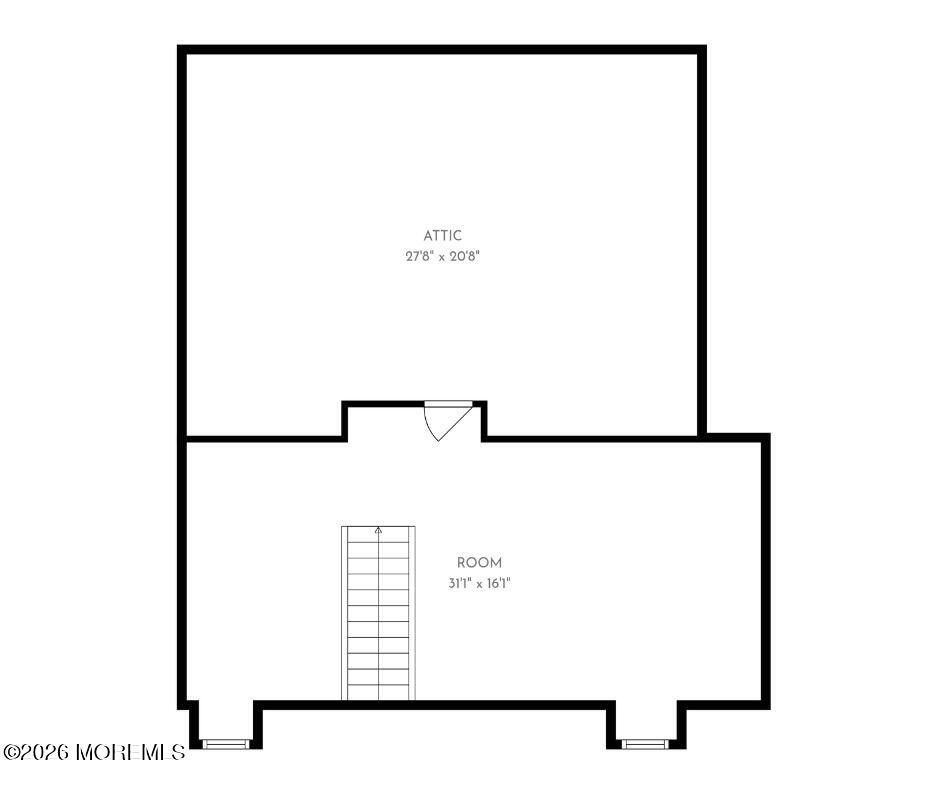
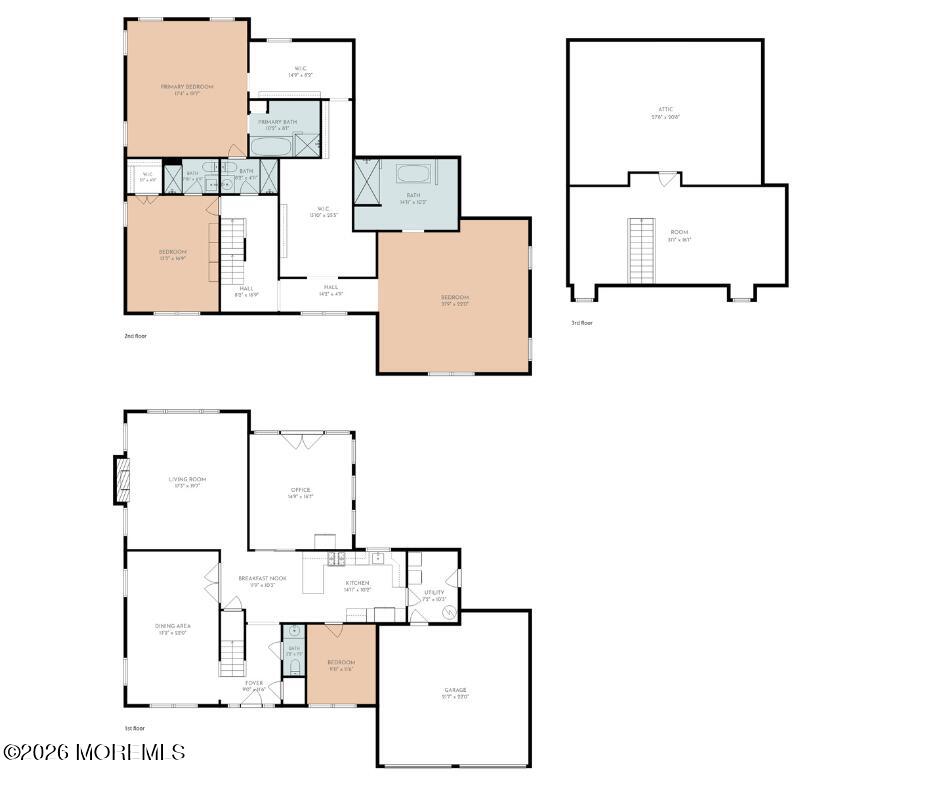
A remarkable opportunity in Strathmore's Desirable ''O'' SECTION! Extensively expanded from its original Strathmore Colonial design, this approximately 3,800-square-foot residence offers extraordinary proportions, three levels of versatile space, four bedrooms, three-and-a-half bathrooms and an in-ground pool. The expanded first level opens with a widened foyer and continues into an oversized dining room with marble tile, a spacious eat-in kitchen with cherry cabinetry and granite countertops and a living room centered around a gas fireplace. A separate bonus room offers excellent potential as a sunroom, den, office or additional gathering space. The first floor also includes a bedroom that may accommodate extended guests or may offer potential for reconfiguration to incorporate a full bathroom while retaining garage space. A main-level laundry area adds further everyday convenience. The second level is distinguished by three exceptionally large bedrooms, each complete with its own private en-suite bathroom and walk-in closet. Set beyond a separate corridor, the expansive primary bedroom encompasses approximately 400 square feet, creating the scale and privacy of a true primary retreat. Its remarkable walk-in closet spans approximately 380 square feet and presents countless possibilities beyond traditional storage. The space could potentially incorporate a private dressing room, boutique-style wardrobe area, secondary laundry room or a combination of uses tailored to the next owner's needs. The third level features a dormered, walk-up attic with impressive additional space and tremendous potential for a bonus room, music studio, office, recreation area or flexible space. Together, the oversized bedrooms, private en-suites, substantial storage and adaptable third level give this home a degree of space and versatility rarely found within the neighborhood. A substantial expansion and renovation was undertaken beginning in 2019, with significant investment already made in the home's major systems and infrastructure. Improvements include new plumbing and electrical work, mold-resistant wallboard, updated bathrooms, media cabling, Andersen windows and solid-wood casings, doorframes, trim and moldings throughout the first level. The original baseboard heating system was decommissioned and removed when the home was converted to three-zone forced-air heating and three-zone central air conditioning. The Rheem heating and cooling equipment is located within the additional attic space. The roof, furnace and central air-conditioning systems were replaced approximately three years ago, and the home is equipped with 200-amp electrical service. With these substantial big-ticket improvements already completed, the residence is ready for its final selections and details to be brought to completion. The stucco exterior creates an impressive arrival, while the backyard features a private in-ground pool. Additional highlights include the approximately 400-square-foot garage and a complete kitchen appliance package. Architectural drawings, permits associated with the improvements initiated in 2019 and building materials purchased for the residence are included in the sale. Conveniently located near Aberdeen Town Square, the Aberdeen-Matawan train station, Route 34, the Garden State Parkway, shopping, dining and additional New York City transportation options, all within the Matawan-Aberdeen Regional School District. This home has it all; the location, the square footage and the amazing price tag. At $222 a square foot, you won't find a better deal on the market right now.
Listing Information
Facts & Features
Location
Community Information
Architecture
Features & Amenities
Property Features
Square Footage
Tax & Financial Information
Schools
Raritan Valley School
Strathmore Elementary School
Ravine Drive Elementary School
Marlboro Memorial Middle School
Lloyd Road Elementary School
Cambridge Park Elementary School
Matawan-Aberdeen Middle School
Matawan Regional High School
School ratings are provided for informational purposes only and are subject to change. Attendance boundaries are for reference only — contact the school or district directly to verify enrollment eligibility.
Historical Data
Price History
| Date | Event | Price |
|---|---|---|
| 08/20/2026 | Listed for sale | $849,000 |
Listed by Jennifer Sabodish · Keller Williams Realty Central Monmouth · 7329455253
The data relating to real estate for sale on this website comes in part from the Internet Data exchange ("IDX") program of the Monmouth/Ocean MLS Monmouth County Association Board of Realtors. IDX information is provided exclusively for consumers' personal, non-commercial use and may not be used for any purpose other than to identify prospective properties consumers may be interested in purchasing. Real estate listings held by brokerage firms other than Continental Real Estate Group, Inc, are indicated by detailed information about them such as the name of the listing firms. Information deemed reliable but not guaranteed. Copyright © 2026 Monmouth/Ocean MLS Monmouth County Association Board of Realtors. All Rights Reserved.

Similar Homes For Sale In Aberdeen
Start Your Real Estate Journey
Whether you have questions about this listing, want to schedule a showing, or just want to talk through your options, Jeromy Dunn-Portella is here to help. Reach out and expect a response within one business day.
How can I help?
Jeromy Dunn-Portella is here to help. Reach out and expect a response within one business day.
Thanks — Jeromy Dunn-Portella will be in touch shortly.
Make A Plan For Your Purchase
Know what you can afford before you start shopping — then run the numbers on any home you have in mind.
How much house can I afford?
- Principal & interest
- Property taxes
- Homeowner's insurance
- HOA dues
If your monthly savings are applied to the loan principal.
Enter your income, debts, and down payment to see how much home you may qualify for. Estimates only — not a lending decision.
Want to know more?
Jeromy Dunn-Portella is here to help. Reach out and expect a response within one business day.
✓ Thanks — Jeromy Dunn-Portella will be in touch shortly.