
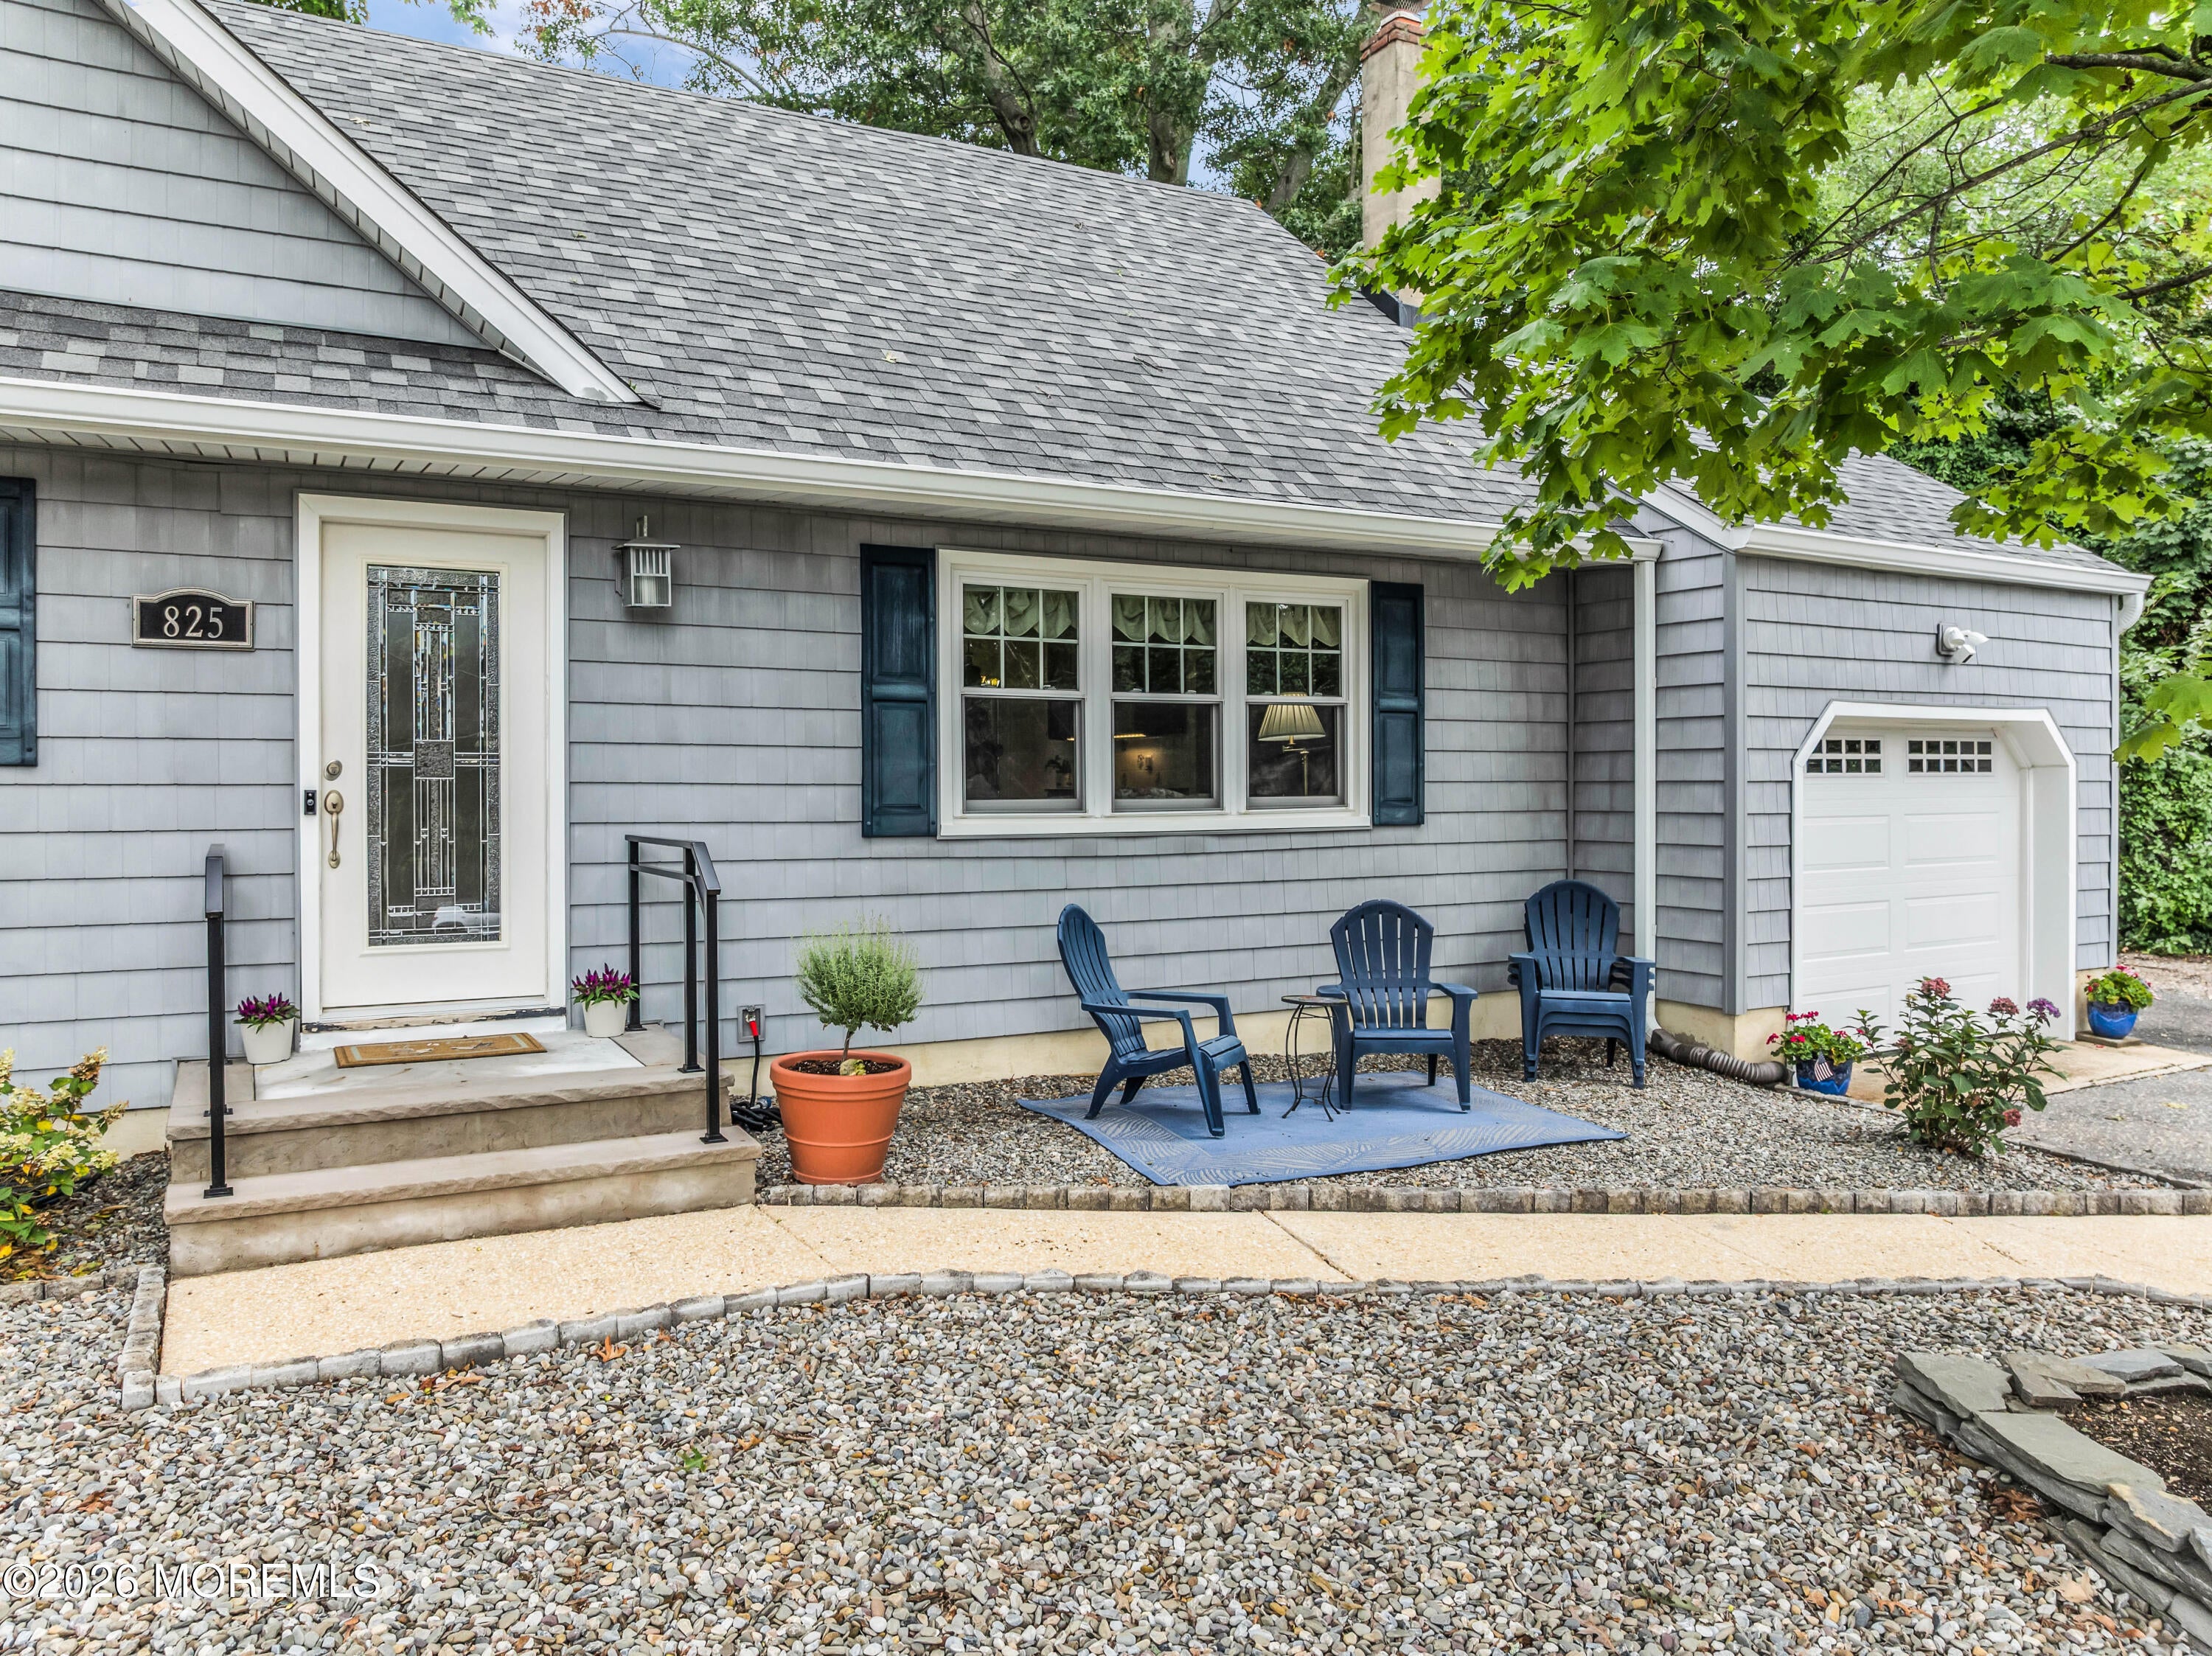
825 Knight St
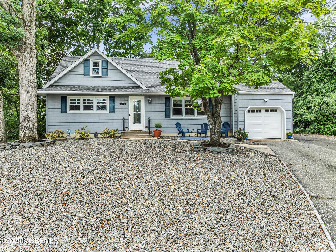
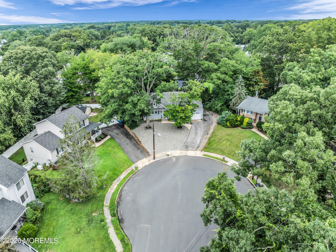
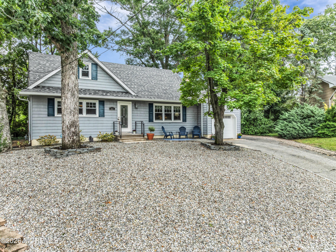
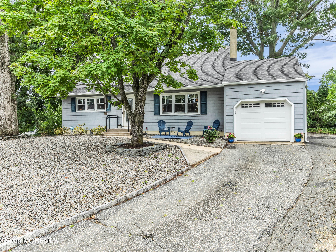
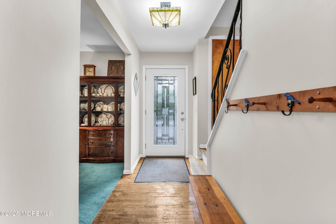
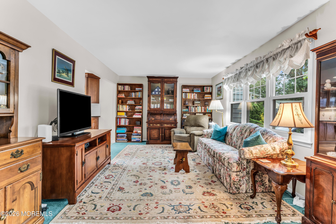
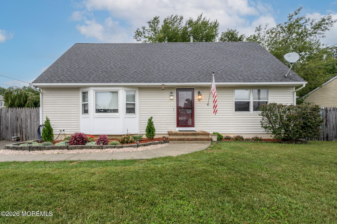
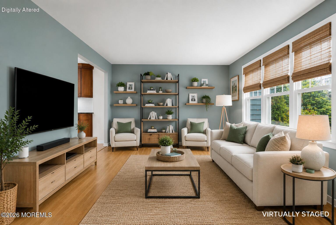
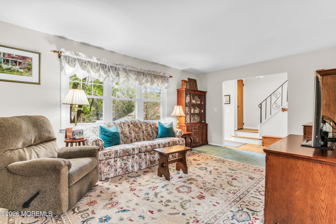
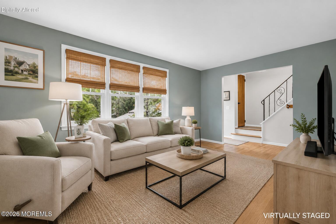
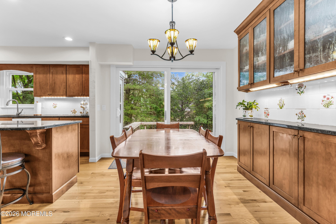
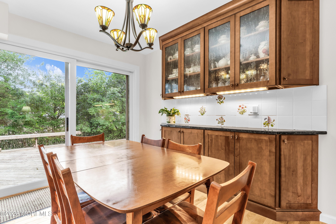
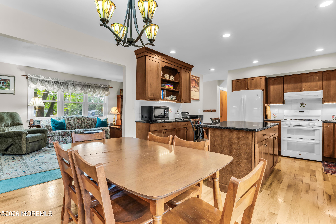
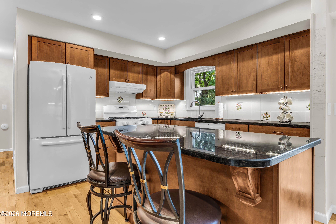
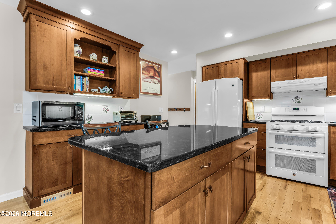
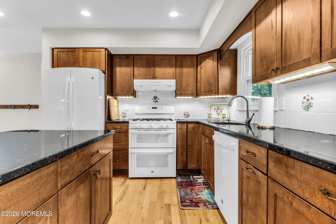
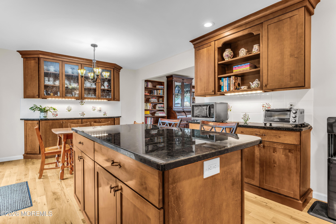
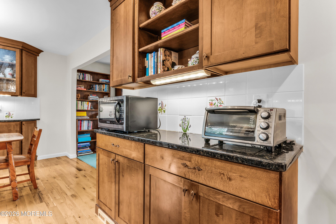
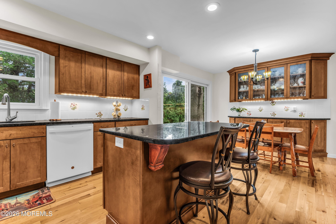
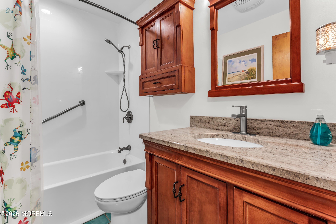
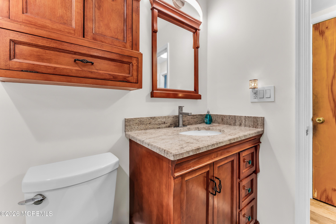
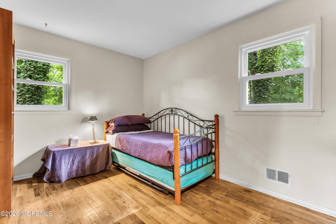
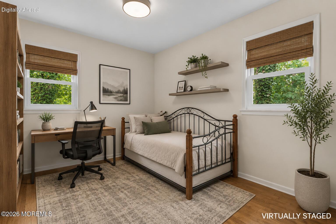
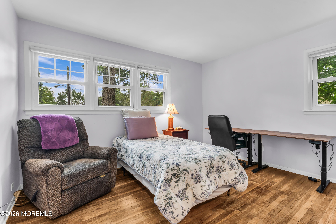
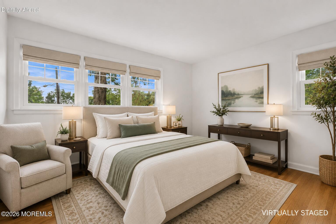
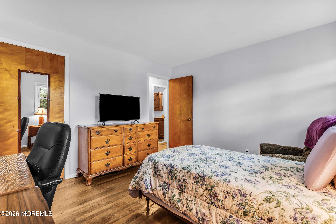
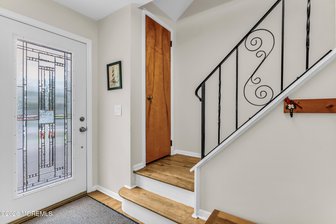
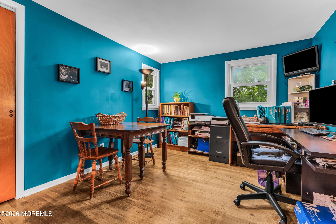
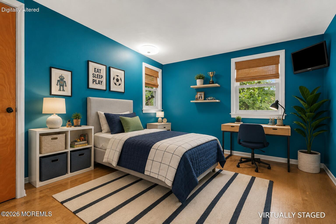
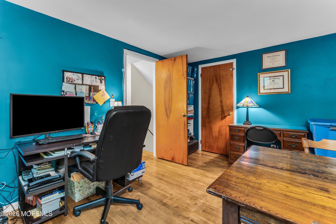
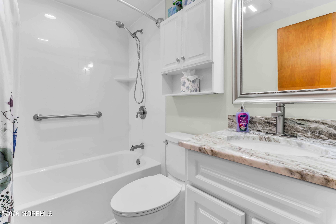
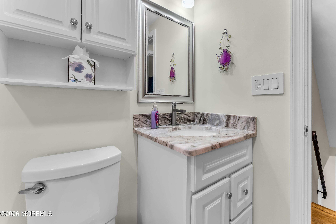
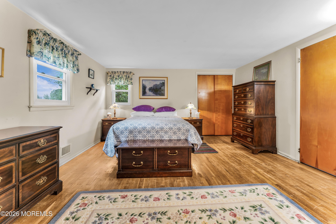
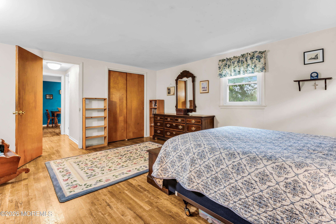
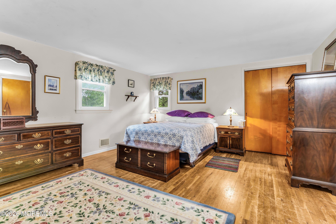
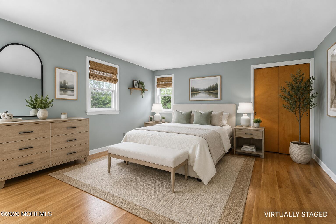
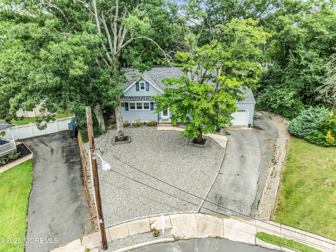
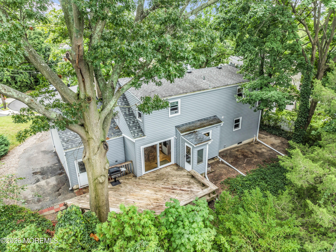
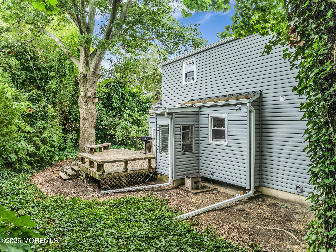
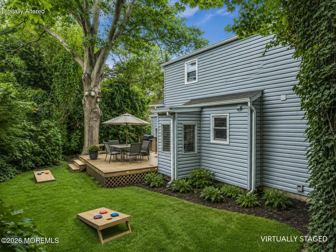
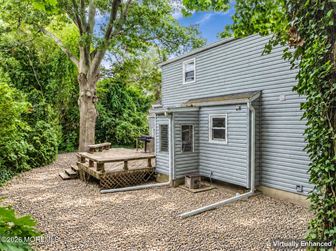
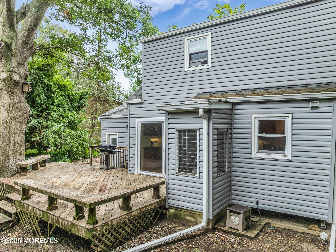
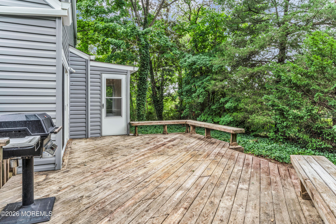
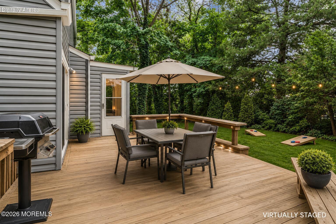
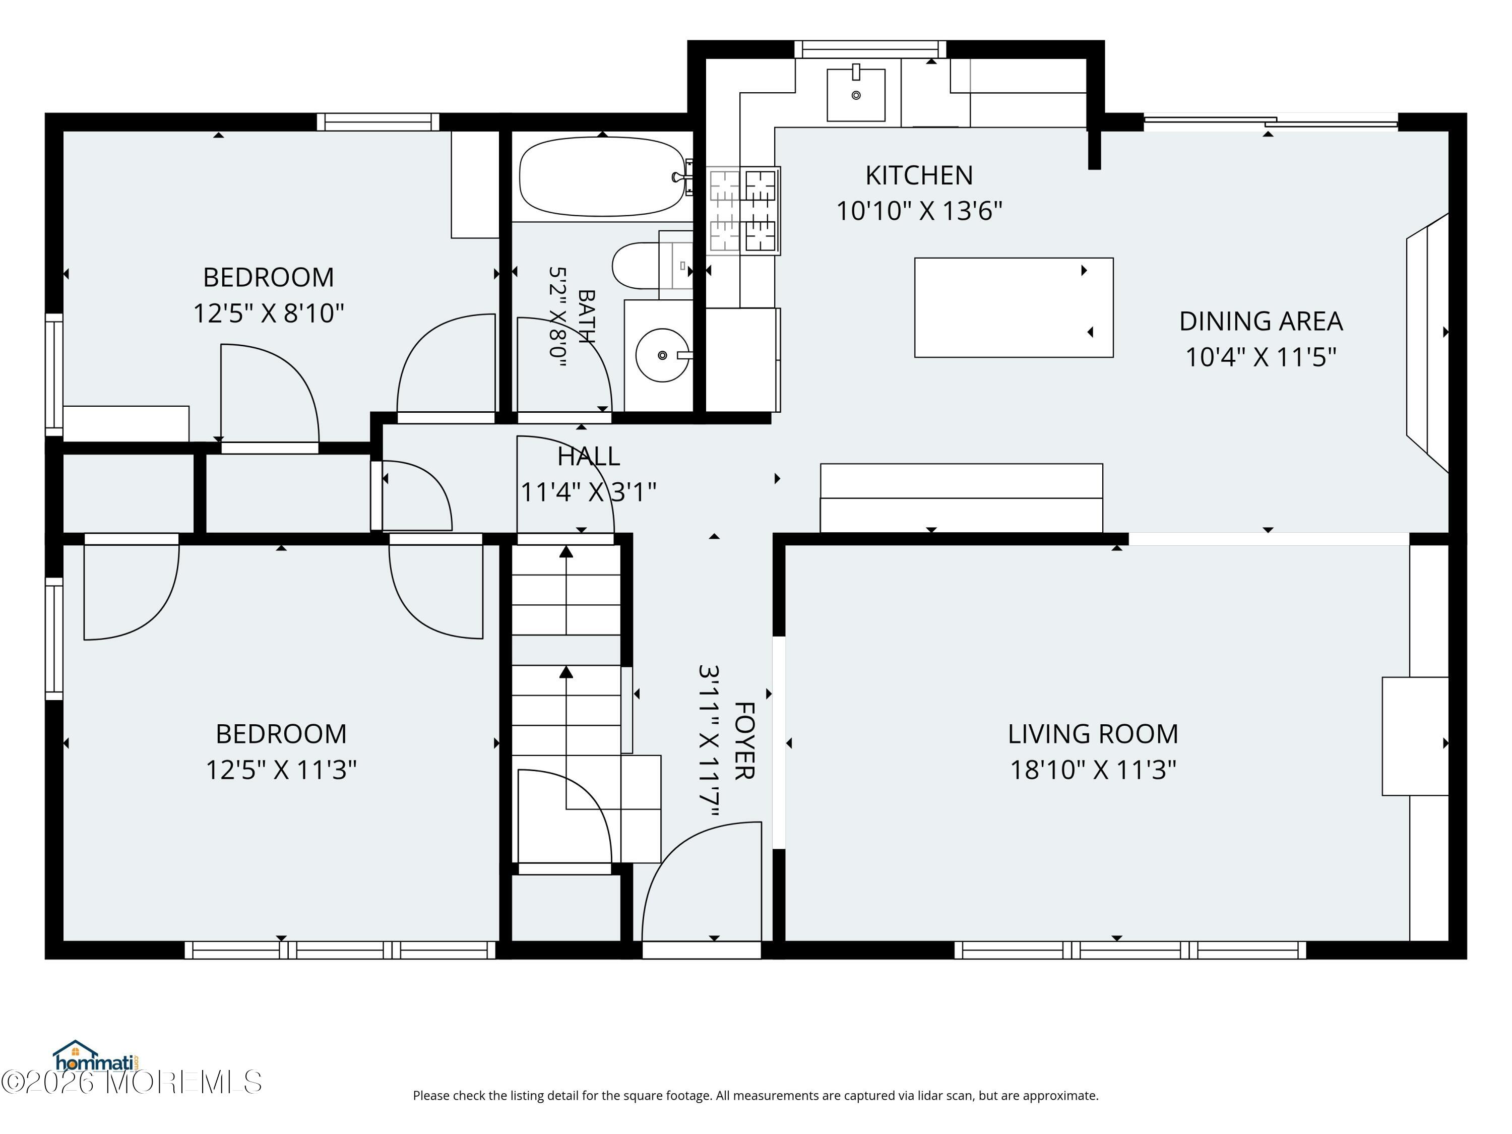
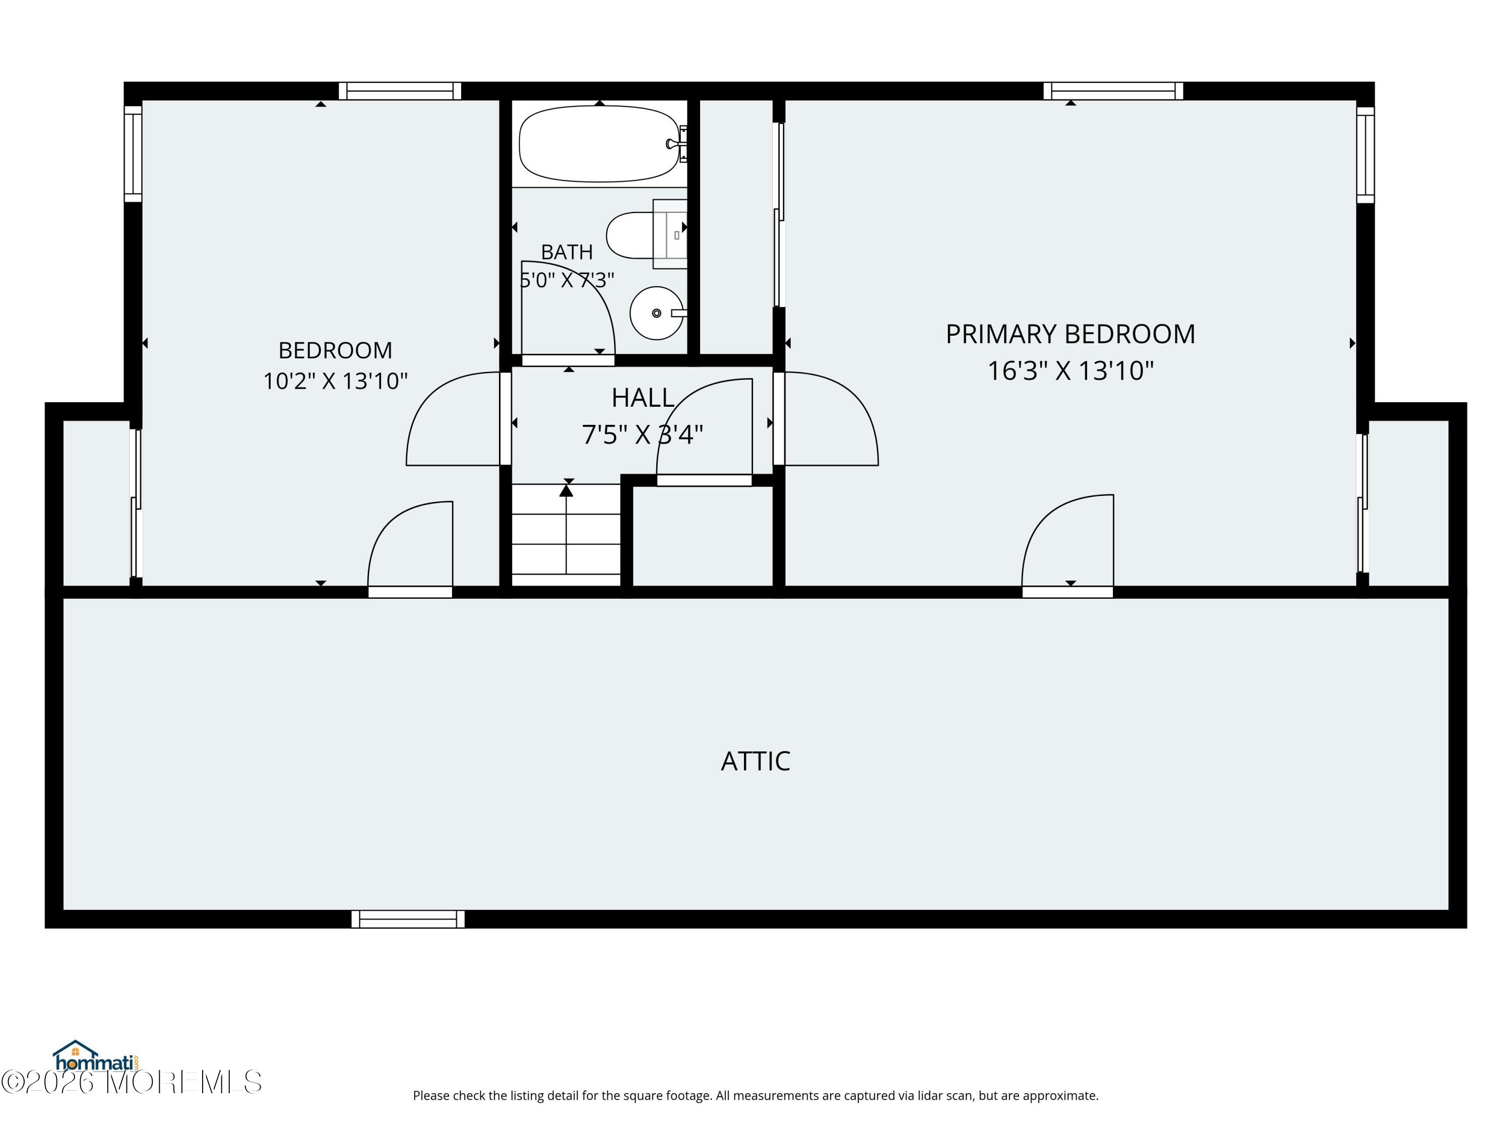
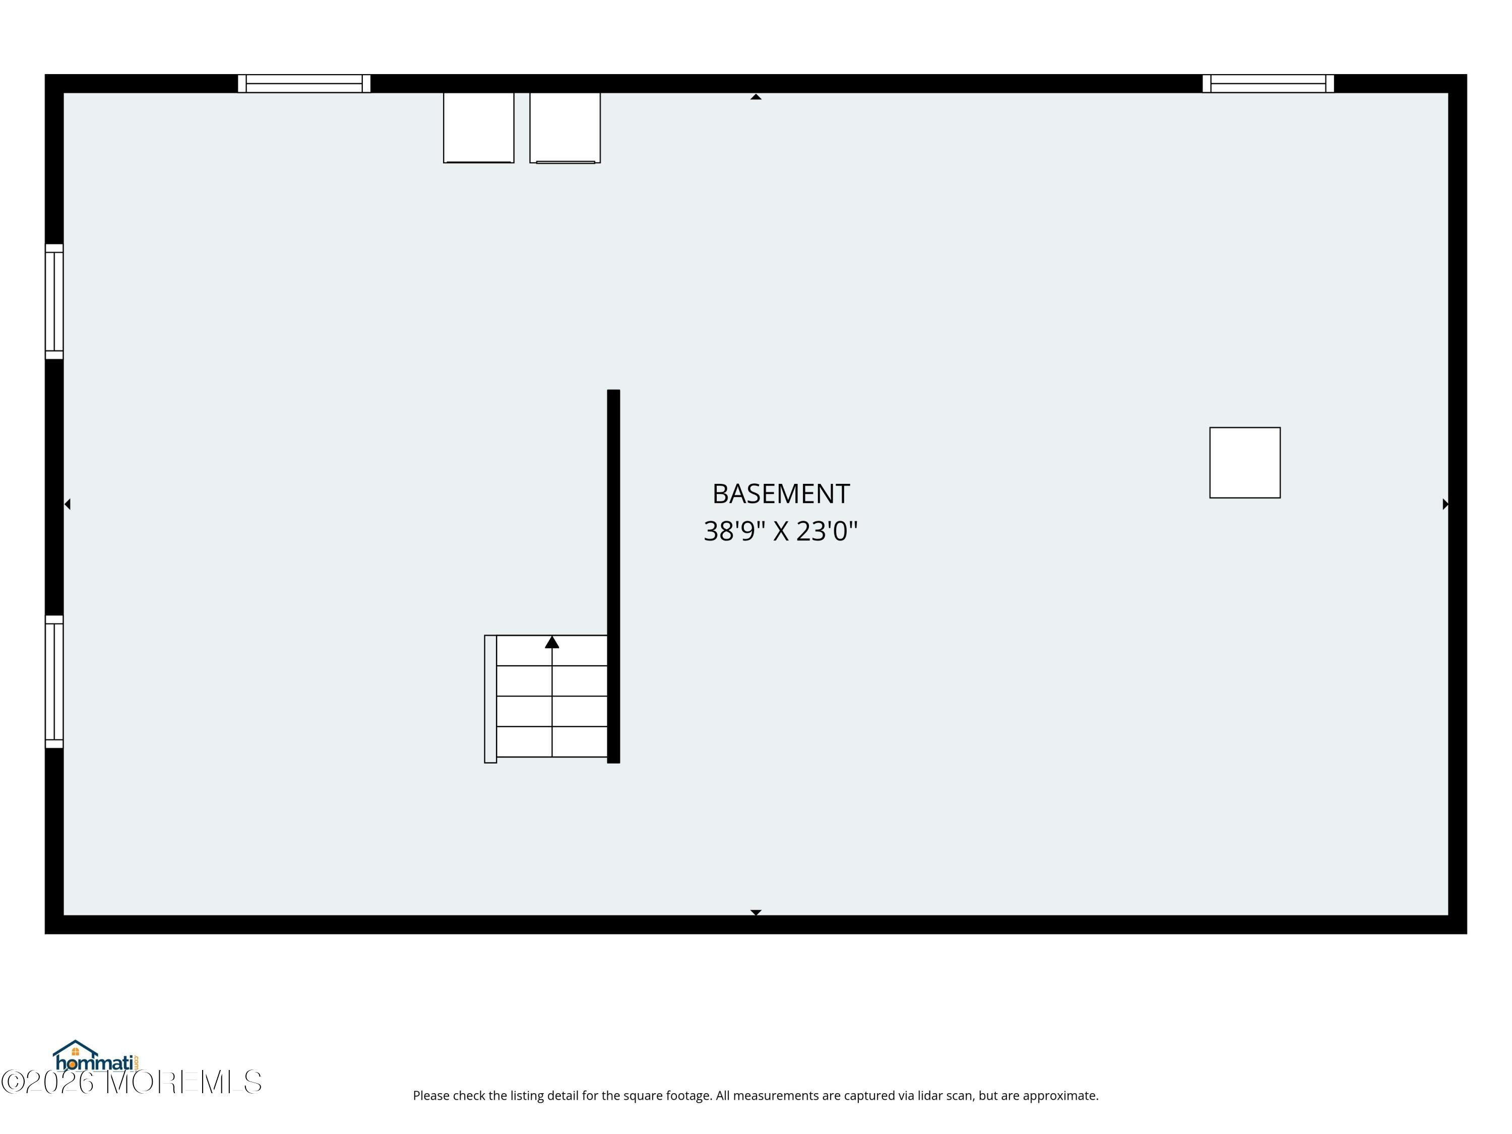
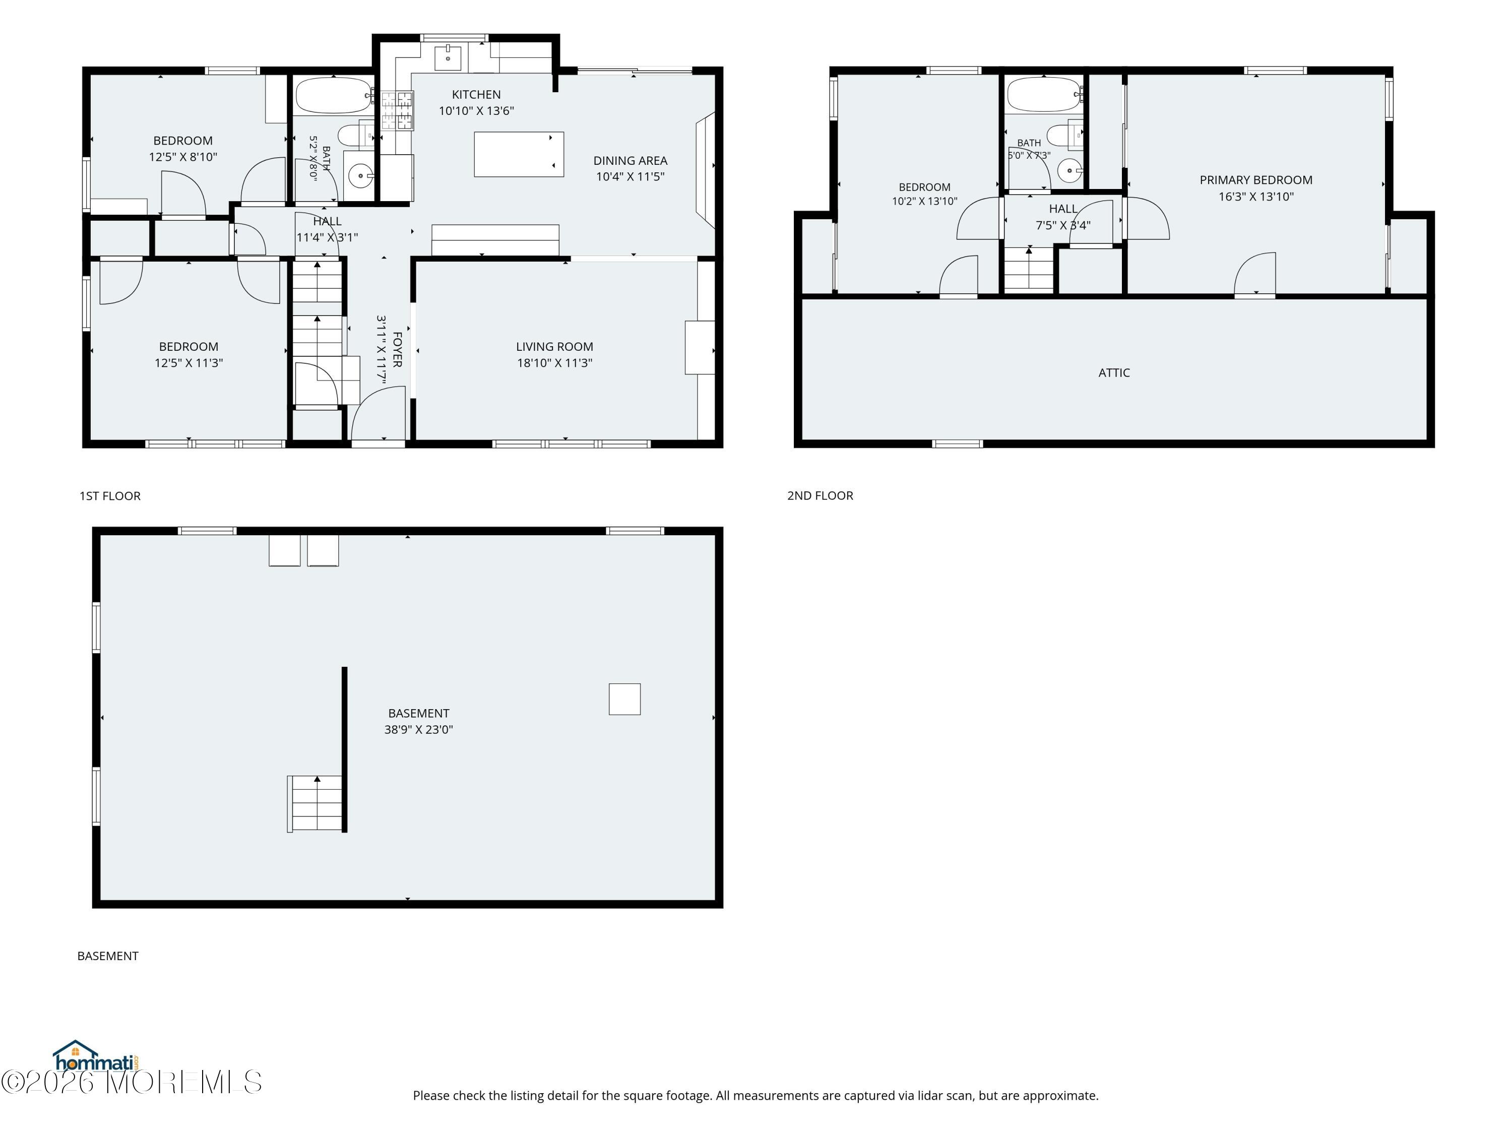
Tucked away at the end of a cul-de-sac in the desirable Brookside section of Toms River, 825 Knight Street presents a thoughtfully updated 4-bedroom, 2 full-bath residence offering a wonderful blend of style, comfort, and substantial improvements. The updated kitchen is appointed with granite countertops, while two beautifully updated full bathrooms add a fresh, refined feel. Expansive new sliding glass doors welcome abundant natural light and open to a backyard bordered by mature trees and lush greenery. The wooded backdrop provides a natural screen from neighboring homes, creating a private, peaceful setting to enjoy the outdoors. Beyond its inviting interiors, considerable investment has been made in many of the home's major components. Highlights include updated siding & windows, new garage door, newer furnace & hot water heater, newer sewer line, and basement waterproofing providing valuable updates both inside and out. A basement and attached one-car garage further enhance the home's versatility, storage, and everyday functionality. Ideally positioned to enjoy all that Toms River and the surrounding area have to offer, the home provides convenient access to major roadways, shopping, dining, schools, parks, and recreation, with the Jersey Shore and area beaches just a short drive away.
Listing Information
Facts & Features
Location
Community Information
Architecture
Features & Amenities
Property Features
Square Footage
Tax & Financial Information
Schools
Walnut Street Elementary School
Pine Beach Elementary School
Toms River High School East
Toms River High School South
Ocean Regional School
Cedar Grove Elementary School
Island Heights Elementary School
Ocean County Vocational Technical School Toms River Center
School ratings are provided for informational purposes only and are subject to change. Attendance boundaries are for reference only — contact the school or district directly to verify enrollment eligibility.
Historical Data
Price History
| Date | Event | Price |
|---|---|---|
| 09/03/2026 | Listed for sale | $519,999 |
Listed by Lisa Hill · Berkshire Hathaway HomeServices Fox & Roach - Toms River · 7325057365
The data relating to real estate for sale on this website comes in part from the Internet Data exchange ("IDX") program of the Monmouth/Ocean MLS Monmouth County Association Board of Realtors. IDX information is provided exclusively for consumers' personal, non-commercial use and may not be used for any purpose other than to identify prospective properties consumers may be interested in purchasing. Real estate listings held by brokerage firms other than Continental Real Estate Group, Inc, are indicated by detailed information about them such as the name of the listing firms. Information deemed reliable but not guaranteed. Copyright © 2026 Monmouth/Ocean MLS Monmouth County Association Board of Realtors. All Rights Reserved.

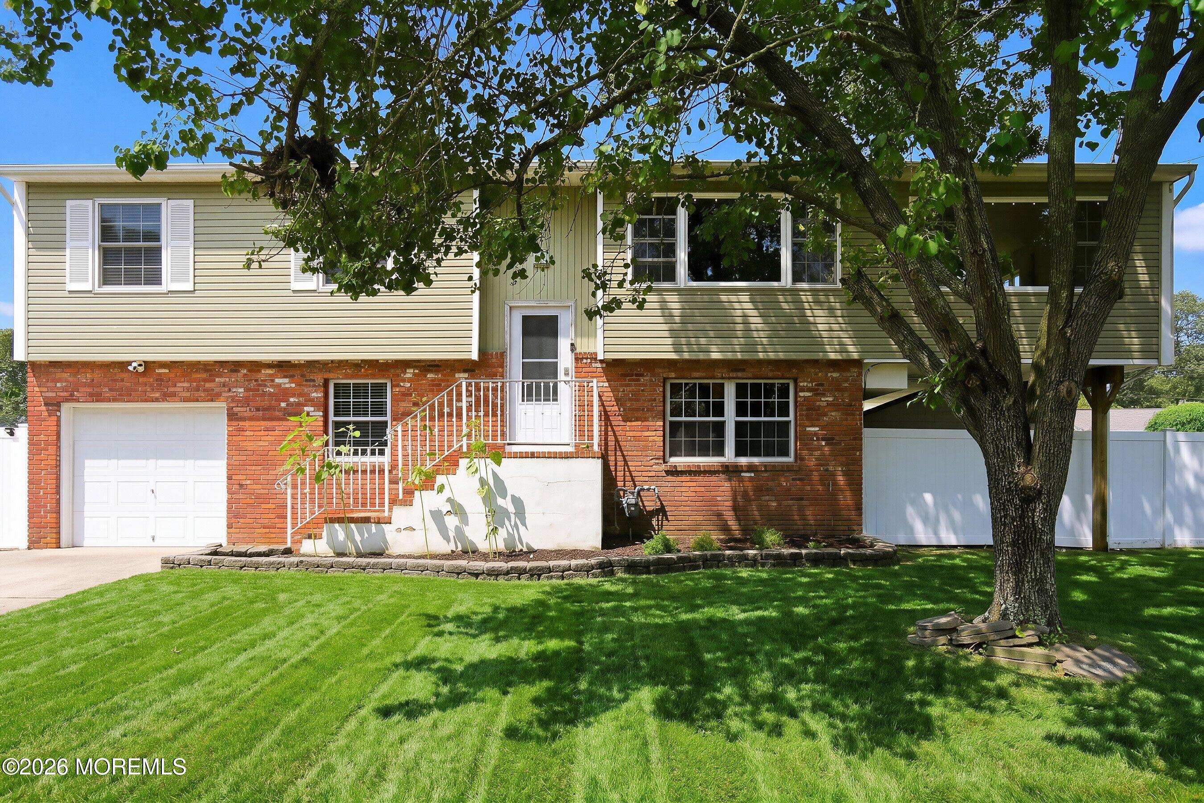
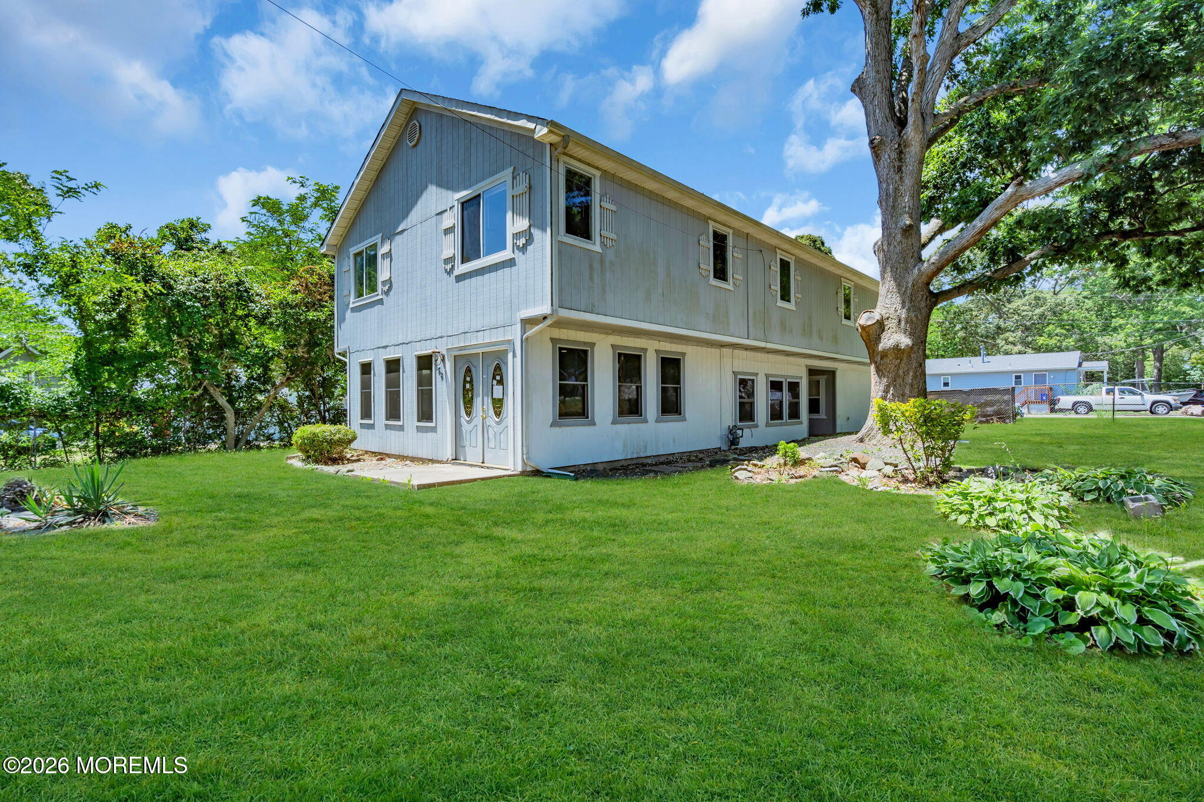
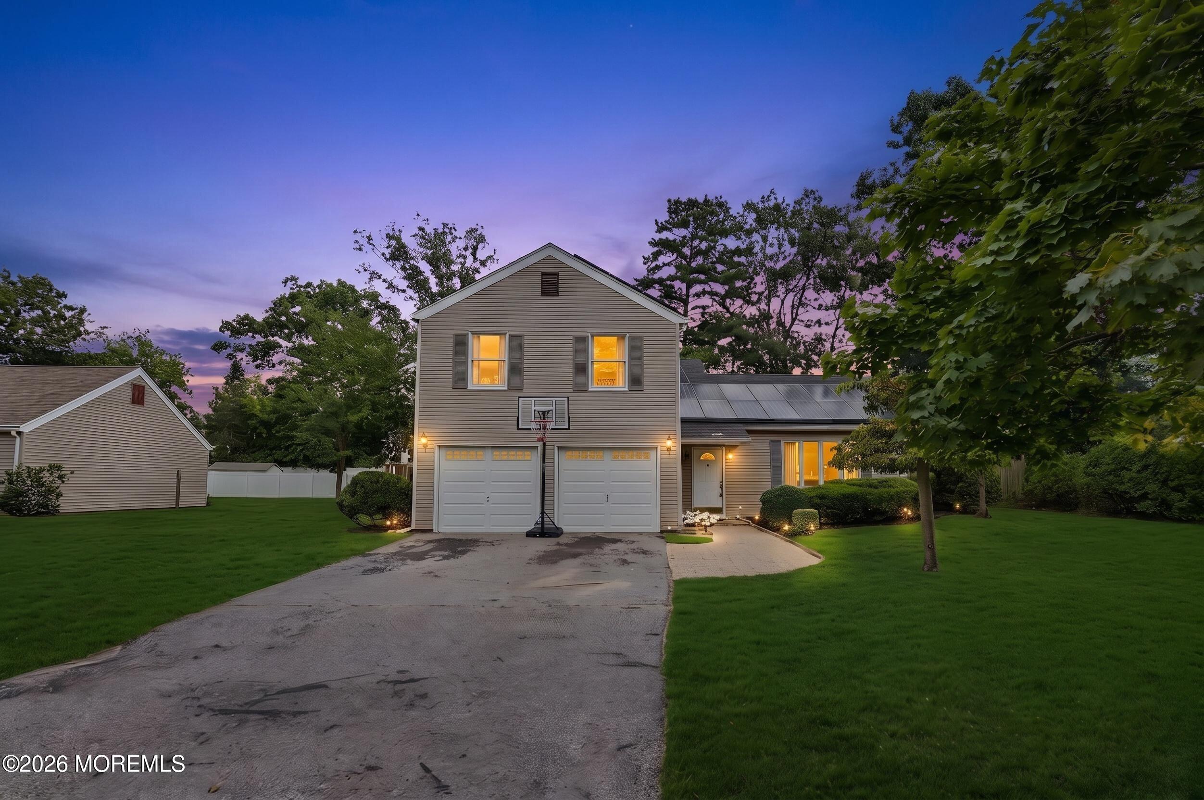
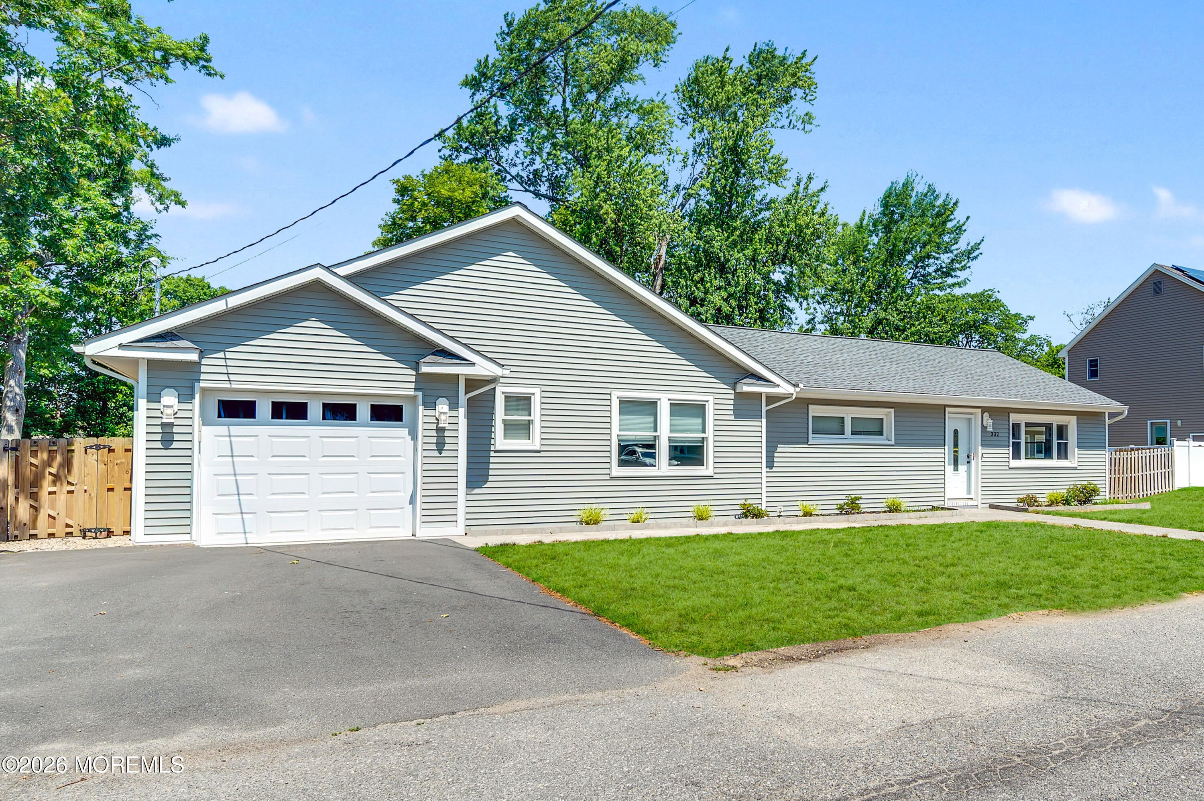
Similar Homes For Sale In Toms River
Start Your Real Estate Journey
Whether you have questions about this listing, want to schedule a showing, or just want to talk through your options, Jeromy Dunn-Portella is here to help. Reach out and expect a response within one business day.
How can I help?
Jeromy Dunn-Portella is here to help. Reach out and expect a response within one business day.
Thanks — Jeromy Dunn-Portella will be in touch shortly.
Make A Plan For Your Purchase
Know what you can afford before you start shopping — then run the numbers on any home you have in mind.
How much house can I afford?
- Principal & interest
- Property taxes
- Homeowner's insurance
- HOA dues
If your monthly savings are applied to the loan principal.
Enter your income, debts, and down payment to see how much home you may qualify for. Estimates only — not a lending decision.
Want to know more?
Jeromy Dunn-Portella is here to help. Reach out and expect a response within one business day.
✓ Thanks — Jeromy Dunn-Portella will be in touch shortly.