
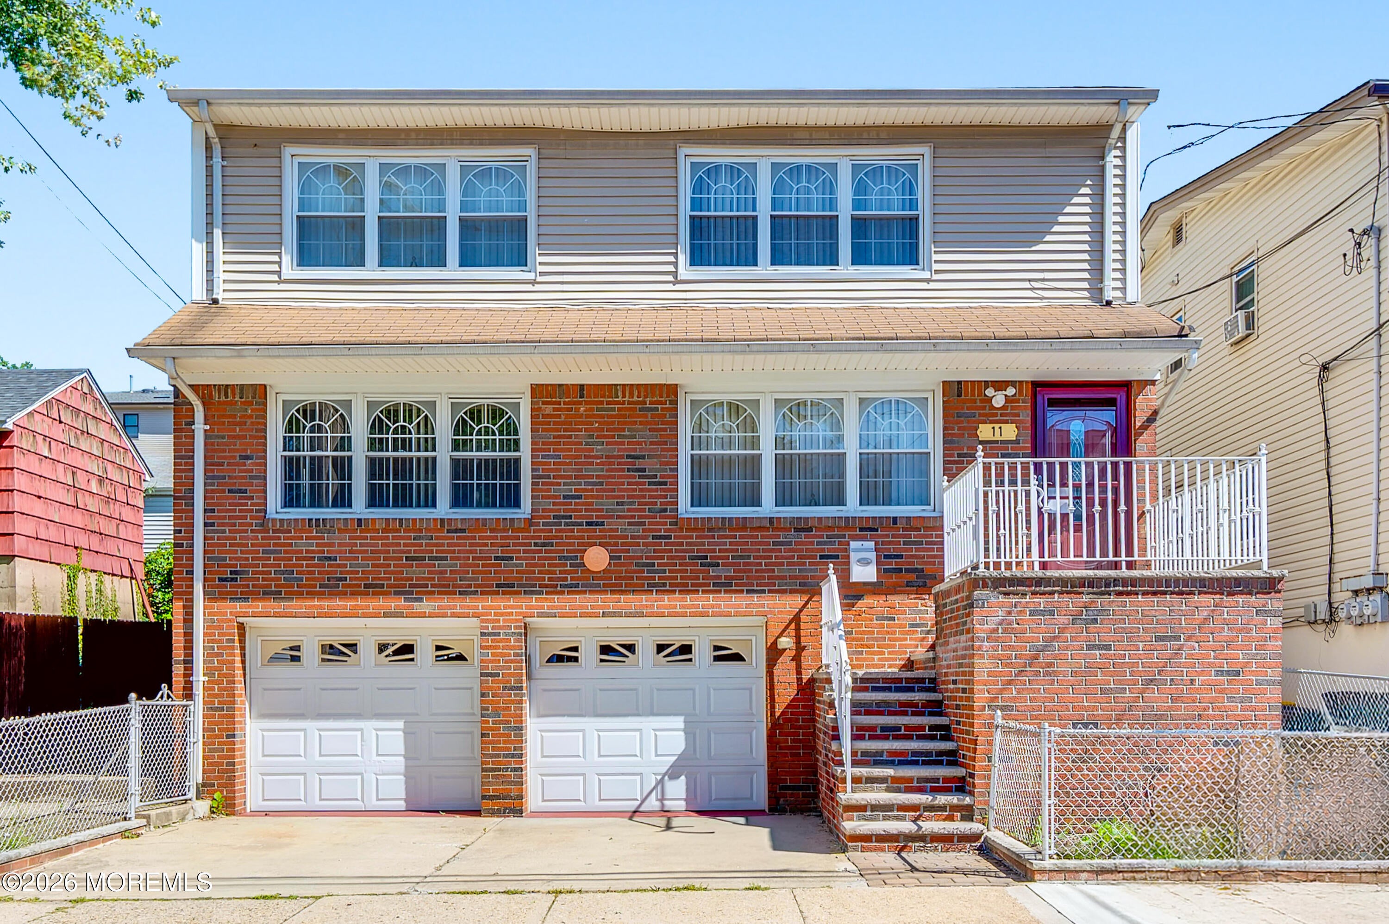
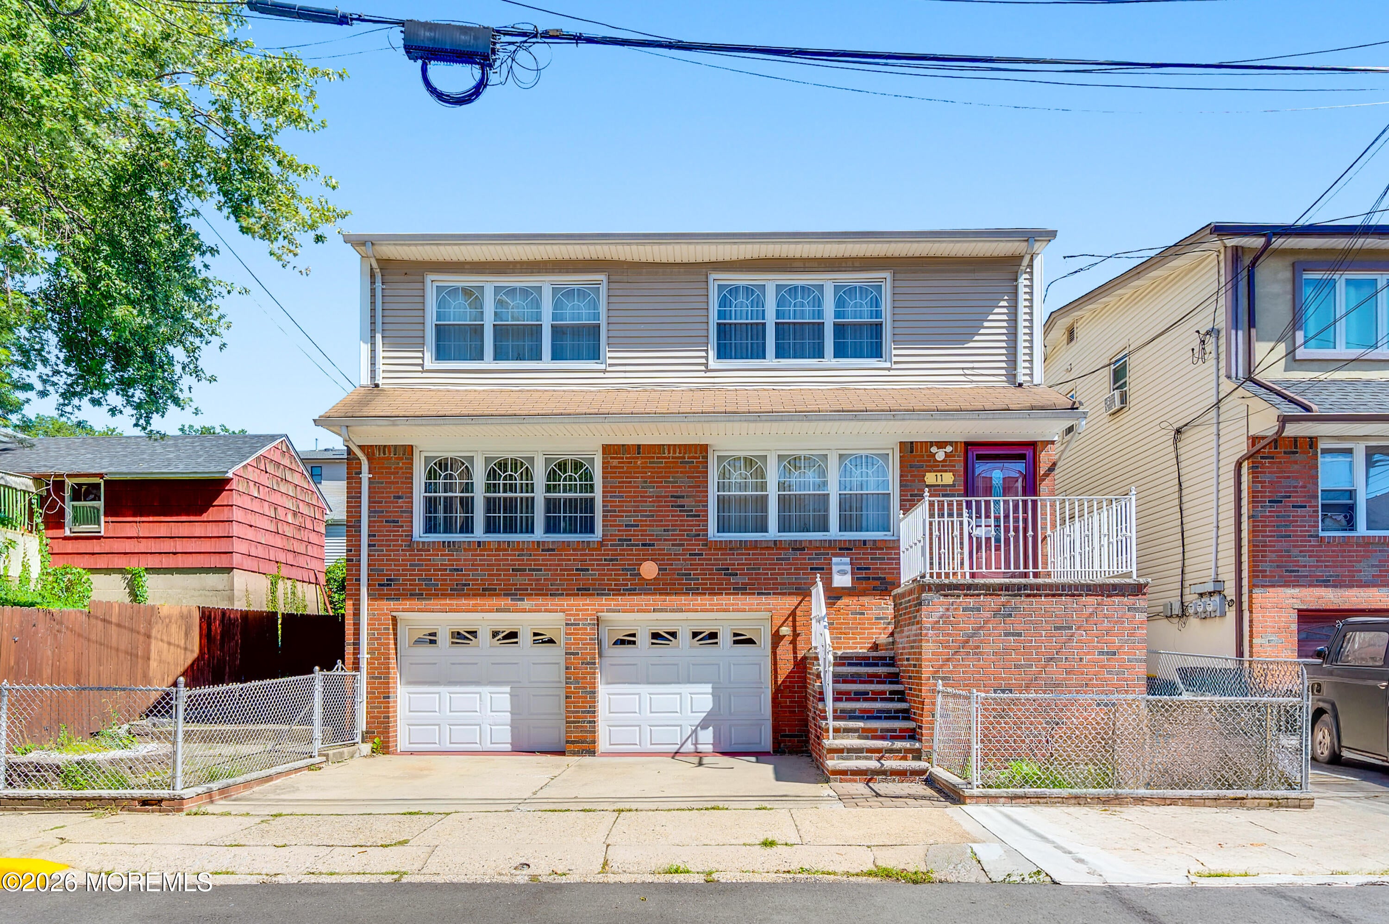
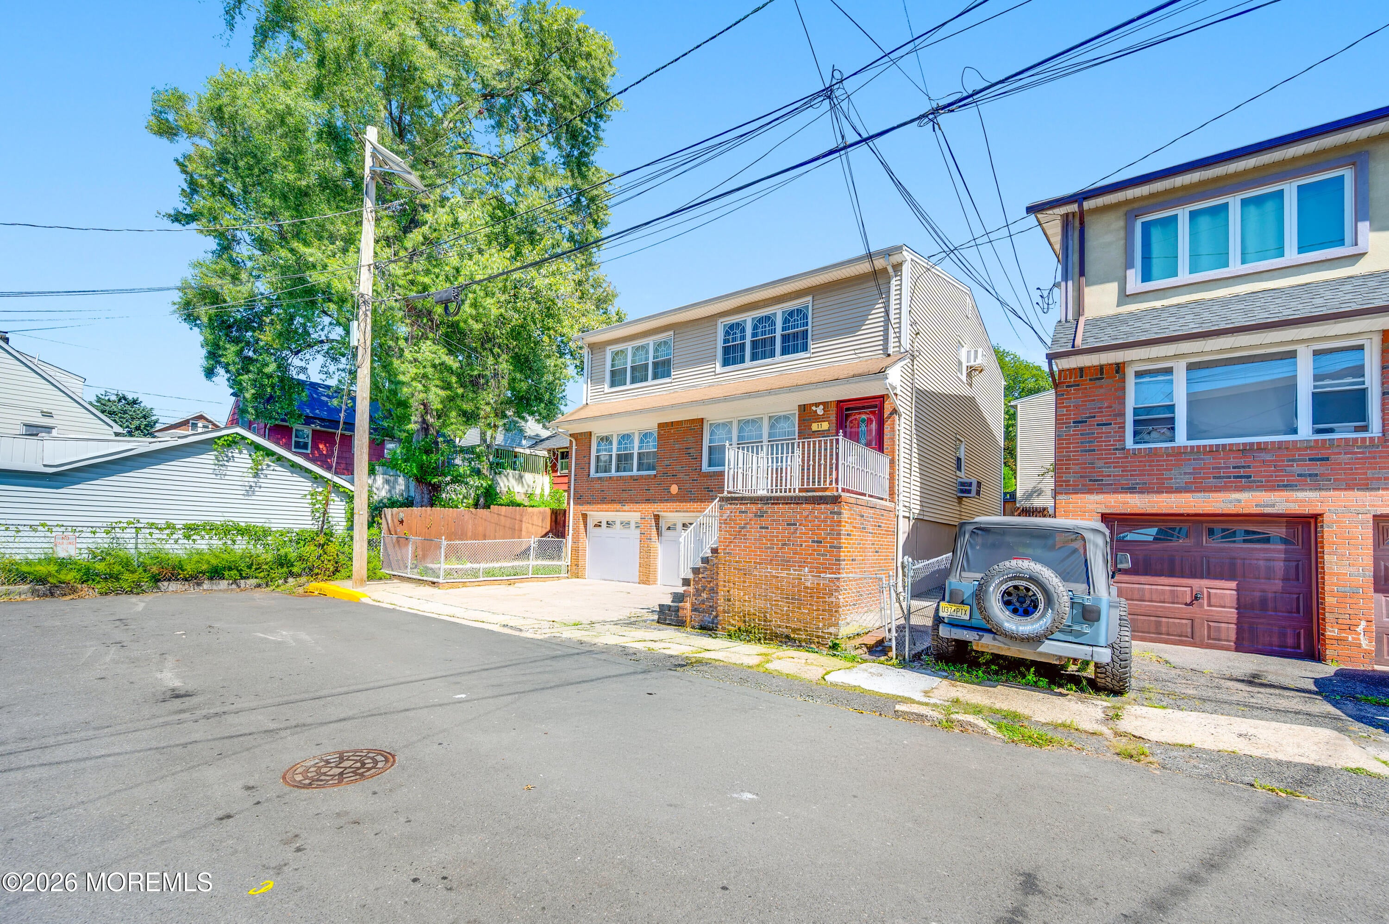
11 Burdette Pl
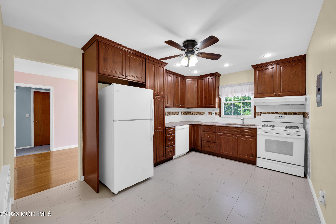
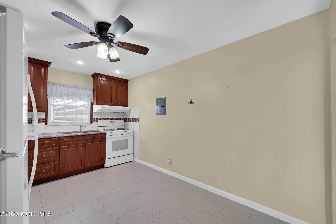
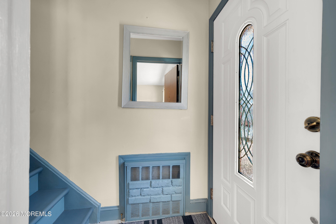
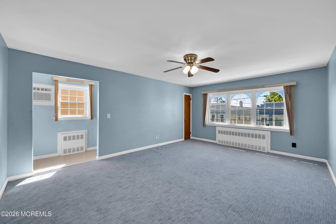
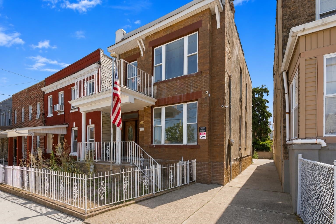
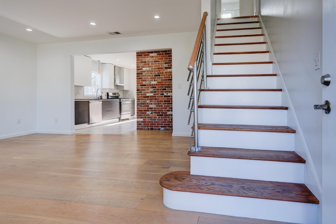
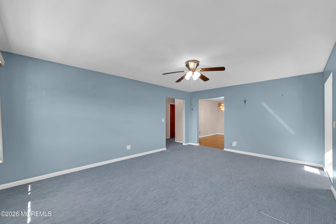
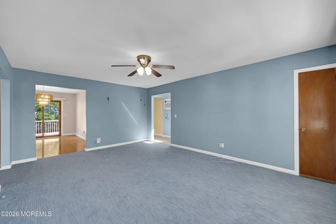
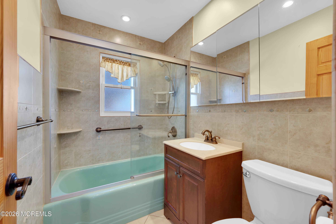
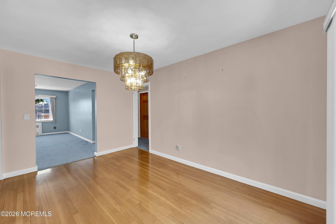
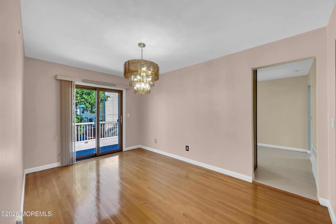
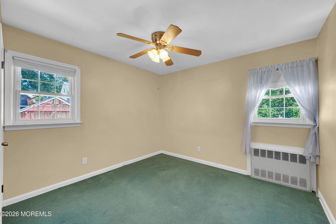
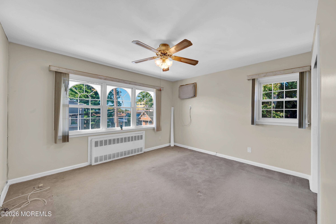
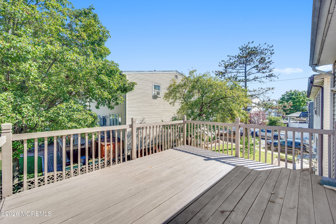
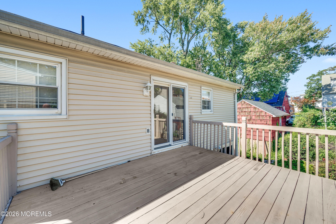
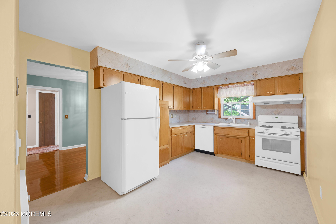
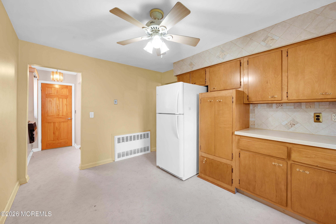
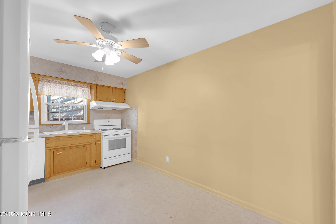
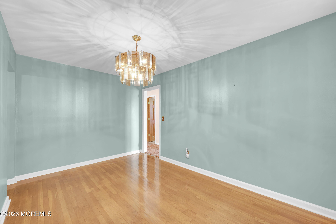
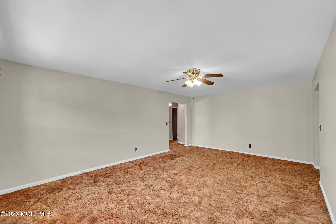
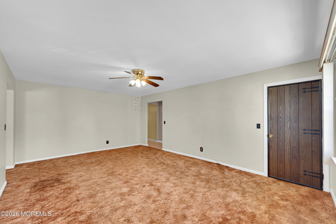
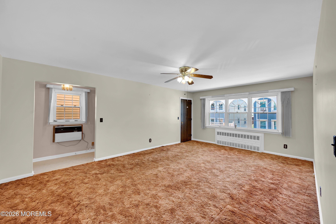
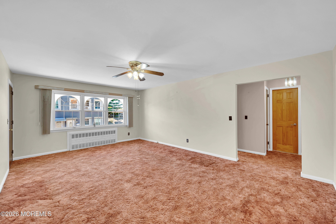
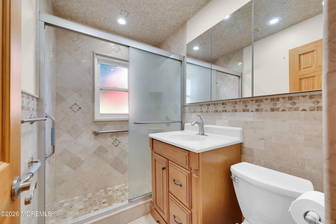
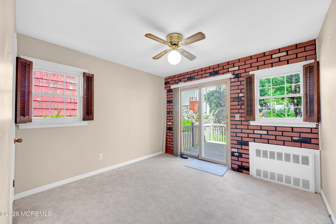
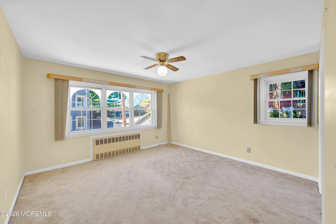
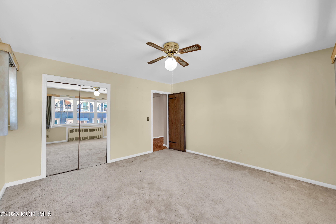
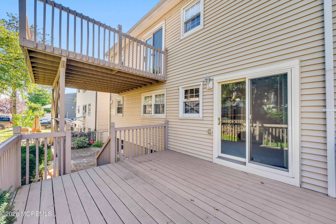
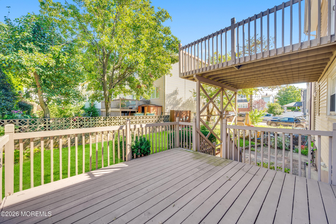
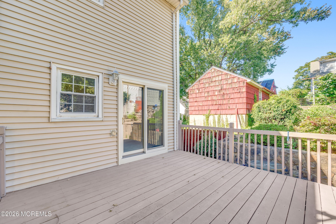
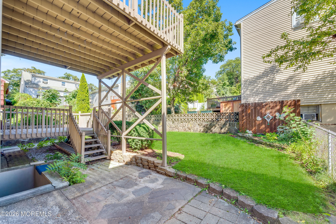
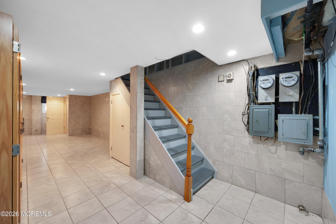
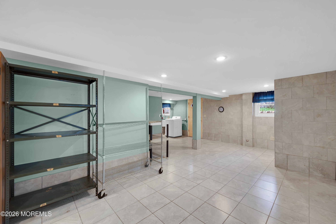
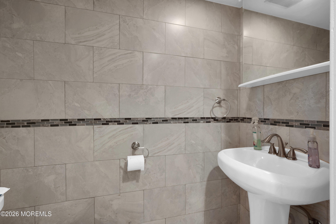
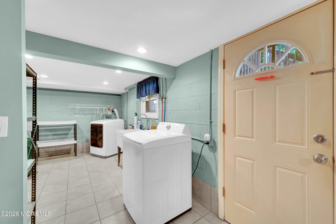
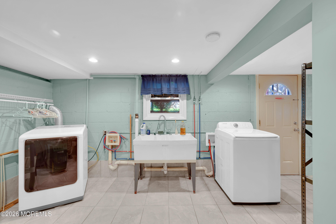
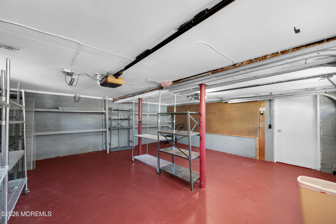
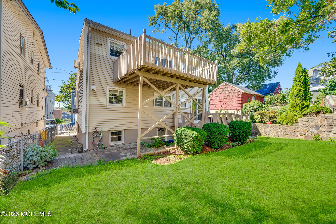
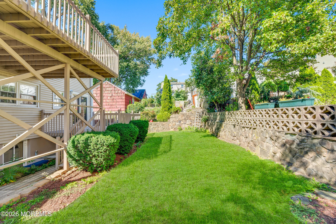
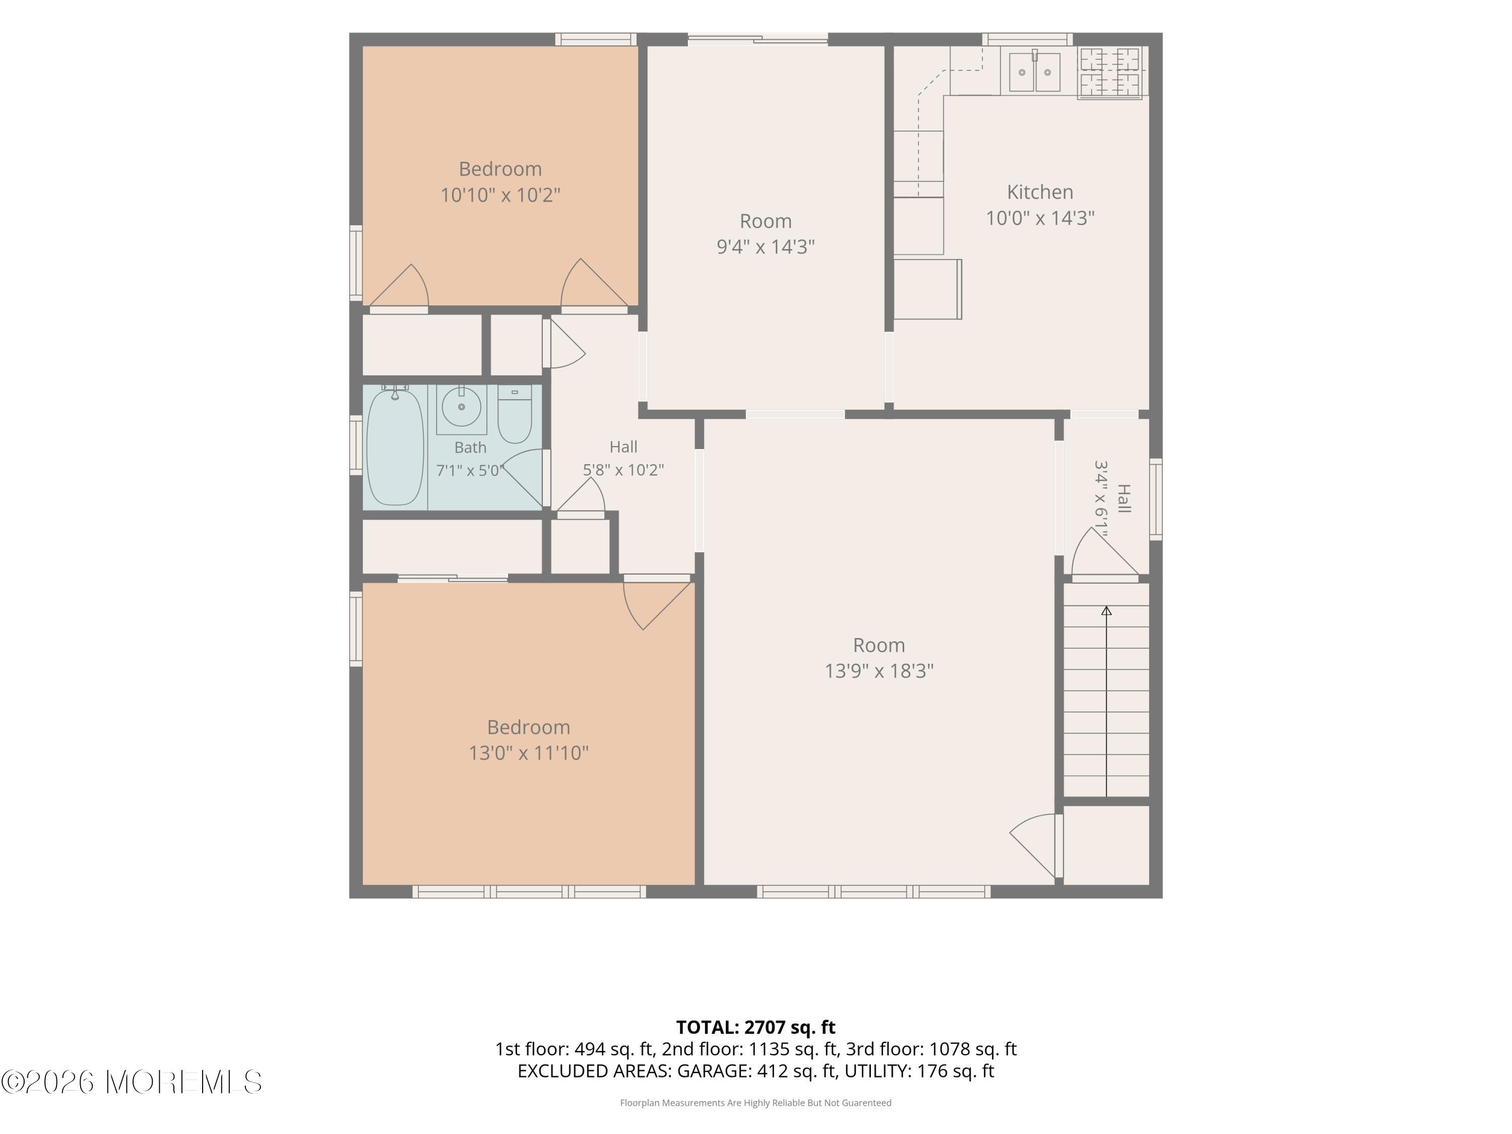
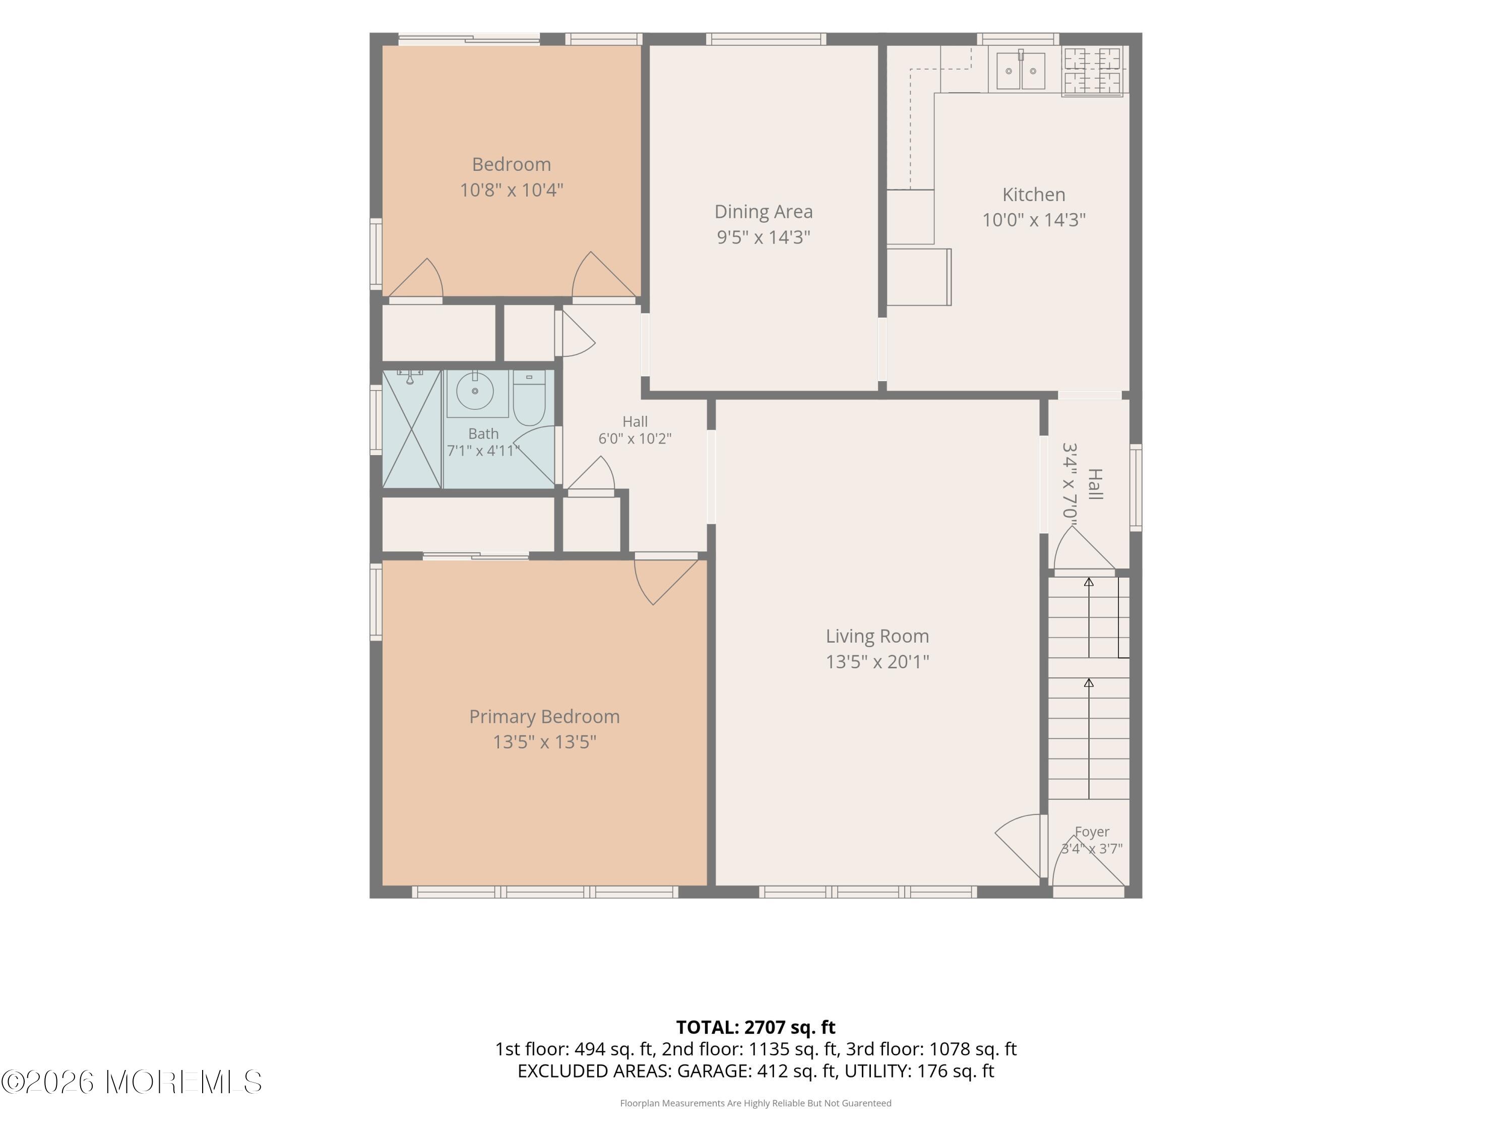
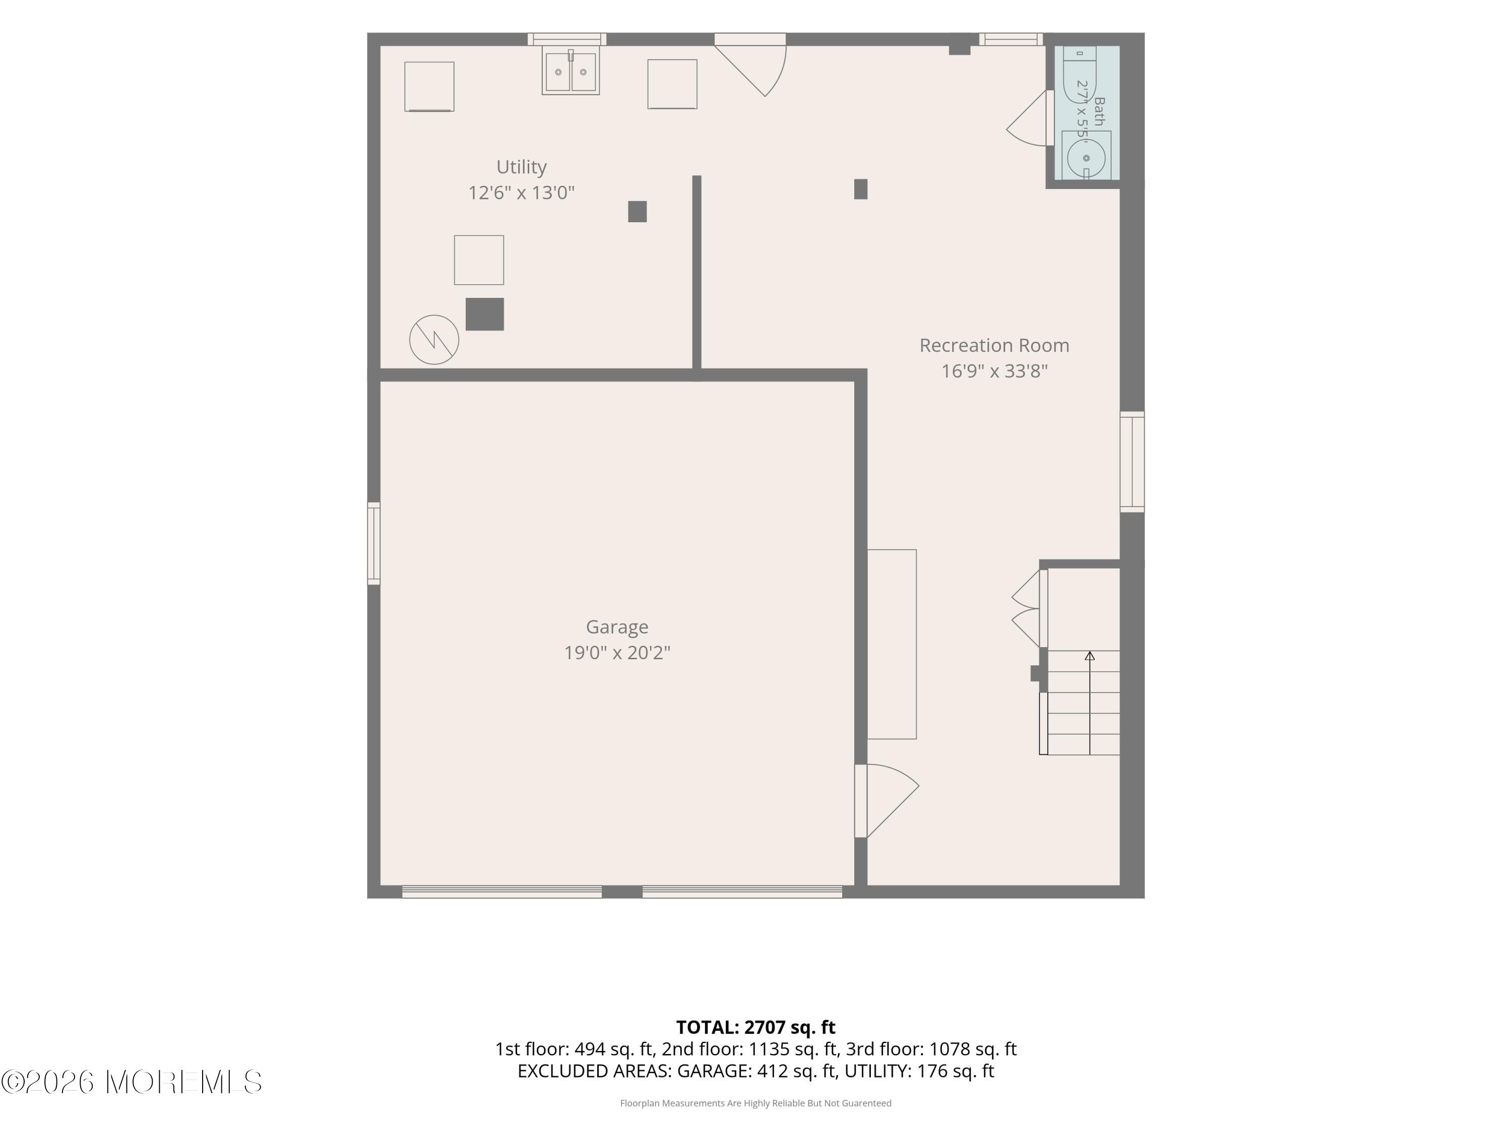
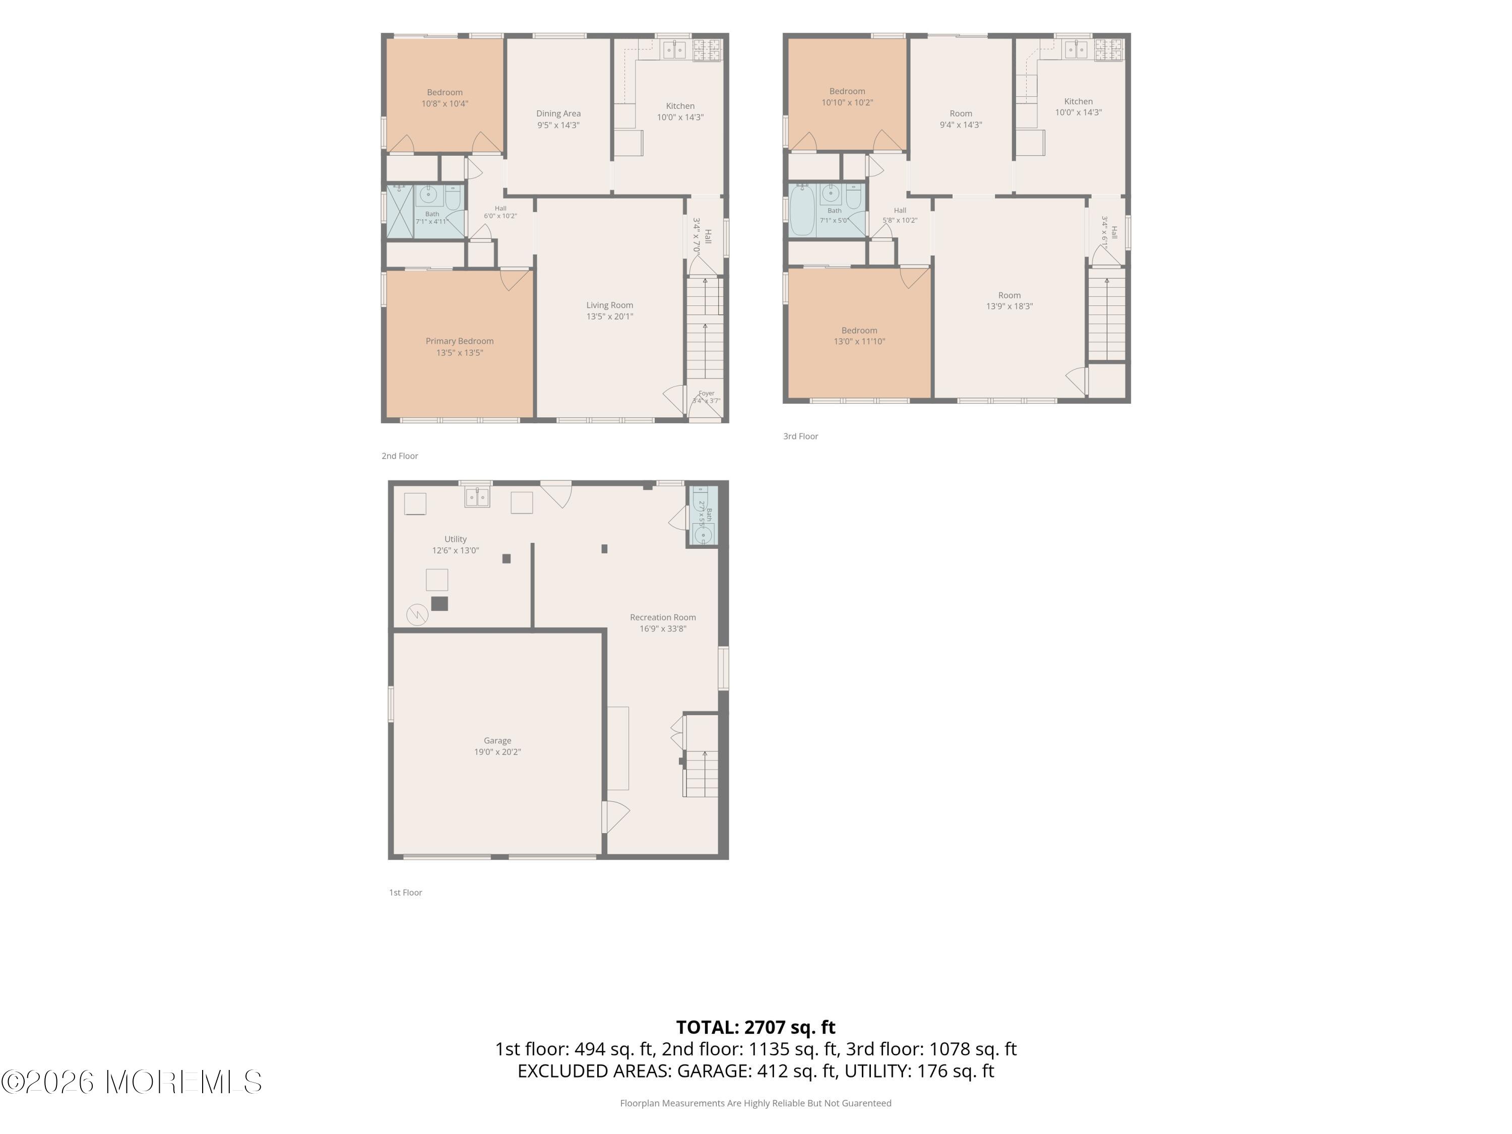
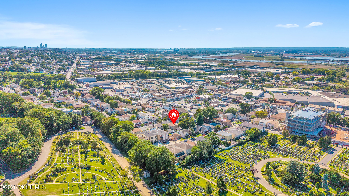
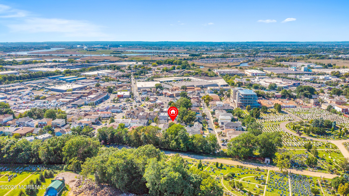
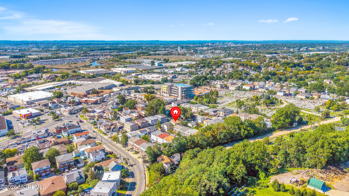
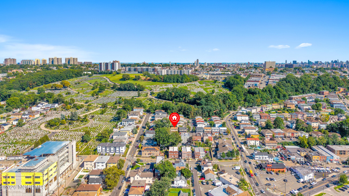
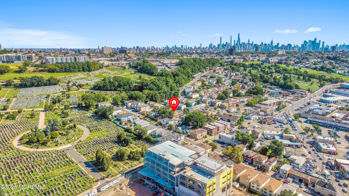
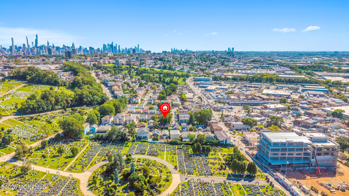
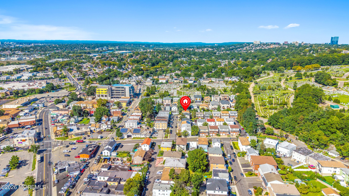
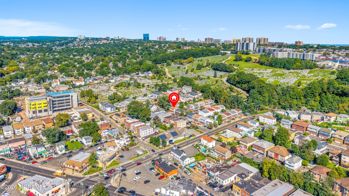
INCREDIBLE MULTI GENERATIONAL LIVING OPPORTUNITY! Thoughtfully designed with flexibility in mind, this unique home offers two separate living areas, with each level featuring two bedrooms, a full bath, full kitchen, living room, dining room & its own private deck, providing exceptional space for extended family, guests or a variety of living arrangements. Prefer a more traditional layout? The home also offers exciting potential to be reimagined as one spacious space, allowing you to create a floor plan that works perfectly for your lifestyle. A two car garage offers even more versatility with add'l bonus space reminiscent of a basement, complete with a half bath and convenient laundry facilities. With multiple levels of living space and room for everyone to spread out, this property offers possibilities that are hard to find. Ideally located near public transportation and major roadways, with convenient access to New York City, shopping, dining and everyday necessities. Whether you're looking to accommodate multiple generations under one roof or envision transforming the space into one expansive home, this is an opportunity you won't want to miss!
Listing Information
Facts & Features
Location
Community Information
Architecture
Features & Amenities
Property Features
Square Footage
Tax & Financial Information
Schools
Bergen Boulevard School
School #4
North Bergen High School
Cliffside Park High School
Shaler Academy
Lincoln School
Horace Mann Elementary School
Number Three School
School ratings are provided for informational purposes only and are subject to change. Attendance boundaries are for reference only — contact the school or district directly to verify enrollment eligibility.
Historical Data
Price History
| Date | Event | Price |
|---|---|---|
| 09/14/2026 | Listed for sale | $775,000 |
Listed by Mary Bianchi · Realty One Group Emerge · 7324770200
The data relating to real estate for sale on this website comes in part from the Internet Data exchange ("IDX") program of the Monmouth/Ocean MLS Monmouth County Association Board of Realtors. IDX information is provided exclusively for consumers' personal, non-commercial use and may not be used for any purpose other than to identify prospective properties consumers may be interested in purchasing. Real estate listings held by brokerage firms other than Continental Real Estate Group, Inc, are indicated by detailed information about them such as the name of the listing firms. Information deemed reliable but not guaranteed. Copyright © 2026 Monmouth/Ocean MLS Monmouth County Association Board of Realtors. All Rights Reserved.

Similar Homes For Sale In Fairview
Start Your Real Estate Journey
Whether you have questions about this listing, want to schedule a showing, or just want to talk through your options, Jeromy Dunn-Portella is here to help. Reach out and expect a response within one business day.
How can I help?
Jeromy Dunn-Portella is here to help. Reach out and expect a response within one business day.
Thanks — Jeromy Dunn-Portella will be in touch shortly.
Make A Plan For Your Purchase
Know what you can afford before you start shopping — then run the numbers on any home you have in mind.
How much house can I afford?
- Principal & interest
- Property taxes
- Homeowner's insurance
- HOA dues
If your monthly savings are applied to the loan principal.
Enter your income, debts, and down payment to see how much home you may qualify for. Estimates only — not a lending decision.
Want to know more?
Jeromy Dunn-Portella is here to help. Reach out and expect a response within one business day.
✓ Thanks — Jeromy Dunn-Portella will be in touch shortly.