
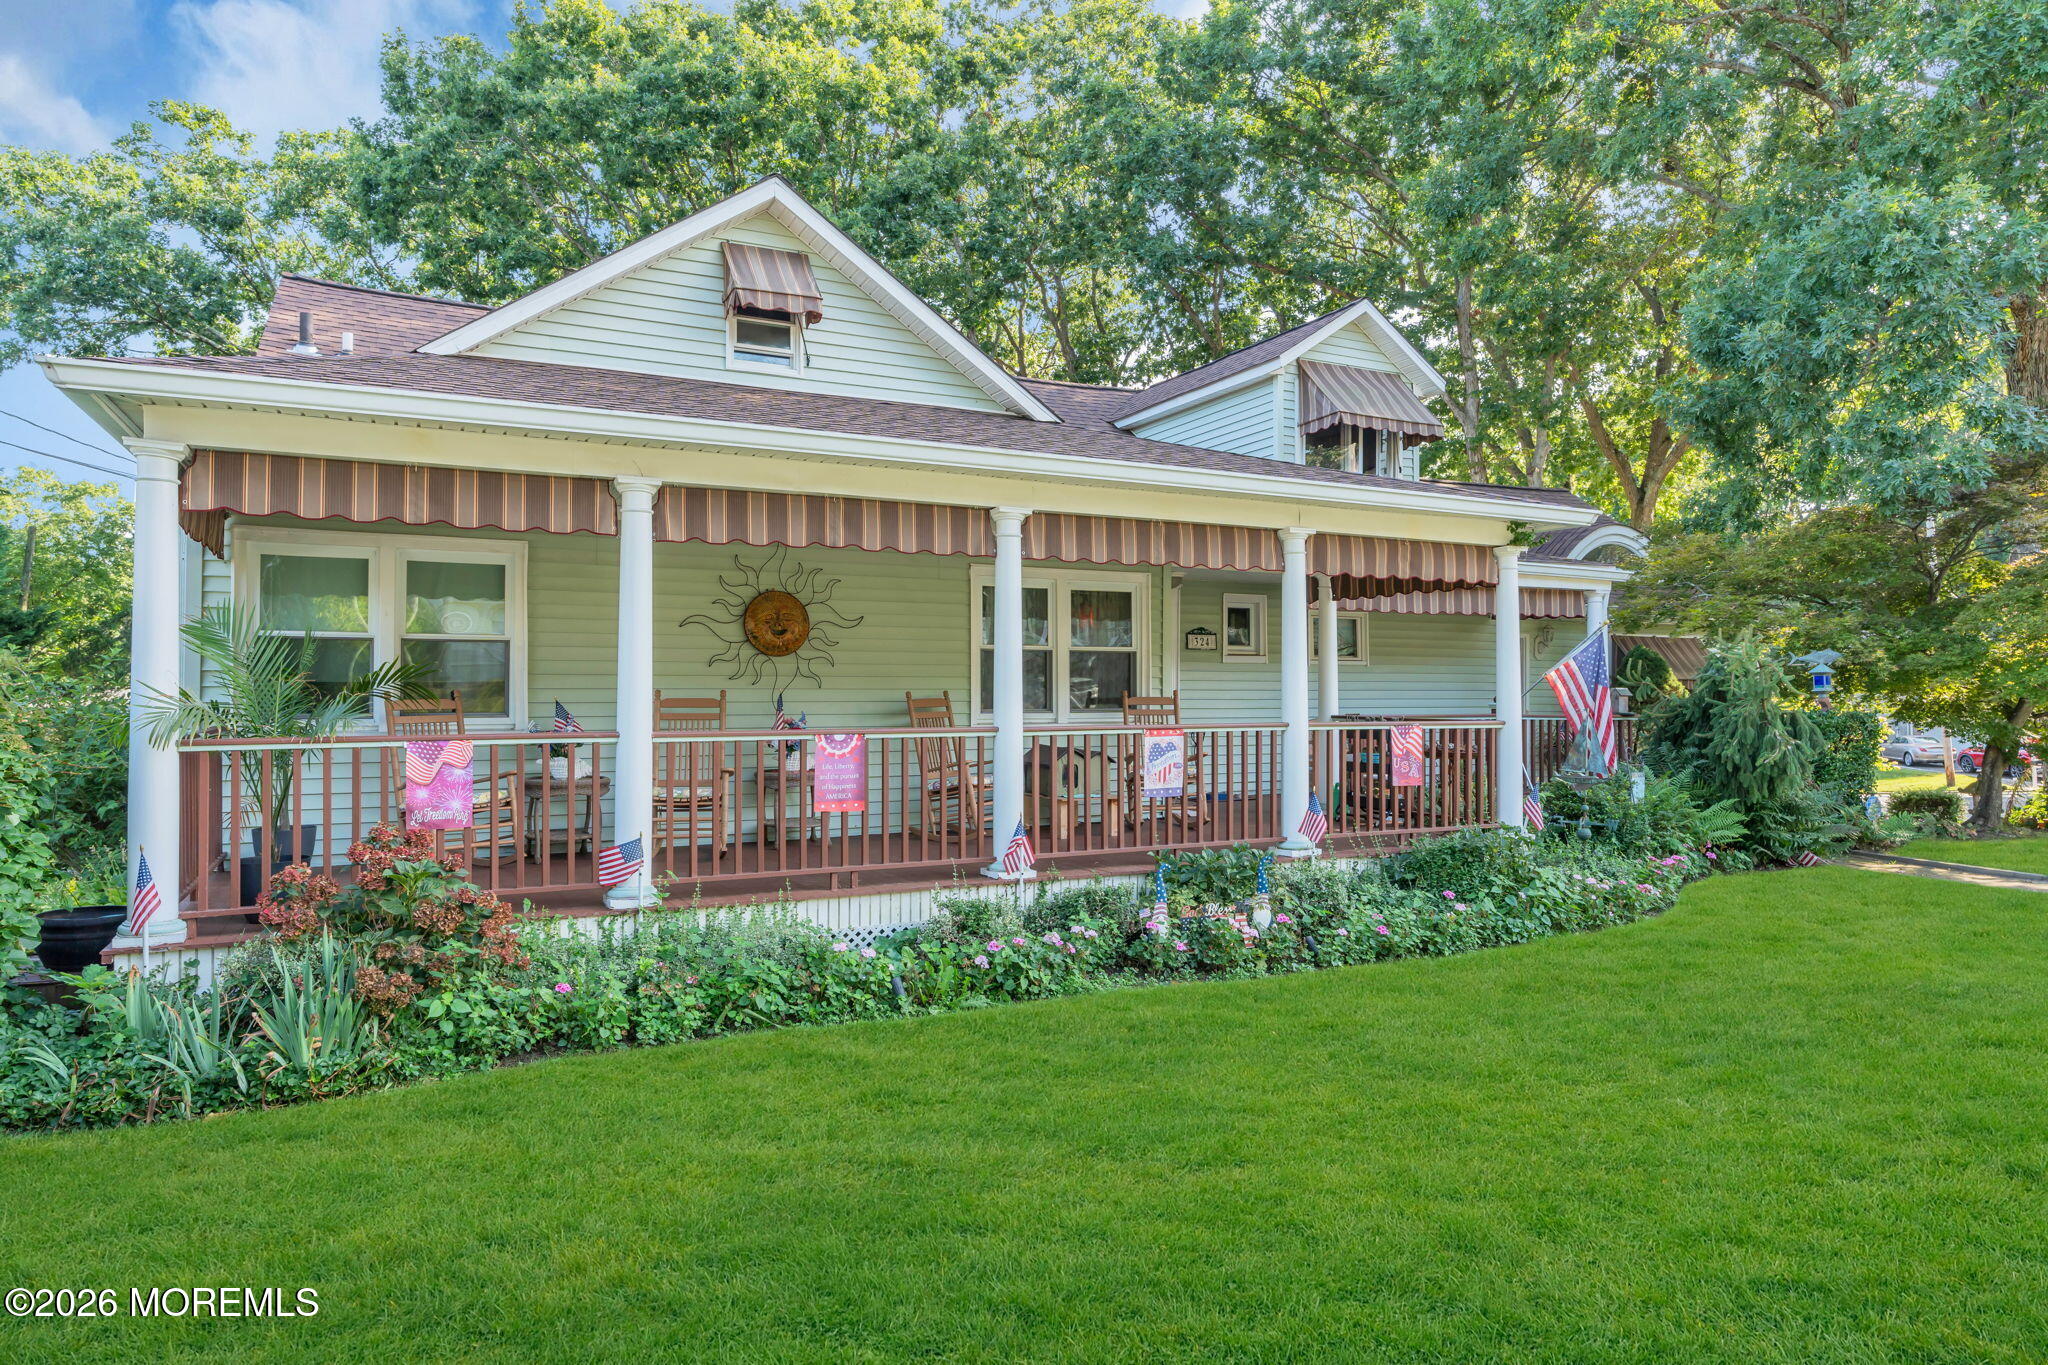
324 Lakewood Rd
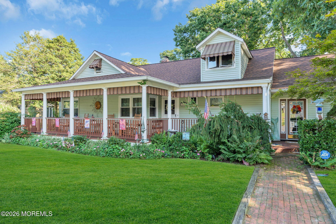
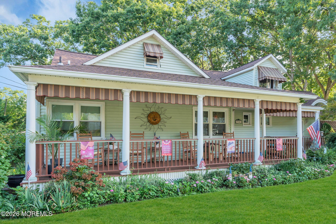
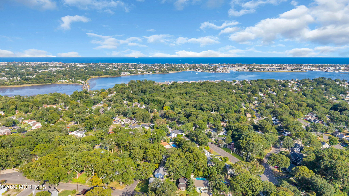
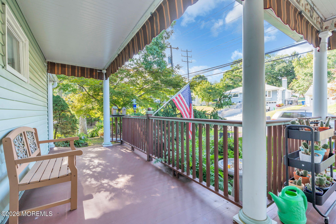
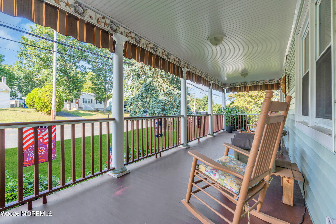
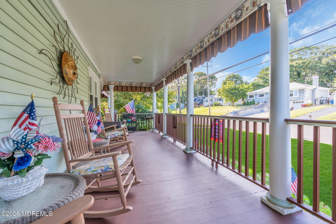
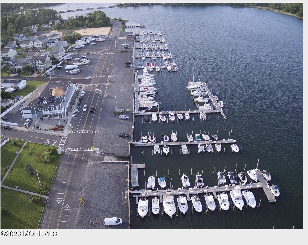
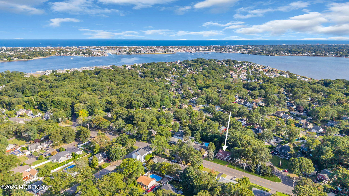
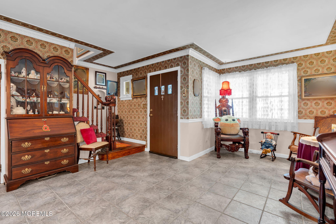
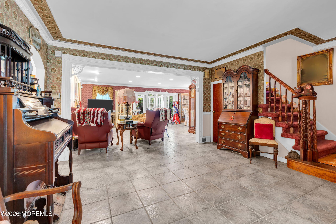
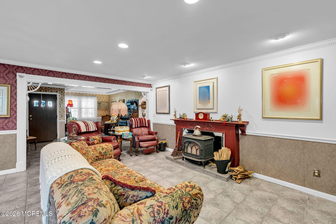
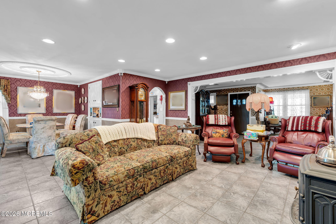
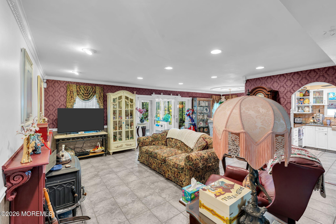
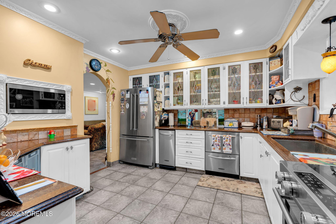
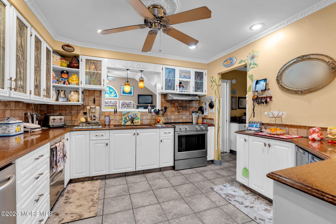
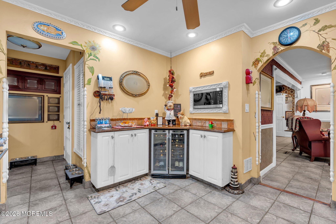
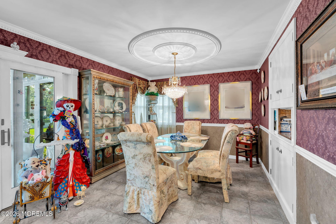
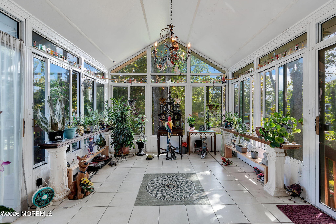
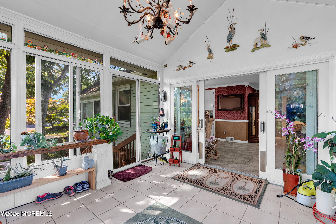
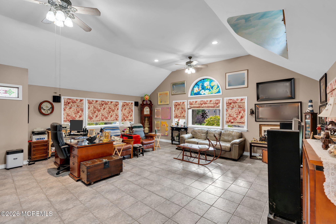
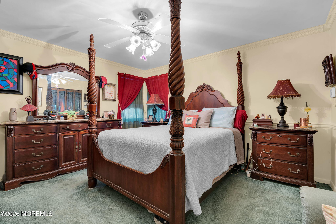
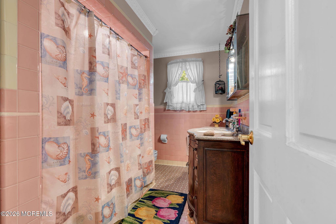
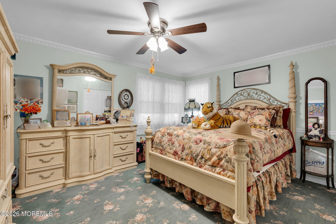
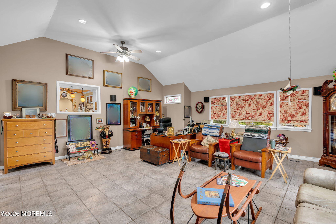
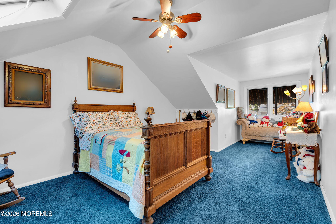
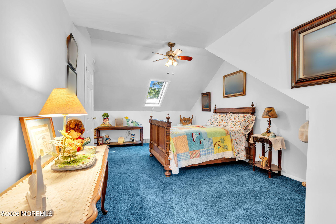
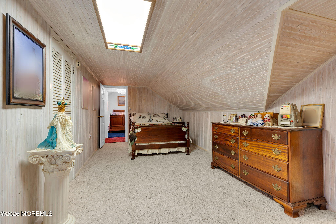
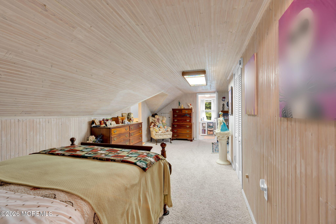
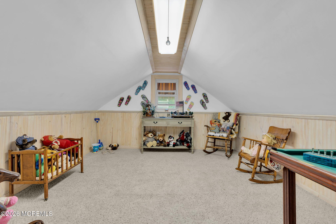
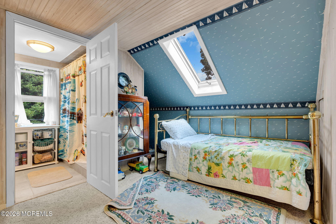
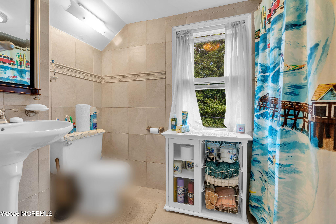
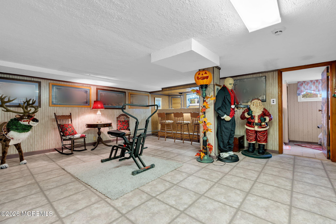
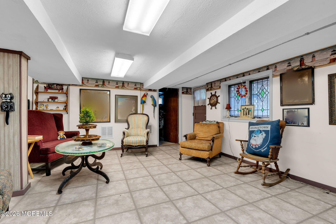
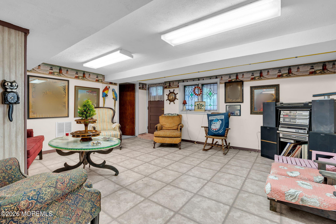
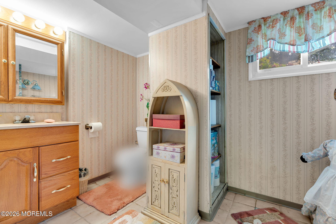
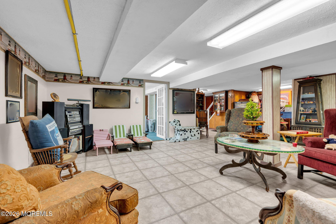
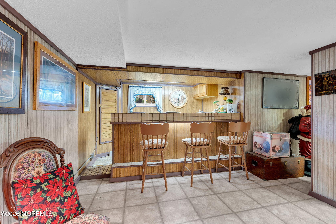
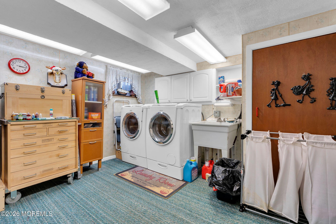
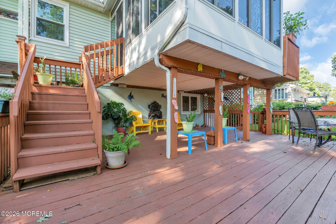
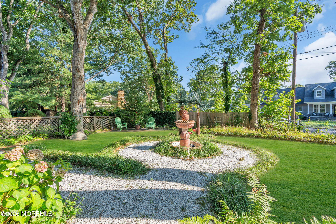
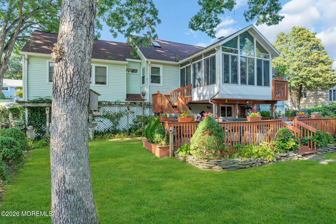
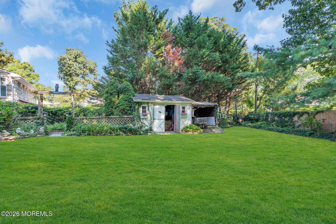
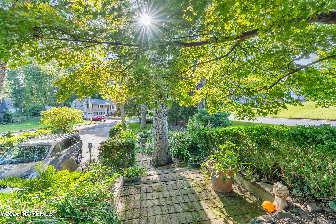
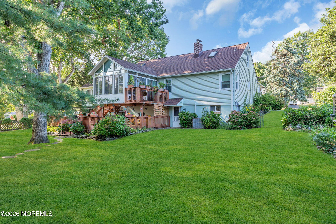
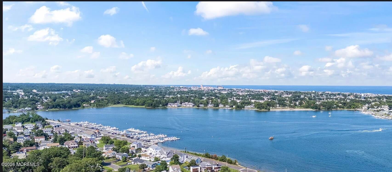
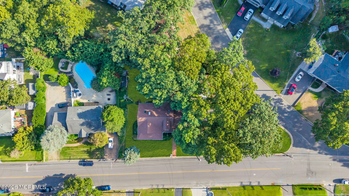
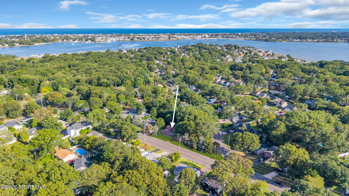
*Raised Ranch ~ corner lot* This is a 3-Level dwelling. "Floor Plan on "3D/Slideshow Tour". * *Asbury Park's coastal/historic Downtown offers a blend of upscale, vibrant dining scenes* *Outside: Front Porch: approx. 40 feet, Driveway fits 6 reg. sized cars; *A Boat? Yes!! allowed *, 2 Front doors. 2-car oversized Garage; A tree-lined rear yard that wraps around the property; a 1st rate, spacious, rear yard deck and an Irrigation System all around the property* House walk-through: Front foyer sitting room leading to Liv. Rm. w/wood-burning fireplace; Kitchen w/a charming servery window that opens into the Din. Rm. w/ mini slider privacy doors to open/close, lovely Dining Rm., Sun Room w/ slider doors; Great/Fam.Rm. w/12' ceilings/tile floor/stained glass windows & bonus eyebrow window. Cont.d. Finished Bsmt. w/ 1/2 Bath, Wet bar, Refrigerator & Stainless Steel sink.~Finished Bsmt: 2 entrees/exits in/out to rear yard & Garage. Interior walls and ceilings are sheetrock &plaster. Most inside closets are cedar lined. Double-hung, double insulated windows. Utilities: 2-Zone Heat/AC/ ~ 2 condensers & 2 Furnaces.
Listing Information
Facts & Features
Location
Community Information
Architecture
Features & Amenities
Property Features
Square Footage
Tax & Financial Information
Schools
Shark River Hills Elementary School
Neptune High School
Monmouth County Academy of Allied Health and Science
Woodrow Wilson
West Belmar Elementary School
Neptune Middle School
Summerfield Elementary School
Gables Elementary School
School ratings are provided for informational purposes only and are subject to change. Attendance boundaries are for reference only — contact the school or district directly to verify enrollment eligibility.
Historical Data
Price History
| Date | Event | Price |
|---|---|---|
| 09/14/2026 | Listed for sale | $995,000 |
Listed by Christine Keating · Christine Keating Realty · 7324491118
The data relating to real estate for sale on this website comes in part from the Internet Data exchange ("IDX") program of the Monmouth/Ocean MLS Monmouth County Association Board of Realtors. IDX information is provided exclusively for consumers' personal, non-commercial use and may not be used for any purpose other than to identify prospective properties consumers may be interested in purchasing. Real estate listings held by brokerage firms other than Continental Real Estate Group, Inc, are indicated by detailed information about them such as the name of the listing firms. Information deemed reliable but not guaranteed. Copyright © 2026 Monmouth/Ocean MLS Monmouth County Association Board of Realtors. All Rights Reserved.

Similar Homes For Sale In Neptune Township
Start Your Real Estate Journey
Whether you have questions about this listing, want to schedule a showing, or just want to talk through your options, Jeromy Dunn-Portella is here to help. Reach out and expect a response within one business day.
How can I help?
Jeromy Dunn-Portella is here to help. Reach out and expect a response within one business day.
Thanks — Jeromy Dunn-Portella will be in touch shortly.
Make A Plan For Your Purchase
Know what you can afford before you start shopping — then run the numbers on any home you have in mind.
How much house can I afford?
- Principal & interest
- Property taxes
- Homeowner's insurance
- HOA dues
If your monthly savings are applied to the loan principal.
Enter your income, debts, and down payment to see how much home you may qualify for. Estimates only — not a lending decision.
Want to know more?
Jeromy Dunn-Portella is here to help. Reach out and expect a response within one business day.
✓ Thanks — Jeromy Dunn-Portella will be in touch shortly.