
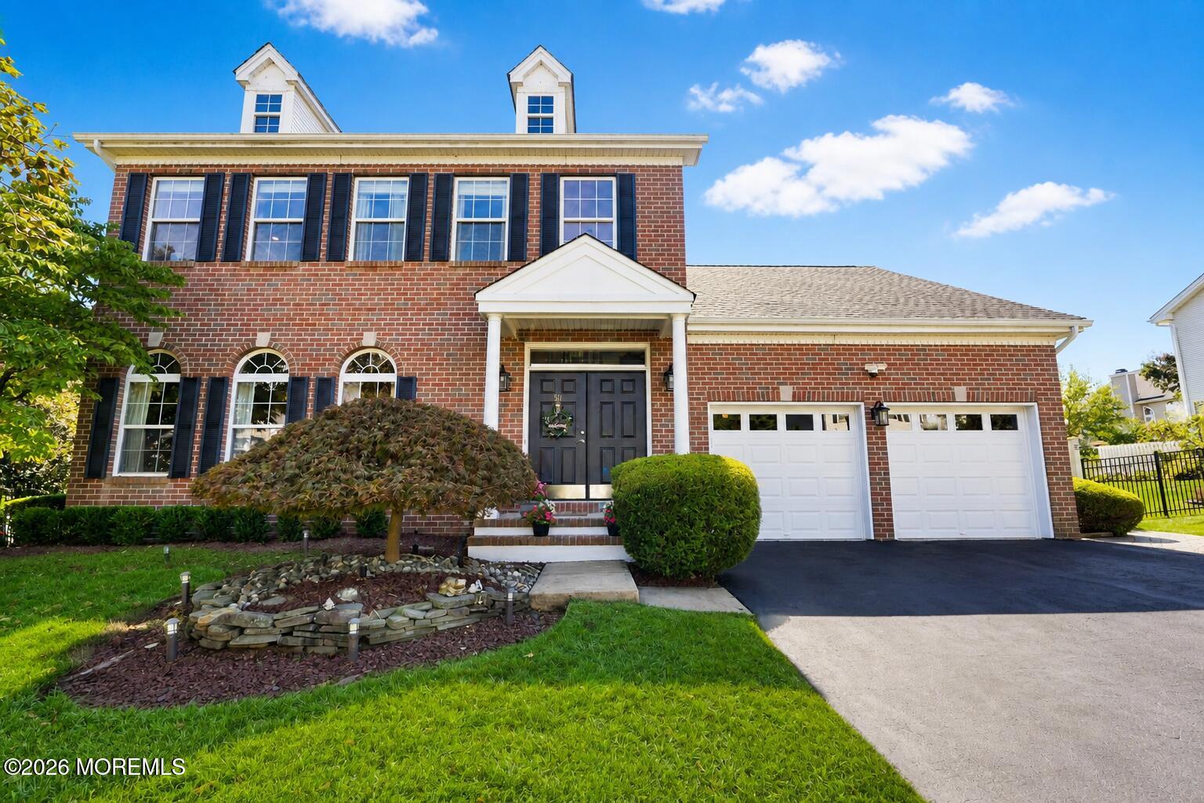
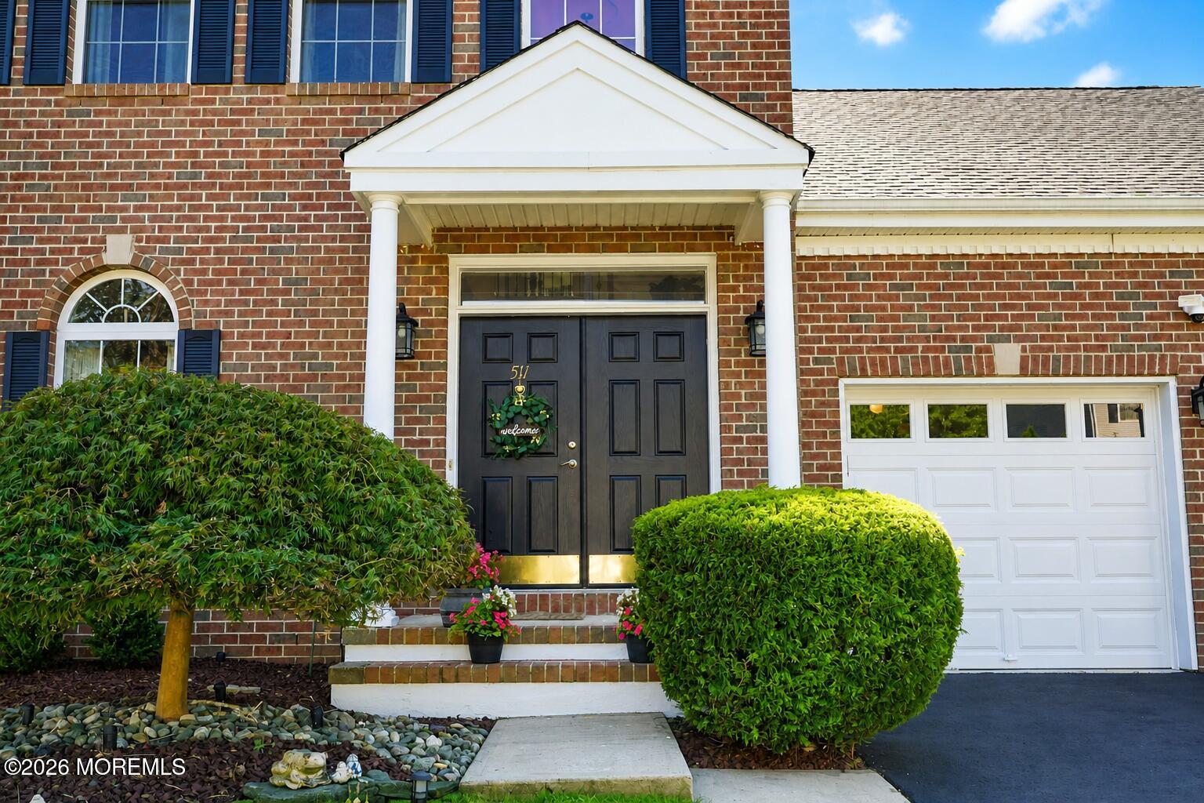
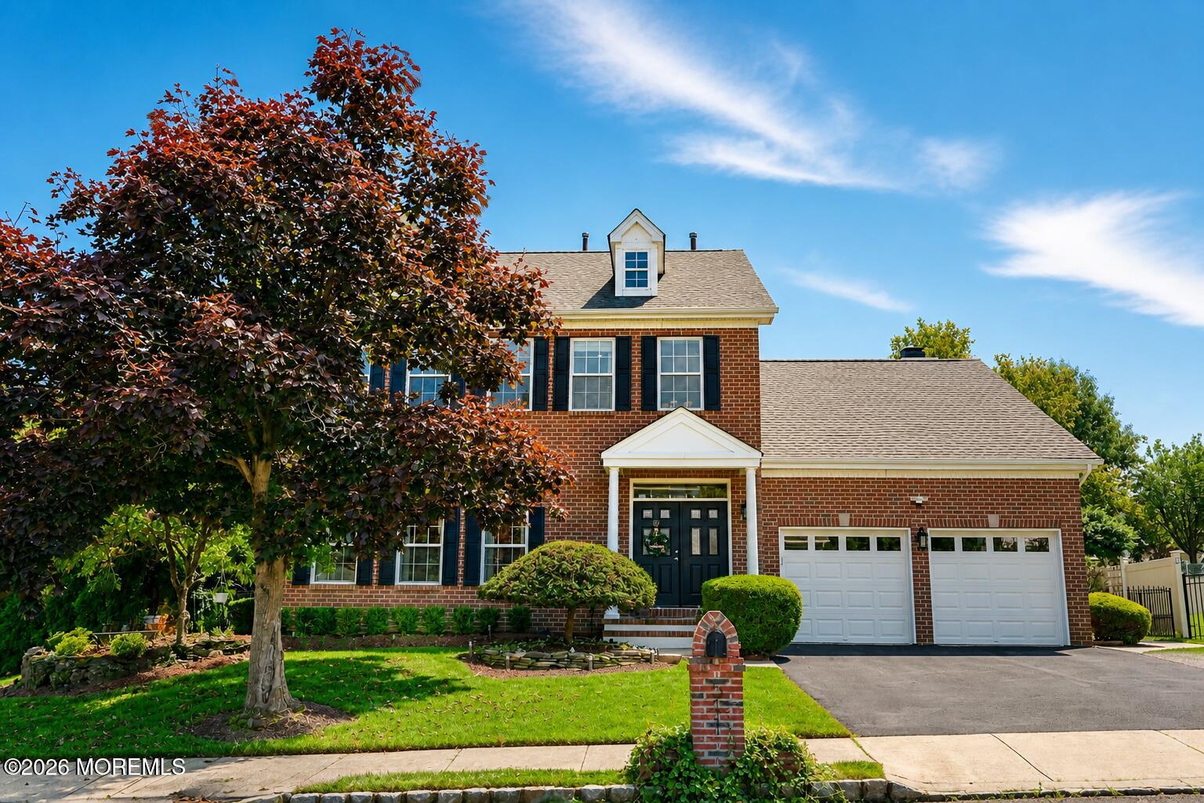
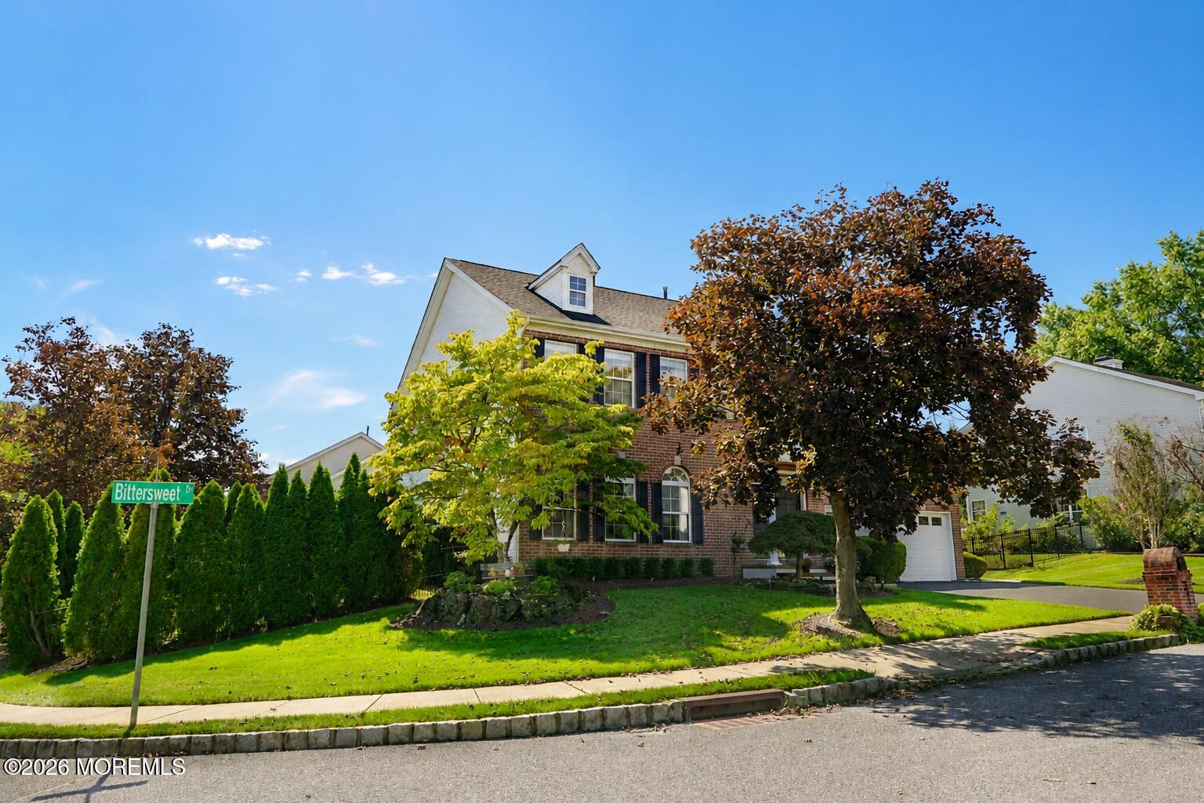
511 Bittersweet Dr
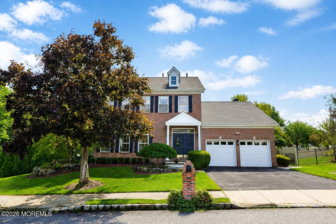
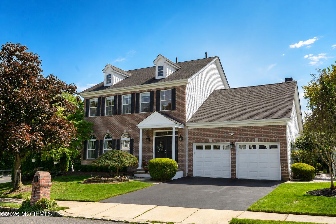
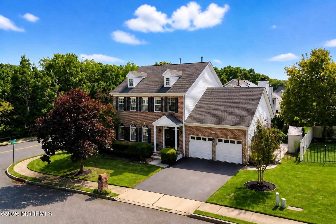
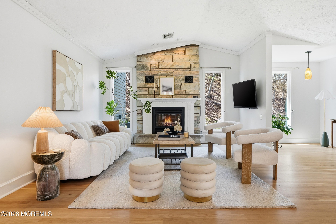
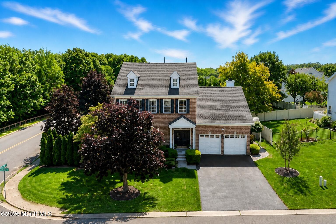
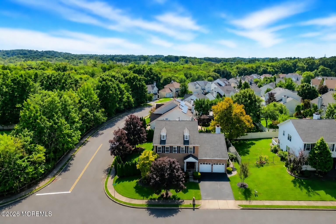
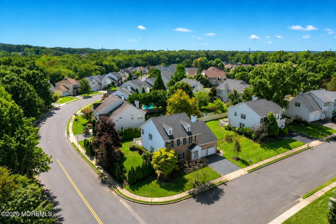
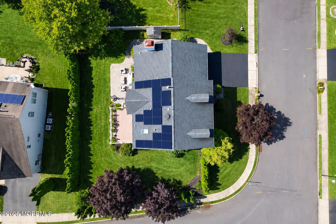
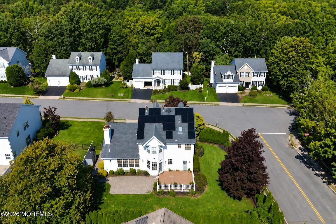
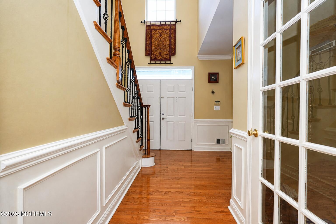
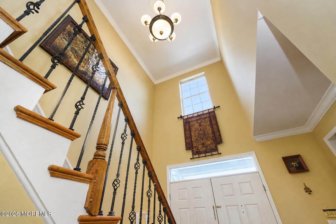
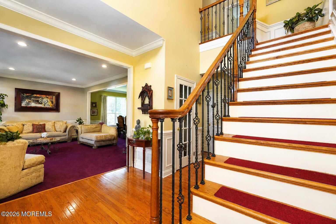
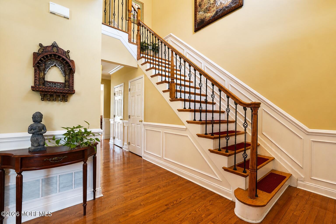
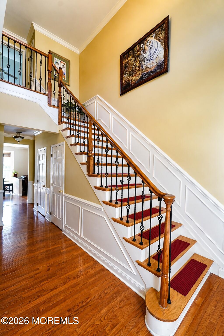
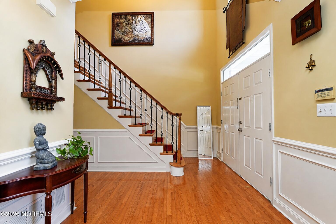
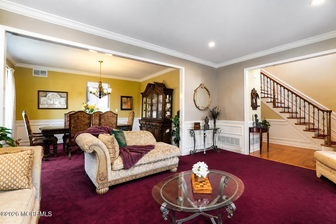
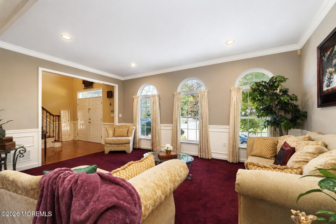
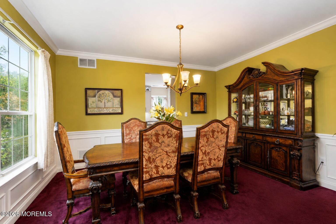
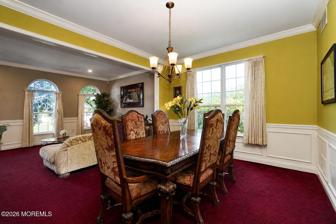
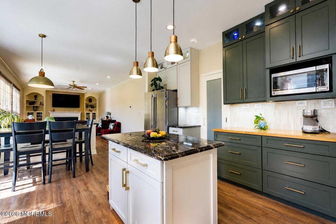
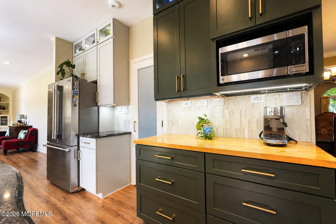
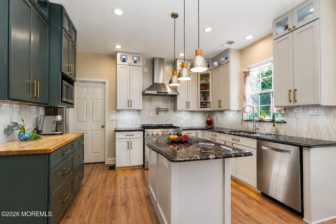
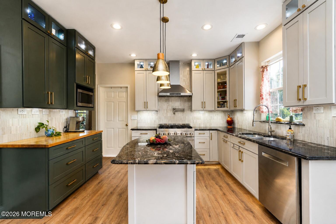
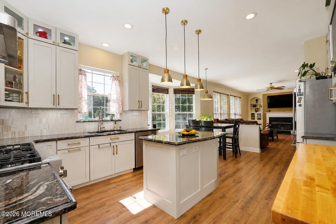
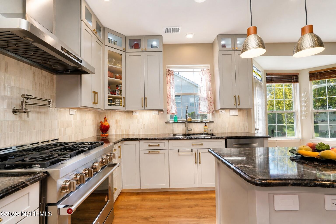
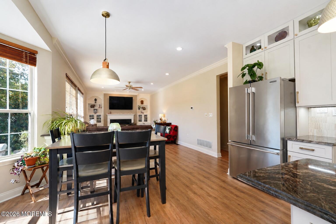
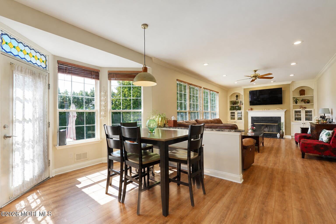
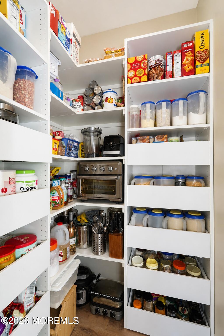
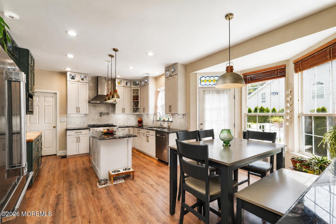
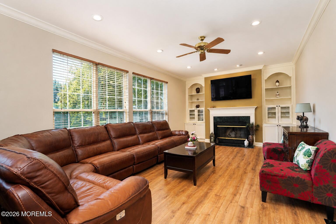
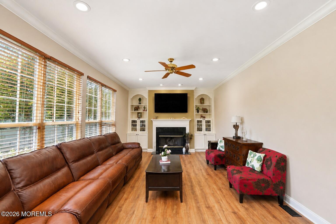
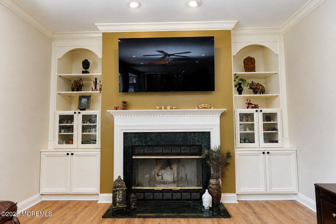
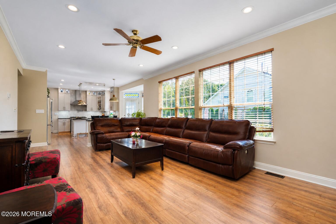
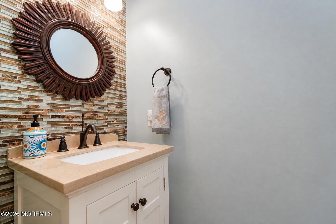
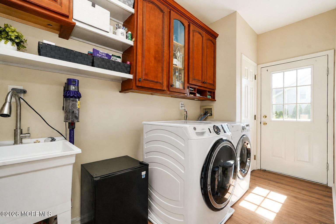
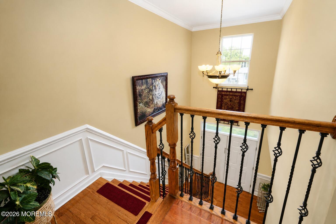
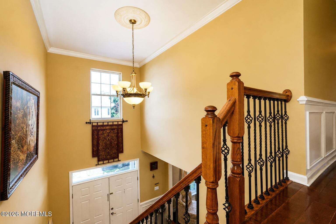
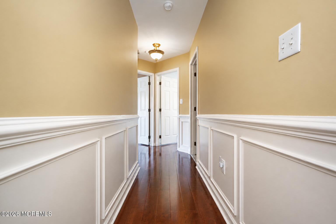
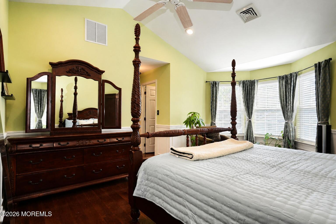
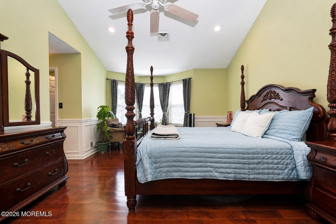
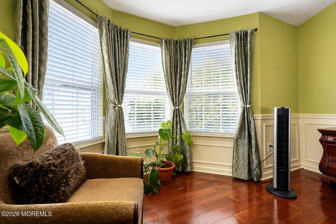
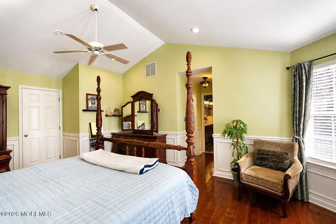
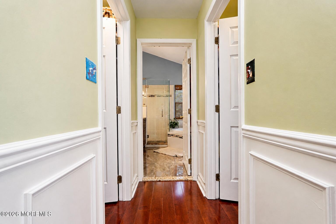
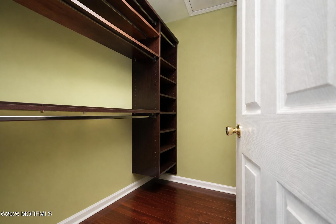
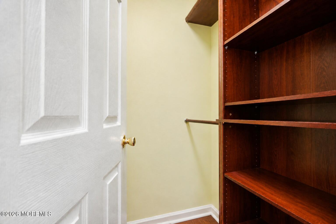
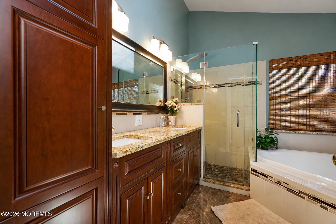
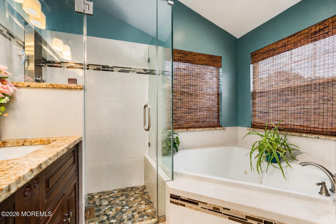
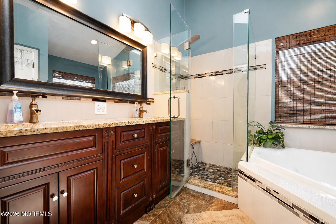
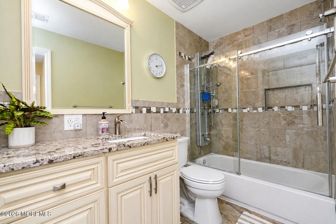
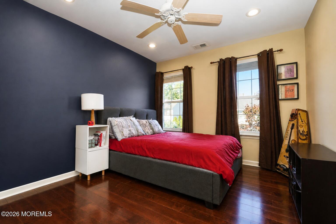
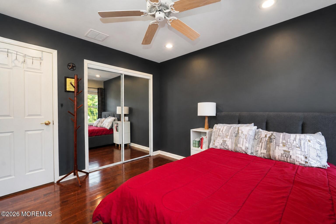
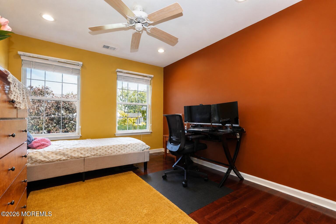
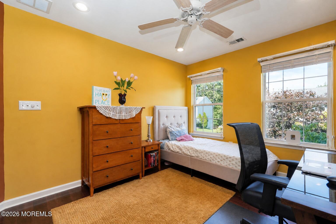
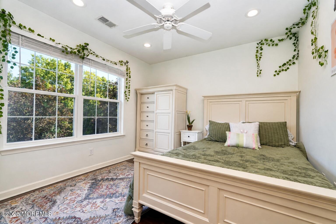
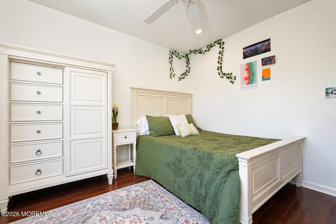
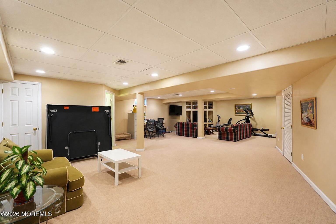
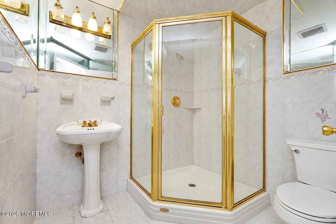
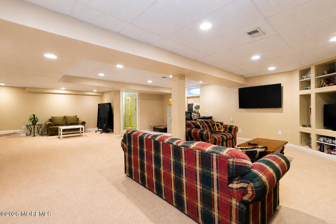
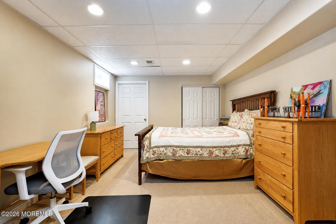
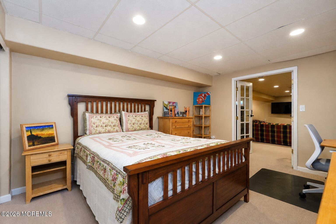
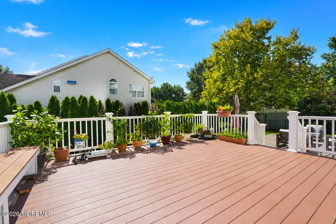
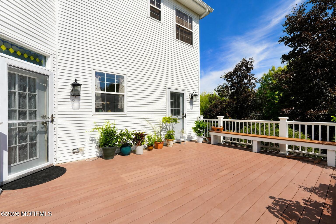
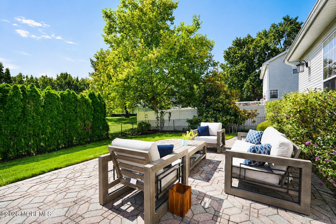
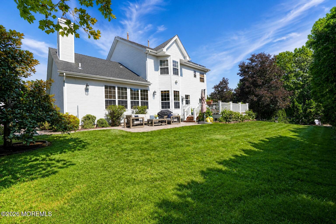
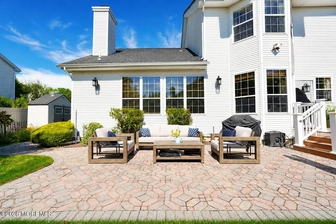
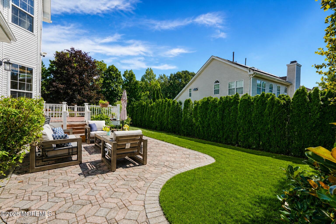
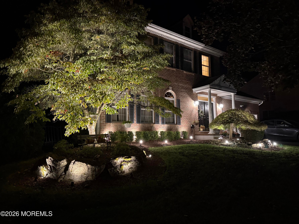
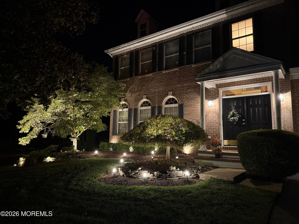
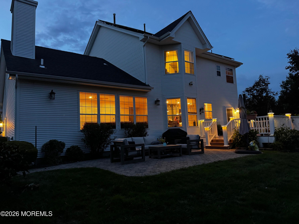
Welcome to 511 Bittersweet Drive! This beautifully enhanced and meticulously maintained 4-bedroom home offers an additional bedroom/den in the finished basement, 3 full and 1 half baths, and an impressive array of thoughtfully selected updates and upgrades. Combining modern style, functionality, energy efficiency, and smart-home convenience, this exceptional home is truly move-in ready. The renovated kitchen is designed for both everyday living and entertaining, featuring granite countertops, custom cabinetry, a marble backsplash, upgraded lighting, LVP flooring, extensive LED lighting, a dedicated coffee/appliance station, and a walk-in pantry with custom pull-outs. Premium appliances include a 36" KitchenAid commercial-style, Wi-Fi-enabled range, 36" stainless-steel exhaust hood, counter-depth stainless-steel refrigerator, Bosch dishwasher and Kohler commercial-style faucet. The adjacent laundry room has also been upgraded with new cabinetry and LVP flooring. The expanded family room features new LVP flooring, fresh paint, custom lighted built-ins, a gas fireplace, and wood blinds, with a welcoming adjoining breakfast nook. All bedrooms feature hardwood floors, recessed lights, ceiling fans, new cordless blinds, and organized closets. Elegant wrought-iron stair spindles, custom chair rail, and box molding add architectural character throughout the foyer, living and dining rooms, staircase, upstairs hallway, and primary bedroom suite. The renovated primary bathroom offers a spa-like retreat with a frameless glass shower, rainfall showerhead, granite countertop, custom cabinetry with linen tower and vanity, special-order porcelain tile, and a Velux skylight. The second full bathroom has been completely renovated with a new tub, upgraded tile, custom cabinetry, granite countertop, linen tower, vanity, and upgraded fixtures. A beautifully updated powder room completes the main-level baths. The basement features a full bath for added functionality. Major system upgrades provide comfort, efficiency, and peace of mind, including fully paid solar panels generating SRECs, replaced roof, a Tesla Powerwall with battery backup for the house, Wi-Fi controlled in ground sprinkler system and energy-efficient LED recessed lighting throughout the house. Outdoor living is equally impressive. Enjoy the Trex deck with built-in lighting, well-manicured professional landscaping with wired outdoor lighting, paver patio and walkway, custom planter mailbox, and a freshly repaired and seal-coated driveway. Situated on a desirable corner lot, the property also offers attractive views of the surrounding wooded area. Additional upgrades include Wi-Fi controlled garage doors, an oversized front-load washer, custom lighted built-ins, upgraded foyer and main-area light fixtures, and cordless bamboo Roman shades in the primary bathroom. With extensive renovations, premium finishes, modern systems, smart-home features, energy-efficient upgrades, and beautifully designed indoor and outdoor spaces, 511 Bittersweet offers the rare combination of style, comfort, functionality, and peace of mind. Come see all that this exceptional home has to offer!
Listing Information
Facts & Features
Location
Community Information
Architecture
Features & Amenities
Property Features
Square Footage
Tax & Financial Information
Schools
Carl Sandburg Middle School
Strathmore Elementary School
Ravine Drive Elementary School
Marlboro Memorial Middle School
David C Abbott Early Learning Center
Lloyd Road Elementary School
Cambridge Park Elementary School
Frank Defino Central Elementary School
School ratings are provided for informational purposes only and are subject to change. Attendance boundaries are for reference only — contact the school or district directly to verify enrollment eligibility.
Historical Data
Price History
| Date | Event | Price |
|---|---|---|
| 09/16/2026 | Listed for sale | $975,000 |
Listed by Preeti Kasbekar · RE/MAX First Realty · 7322573500
The data relating to real estate for sale on this website comes in part from the Internet Data exchange ("IDX") program of the Monmouth/Ocean MLS Monmouth County Association Board of Realtors. IDX information is provided exclusively for consumers' personal, non-commercial use and may not be used for any purpose other than to identify prospective properties consumers may be interested in purchasing. Real estate listings held by brokerage firms other than Continental Real Estate Group, Inc, are indicated by detailed information about them such as the name of the listing firms. Information deemed reliable but not guaranteed. Copyright © 2026 Monmouth/Ocean MLS Monmouth County Association Board of Realtors. All Rights Reserved.

Similar Homes For Sale In Morganville
Start Your Real Estate Journey
Whether you have questions about this listing, want to schedule a showing, or just want to talk through your options, Jeromy Dunn-Portella is here to help. Reach out and expect a response within one business day.
How can I help?
Jeromy Dunn-Portella is here to help. Reach out and expect a response within one business day.
Thanks — Jeromy Dunn-Portella will be in touch shortly.
Make A Plan For Your Purchase
Know what you can afford before you start shopping — then run the numbers on any home you have in mind.
How much house can I afford?
- Principal & interest
- Property taxes
- Homeowner's insurance
- HOA dues
If your monthly savings are applied to the loan principal.
Enter your income, debts, and down payment to see how much home you may qualify for. Estimates only — not a lending decision.
Want to know more?
Jeromy Dunn-Portella is here to help. Reach out and expect a response within one business day.
✓ Thanks — Jeromy Dunn-Portella will be in touch shortly.