
452 Lehigh Dr
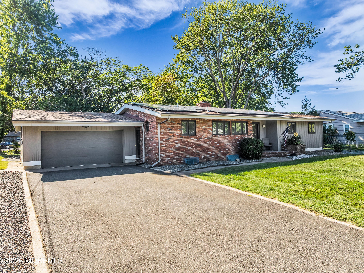
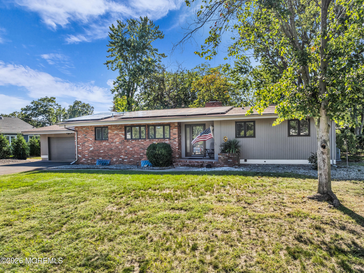
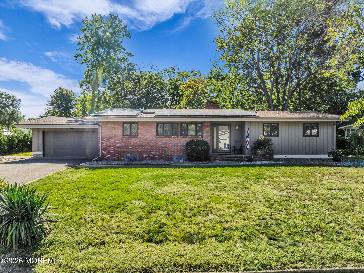
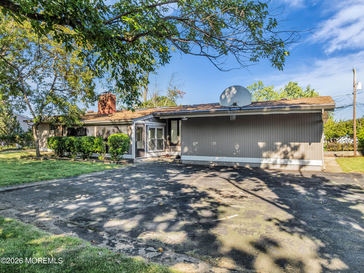
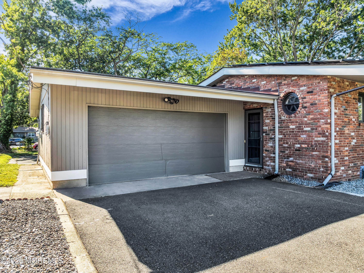
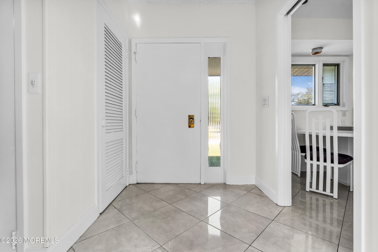
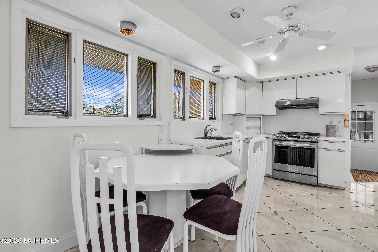
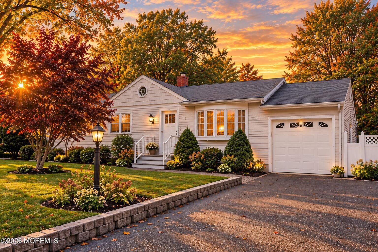
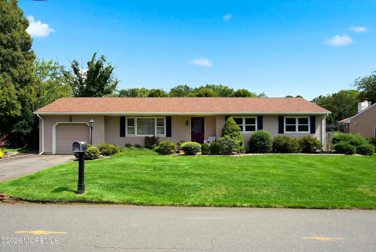
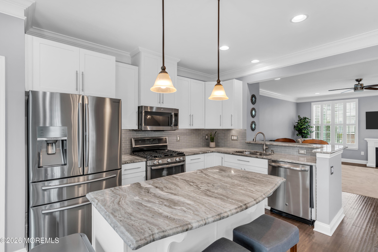
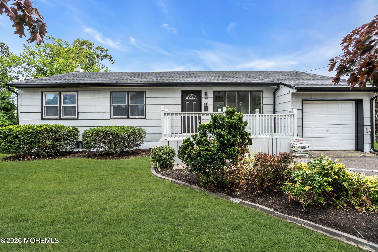
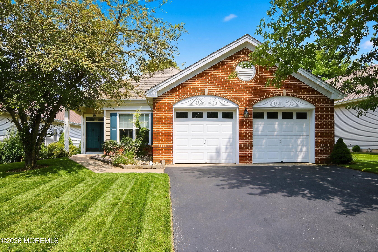
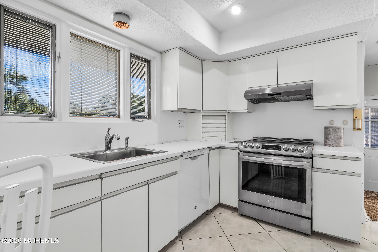
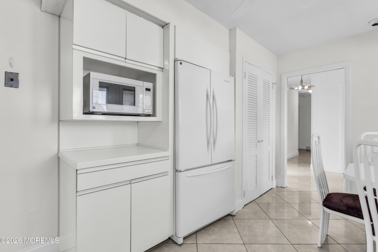
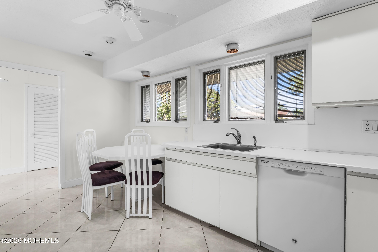
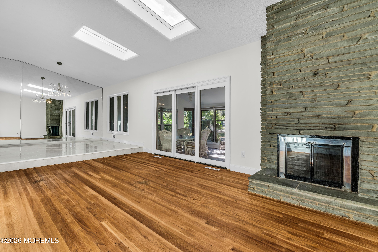
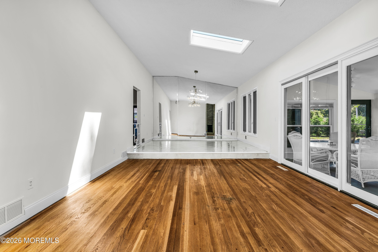
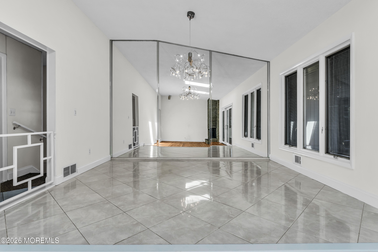
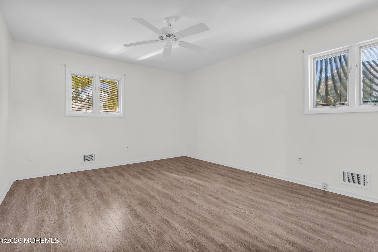
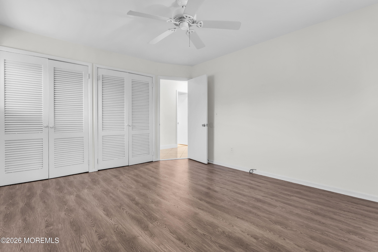
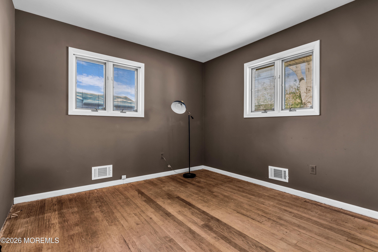
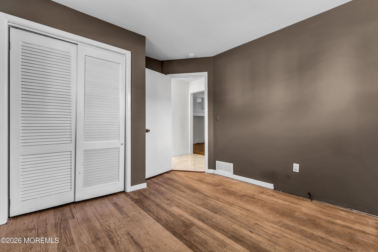
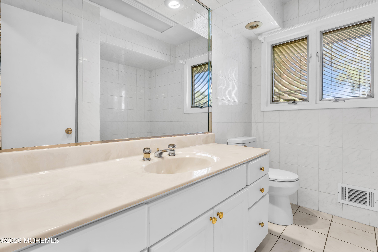
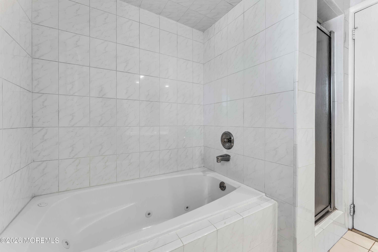
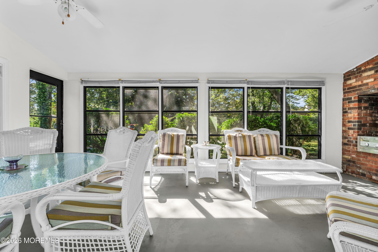
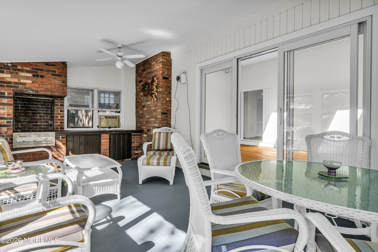
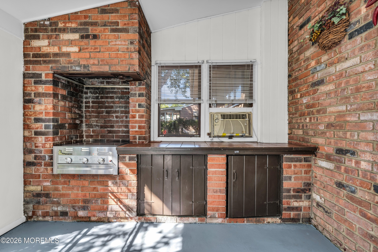
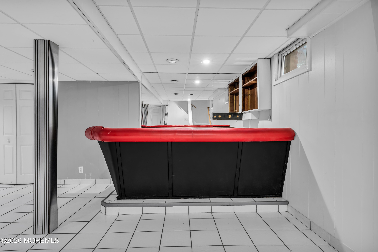
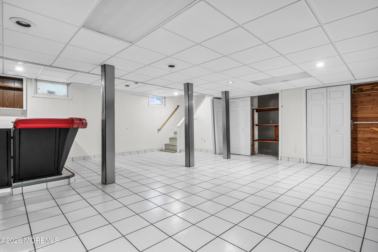
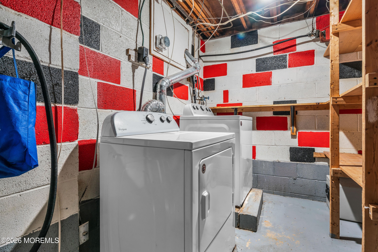
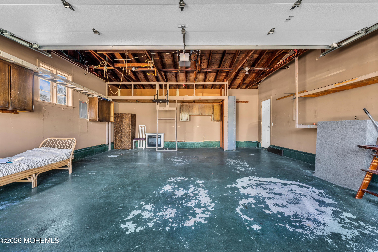
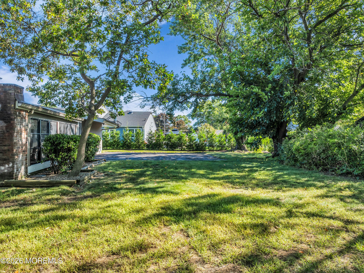
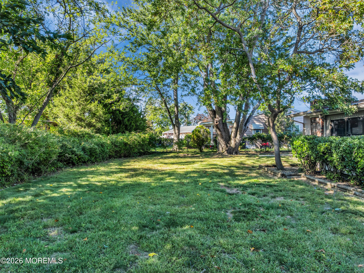
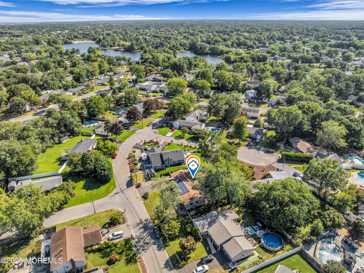
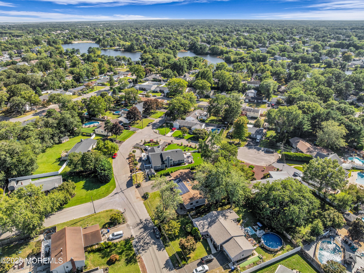
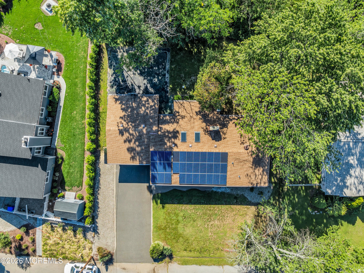
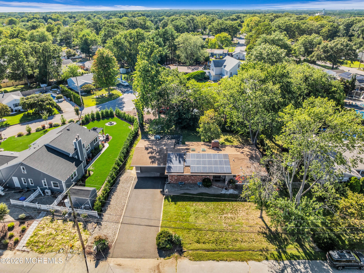
Welcome to this sprawling custom ranch in the desirable North Lake Riviera community of Brick Township. Set on a generously sized lot with beautiful landscaping, expansive front and rear yards, and a private sport court, this home offers an exceptional combination of space, comfort, and entertaining potential. The exterior features attractive brick and wood siding, an oversized two-car garage, and an expansive driveway providing parking for approximately six vehicles. Ideally located just minutes from Route 70 and the Garden State Parkway, this home offers an easy commute while remaining close to shopping, restaurants, parks, and the Jersey Shore's beautiful beaches. Lake Riviera is a wonderful community offering the relaxed lifestyle that makes the Jersey Shore so desirable. Step inside through the welcoming foyer featuring tile flooring and a chandelier. The spacious kitchen offers tile floors, crisp white modern cabinetry, a pantry, and ceiling fan, providing both functionality and style. The dining room is perfect for gatherings, featuring tile flooring, vaulted ceilings, and a chandelier. Just beyond, the impressive sunken living room showcases hardwood flooring, a dramatic floor-to-ceiling stone wood-burning fireplace, and sliding doors that provide access to the outdoor living spaces. The home offers three comfortable bedrooms. The primary bedroom features hardwood floors and Andersen roll-out windows. Bedroom two includes engineered wood flooring, double closets, Andersen roll-out windows, and a ceiling fan, while bedroom three features hardwood floors, custom closets, and Andersen roll-out windows. Two full bathrooms provide convenience for family and guests. One features tile flooring, a stall shower with glass door, white base cabinet, and marble countertop. The second offers tile flooring, a Jacuzzi-style tub, glass-enclosed stall shower, and double vanity. A standout feature is the inviting three-season room, complete with a concrete floor and a custom built-in grill with brick chimney—an ideal space for entertaining, relaxing, and enjoying the outdoors. The full finished basement significantly expands the home's living and entertaining space and features tile flooring and a built-in bar, creating a versatile area for recreation, gatherings, a home office, or additional living space. With its generous lot, custom details, substantial finished space, and prime Brick location, 452 Lehigh Drive is a special opportunity to enjoy comfortable one-level living with plenty of room to entertain both inside and out. Property Highlights Custom North Lake Riviera ranch 3 bedrooms 2 full bathrooms Oversized two-car garage Driveway parking for approximately 6 cars Brick and wood siding Spacious front and rear yards Custom landscaping Private sport court Sunken living room Floor-to-ceiling stone wood-burning fireplace Modern white kitchen cabinetry and pantry Vaulted dining room Three-season room with custom built-in grill and brick chimney Full finished basement with bar Andersen roll-out windows Jacuzzi-style tub Double vanity Convenient to Route 70 and Garden State Parkway Close to shopping, restaurants, parks, and Jersey Shore beaches
Listing Information
Facts & Features
Location
Community Information
Architecture
Features & Amenities
Property Features
Square Footage
Tax & Financial Information
Schools
Brick Township High School
Emma Havens Young Elementary School
Warren H. Wolf Early Childhood Development Center
Lake Riviera Middle School
Drum Point Road Elementary School
Osbornville Elementary School
Ocean County Vocational Technical School Brick Center
Neemas Bais Yaakov
School ratings are provided for informational purposes only and are subject to change. Attendance boundaries are for reference only — contact the school or district directly to verify enrollment eligibility.
Historical Data
Price History
| Date | Event | Price |
|---|---|---|
| 09/17/2026 | Listed for sale | $549,900 |
Listed by Robert J Cecchini · Keller Williams Shore Properties · 7325290535
The data relating to real estate for sale on this website comes in part from the Internet Data exchange ("IDX") program of the Monmouth/Ocean MLS Monmouth County Association Board of Realtors. IDX information is provided exclusively for consumers' personal, non-commercial use and may not be used for any purpose other than to identify prospective properties consumers may be interested in purchasing. Real estate listings held by brokerage firms other than Continental Real Estate Group, Inc, are indicated by detailed information about them such as the name of the listing firms. Information deemed reliable but not guaranteed. Copyright © 2026 Monmouth/Ocean MLS Monmouth County Association Board of Realtors. All Rights Reserved.

Start Your Real Estate Journey
Whether you have questions about this listing, want to schedule a showing, or just want to talk through your options, Jeromy Dunn-Portella is here to help. Reach out and expect a response within one business day.
How can I help?
Jeromy Dunn-Portella is here to help. Reach out and expect a response within one business day.
Thanks — Jeromy Dunn-Portella will be in touch shortly.
Make A Plan For Your Purchase
Know what you can afford before you start shopping — then run the numbers on any home you have in mind.
How much house can I afford?
- Principal & interest
- Property taxes
- Homeowner's insurance
- HOA dues
If your monthly savings are applied to the loan principal.
Enter your income, debts, and down payment to see how much home you may qualify for. Estimates only — not a lending decision.
Want to know more?
Jeromy Dunn-Portella is here to help. Reach out and expect a response within one business day.
✓ Thanks — Jeromy Dunn-Portella will be in touch shortly.