
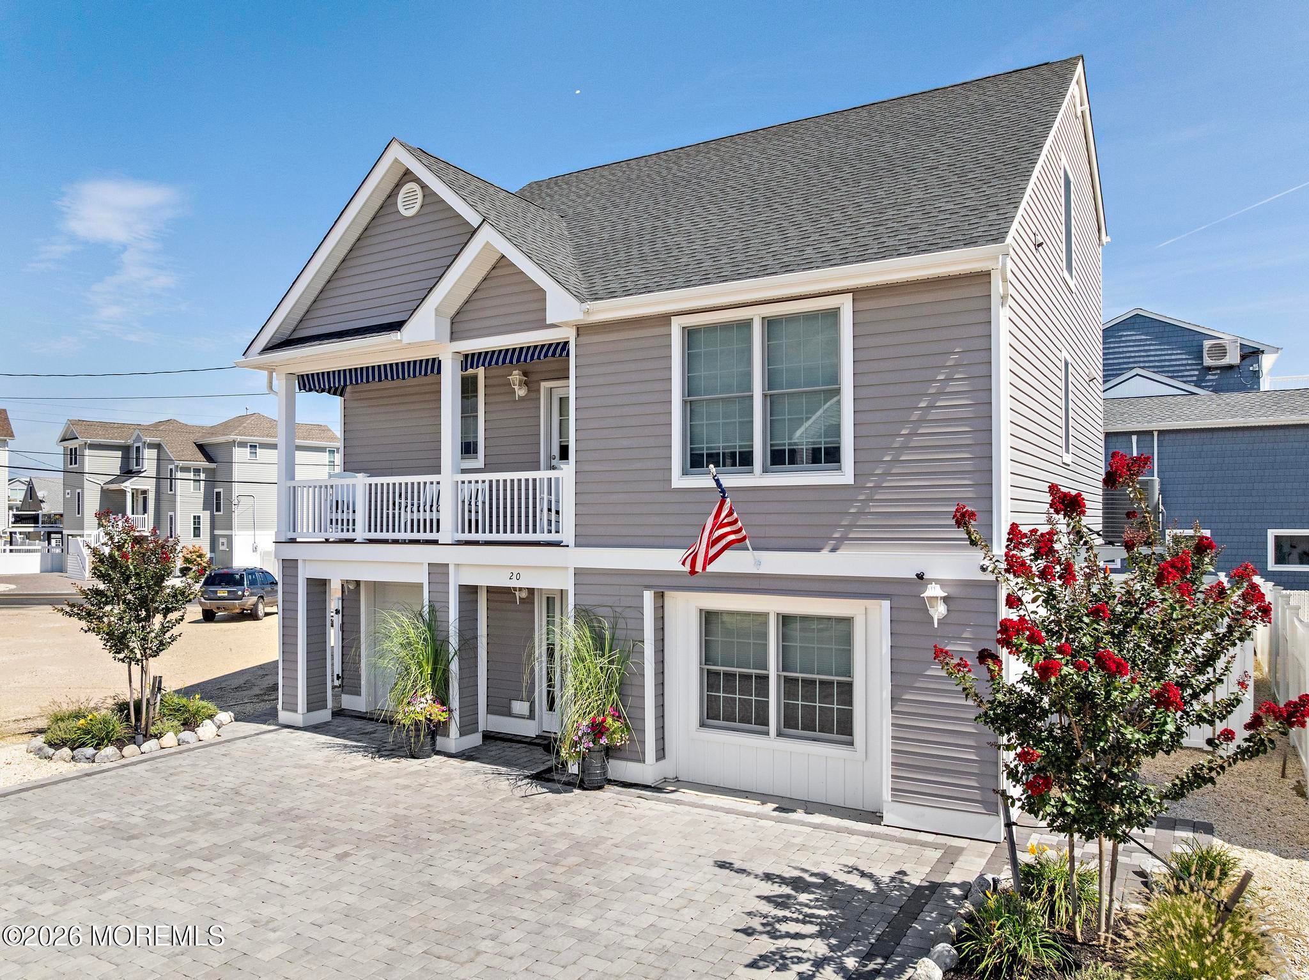
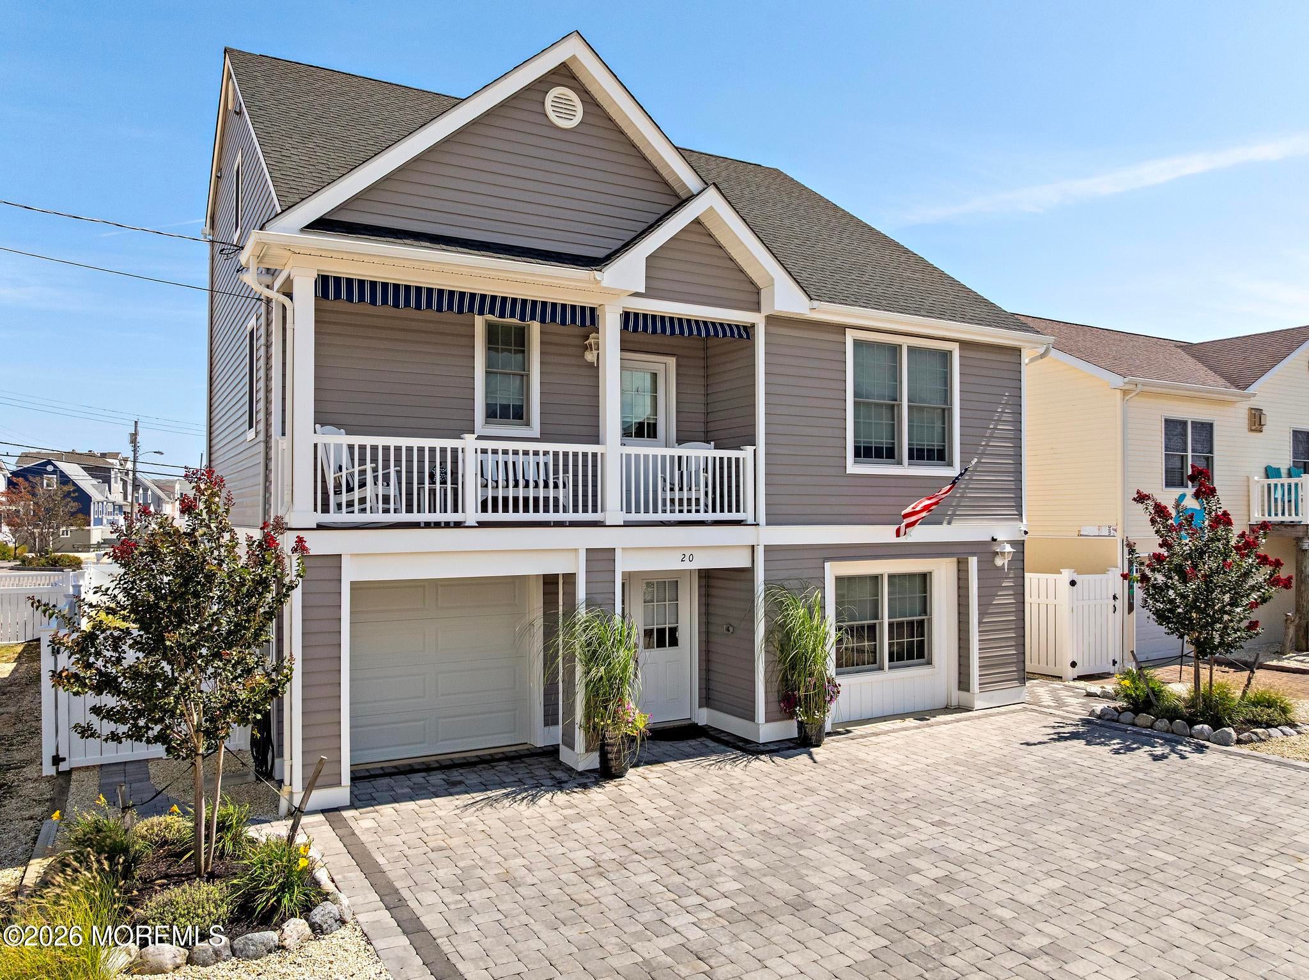
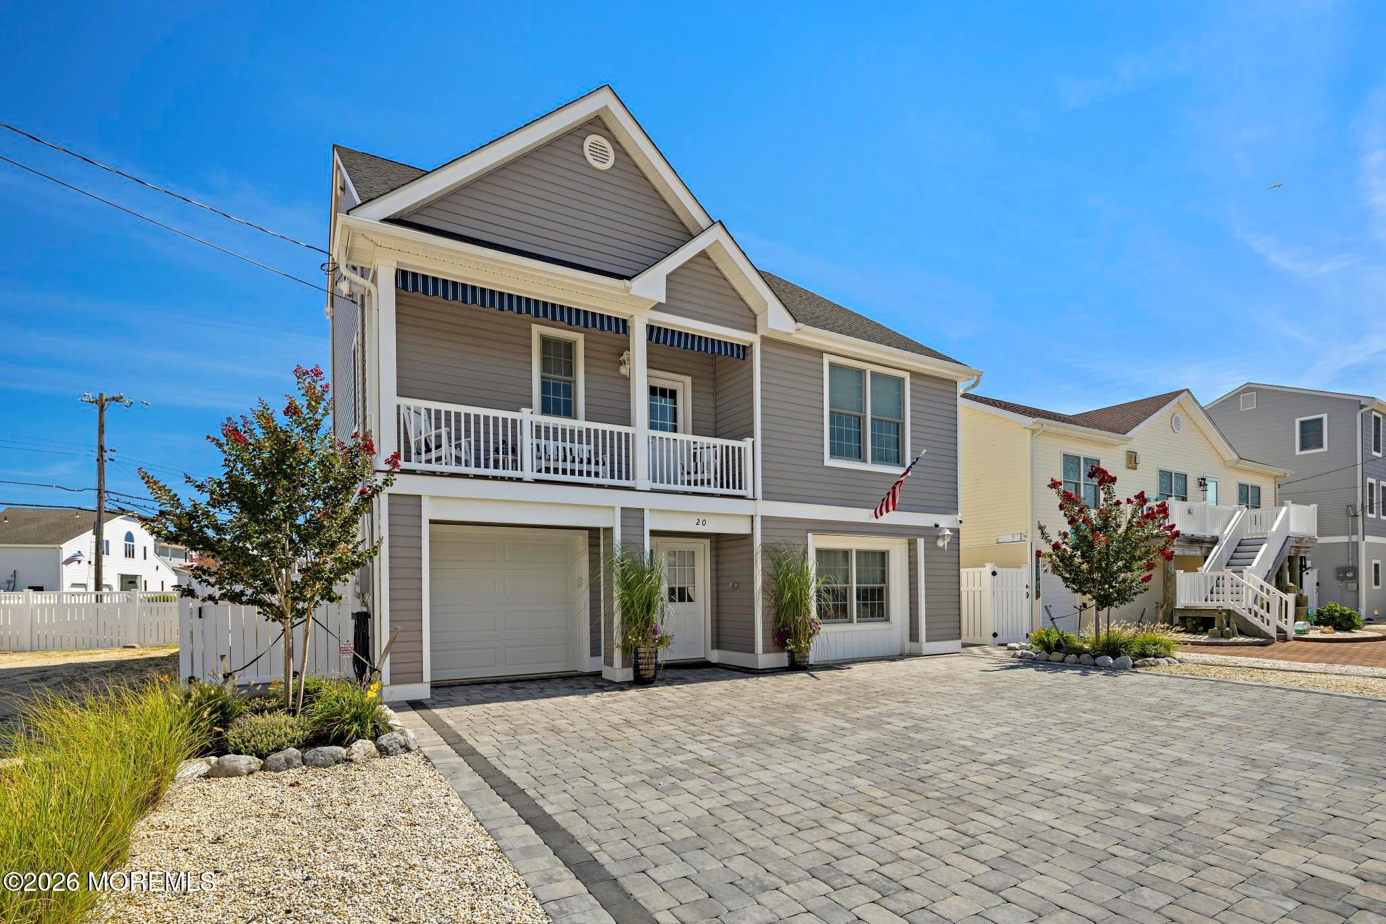
20 Jeri Ann Dr
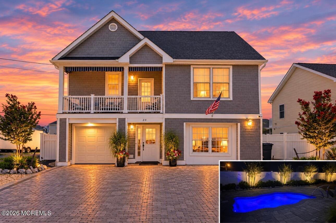
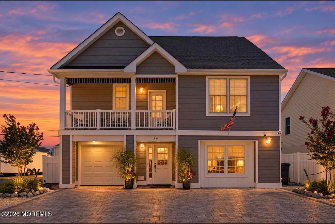
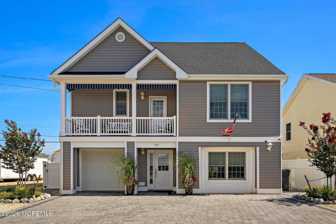
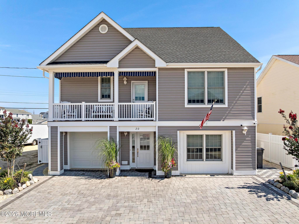
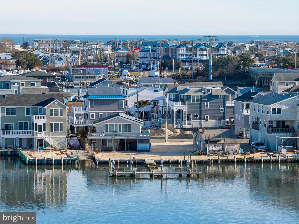
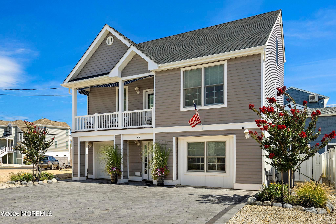
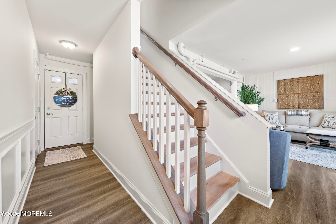
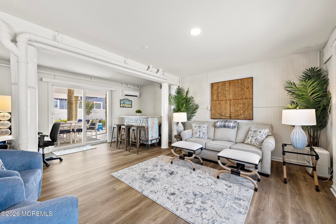
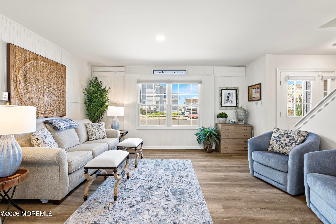
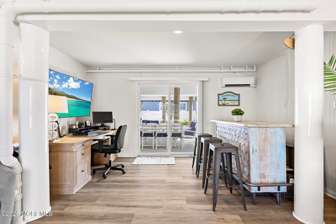
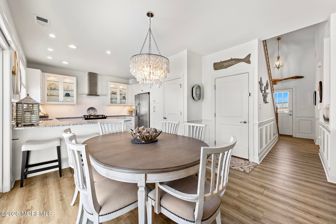
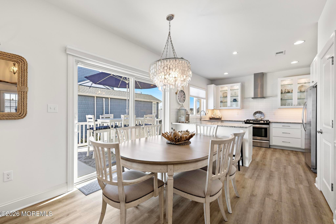
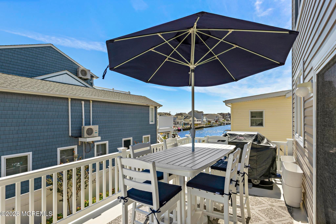
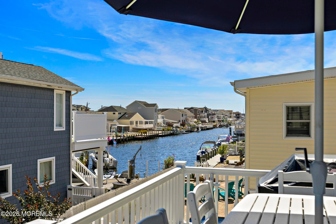
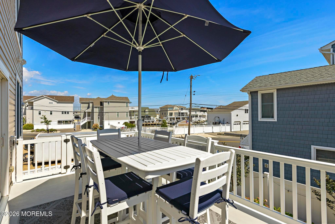
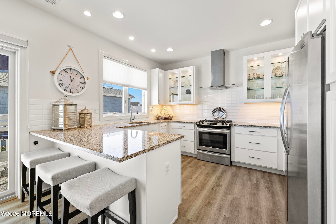
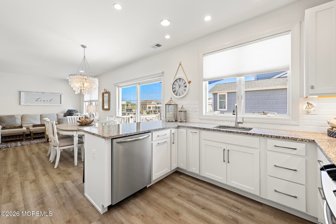
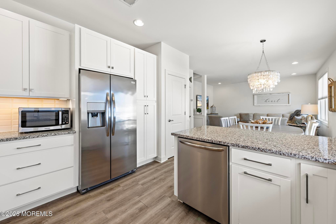
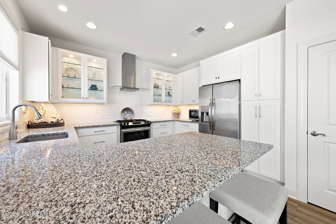
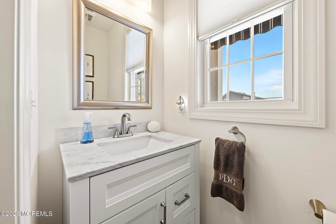
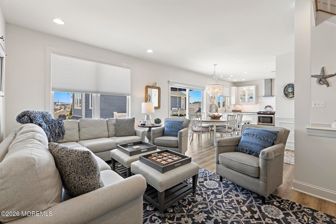
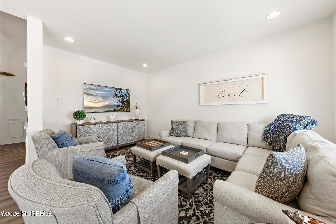
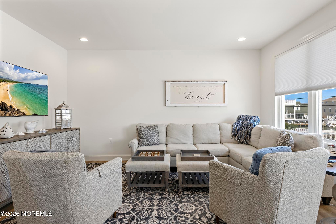
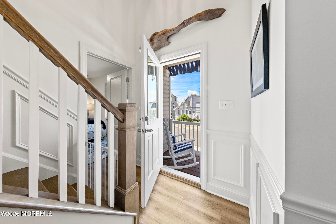
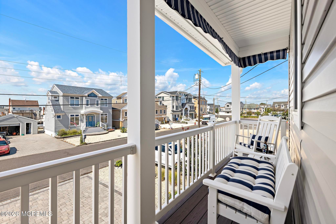
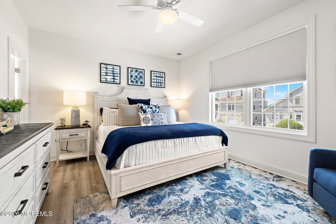
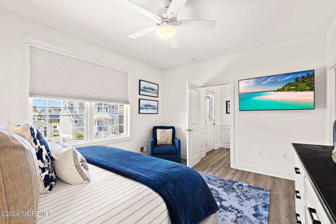
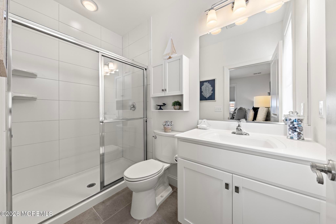
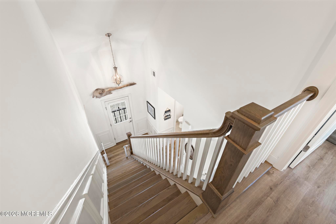
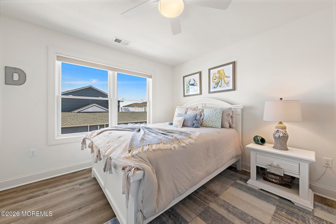
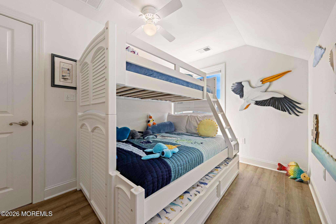
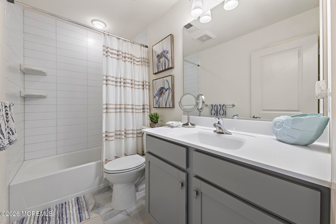
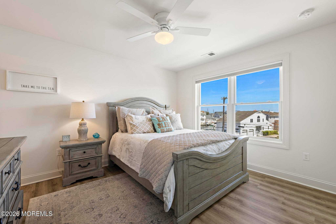
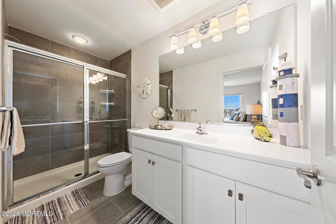
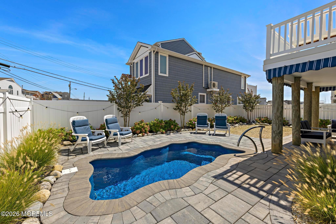
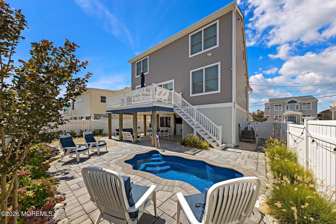
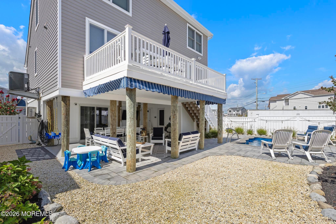
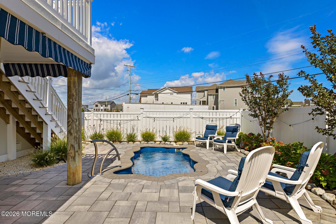
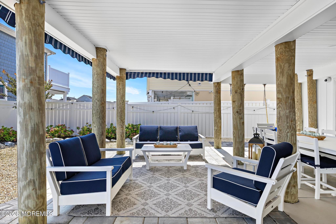
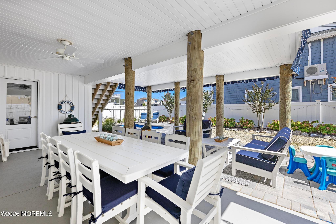
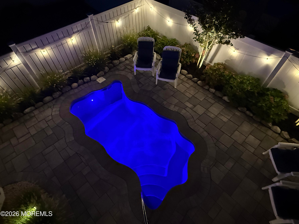
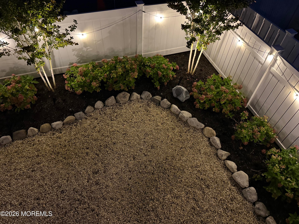
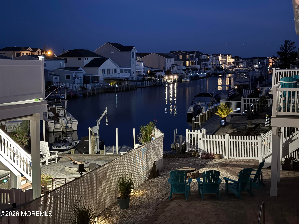
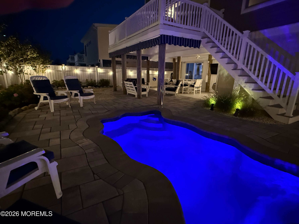
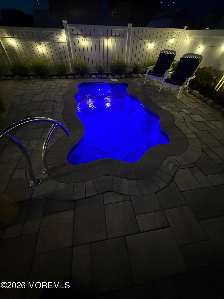
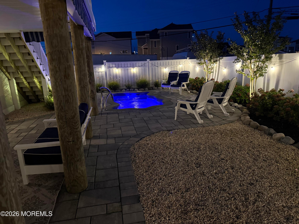
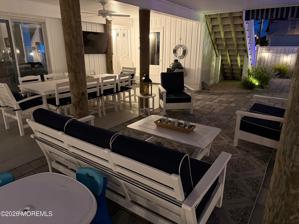
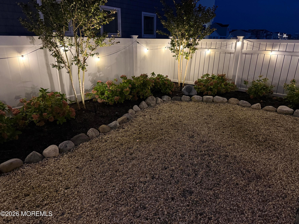
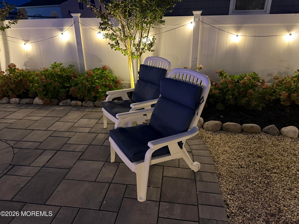
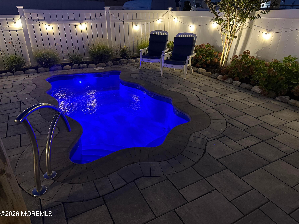
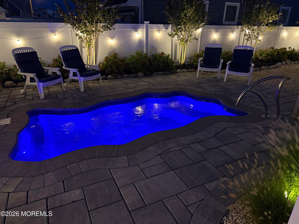
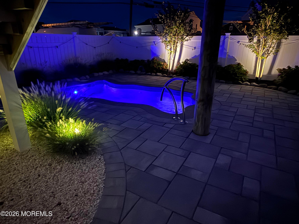
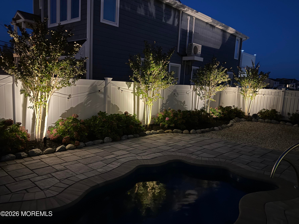
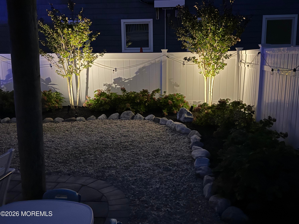
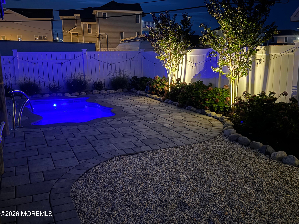
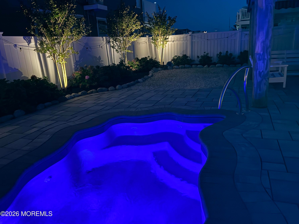
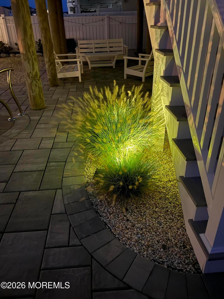
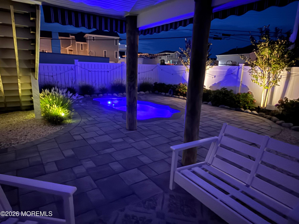
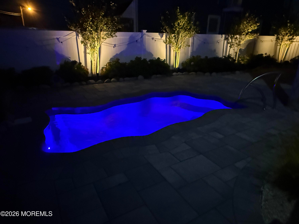
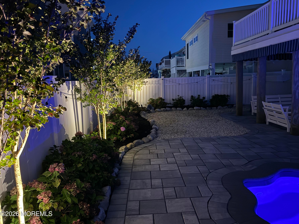
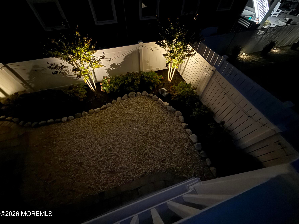
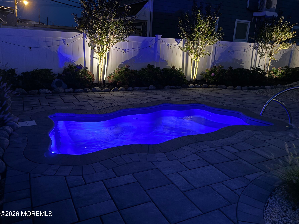
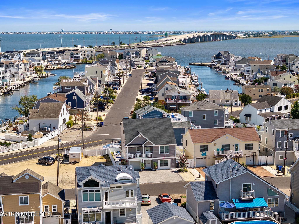
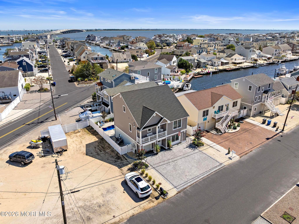
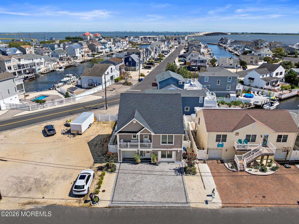
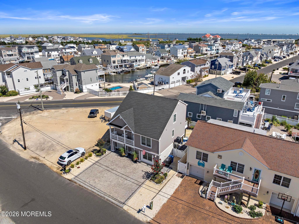
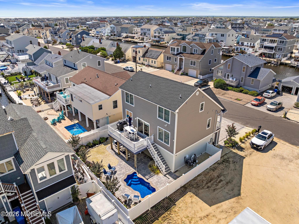
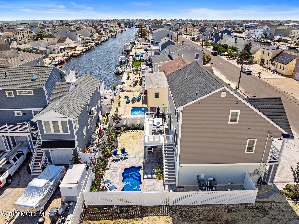
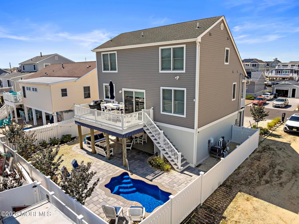
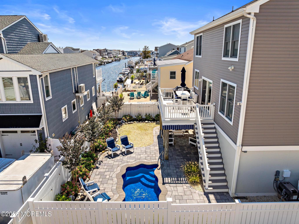
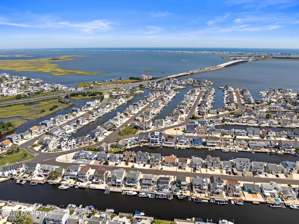
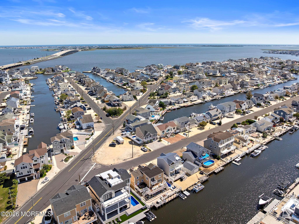
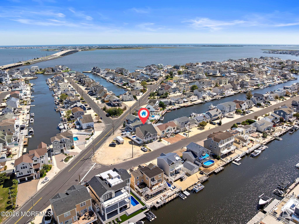
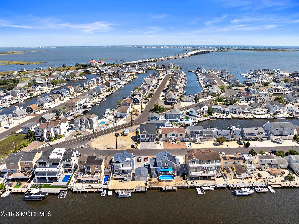
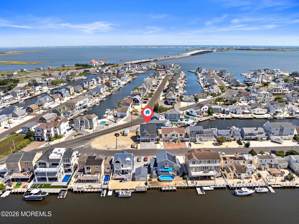
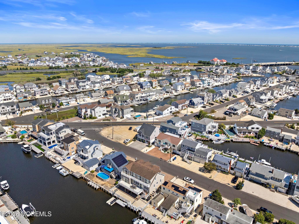
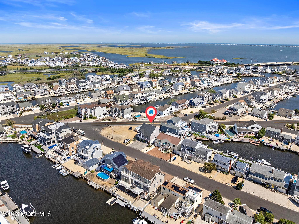
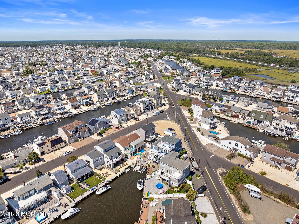
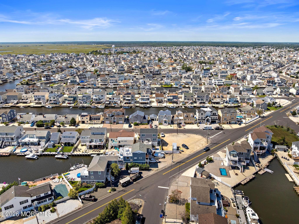
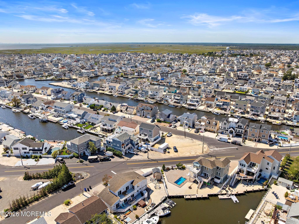
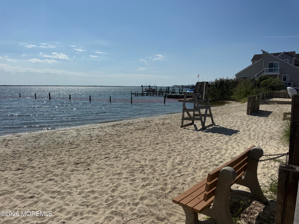
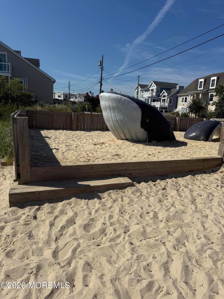
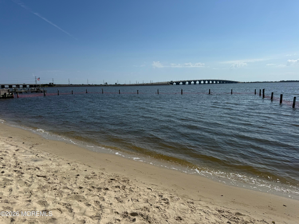
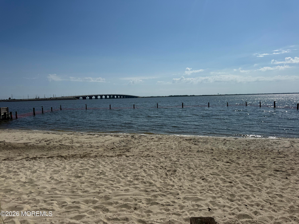
ONE-OF-A-KIND BEACH HAVEN WEST BEAUTY WITH WATER VIEWS! Welcome to this exceptional custom-built home in the highly sought-after Beach Haven West neighborhood, ideally located just minutes from Long Beach Island. Enjoy the convenience of walking or biking over the bridge to LBI, as well as walking to the Beach Haven West bay beach from home. With water views, beautifully designed living spaces, and an extraordinary backyard retreat, this property offers a refined coastal lifestyle without the need to be directly on the water. Built in 2019 by Walters Homes, this approximately 2,000-square-foot residence showcases thoughtful design and custom details throughout. The open-concept main level features a modern white kitchen with granite countertops, stainless steel appliances, tiled backsplash,under-cabinet lighting, pantry, and an inviting eat-in area with sliders leading to the deck. From here, take in the water views, watch the boats pass by, or descend directly to the backyard and pool area. The fully vinyl fenced backyard is designed for both relaxation and entertaining. A three-year-old fiberglass heated saltwater pool by Hutchinson Pools is surrounded by lush landscaping, brick pavers, underground sprinklers, custom outdoor lighting, a decorative awning, outdoor TV, Sonos sound system, and a complete outdoor camera surveillance system and home alarm system. Custom Polywood outdoor furniture with cushions is included, creating a comfortable and polished outdoor setting. The first-floor primary suite or In-law Suite, features a walk-in closet and private full bathroom. This level also includes a powder room and an exceptionally spacious laundry room with custom built-ins for added organization and storage. Additional highlights include wainscoting, custom molding, Anderson 400 windows, a tankless water heater, abundant closet space, and one-zone HVAC with an additional damper. The finished lower level offers flexible space for entertaining, working from home, or hosting guests. It includes a family room with pull-out sofa, dedicated office, custom bar, and sliders leading to the backyard and pool area. A separate split-system HVAC unit adds comfort and versatility. The extended one-car garage provides additional storage and convenient access toward the backyard. The second floor includes a spacious junior suite with a private full bathroom, two additional bedrooms, and a full hallway bathroom. Custom closets throughout maximize storage, while TVs in every room are included in the sale. Gas hookups are available both upstairs and downstairs. Outdoor living continues with a welcoming front deck furnished with custom Polywood furniture and cushions. The extended brick-paver driveway, complemented by thoughtfully planned landscaping by Bucci Landscaping, provides ample parking and a beautifully finished approach to the home. Since purchasing the property, the sellers have invested approximately $175,000 in additional upgrades. The sale also includes custom-designed indoor furnishings from Oskar Huber and Bassett Custom, turn-key interior décor, and all custom Polywood outdoor furniture and cushions, representing approximately $100,000 in additional furnishings and outdoor enhancements. This turn-key Shore retreat offers a rare combination of water views, proximity to LBI and the bay beach, custom interiors, and exceptional outdoor amenities. Pull into the brick-paver driveway, watch the boats go by, enjoy the heated saltwater pool, and embrace the best of Beach Haven West living.
Listing Information
Facts & Features
Location
Community Information
Architecture
Features & Amenities
Property Features
Square Footage
Tax & Financial Information
Schools
Marine Academy of Technology and Environmental Science
Stafford Intermediate School
Ethel A. Jacobsen Elementary School
Southern Regional Middle School
Long Beach Island Grade School
McKinley Avenue Elementary School
Oxycocus Elementary School
Eagleswood Elementary School
School ratings are provided for informational purposes only and are subject to change. Attendance boundaries are for reference only — contact the school or district directly to verify enrollment eligibility.
Historical Data
Price History
| Date | Event | Price |
|---|---|---|
| 09/18/2026 | Listed for sale | $899,990 |
Listed by Gina Manganiello · Keller Williams Preferred Properties, Ship Bottom · 6093247600
The data relating to real estate for sale on this website comes in part from the Internet Data exchange ("IDX") program of the Monmouth/Ocean MLS Monmouth County Association Board of Realtors. IDX information is provided exclusively for consumers' personal, non-commercial use and may not be used for any purpose other than to identify prospective properties consumers may be interested in purchasing. Real estate listings held by brokerage firms other than Continental Real Estate Group, Inc, are indicated by detailed information about them such as the name of the listing firms. Information deemed reliable but not guaranteed. Copyright © 2026 Monmouth/Ocean MLS Monmouth County Association Board of Realtors. All Rights Reserved.

Start Your Real Estate Journey
Whether you have questions about this listing, want to schedule a showing, or just want to talk through your options, Jeromy Dunn-Portella is here to help. Reach out and expect a response within one business day.
How can I help?
Jeromy Dunn-Portella is here to help. Reach out and expect a response within one business day.
Thanks — Jeromy Dunn-Portella will be in touch shortly.
Make A Plan For Your Purchase
Know what you can afford before you start shopping — then run the numbers on any home you have in mind.
How much house can I afford?
- Principal & interest
- Property taxes
- Homeowner's insurance
- HOA dues
If your monthly savings are applied to the loan principal.
Enter your income, debts, and down payment to see how much home you may qualify for. Estimates only — not a lending decision.
Want to know more?
Jeromy Dunn-Portella is here to help. Reach out and expect a response within one business day.
✓ Thanks — Jeromy Dunn-Portella will be in touch shortly.